Ulrich — Built for you. Made for life.
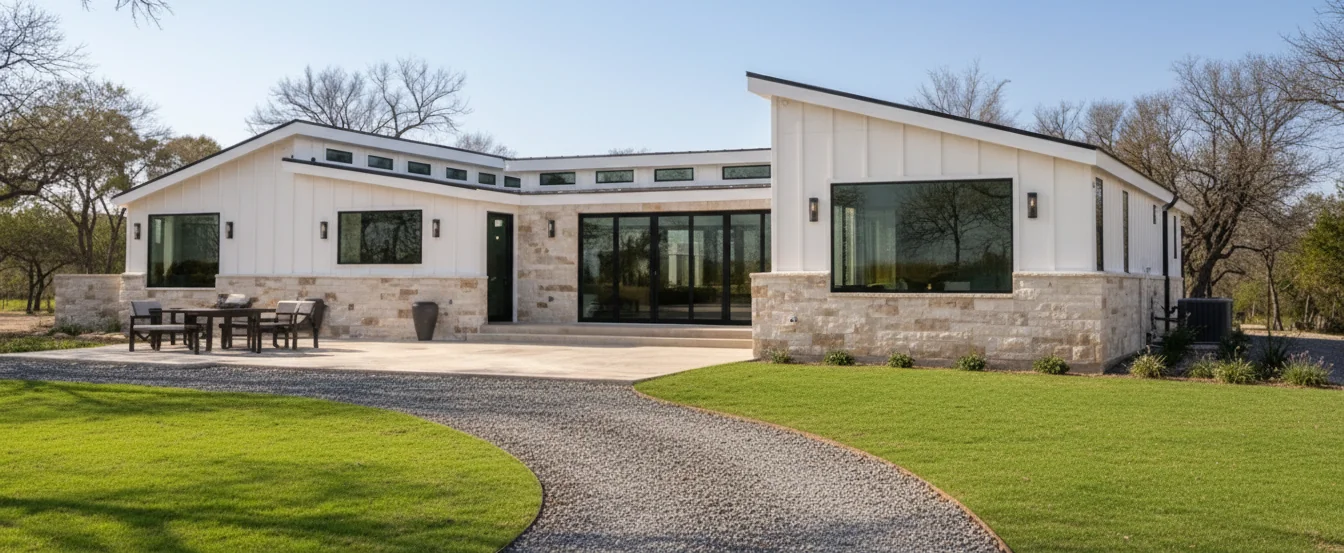
Modern Ulrich ranch home with stone accents and landscaped gardens

The Collection

Your Dream Cabin Your Way

Schedule a Call Today

The Rocky Ridge Series — Interior

The Rocky Ridge Series blends classic barn-style design with rustic charm, creating a welcoming space that's perfect for weekend escapes, guest accommodations, or everyday living. With floor plans ranging from 320-1,152 sq. ft., the Rocky Ridge Series features 1-2 bedrooms, 1-2 bathrooms, a spacious loft, vaulted ceilings, a full kitchen, and a covered porch designed for relaxing and making memories. 320-1,152 sq. ft. 1-2 Bedrooms 1-2 Bathrooms Choose your own finishes Personalized floor plans Whether you're looking for a cozy getaway or a place to call home, the Rocky Ridge Series offers the flexibility and character to fit your lifestyle.
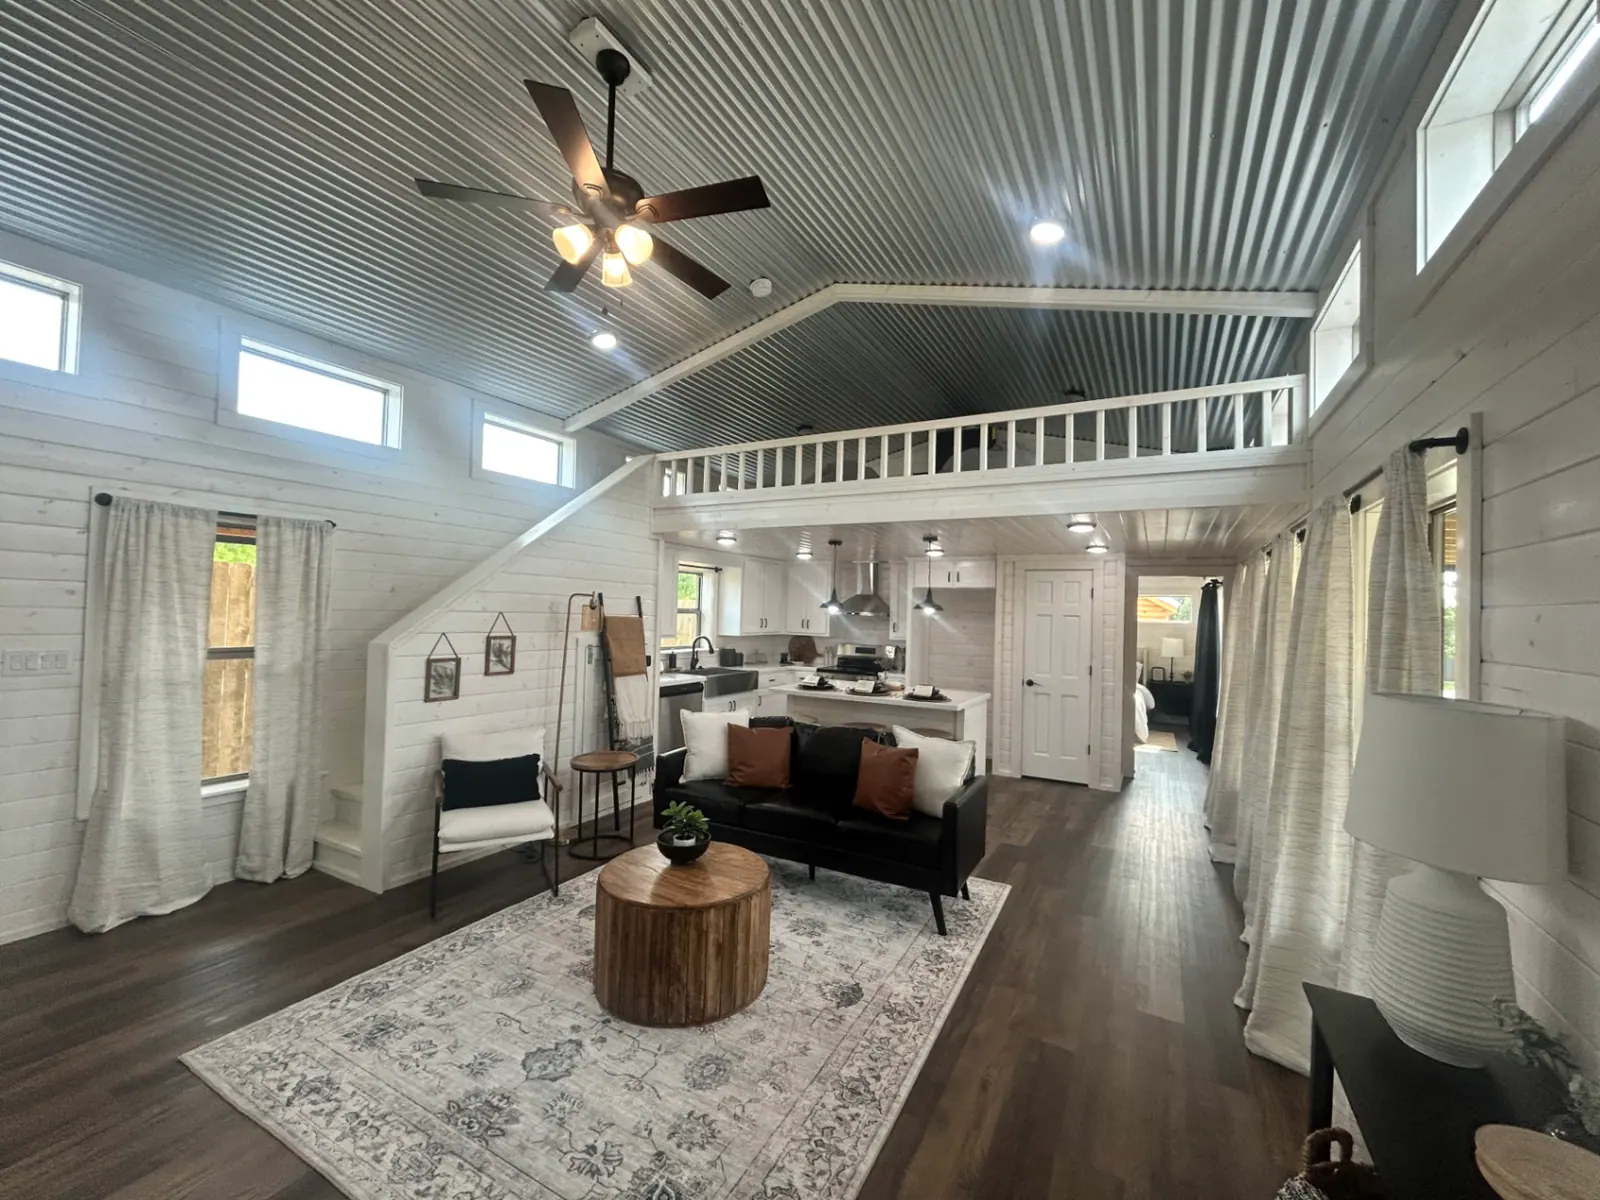
Open great room with corrugated metal vaulted ceiling, loft railing, and kitchen island beyond
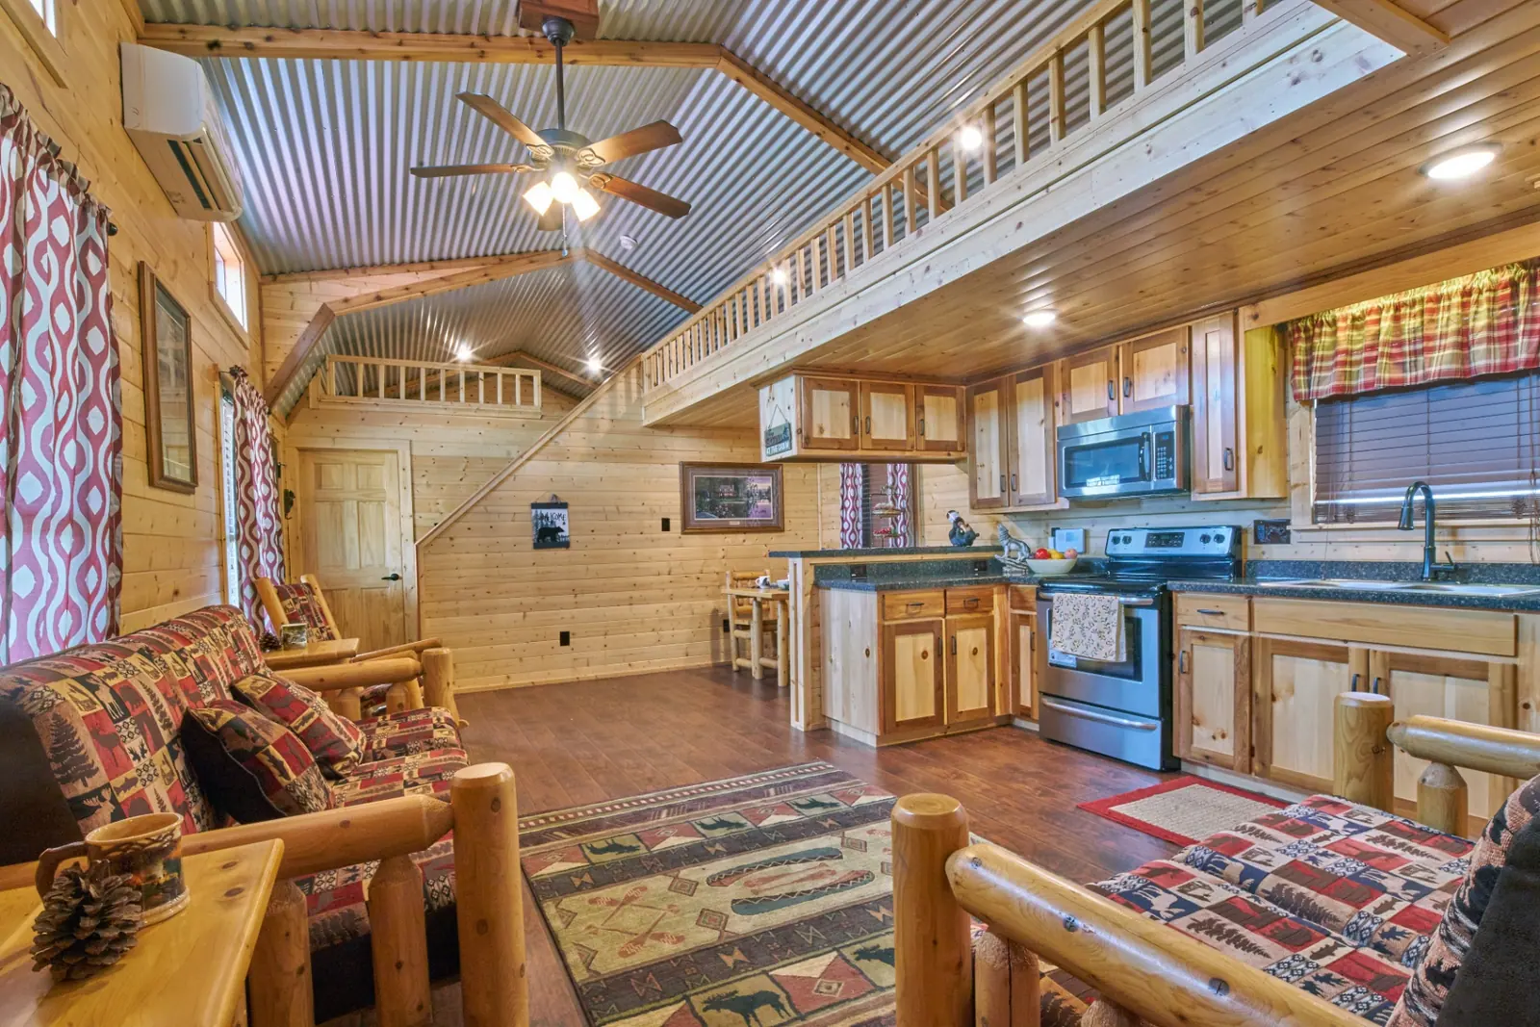
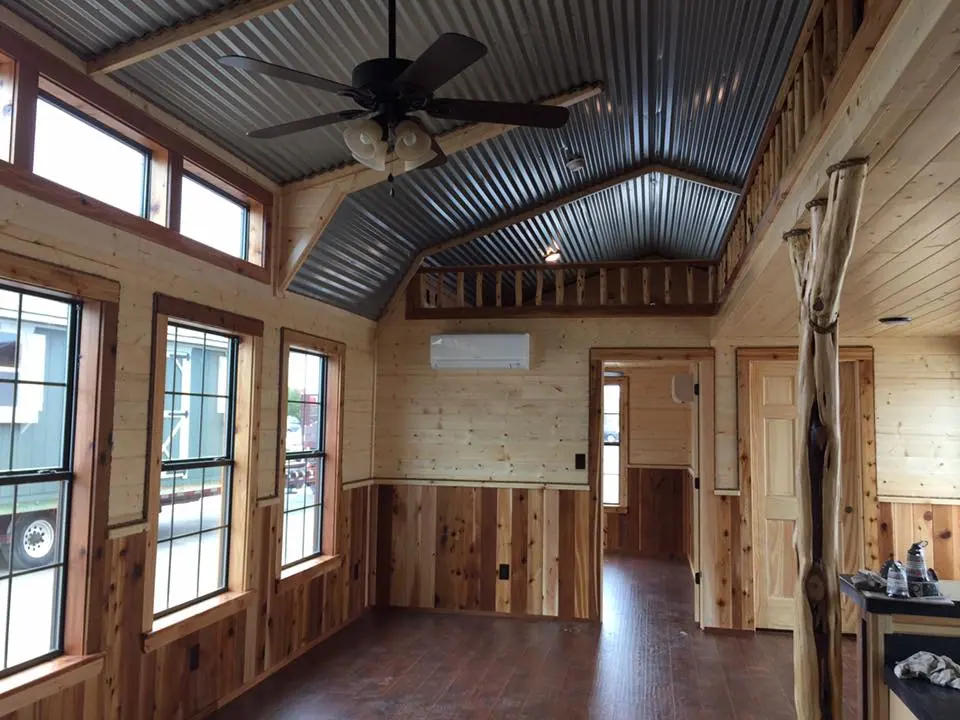
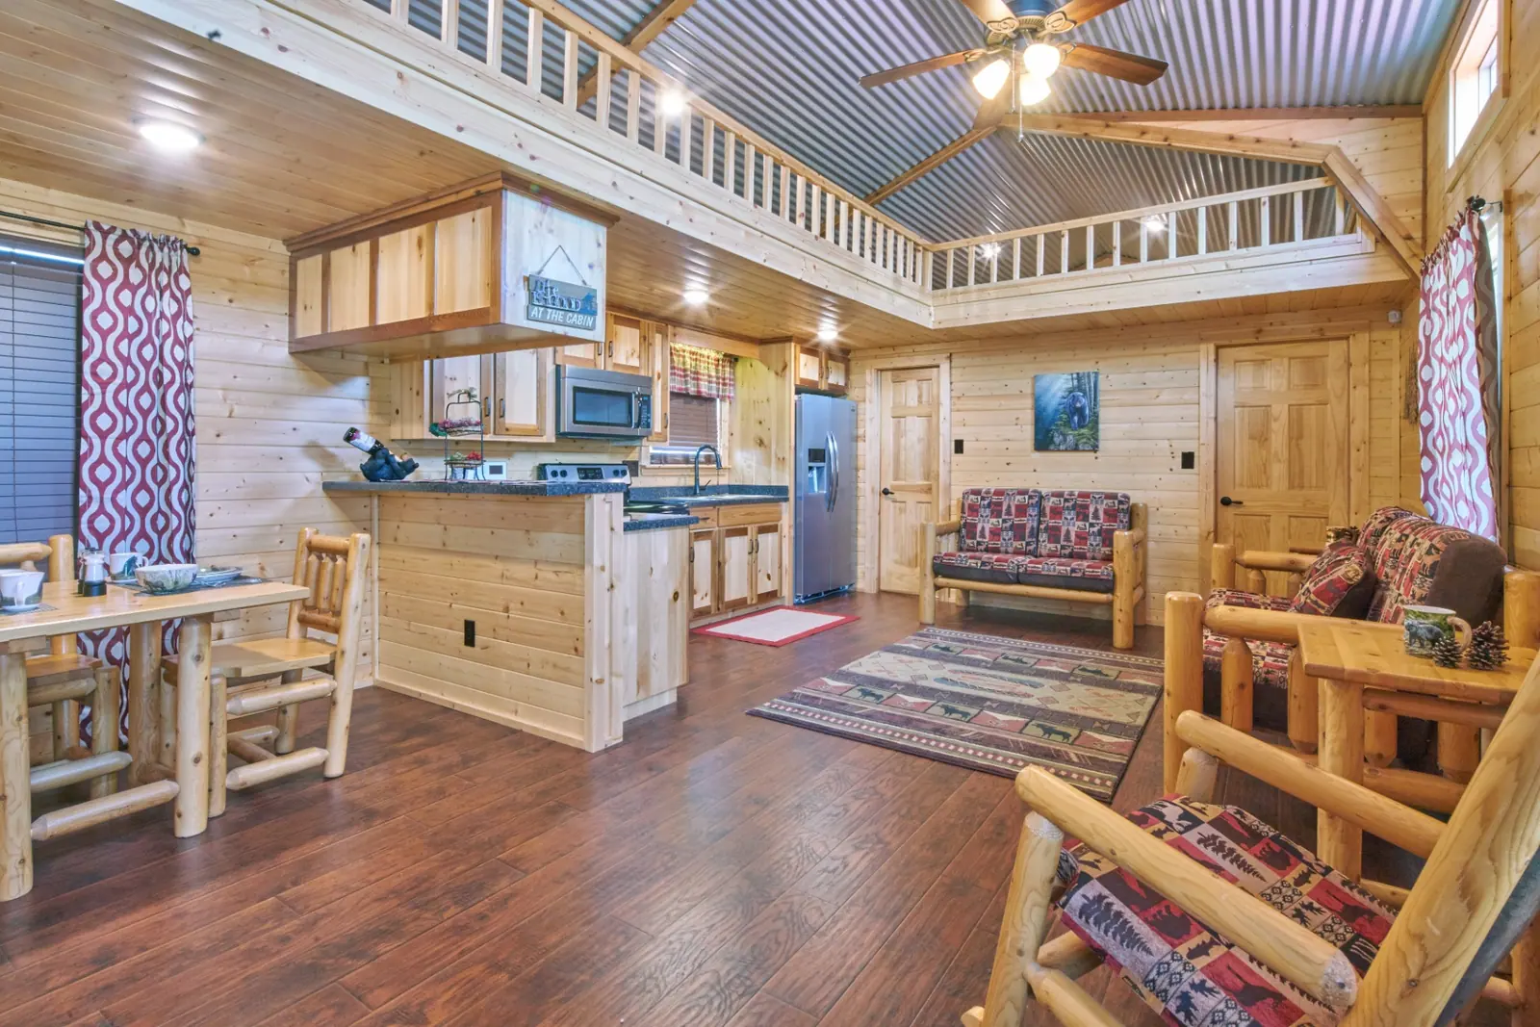
Knotty pine cabin great room with galvalume vaulted ceiling, loft railing, kitchen, and log furniture
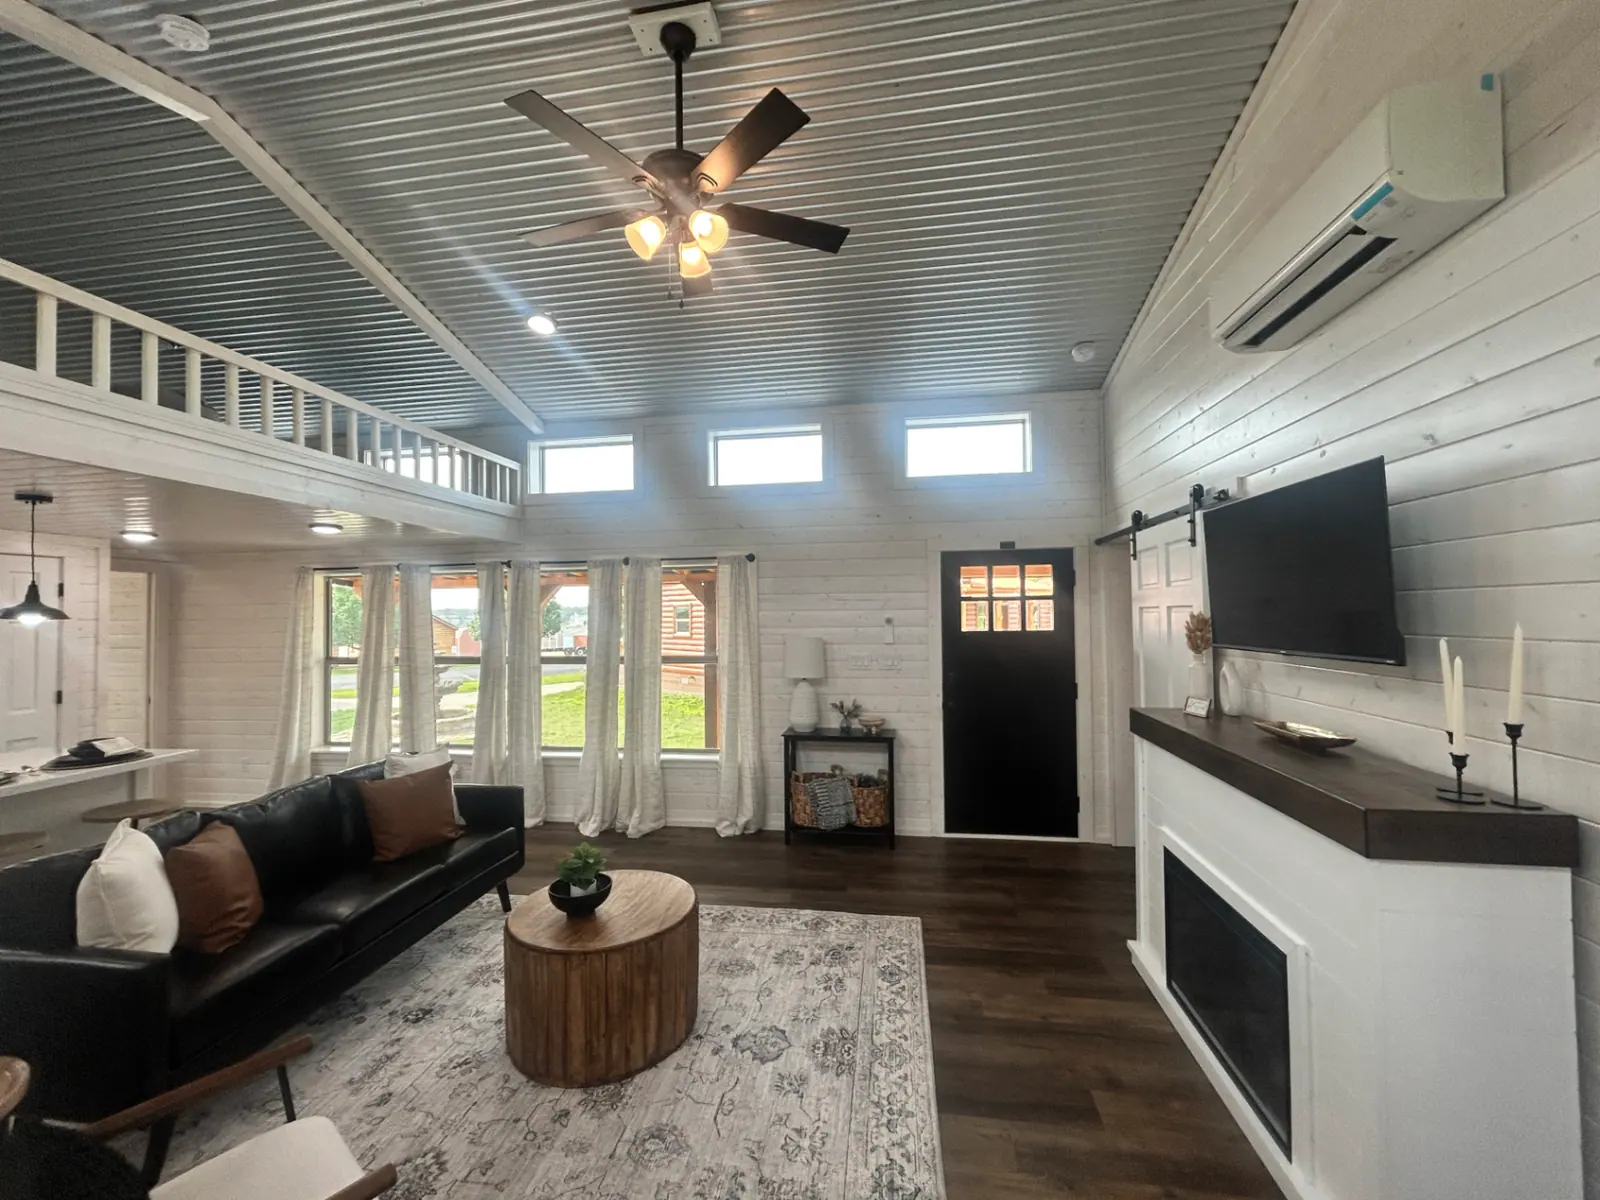
Great room with corrugated metal vaulted ceiling, loft railing, fireplace, and black leather sofa
Open cabin living and kitchen area with corrugated metal vaulted ceiling and sleeping loft
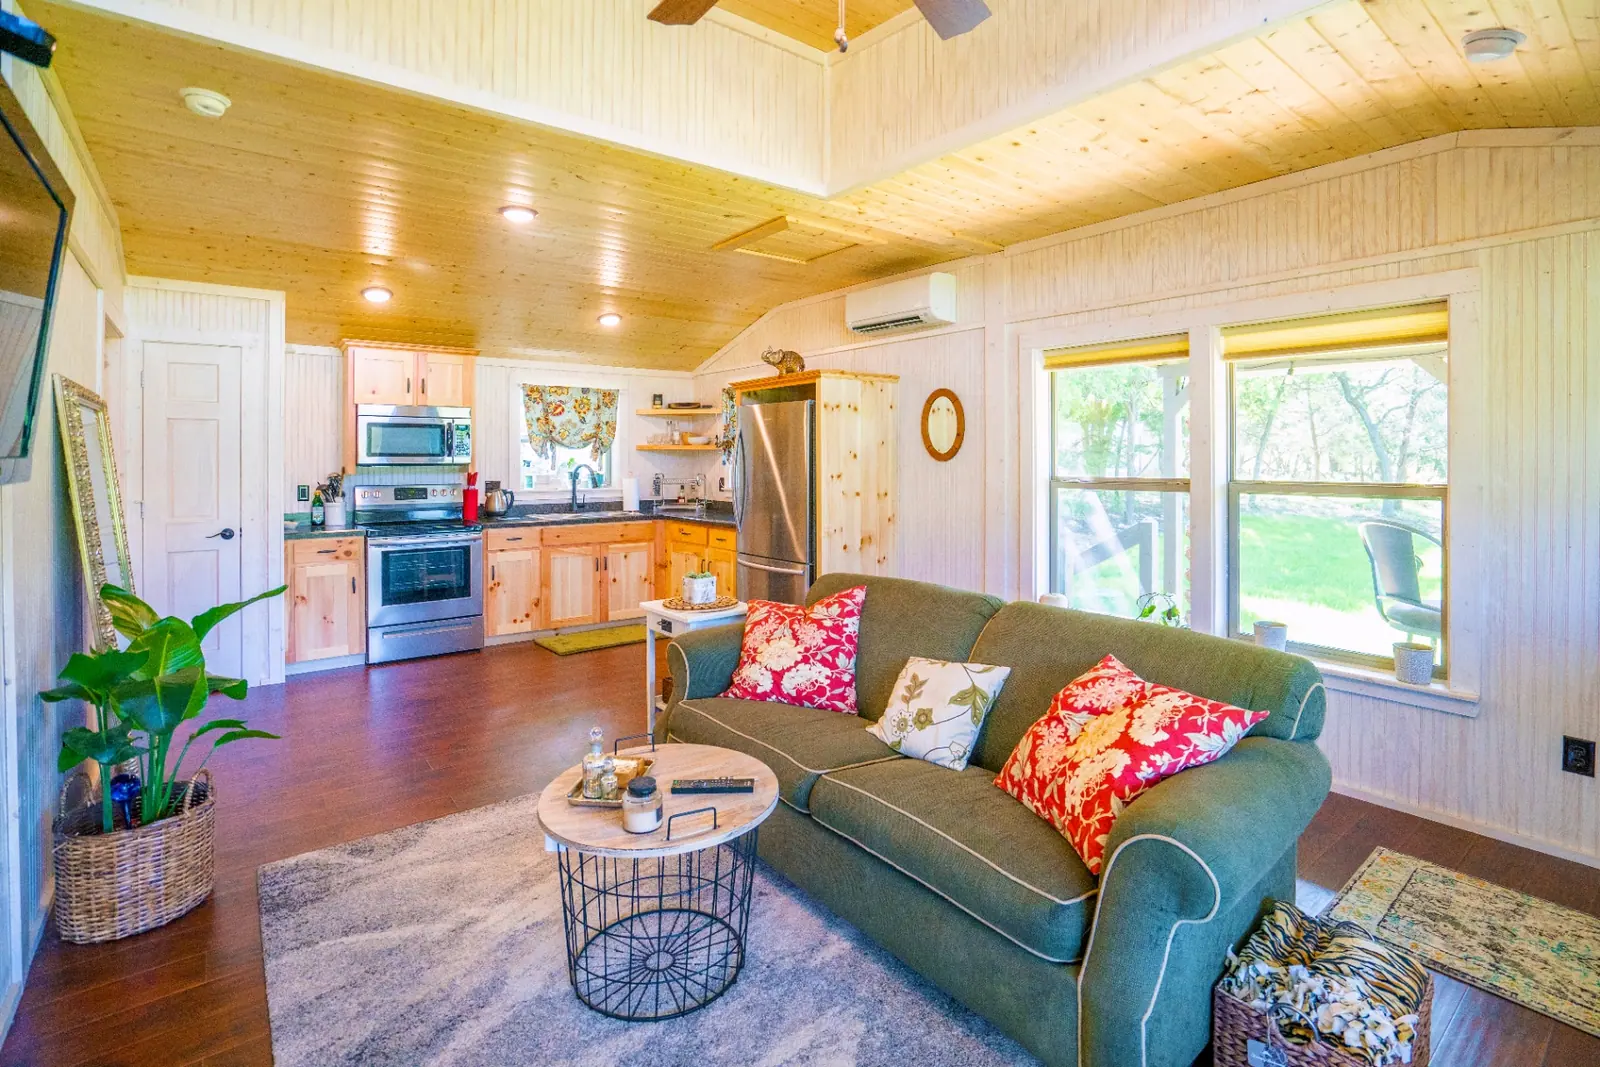
Bright living room with whitewashed walls, pine kitchen, and vaulted ceiling
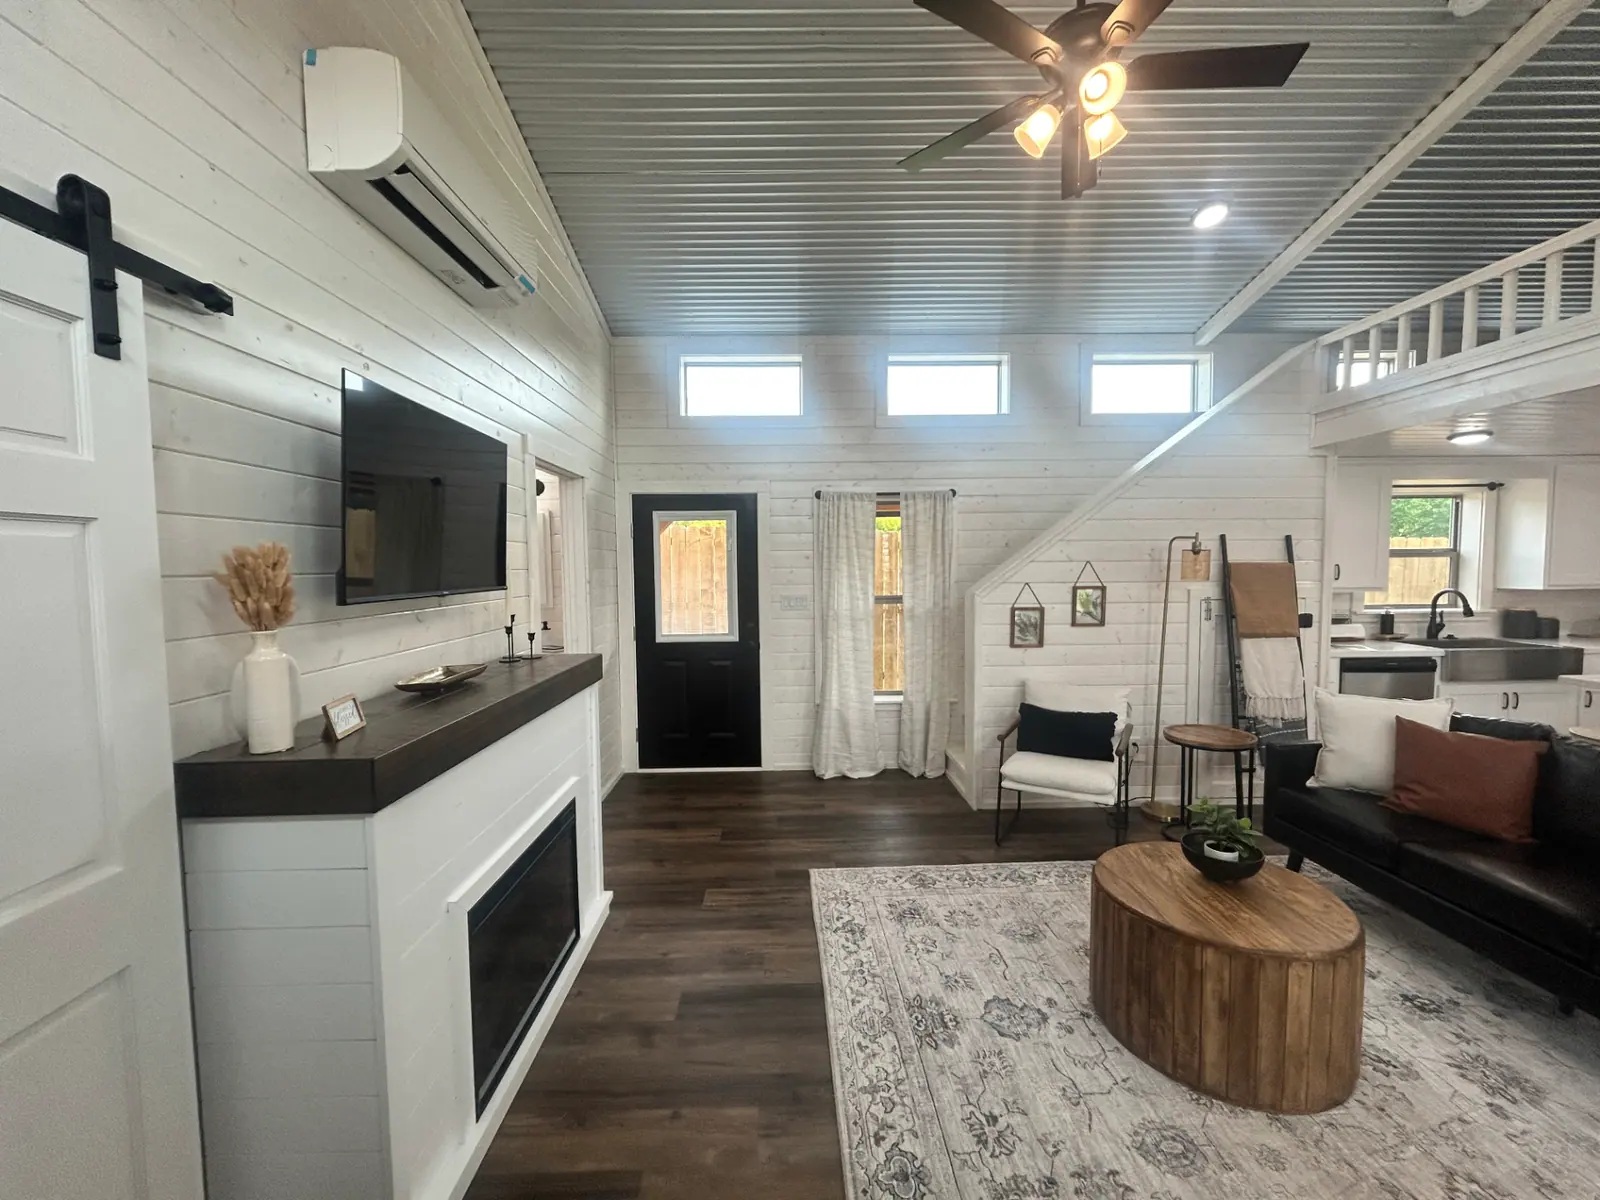
Great room with linear fireplace, mounted TV, barn door, and loft above the kitchen
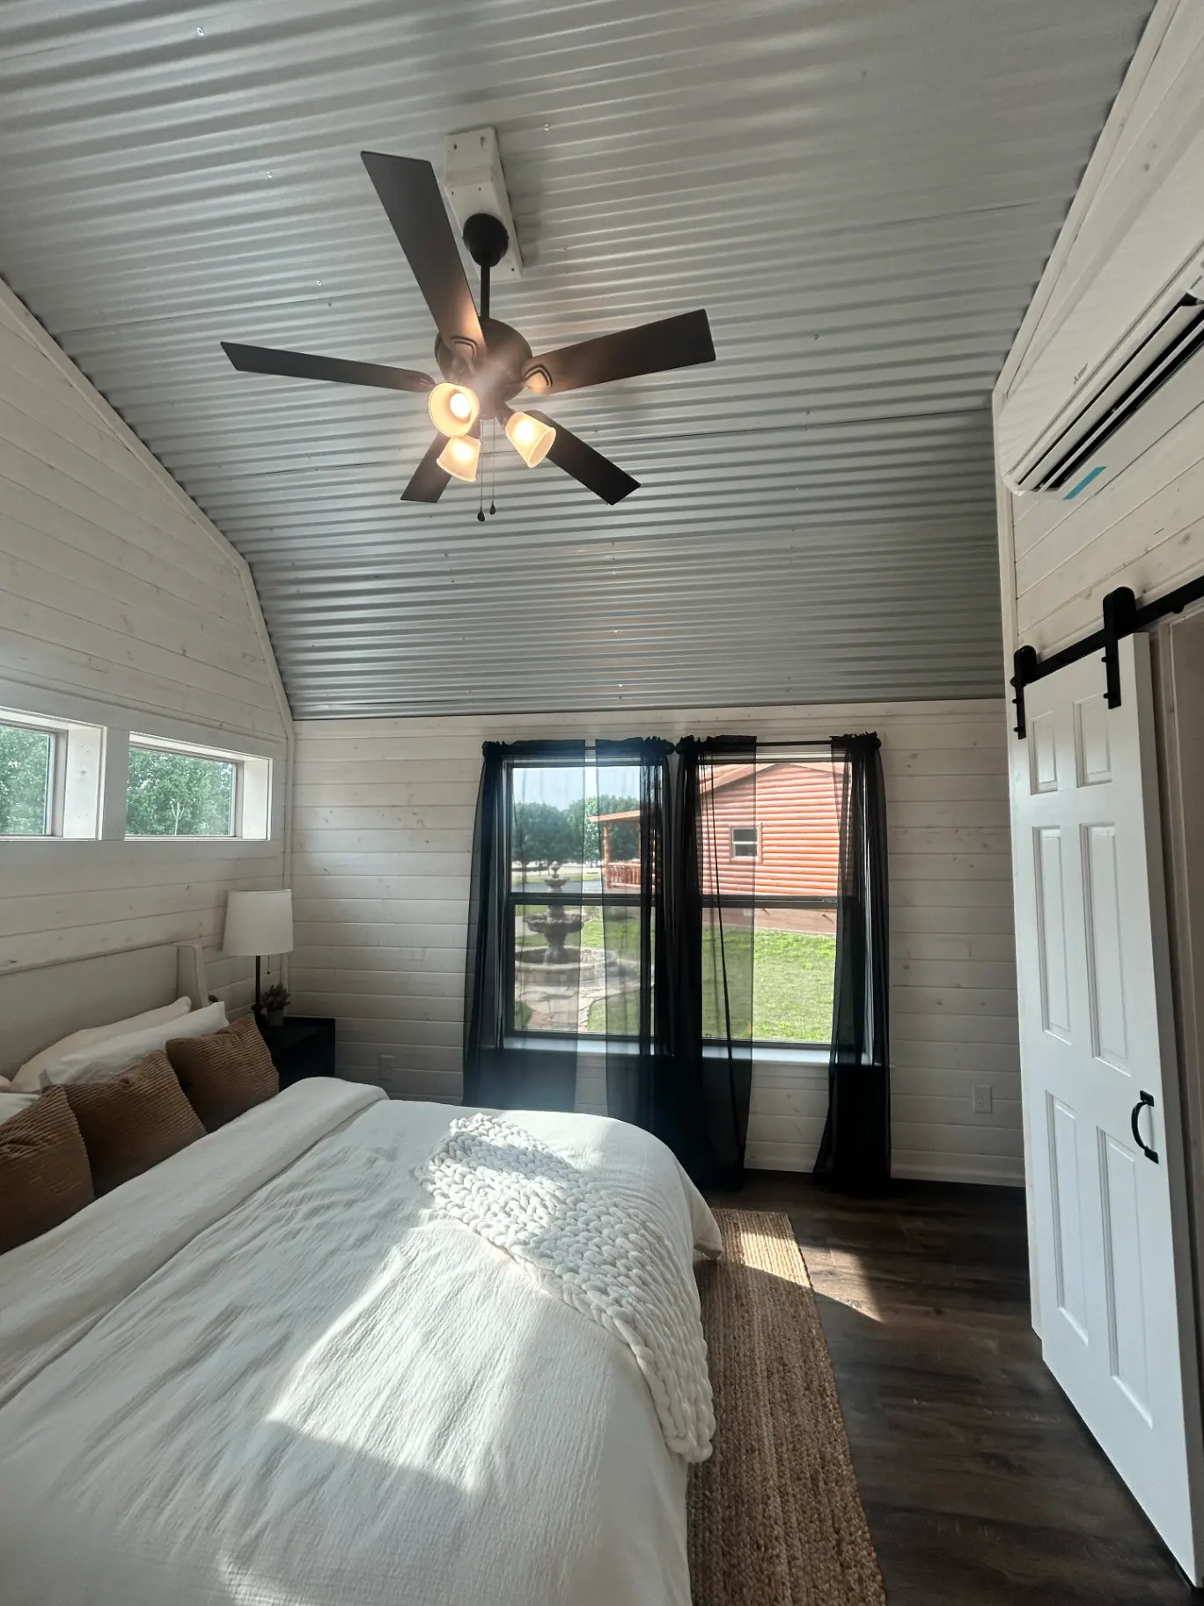
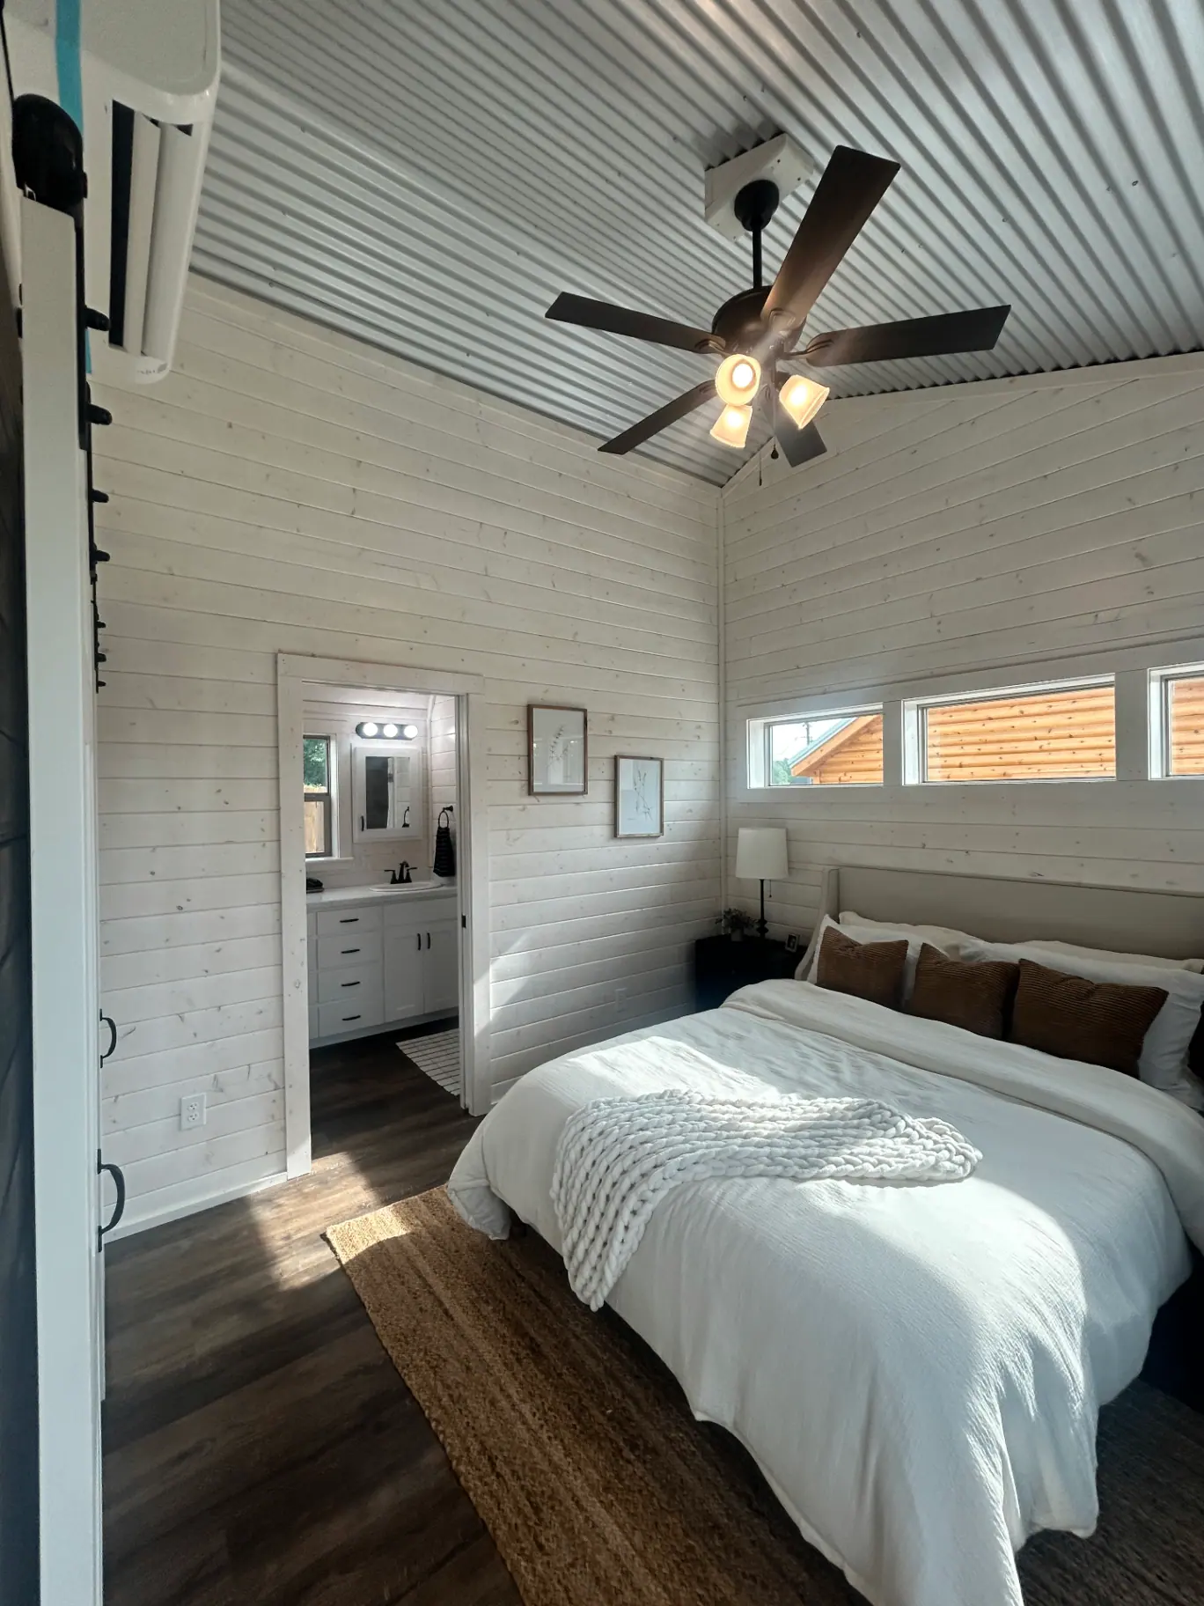
Primary bedroom with corrugated metal vaulted ceiling, barn door, and ranch views
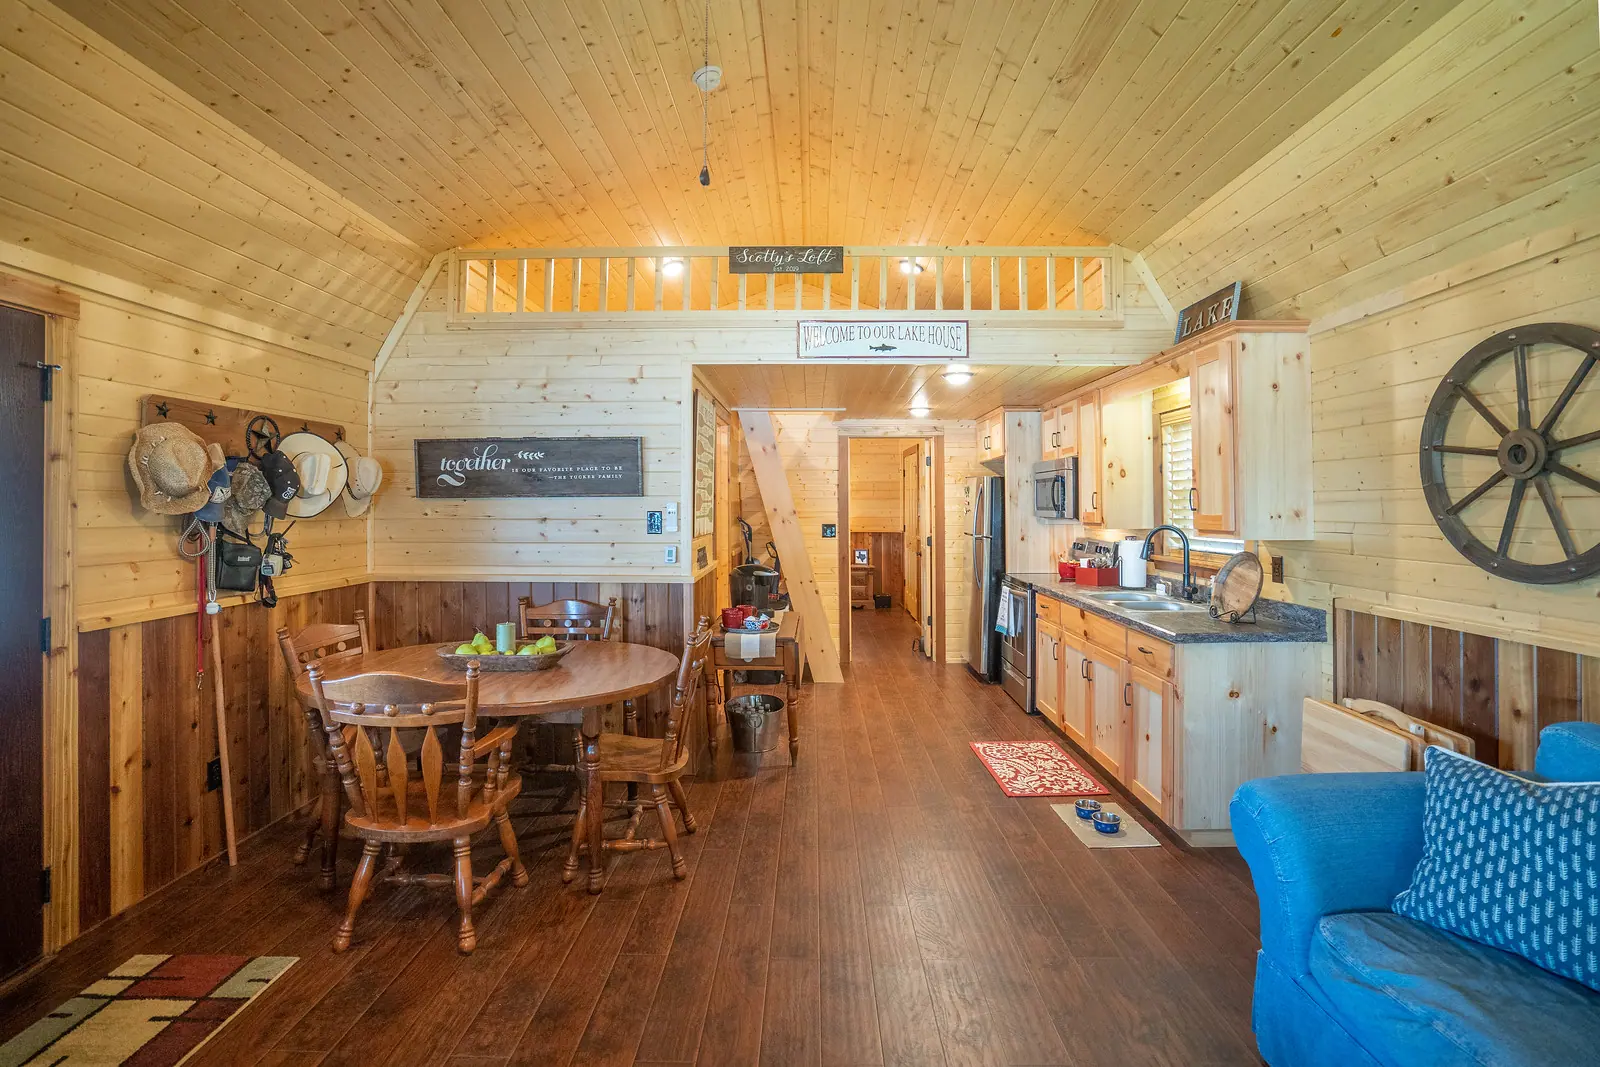
Knotty pine cabin interior with dining table, loft railing, and galley kitchen
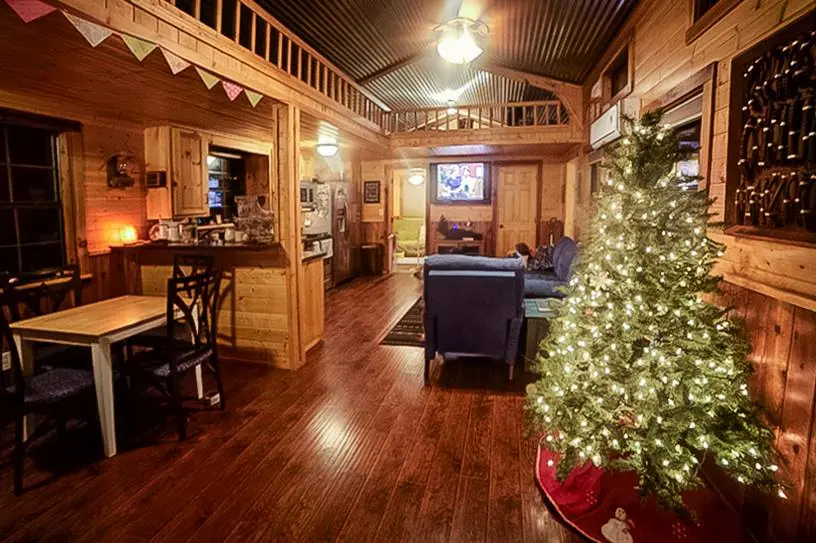
Cabin great room at Christmas with galvalume ceiling, loft, and lit tree
Pine bedroom with log bed, round mirror, and vaulted wood ceiling
Pine interior with galvalume vaulted ceiling, cedar wainscot, and loft railing
Primary bedroom with corrugated metal vaulted ceiling, clerestory windows, and ensuite bath
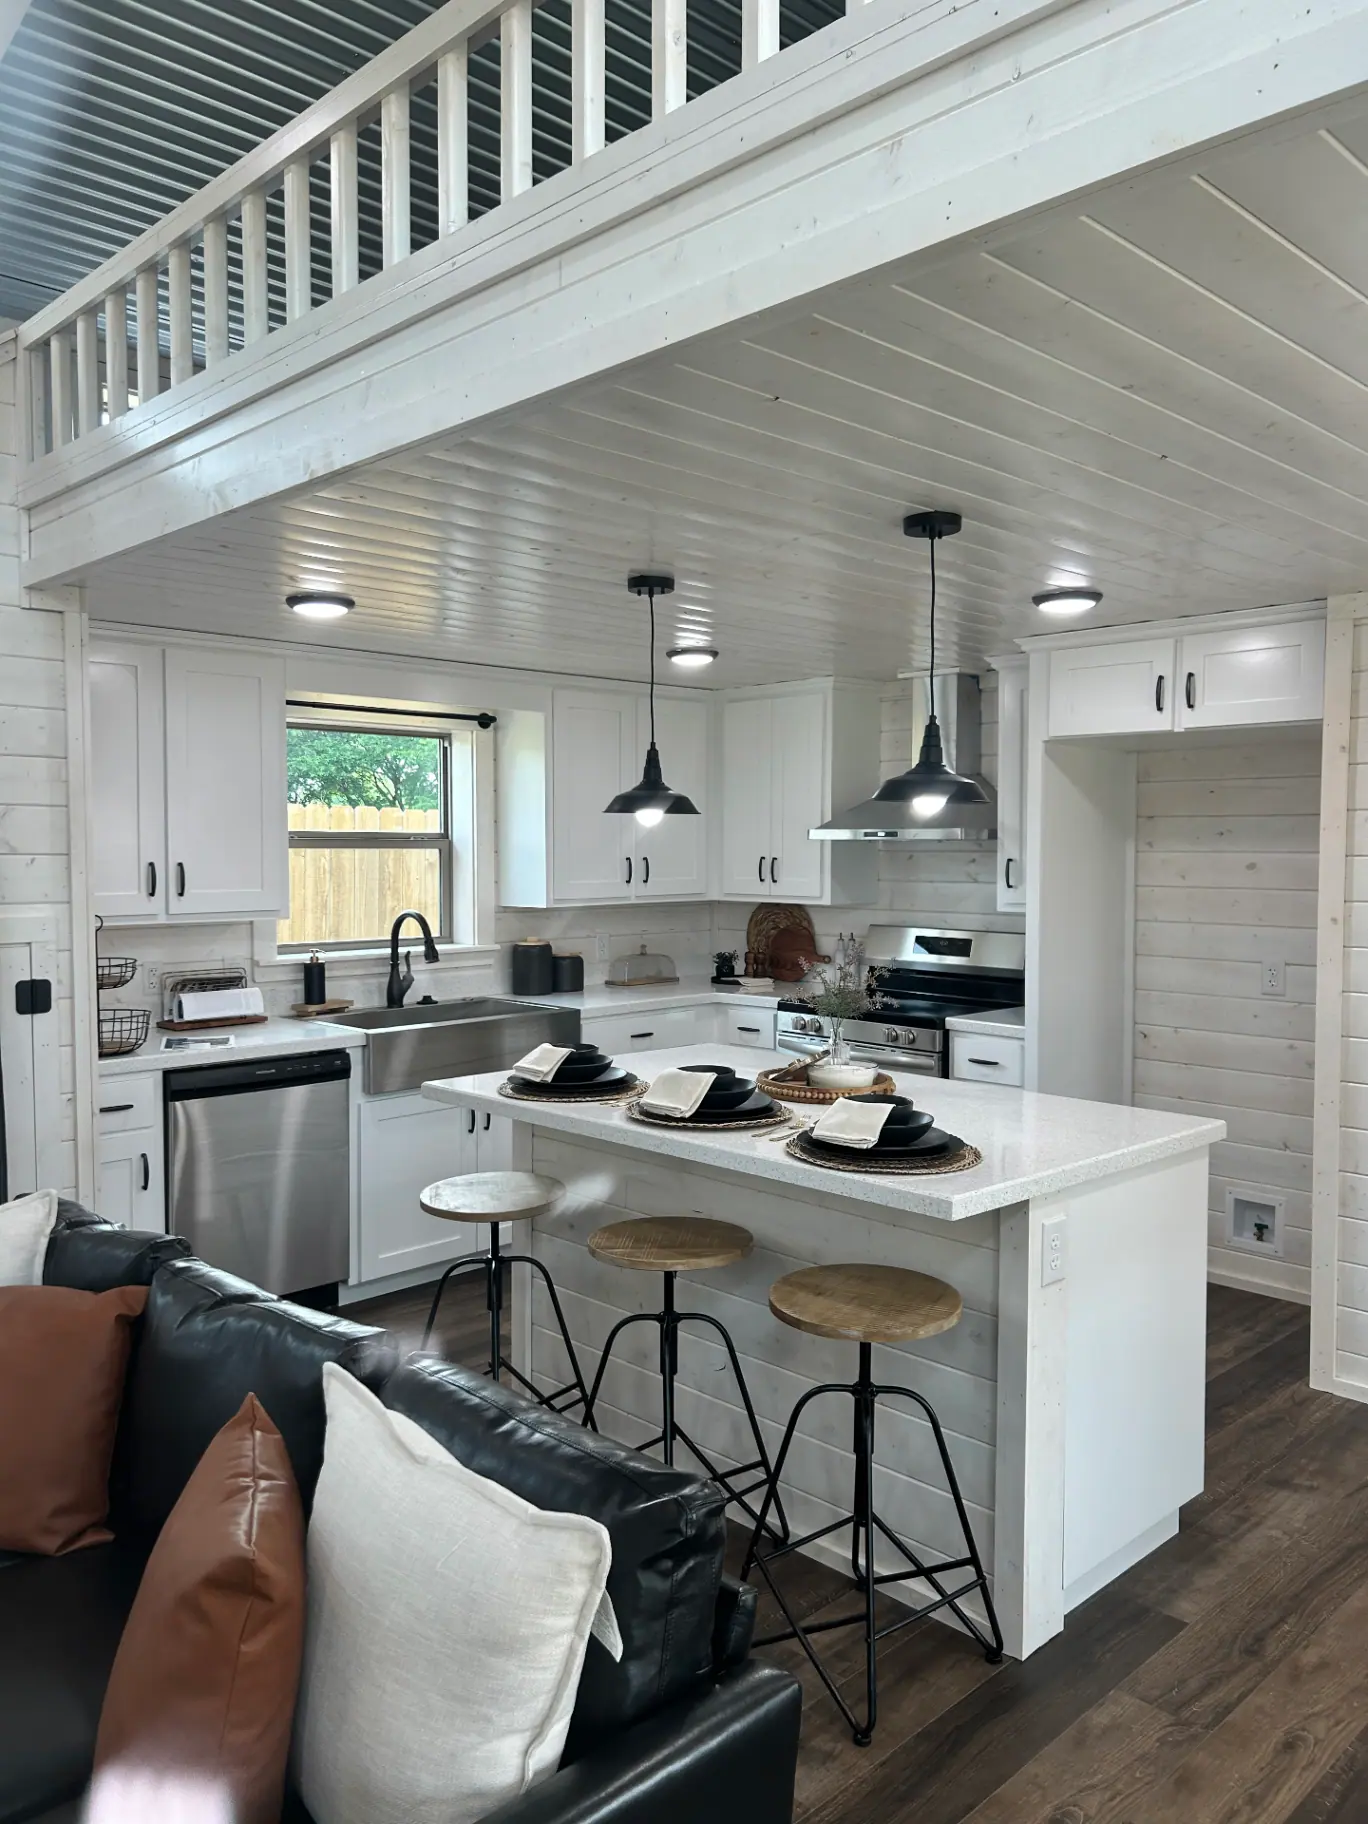
White kitchen with quartz island, barn pendants, and loft railing above
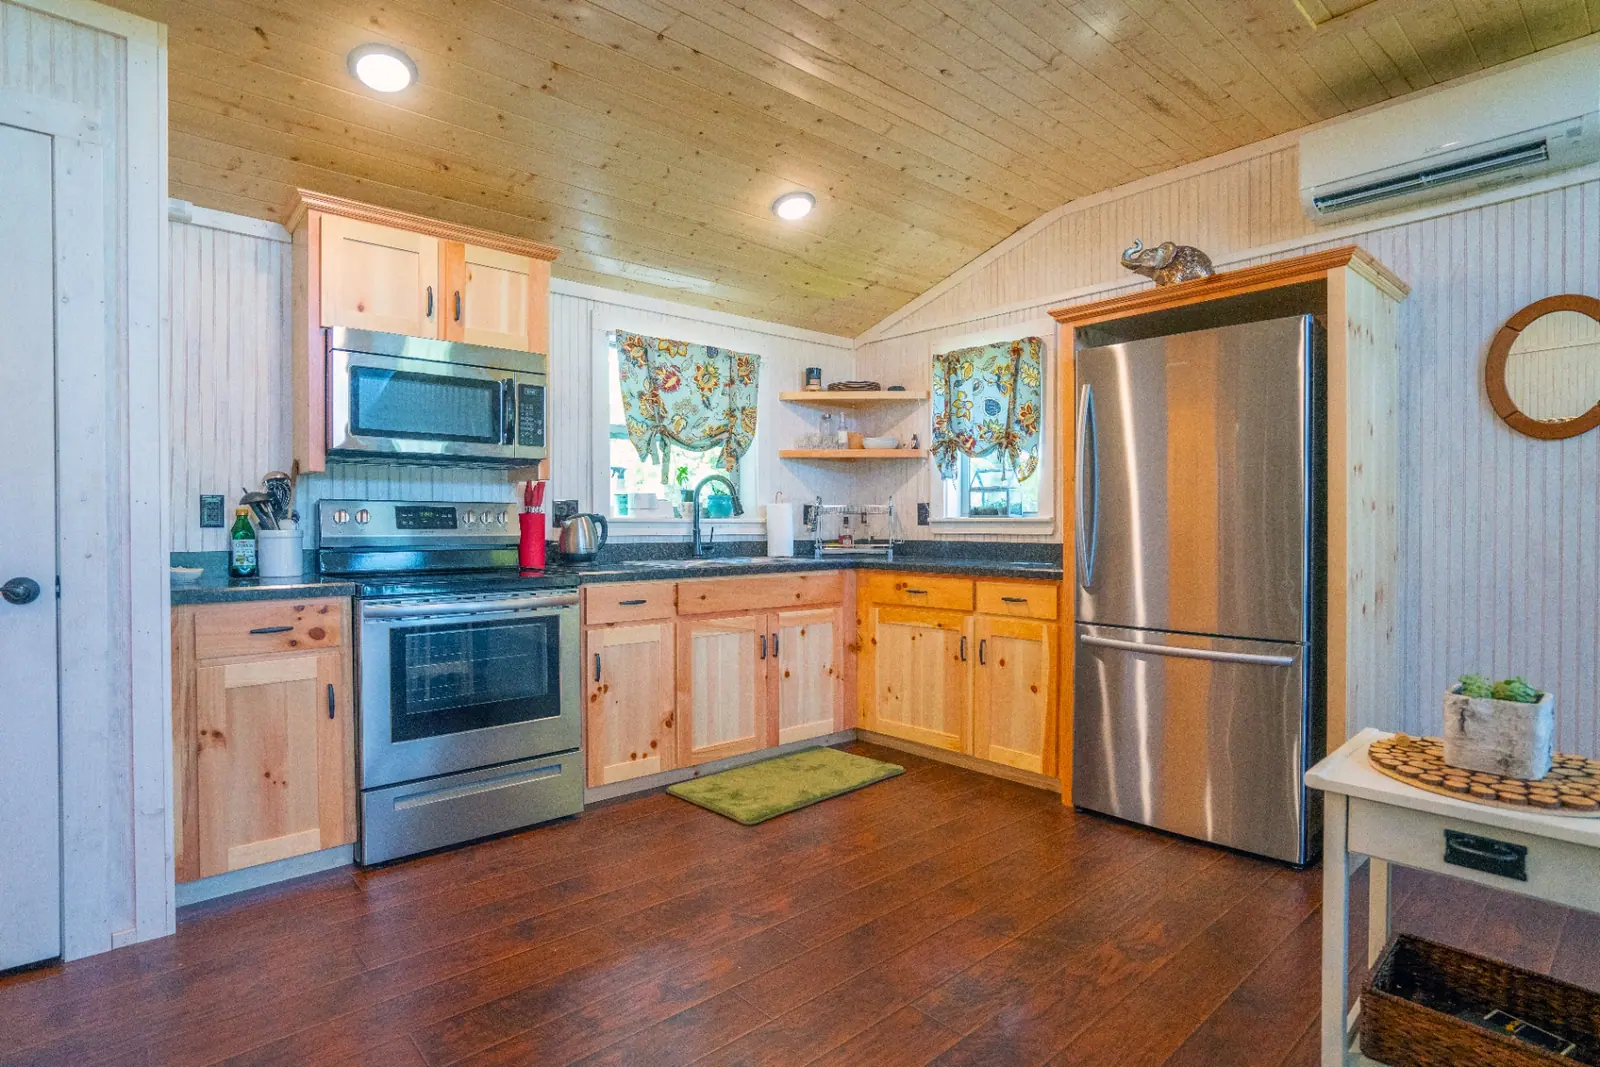
Pine kitchen with stainless appliances, granite counters, and open shelving
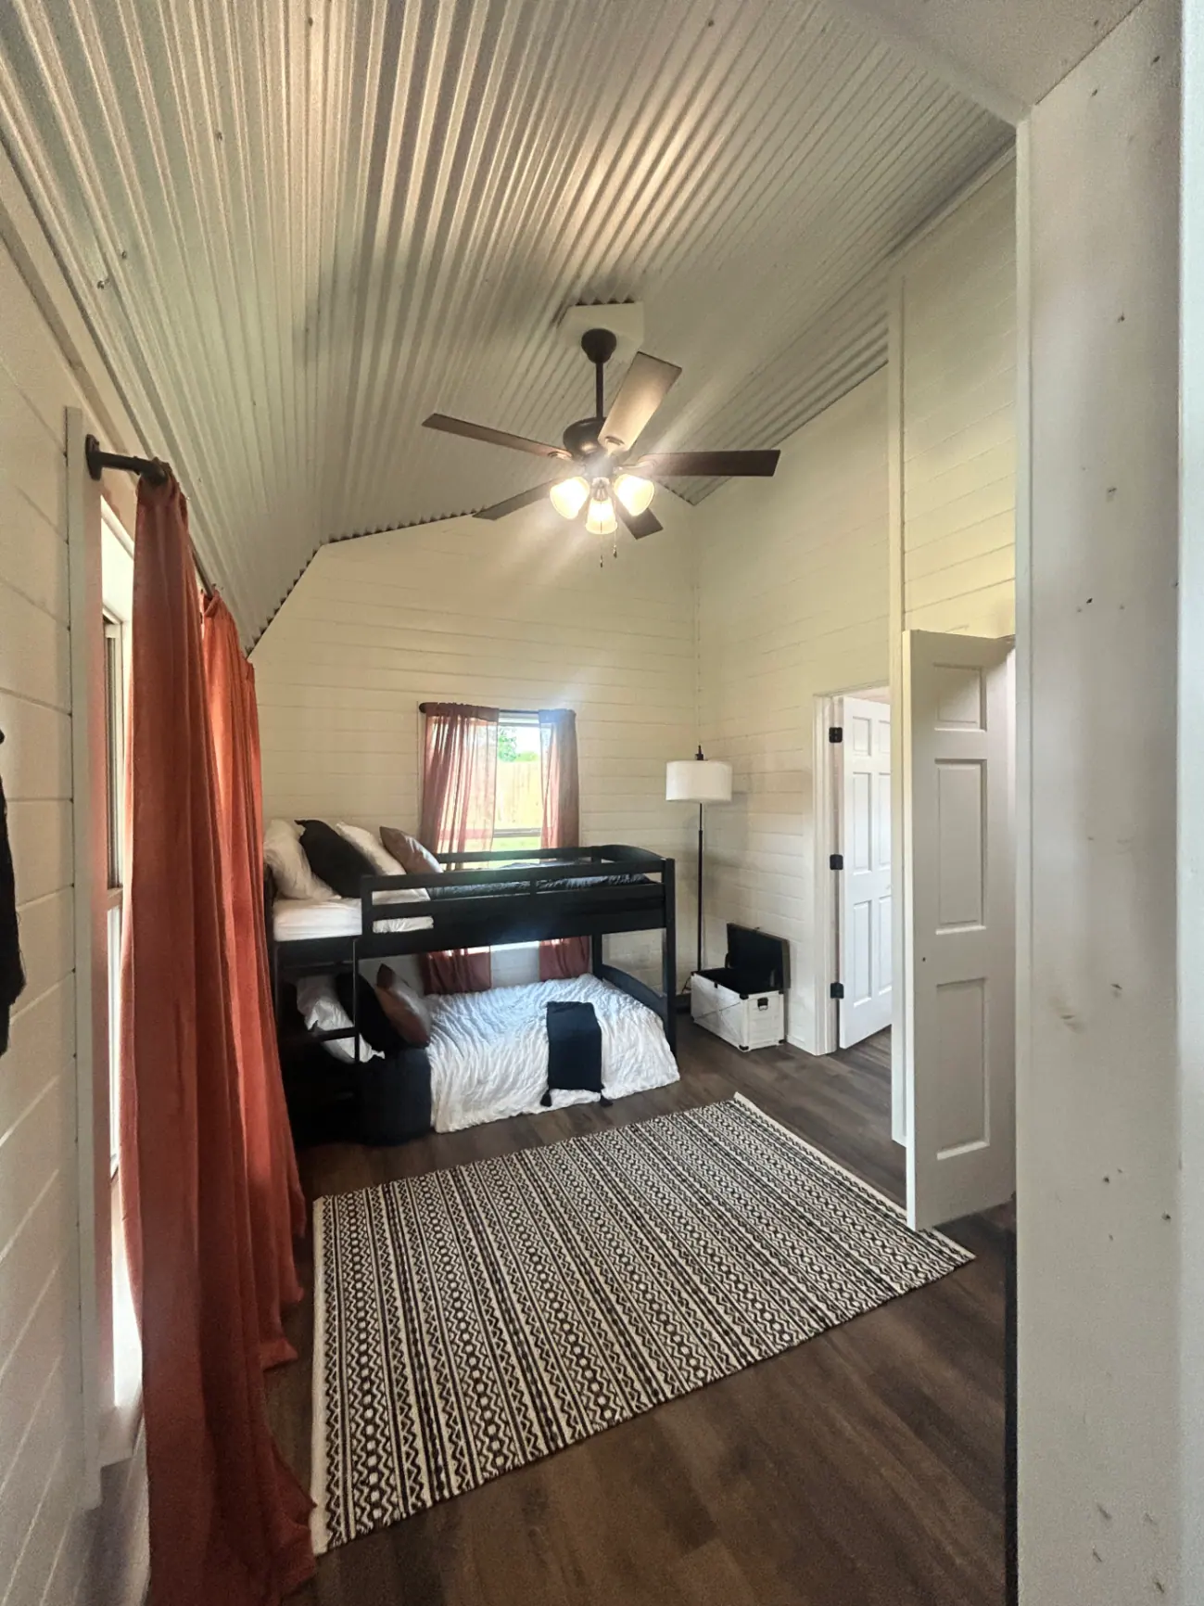
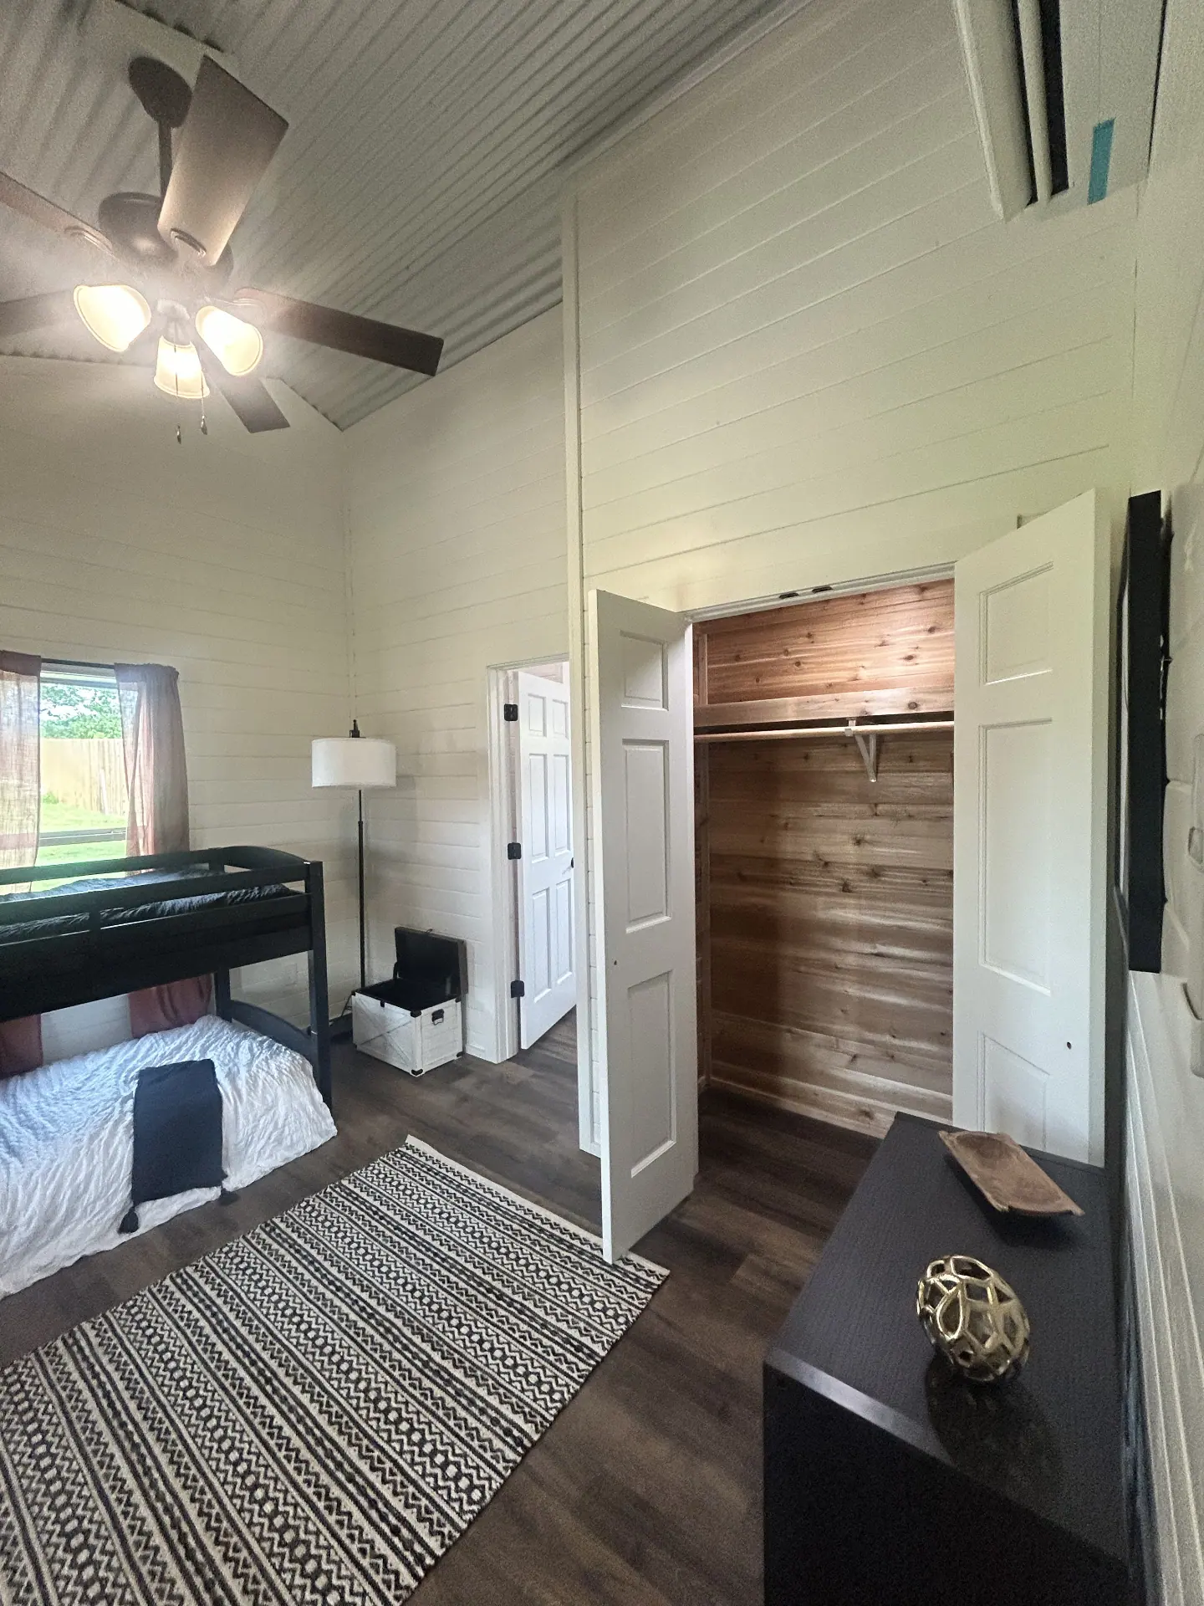
Bunk bedroom with corrugated metal vaulted ceiling, shiplap walls, and woven area rug
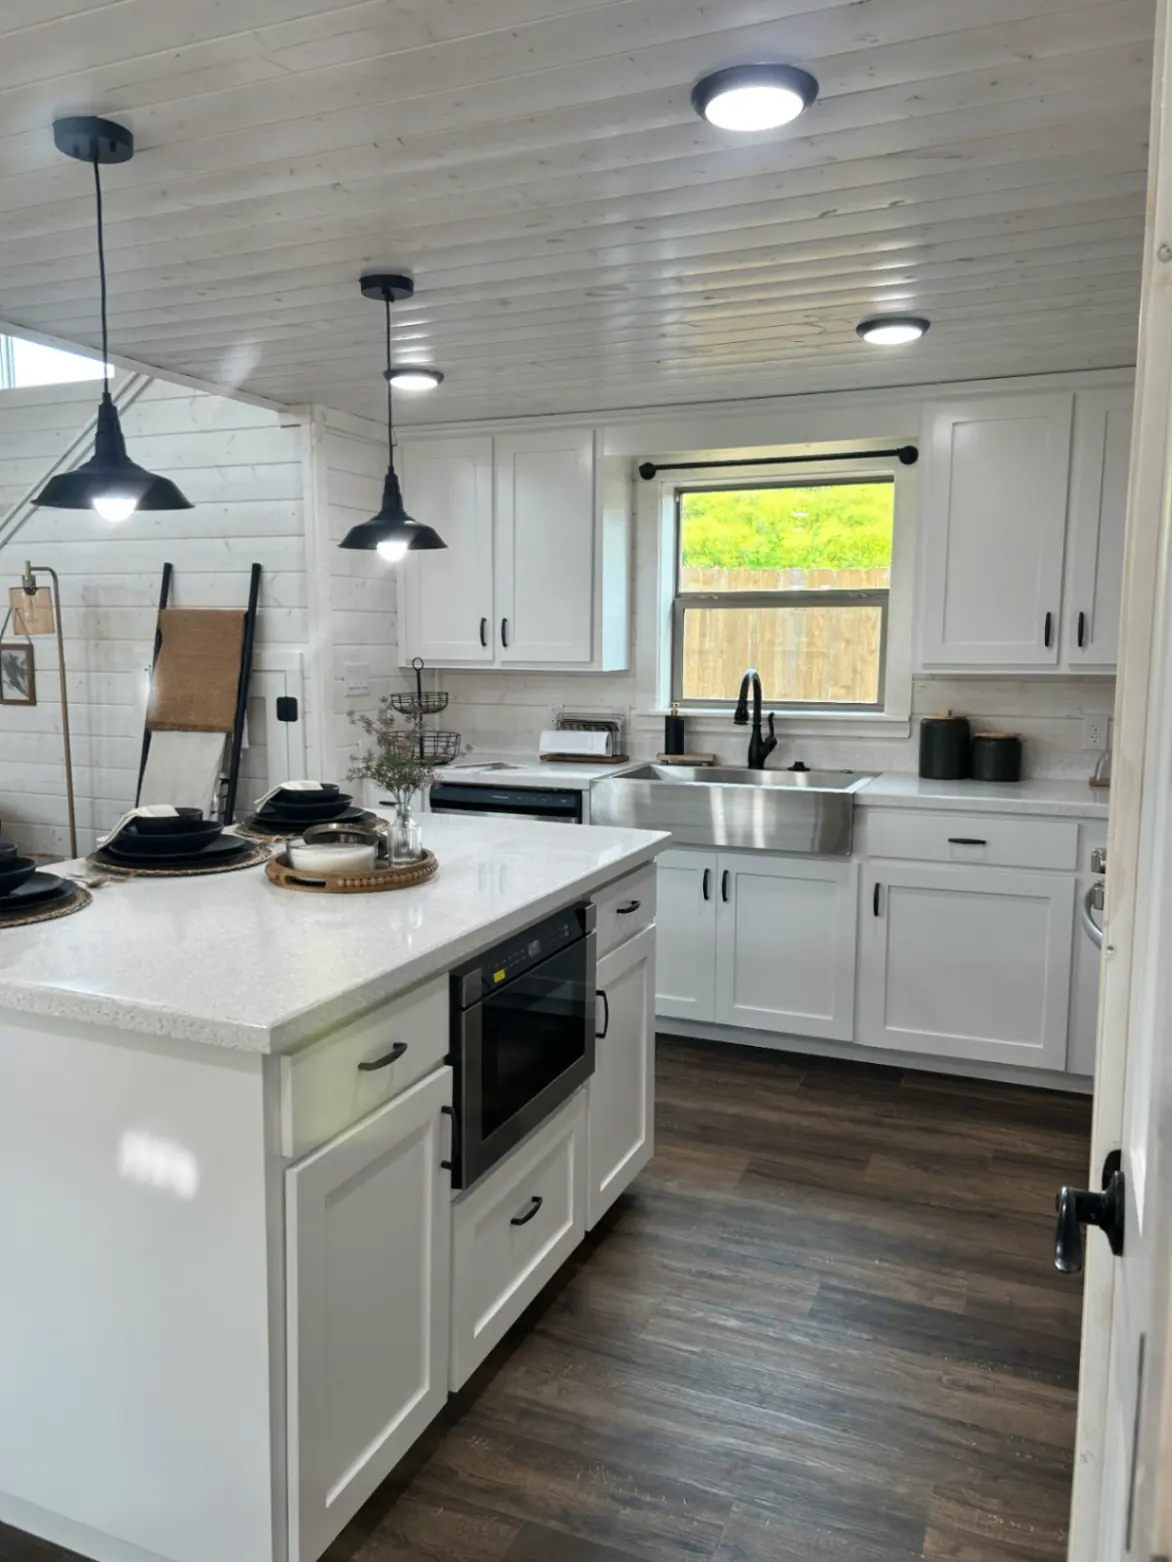
White kitchen with quartz island, farmhouse sink, and black pendant lights
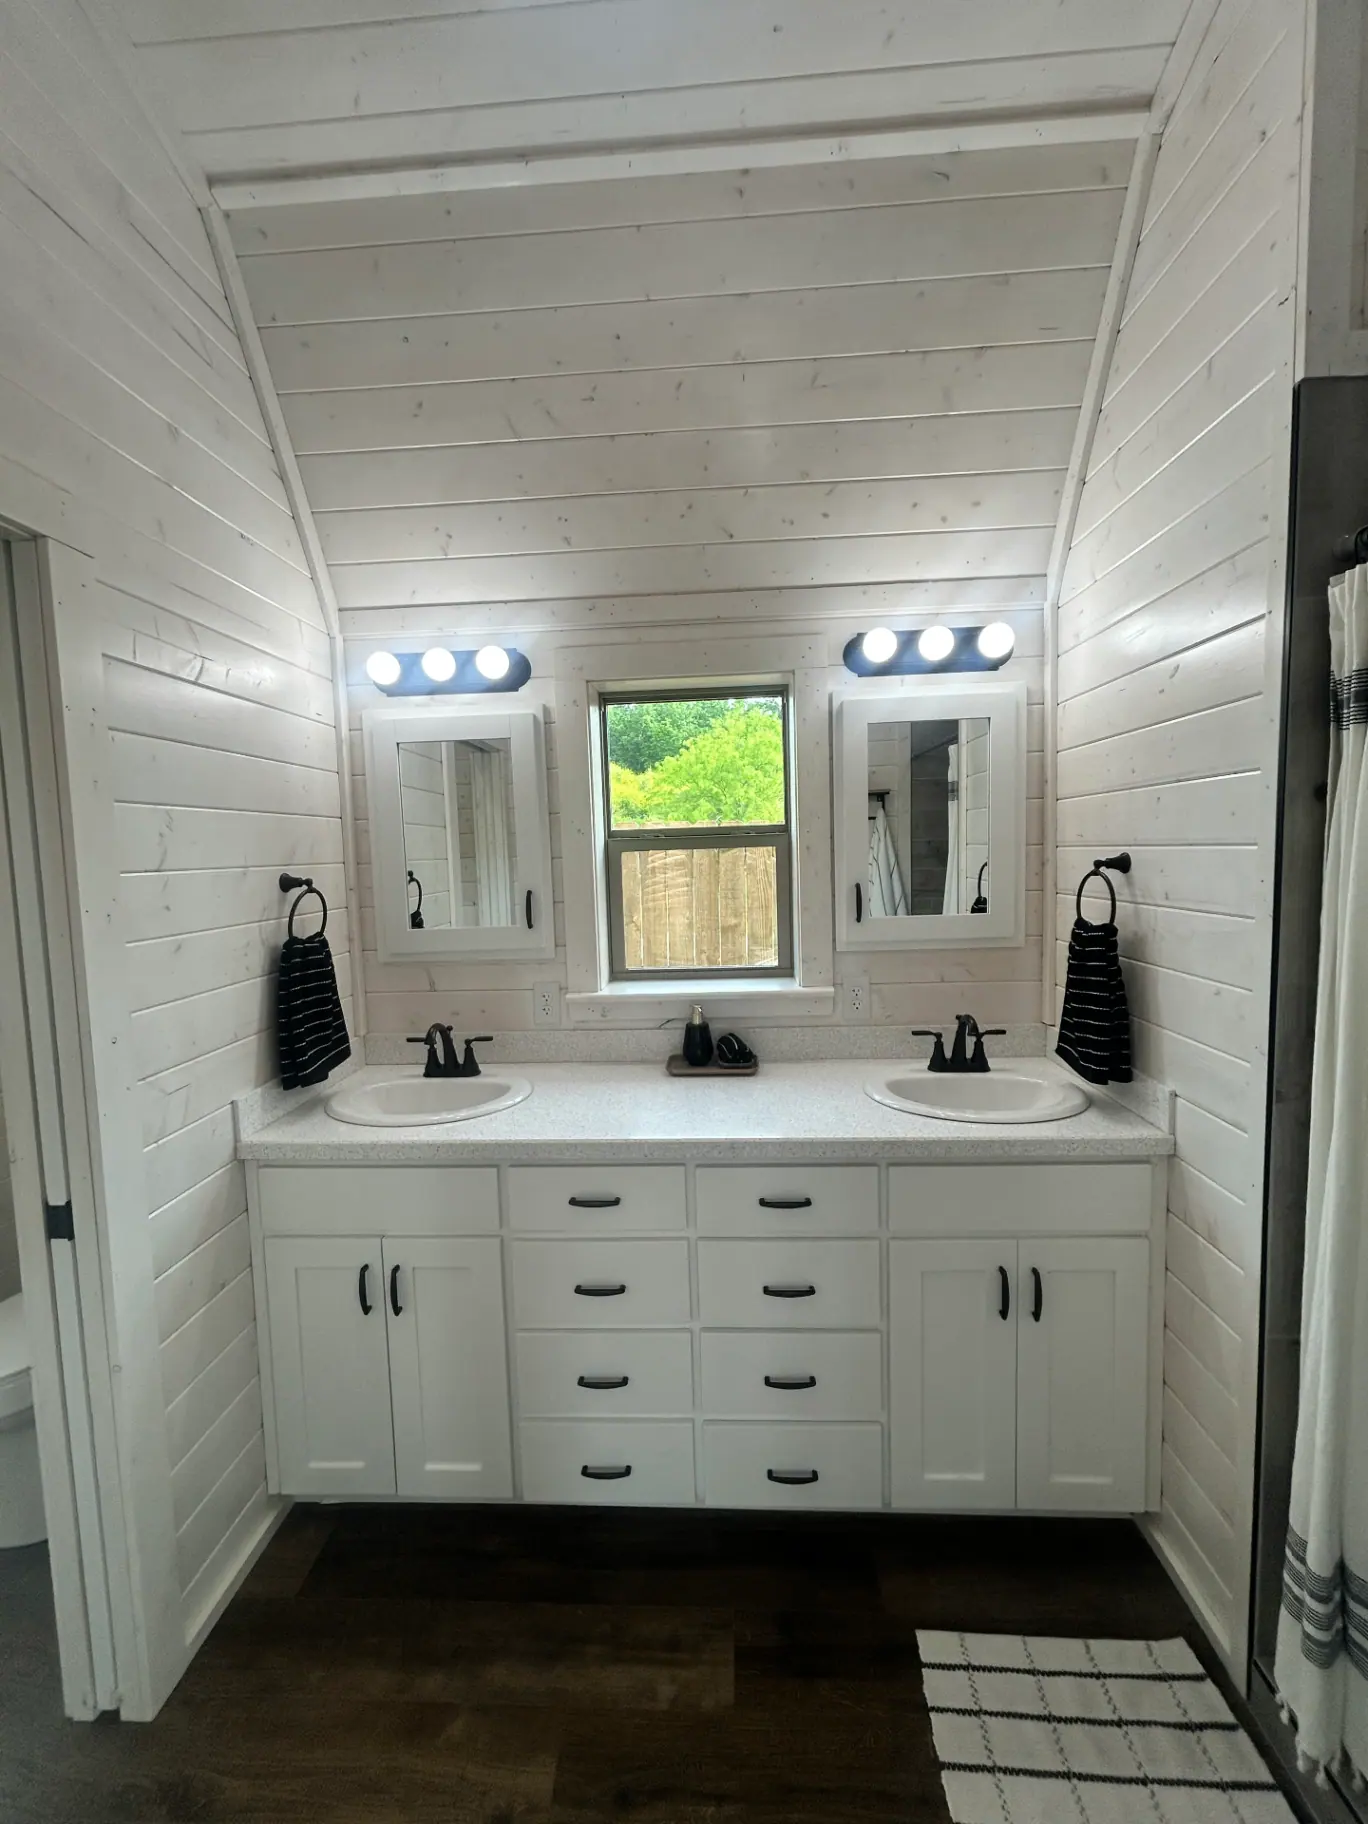
Double vanity with twin mirrors, black fixtures, and vaulted whitewashed shiplap ceiling
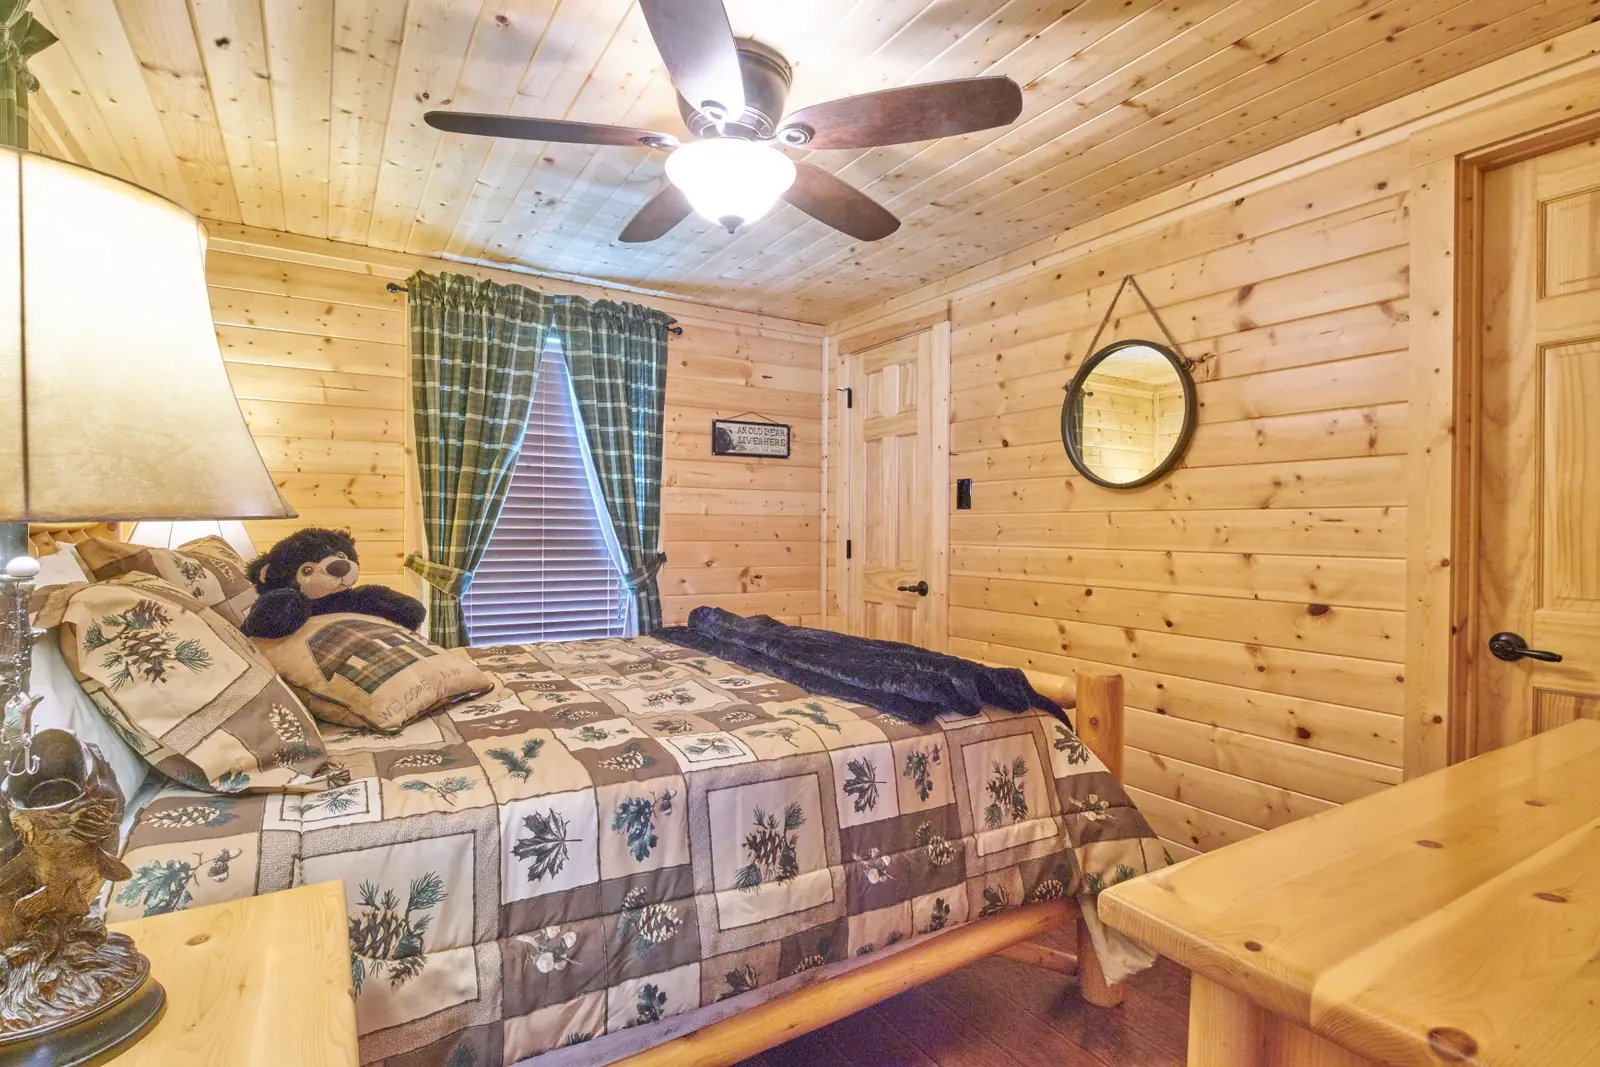
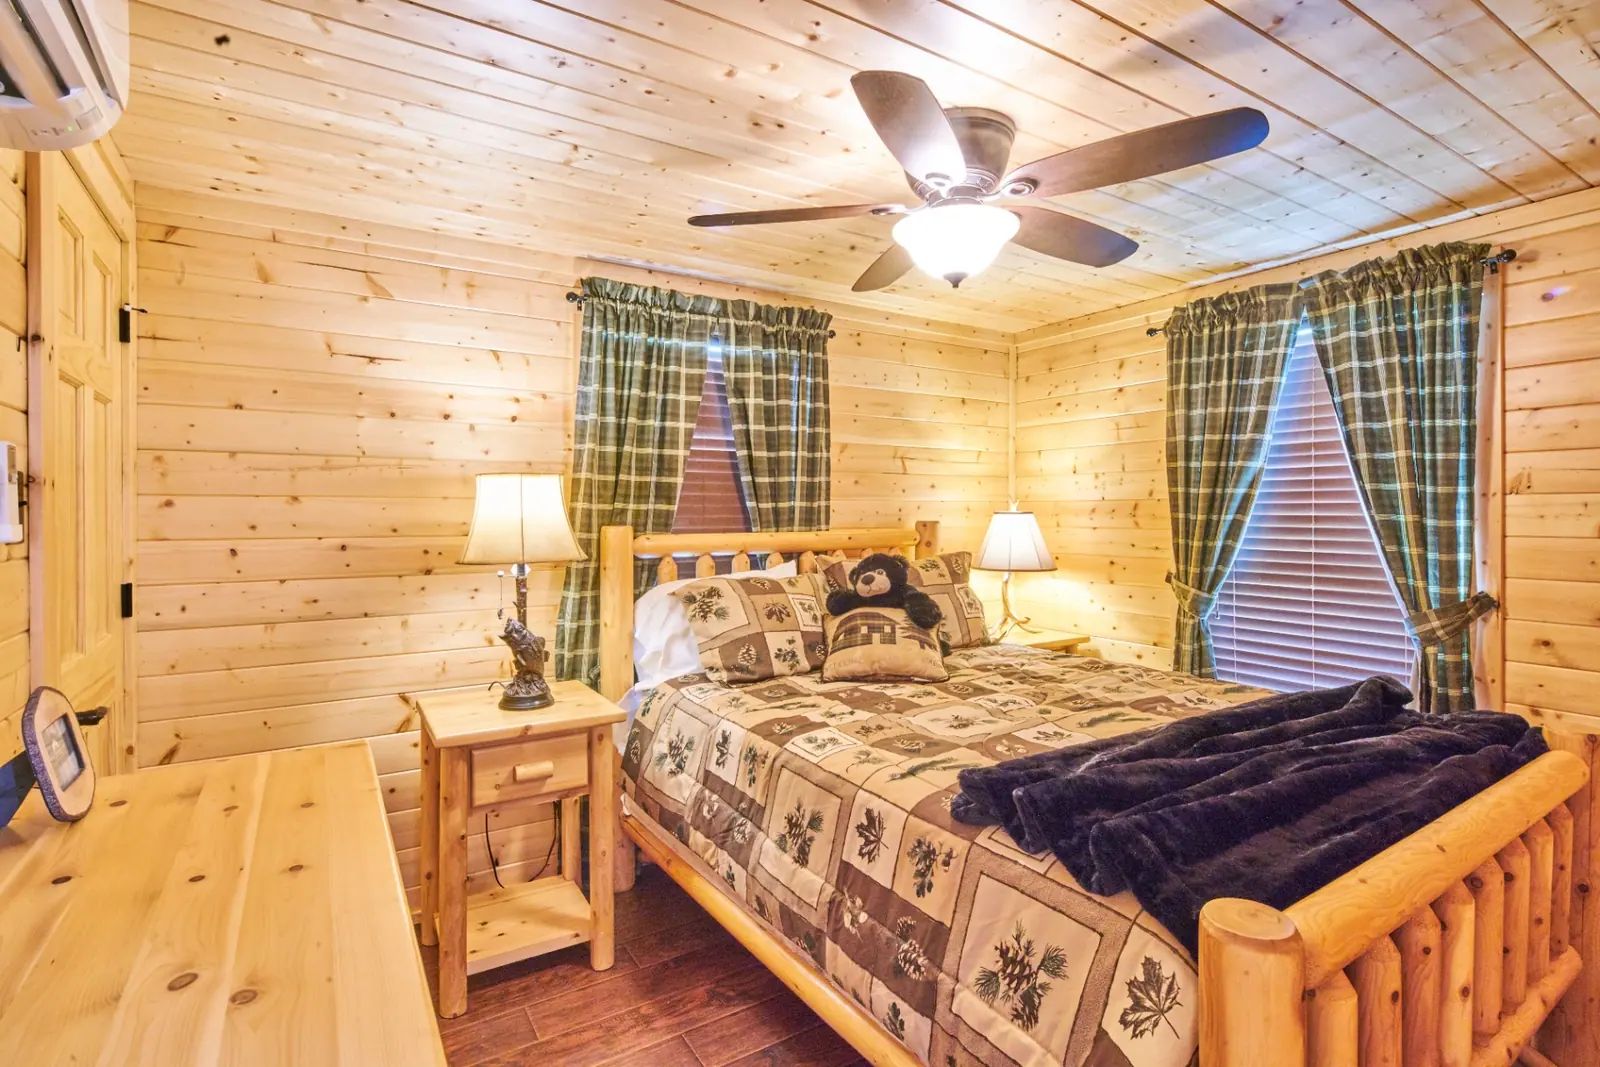
Knotty pine bedroom with log bed, plaid curtains, and ceiling fan
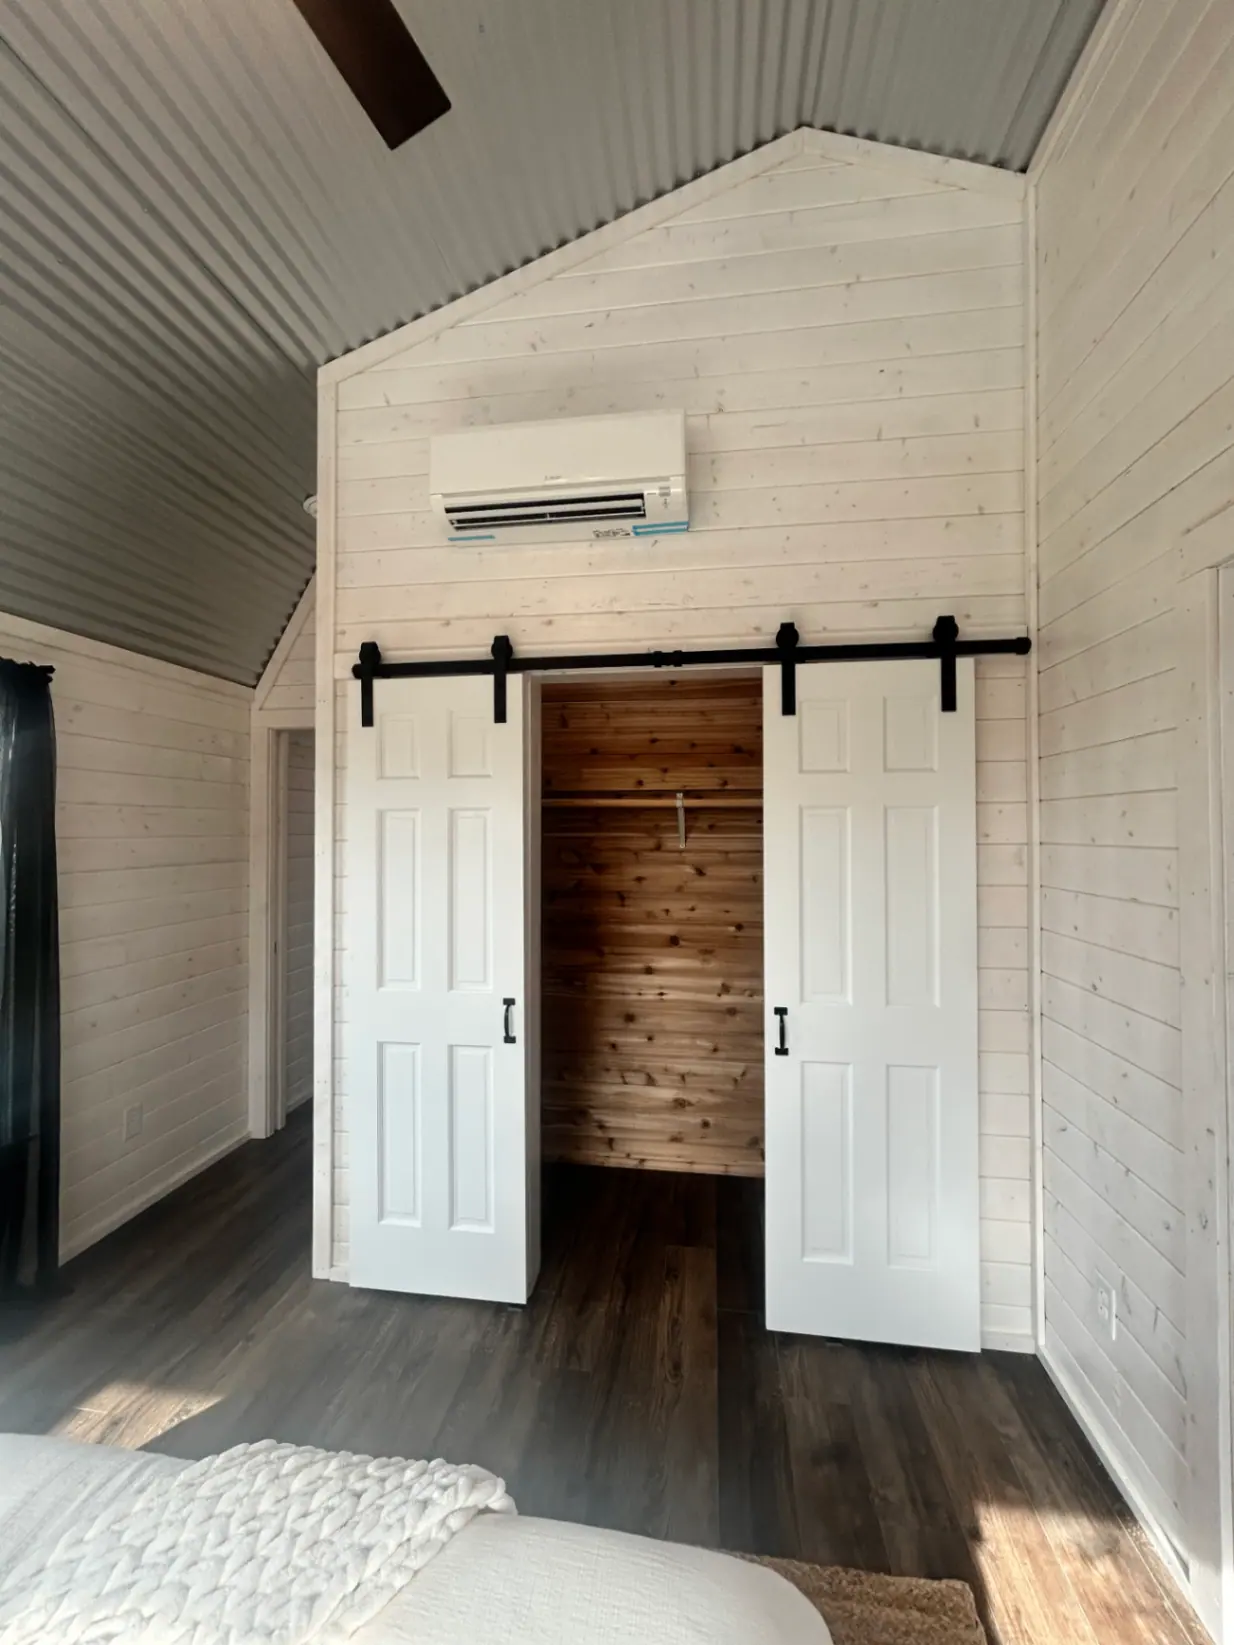
Bedroom with double sliding barn doors opening to a cedar-lined closet under a vaulted ceiling
Bunk bedroom with vaulted metal ceiling, shiplap walls, and open cedar-lined closet
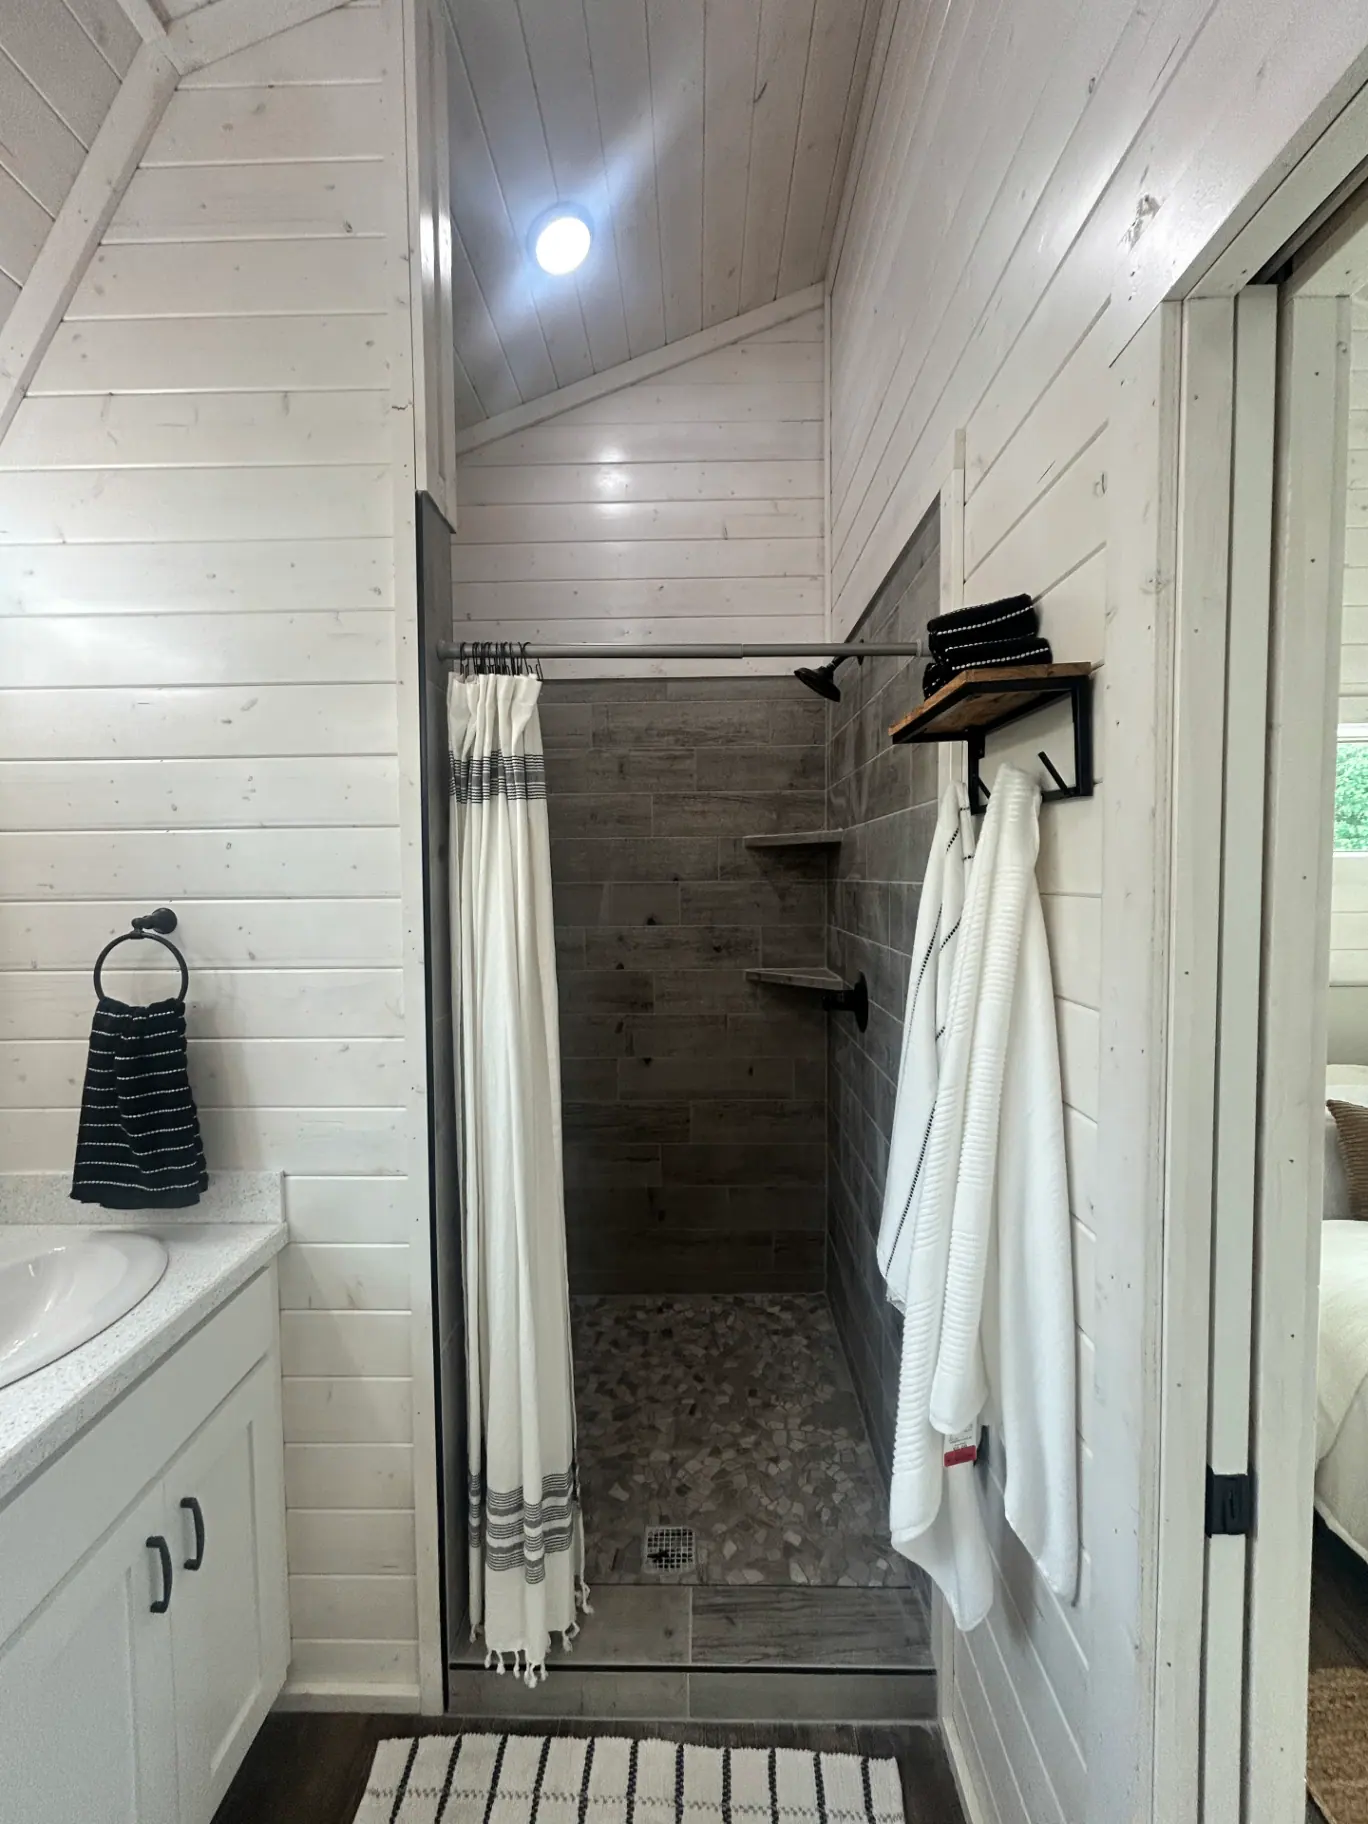
Walk-in tiled shower with pebble floor, whitewashed shiplap walls, and black fixtures
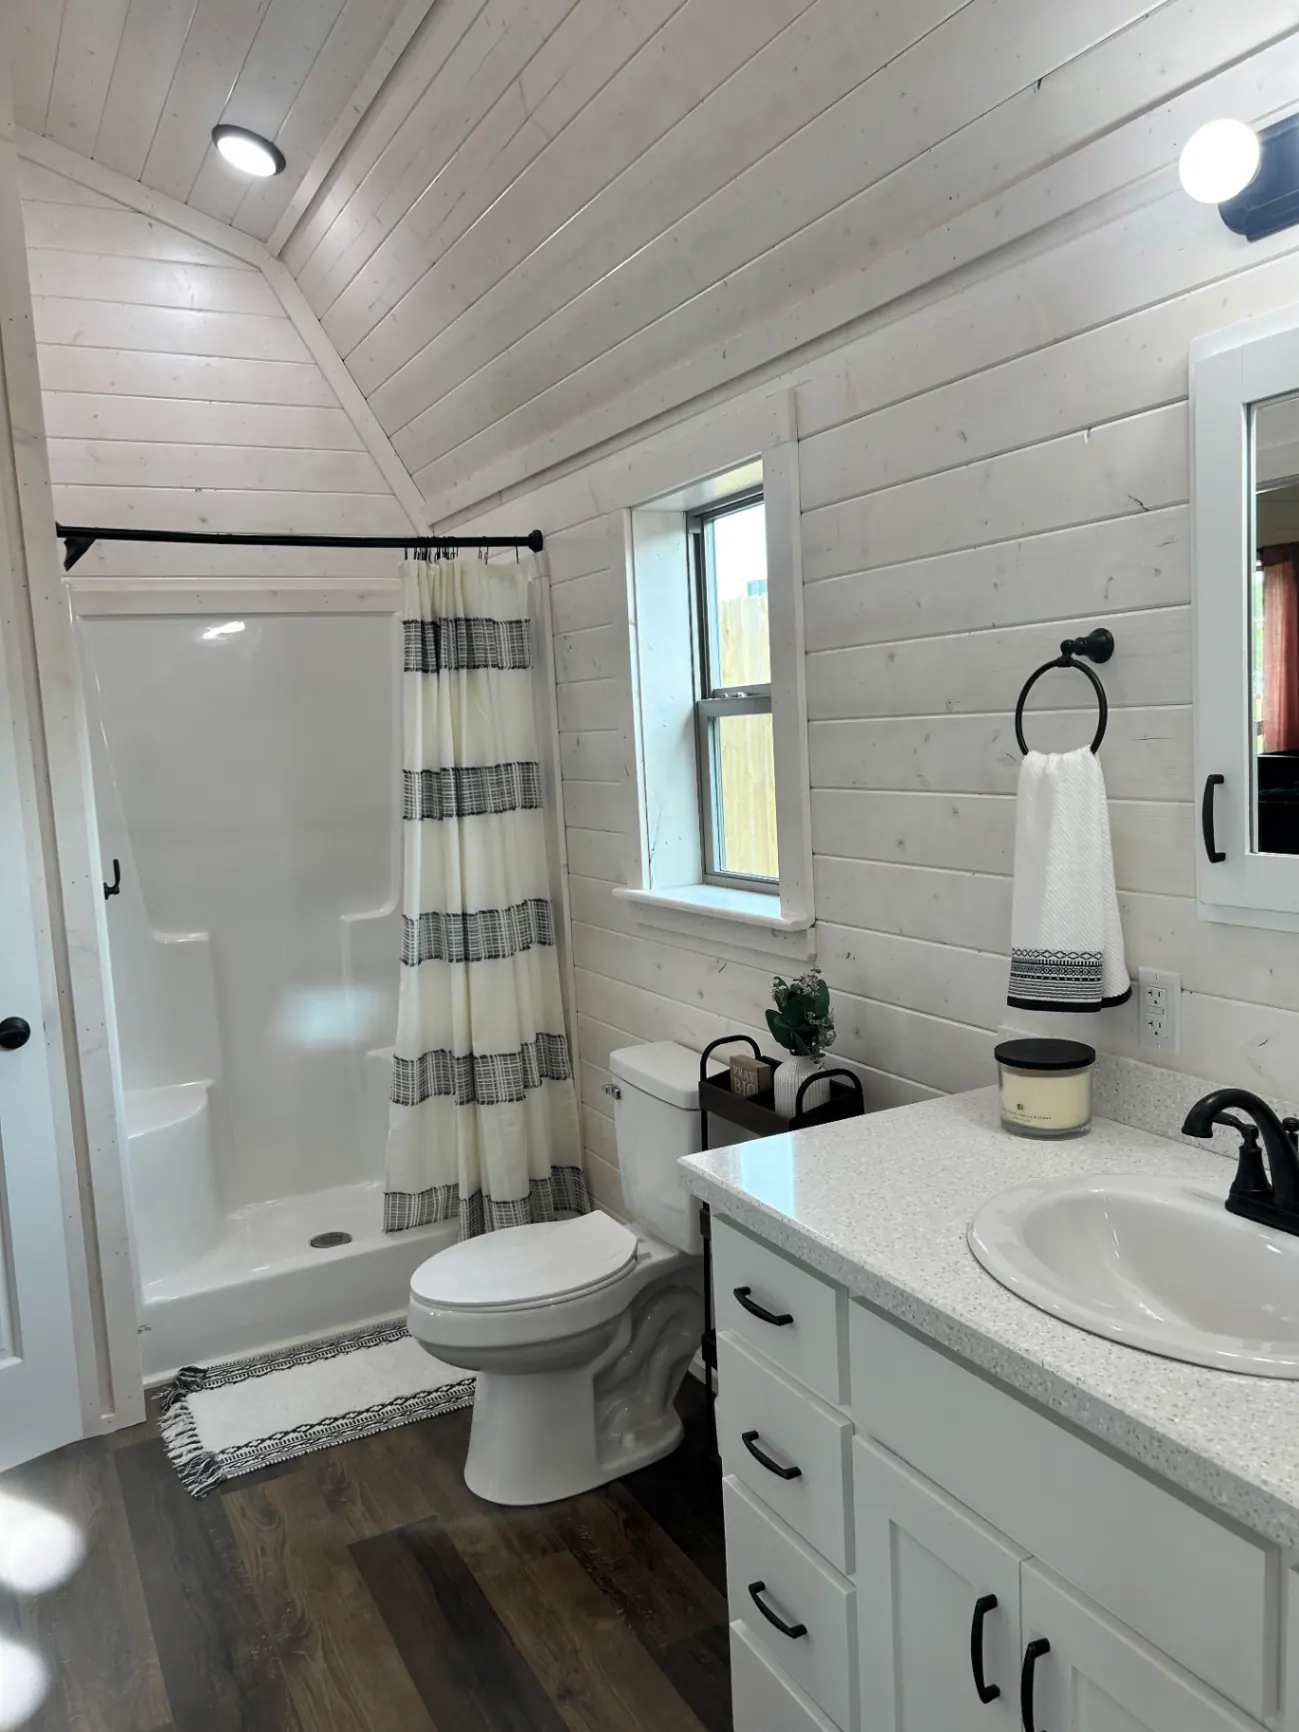
Whitewashed shiplap bathroom with vaulted ceiling, shower, and quartz vanity
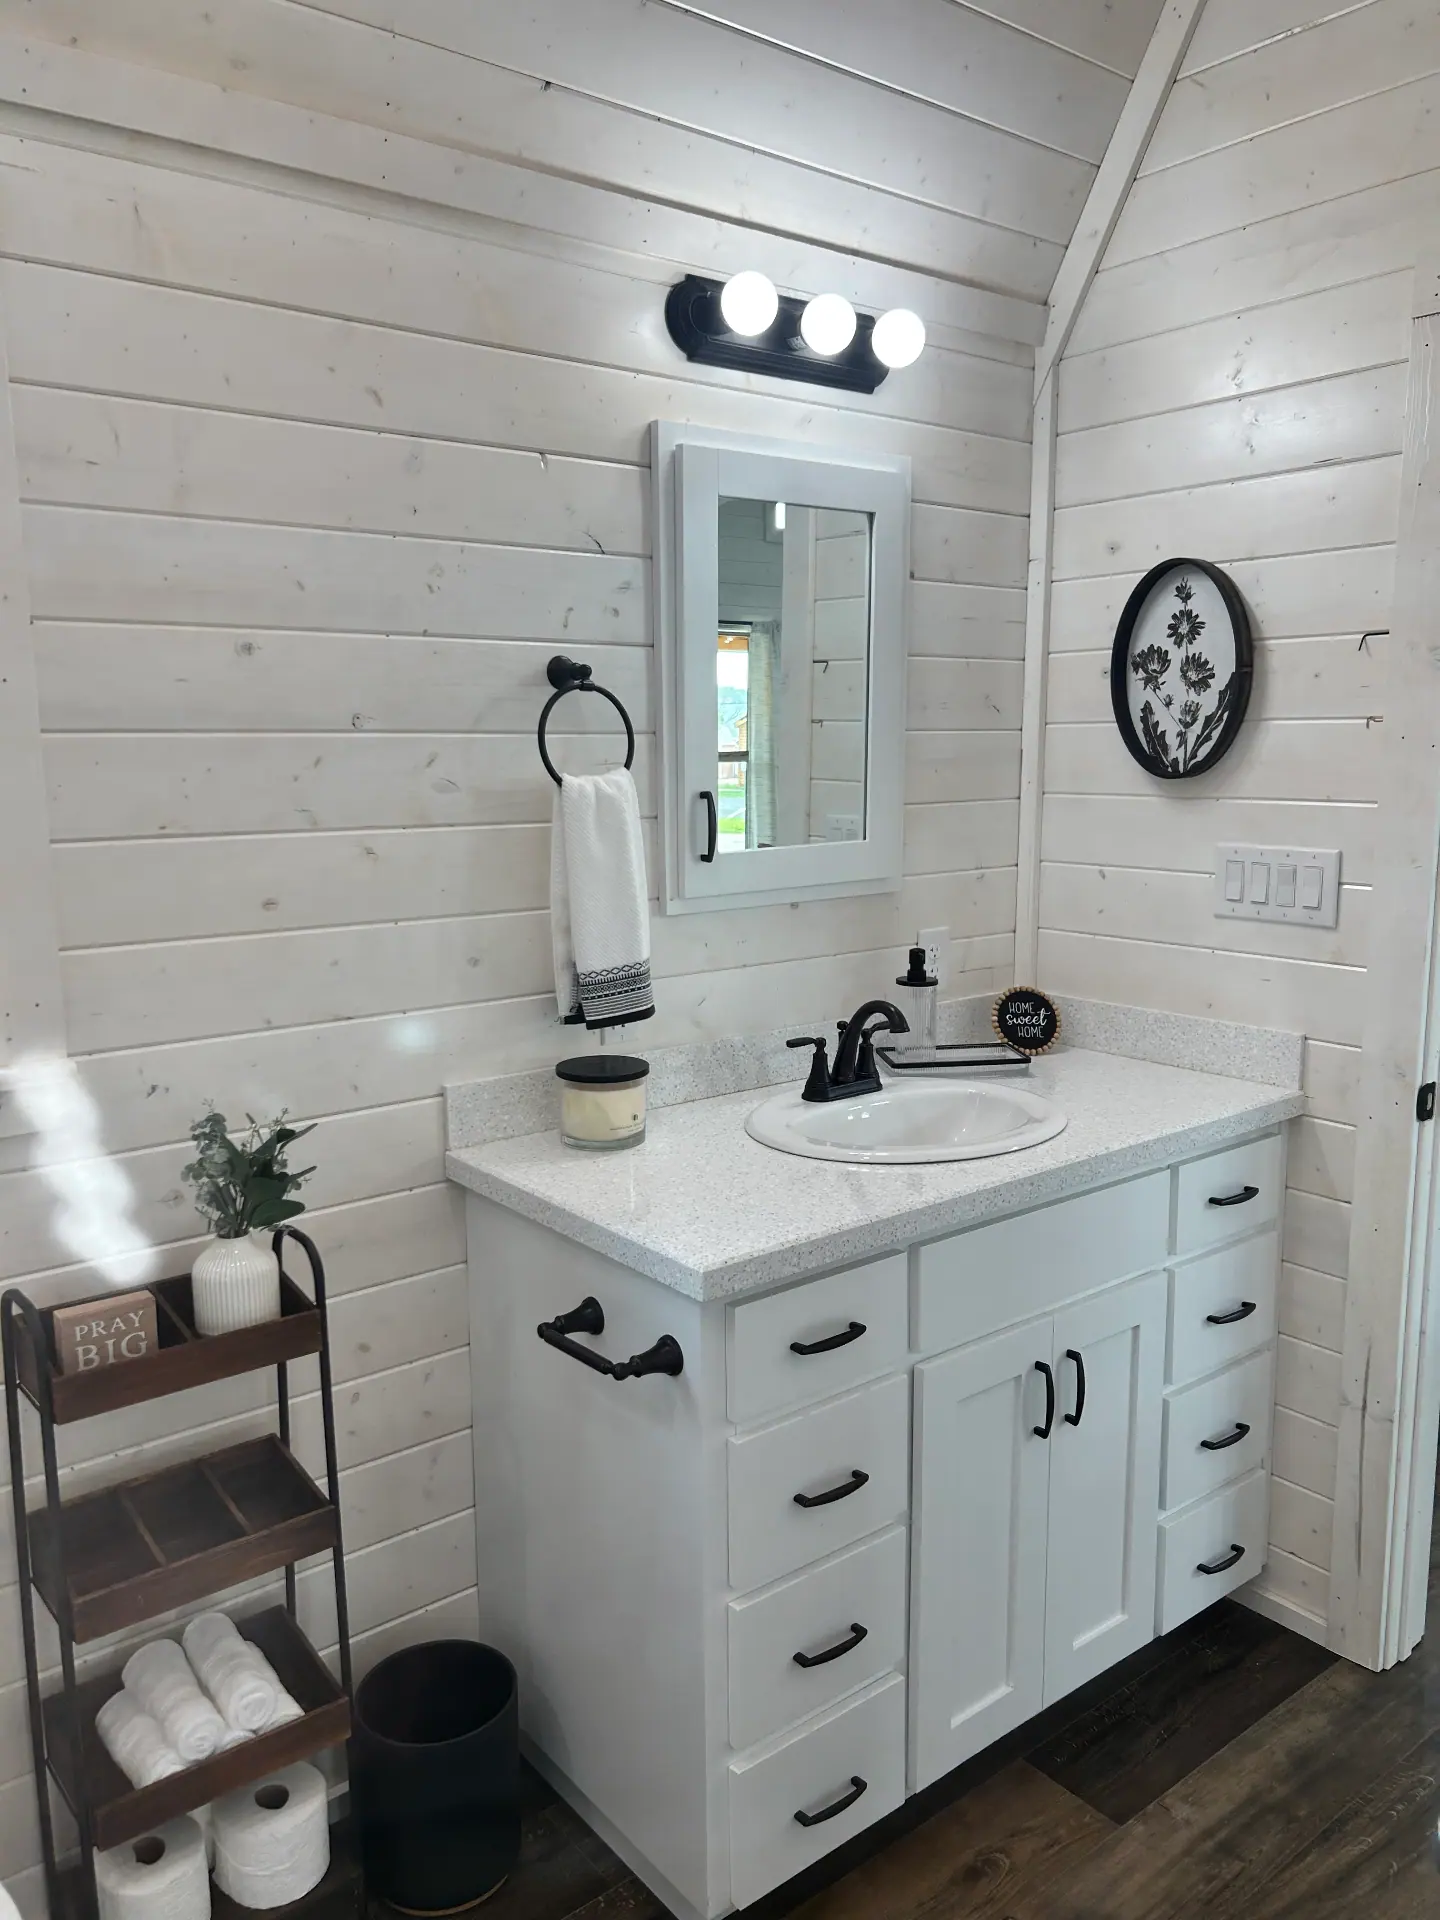
Whitewashed shiplap bathroom with white vanity, quartz top, and black bath hardware
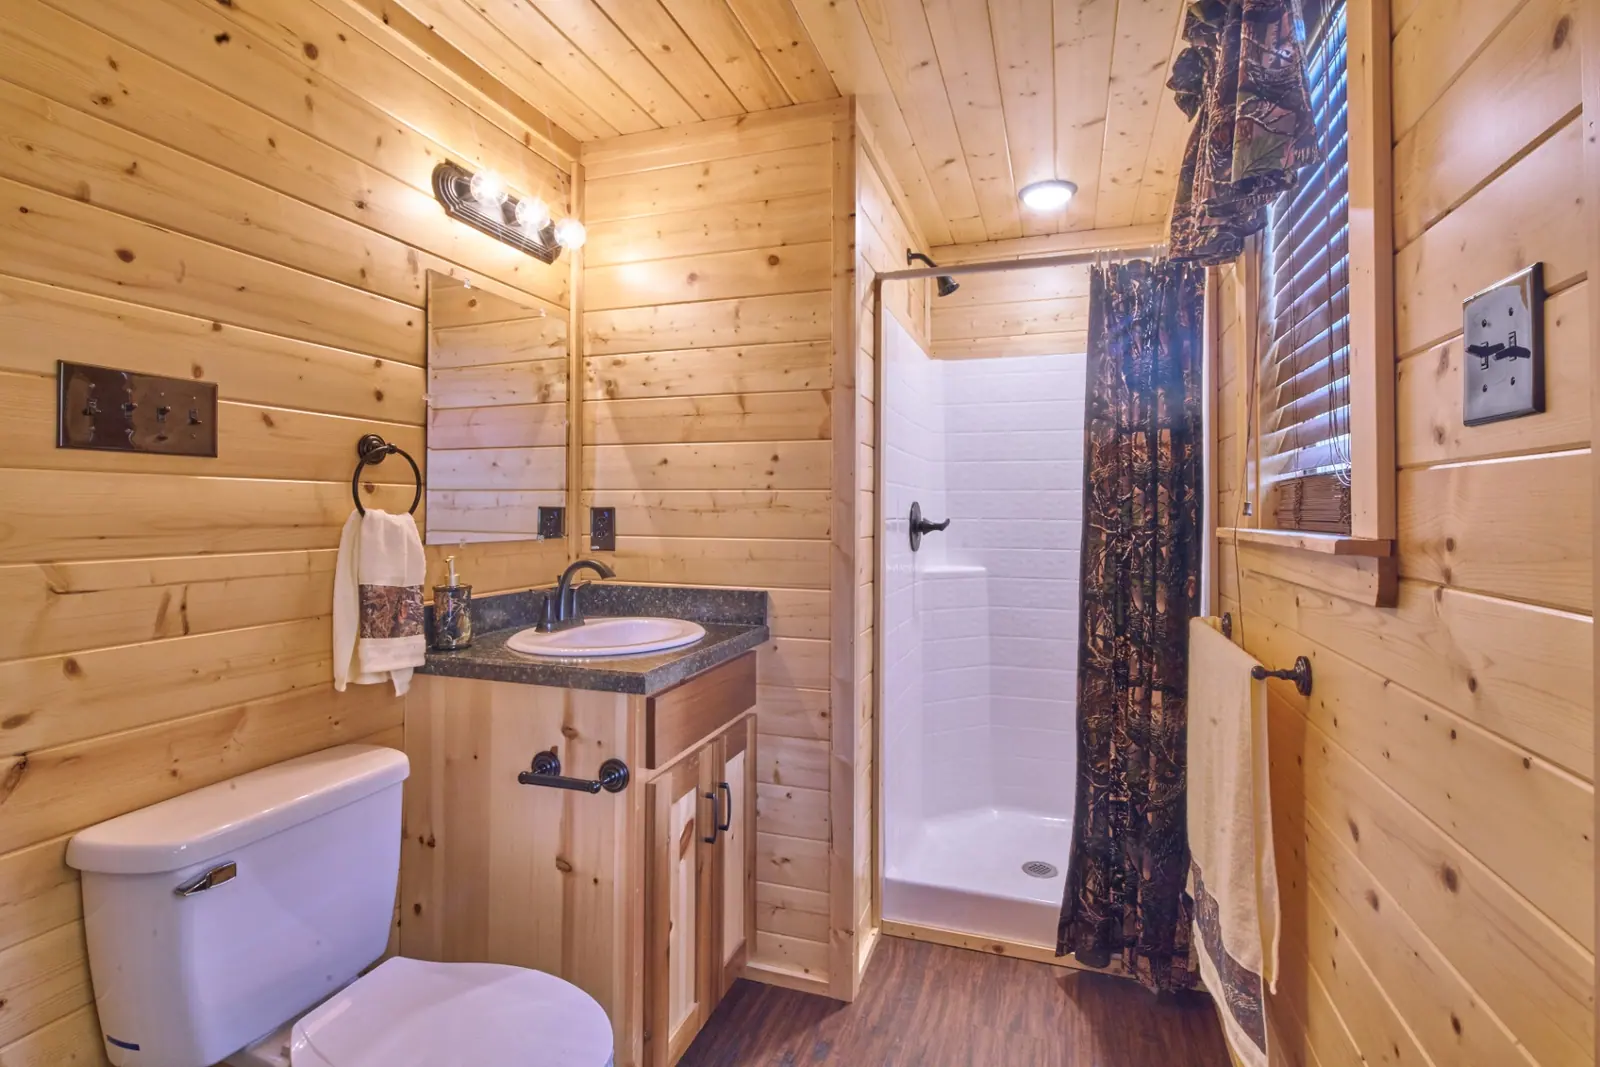
Knotty pine bathroom with pine vanity, granite top, and walk-in shower
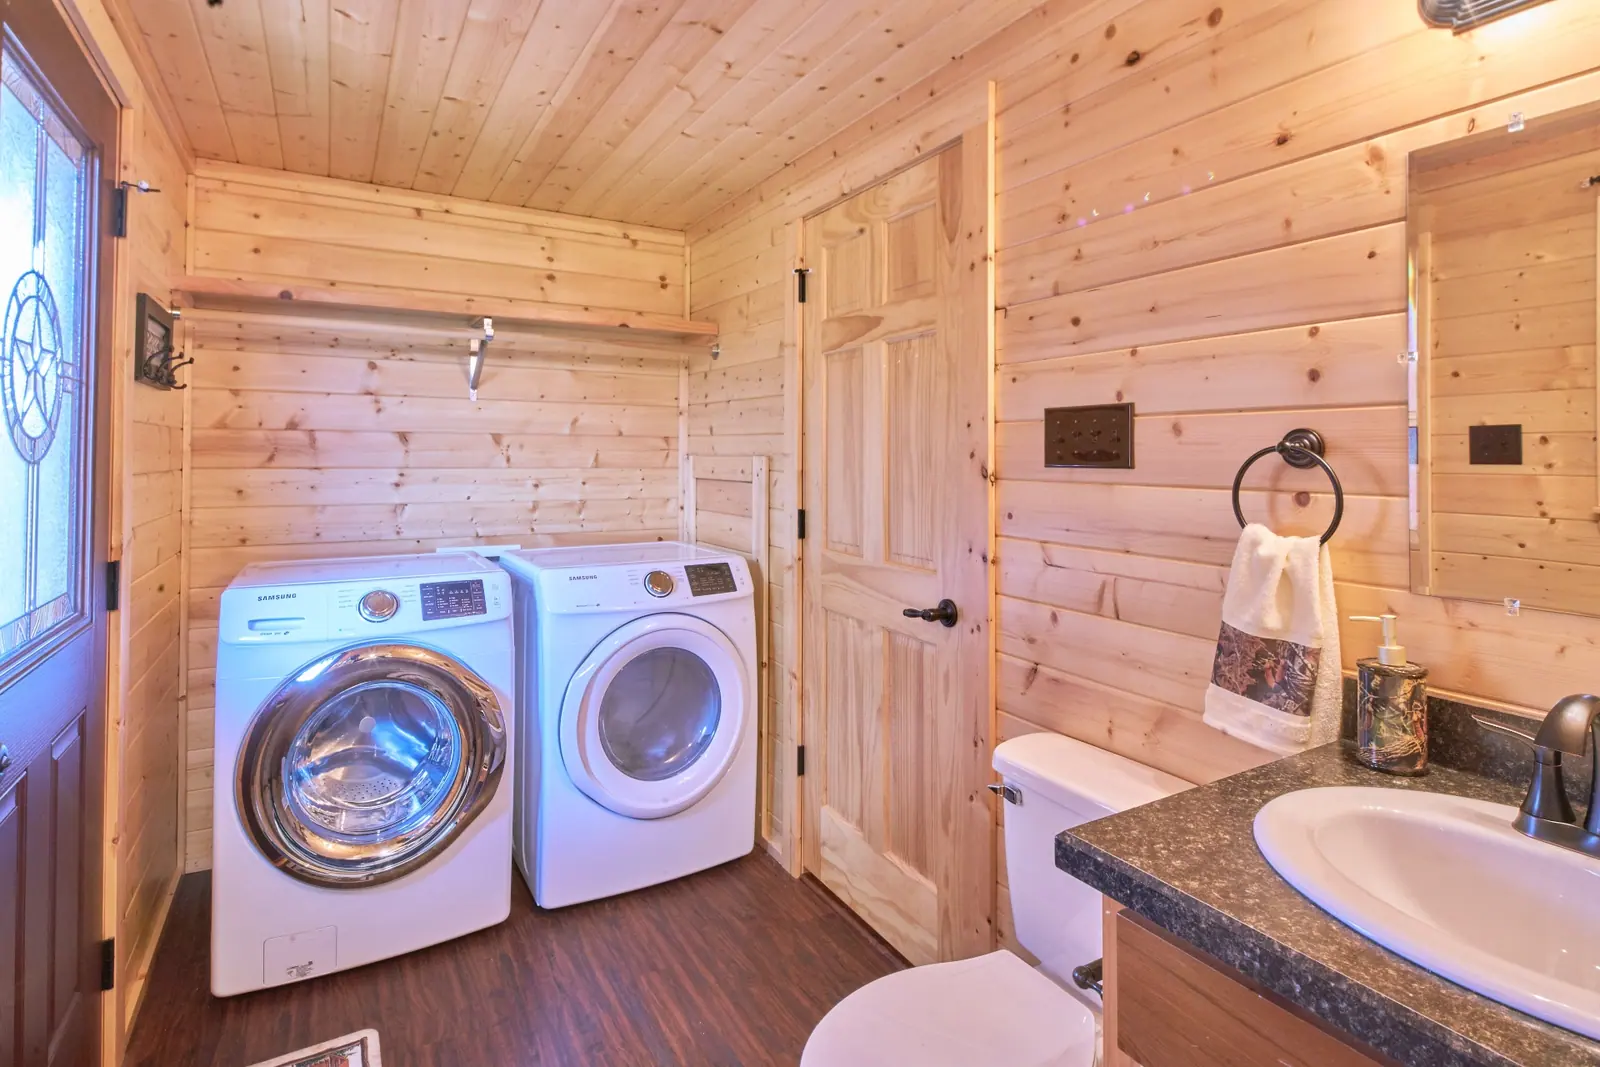
Knotty pine laundry and bath with side-by-side washer and dryer

All Photos

Open great room with corrugated metal vaulted ceiling, loft railing, and kitchen island beyond
Knotty pine cabin great room with galvalume vaulted ceiling, loft railing, kitchen, and log furniture
Great room with corrugated metal vaulted ceiling, loft railing, fireplace, and black leather sofa
Open cabin living and kitchen area with corrugated metal vaulted ceiling and sleeping loft
Bright living room with whitewashed walls, pine kitchen, and vaulted ceiling
Great room with linear fireplace, mounted TV, barn door, and loft above the kitchen
Primary bedroom with corrugated metal vaulted ceiling, barn door, and ranch views
Knotty pine cabin interior with dining table, loft railing, and galley kitchen
Cabin great room at Christmas with galvalume ceiling, loft, and lit tree
Pine bedroom with log bed, round mirror, and vaulted wood ceiling
Pine interior with galvalume vaulted ceiling, cedar wainscot, and loft railing
Primary bedroom with corrugated metal vaulted ceiling, clerestory windows, and ensuite bath
White kitchen with quartz island, barn pendants, and loft railing above
Pine kitchen with stainless appliances, granite counters, and open shelving
Bunk bedroom with corrugated metal vaulted ceiling, shiplap walls, and woven area rug
White kitchen with quartz island, farmhouse sink, and black pendant lights
Double vanity with twin mirrors, black fixtures, and vaulted whitewashed shiplap ceiling
Knotty pine bedroom with log bed, plaid curtains, and ceiling fan
Bedroom with double sliding barn doors opening to a cedar-lined closet under a vaulted ceiling
Bunk bedroom with vaulted metal ceiling, shiplap walls, and open cedar-lined closet
Walk-in tiled shower with pebble floor, whitewashed shiplap walls, and black fixtures
Whitewashed shiplap bathroom with vaulted ceiling, shower, and quartz vanity
Whitewashed shiplap bathroom with white vanity, quartz top, and black bath hardware
Knotty pine bathroom with pine vanity, granite top, and walk-in shower
Knotty pine laundry and bath with side-by-side washer and dryer

See, Touch, and Experience Your Dream Ranch Cabin Firsthand

Walk Through Our Stunning Ranch Cabin Models

Visit our model Ranch cabin park to explore beautifully crafted designs, experience luxury firsthand, and find the perfect retreat for your lifestyle.