Ulrich — Built for you. Made for life.
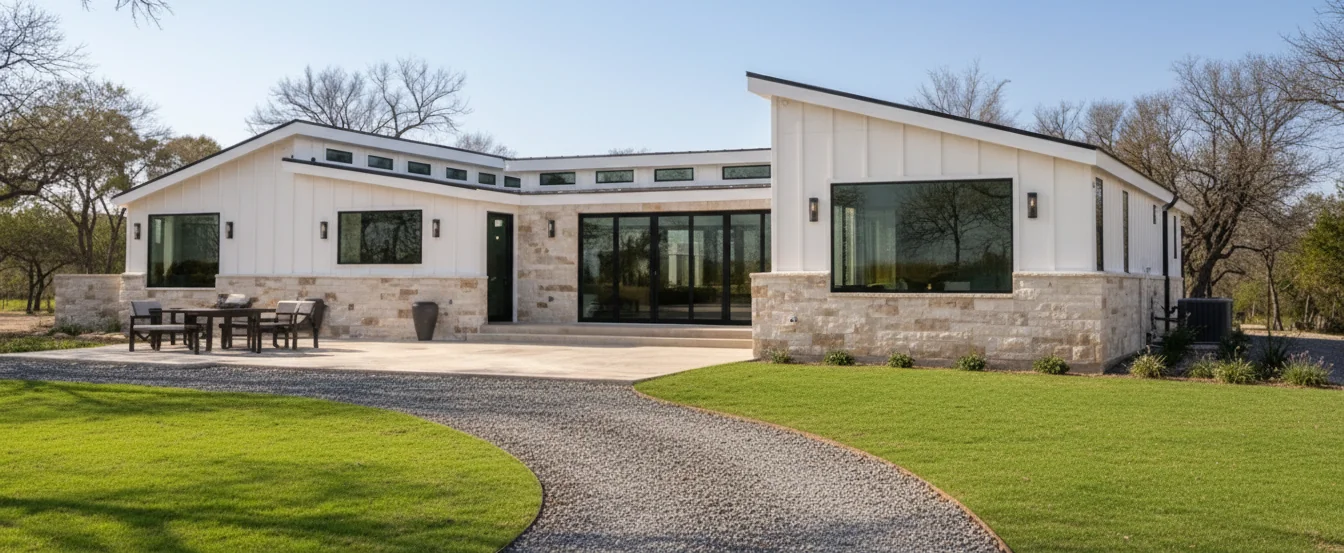
Modern Ulrich ranch home with stone accents and landscaped gardens

The Collection

Your Dream Cabin Your Way

Schedule a Call Today

The Rocky Ridge Series — Decks

The Rocky Ridge Series blends classic barn-style design with rustic charm, creating a welcoming space that's perfect for weekend escapes, guest accommodations, or everyday living. With floor plans ranging from 320-1,152 sq. ft., the Rocky Ridge Series features 1-2 bedrooms, 1-2 bathrooms, a spacious loft, vaulted ceilings, a full kitchen, and a covered porch designed for relaxing and making memories. 320-1,152 sq. ft. 1-2 Bedrooms 1-2 Bathrooms Choose your own finishes Personalized floor plans Whether you're looking for a cozy getaway or a place to call home, the Rocky Ridge Series offers the flexibility and character to fit your lifestyle.
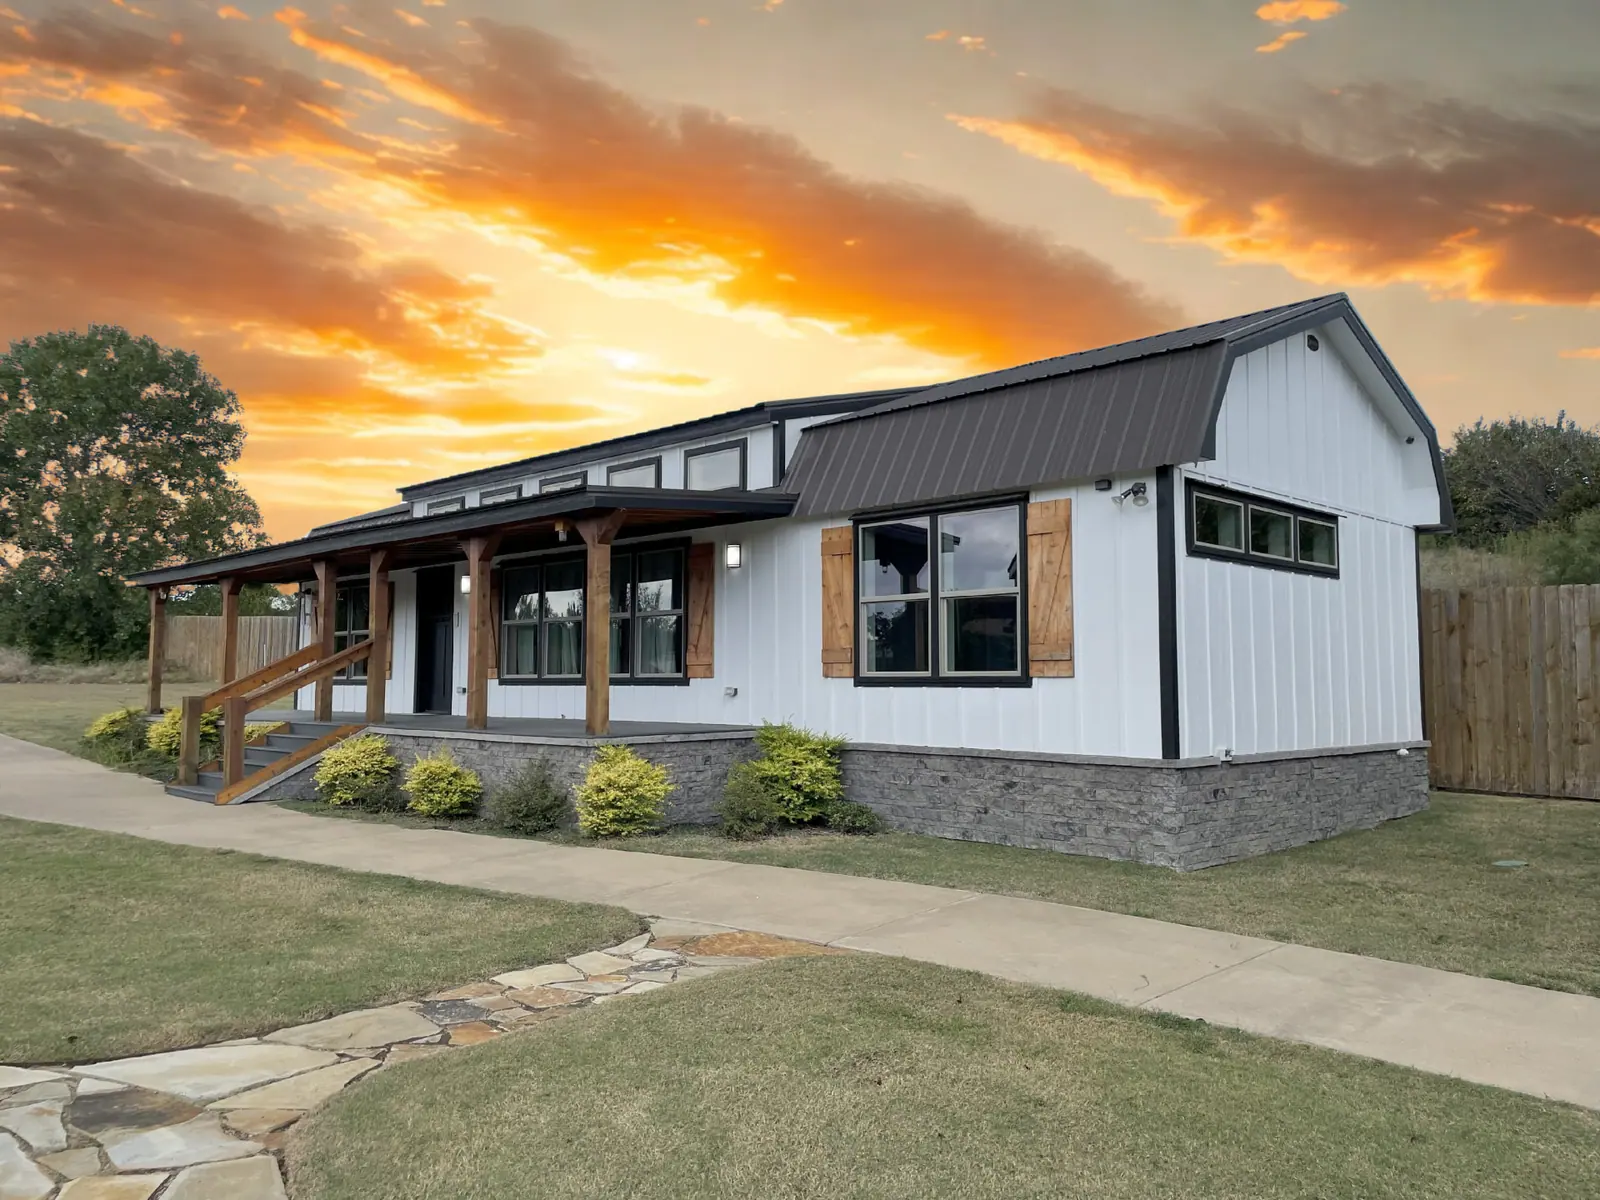
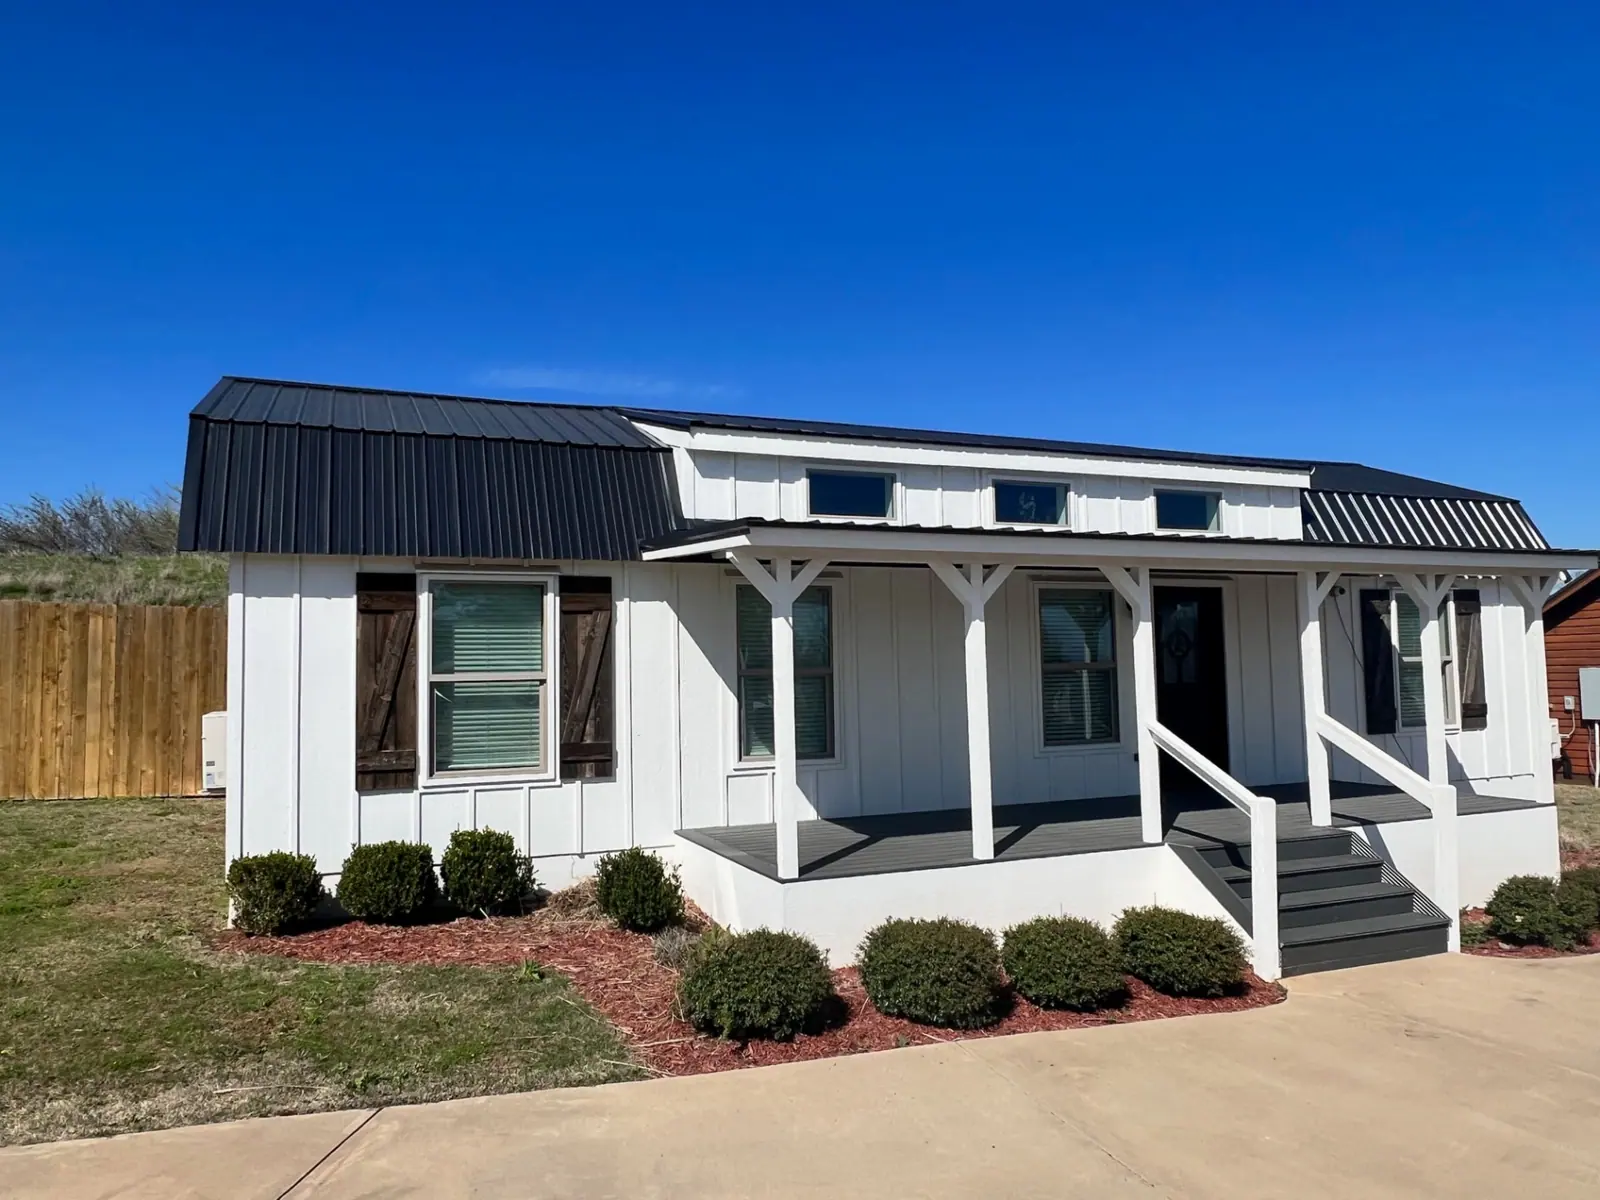
White board-and-batten Rocky Ridge cabin with covered front porch at sunset
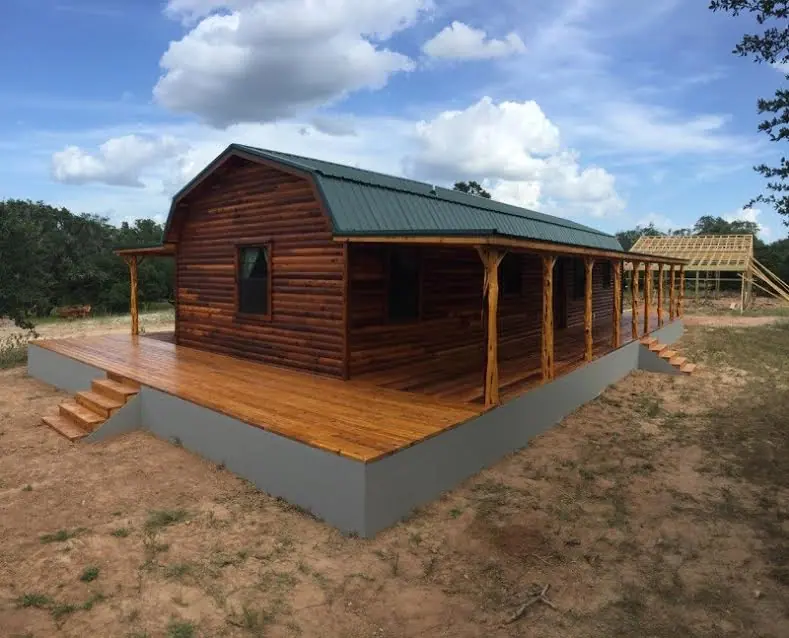
Log-sided Rocky Ridge cabin with a wraparound wood deck and green metal roof
White Rocky Ridge farmhouse cabin with covered porch and composite decking
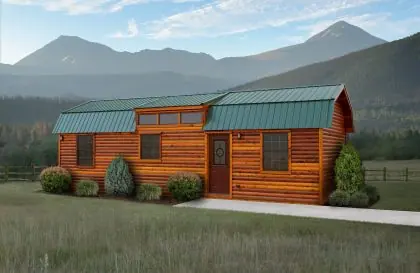
Log Rocky Ridge cabin with green metal roof and covered porch in a mountain setting
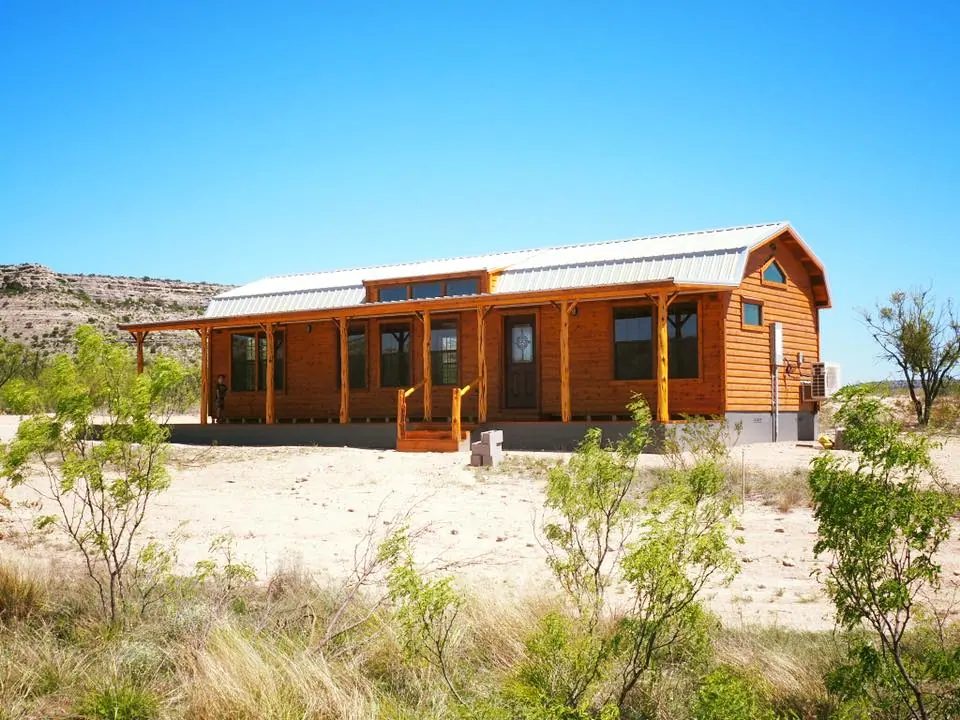
Cedar Rocky Ridge cabin with a full-length covered porch on open ranch land

All Photos

White board-and-batten Rocky Ridge cabin with covered front porch at sunset
Log-sided Rocky Ridge cabin with a wraparound wood deck and green metal roof
White Rocky Ridge farmhouse cabin with covered porch and composite decking
Log Rocky Ridge cabin with green metal roof and covered porch in a mountain setting
Cedar Rocky Ridge cabin with a full-length covered porch on open ranch land

See, Touch, and Experience Your Dream Ranch Cabin Firsthand

Walk Through Our Stunning Ranch Cabin Models

Visit our model Ranch cabin park to explore beautifully crafted designs, experience luxury firsthand, and find the perfect retreat for your lifestyle.