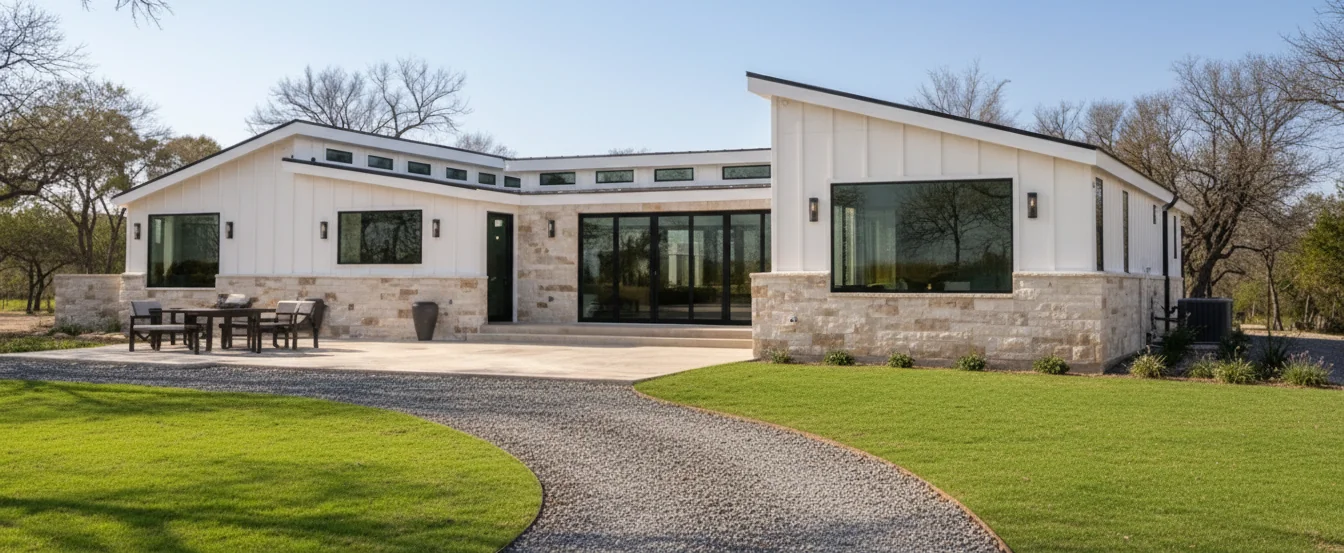
The Luxury Ranch Home Series is designed to bring your vision to life with spacious layouts, exceptional craftsmanship, and the flexibility to create a home that's uniquely yours.
Starting with one of our proven models, we'll work with you to personalize the floor plan, finishes, and features to fit your lifestyle, your property, and your goals. Every home is precision-built in our off-site facility, then delivered, assembled, and finished on your property with care and attention to detail.
Highlights:
• 1,408–4,608 sq. ft.
• 1–8 Bedrooms
• 1–4 Bathrooms
• Choose your own finishes
• Personalized floor plans
Designed for the way you live, the Moose Creek Series offers spacious, flexible floor plans ranging from 1,176 to 2,304 sq. ft., with 1–5 bedrooms and 1–3 bathrooms.
Whether you're creating a cozy retreat or a place to gather with family and friends, the open-concept living spaces and full kitchen make every moment feel like home.
Highlights:
• 1,176–2,304 sq. ft.
• 1–5 Bedrooms
• 1–3 Bathrooms
• Choose your own finishes
• Personalized floor plans
Create a log home that's uniquely yours with the Moose Creek Series.
With floor plans ranging from 320-1,152 sq. ft., the Homestead Series features 2-bedroom layouts, 1-2 bathrooms, a full kitchen, and inviting living spaces that are ideal for weekend getaways, guest accommodations, or everyday living.
320-1,152 sq. ft.
2 Bedrooms
1-2 Bathrooms
Choose your own finishes
Personalized floor plans
The Bear Lake Series is designed for comfortable, efficient living, making it an ideal choice for a weekend retreat, guest house, or cozy cabin of your own.
With floor plans ranging from 320-1,152 sq. ft., the Bear Lake Series features a thoughtfully designed 1-bedroom, 1-bathroom layout with a full kitchen and inviting living spaces that maximize comfort and functionality.
320-1,152 sq. ft.
1 Bedroom
1 Bathroom
Choose your own finishes
Personalized floor plans
Whether you're creating a peaceful getaway or adding extra space for family and guests, the Bear Lake Series provides the perfect foundation to bring your vision to life.
The Rocky Ridge Series blends classic barn-style design with rustic charm, creating a welcoming space that's perfect for weekend escapes, guest accommodations, or everyday living.
With floor plans ranging from 320-1,152 sq. ft., the Rocky Ridge Series features 1-2 bedrooms, 1-2 bathrooms, a spacious loft, vaulted ceilings, a full kitchen, and a covered porch designed for relaxing and making memories.
320-1,152 sq. ft.
1-2 Bedrooms
1-2 Bathrooms
Choose your own finishes
Personalized floor plans
Whether you're looking for a cozy getaway or a place to call home, the Rocky Ridge Series offers the flexibility and character to fit your lifestyle.
The Park Series is designed to maximize comfort and functionality in a compact footprint, making it an excellent solution for campgrounds, RV parks, state parks, and other commercial applications.
With floor plans ranging from 480-640 sq. ft., the Park Series offers 1-2 bedrooms, 1 bathroom, and thoughtfully designed living spaces that make the most of every square foot.
480-640 sq. ft.
1-2 Bedrooms
1 Bathroom
Choose your own finishes
Personalized floor plans
Built for efficiency and comfort, the Park Series delivers practical cabin living without sacrificing quality or style.