
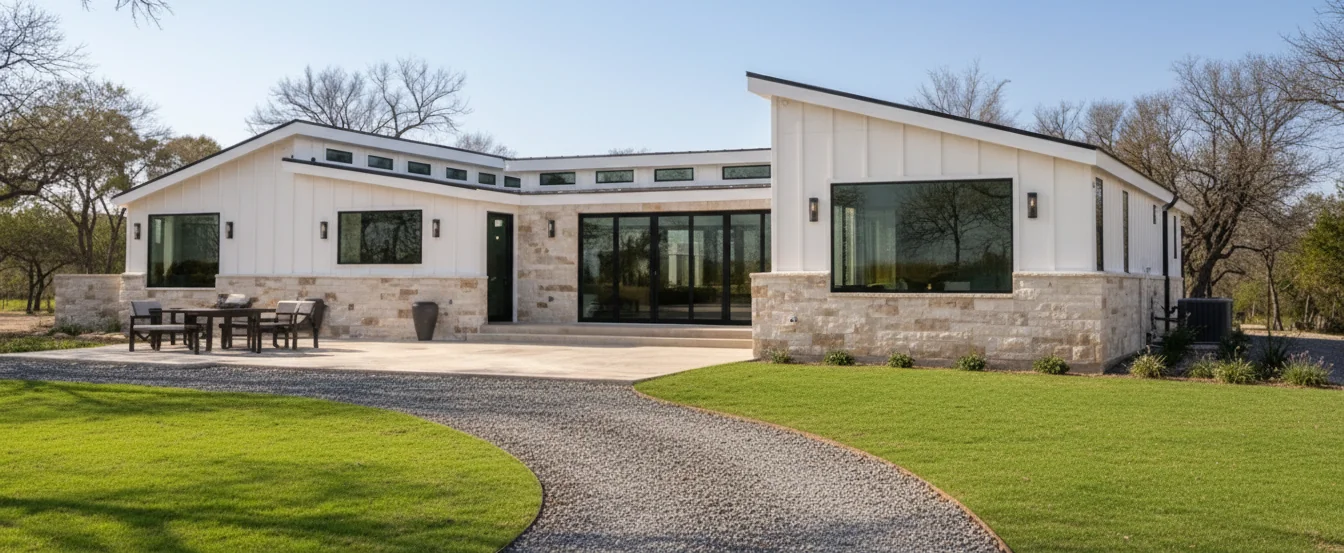
The Rocky Ridge Series — Floor Plans
The Rocky Ridge Series blends classic barn-style design with rustic charm, creating a welcoming space that's perfect for weekend escapes, guest accommodations, or everyday living. With floor plans ranging from 320-1,152 sq. ft., the Rocky Ridge Series features 1-2 bedrooms, 1-2 bathrooms, a spacious loft, vaulted ceilings, a full kitchen, and a covered porch designed for relaxing and making memories. 320-1,152 sq. ft. 1-2 Bedrooms 1-2 Bathrooms Choose your own finishes Personalized floor plans Whether you're looking for a cozy getaway or a place to call home, the Rocky Ridge Series offers the flexibility and character to fit your lifestyle.
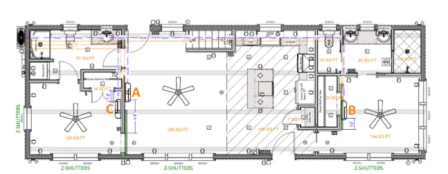
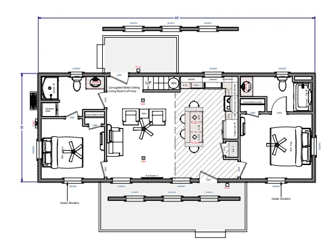
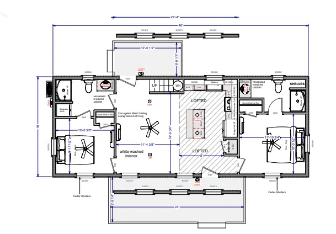
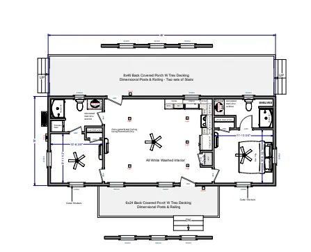
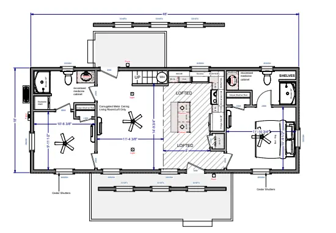
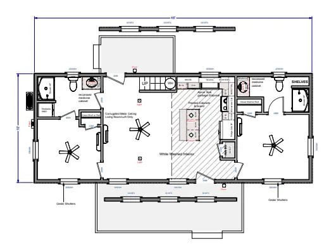
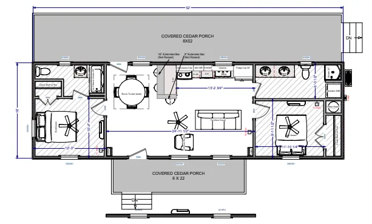
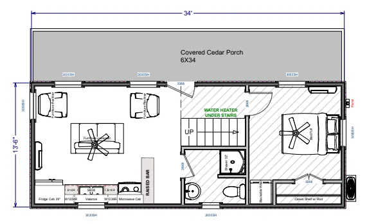
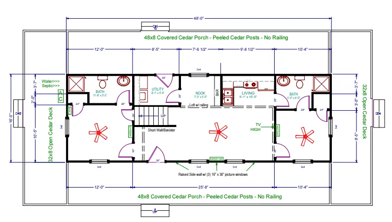
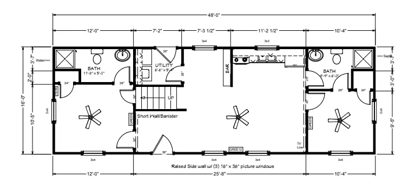
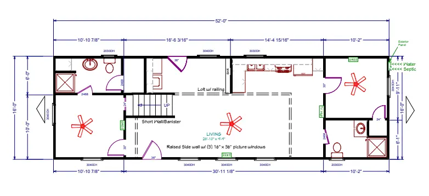
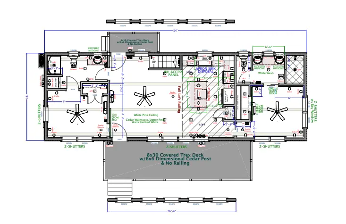
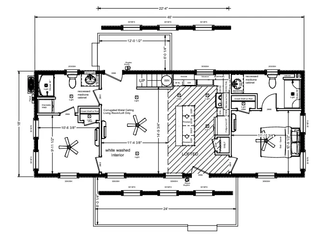
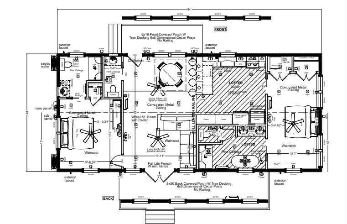
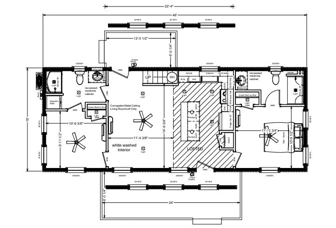
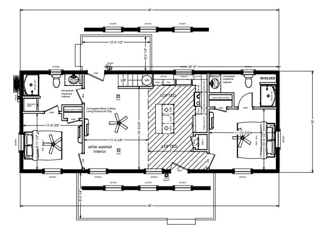
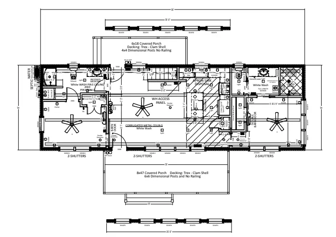
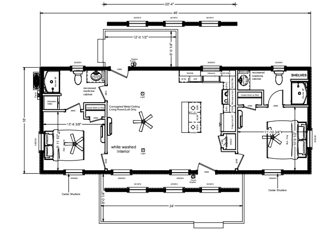
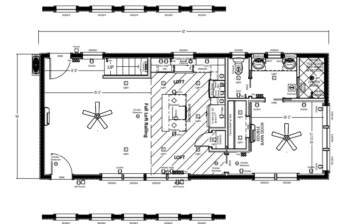
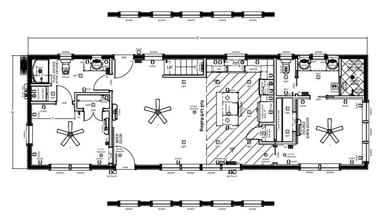
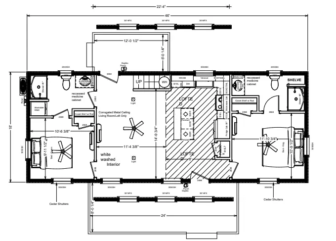
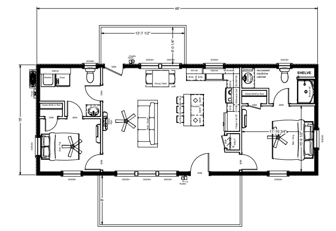
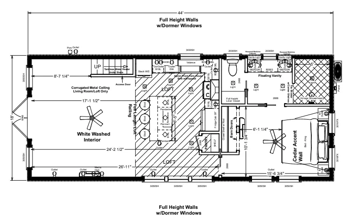
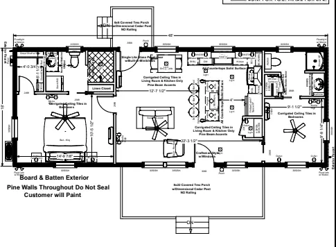
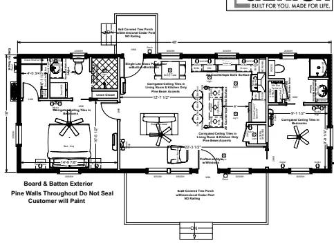
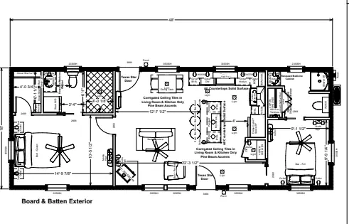
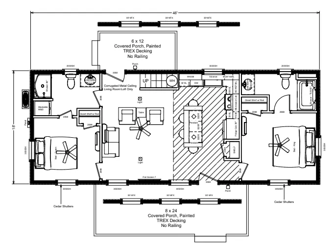
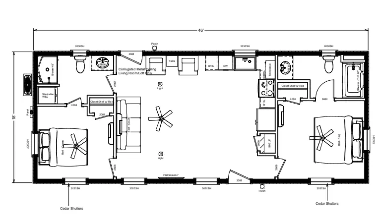
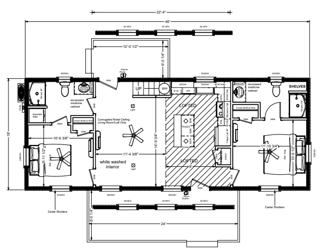
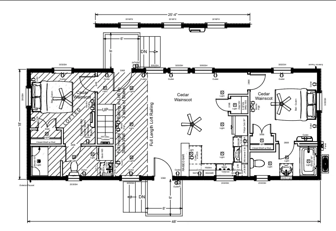
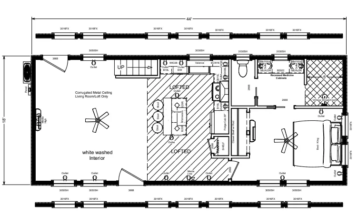
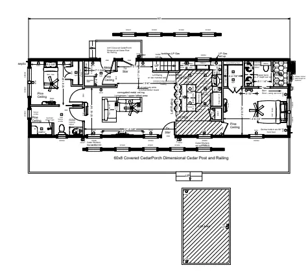
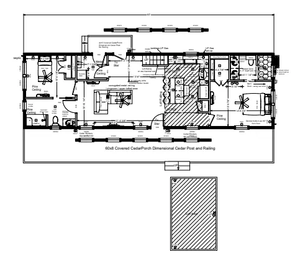
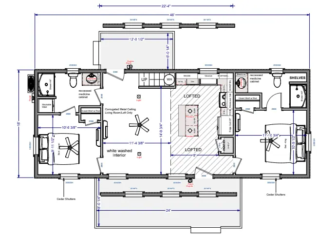
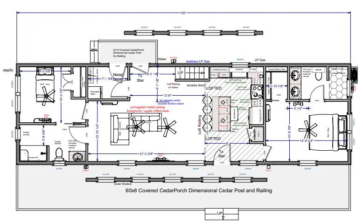
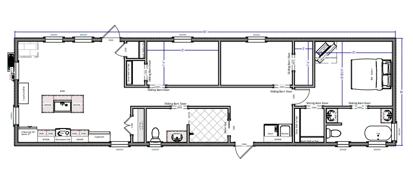
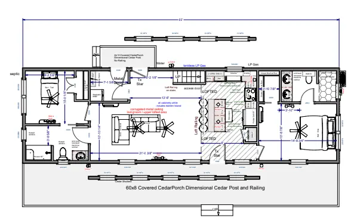
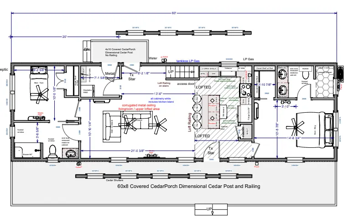
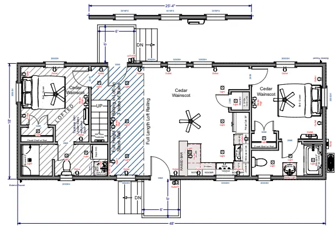
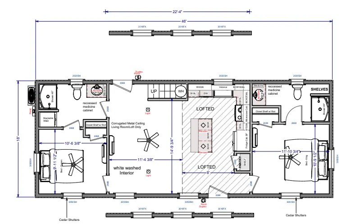
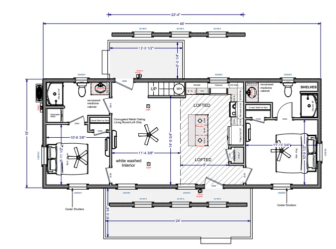
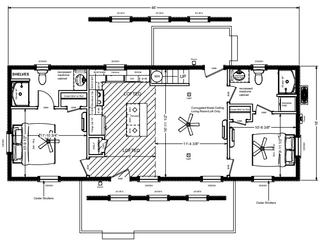
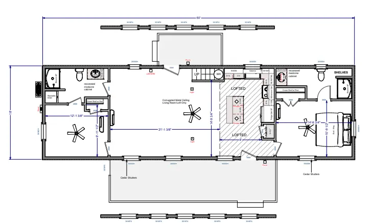
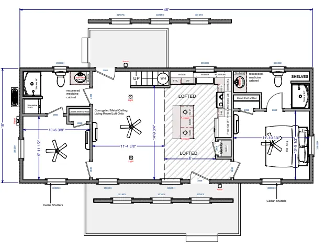
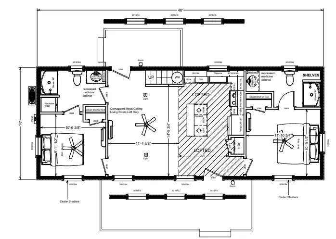
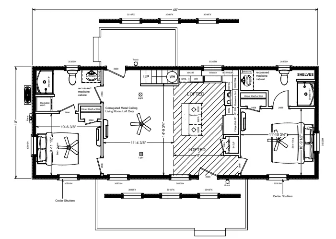
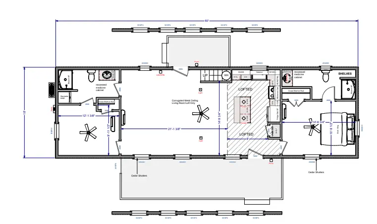
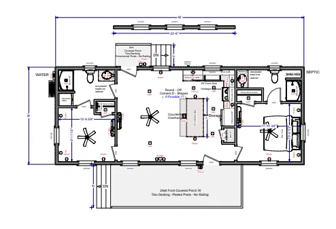
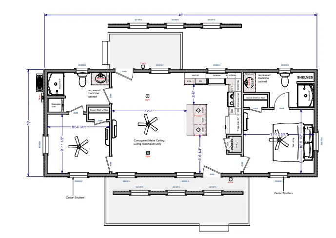
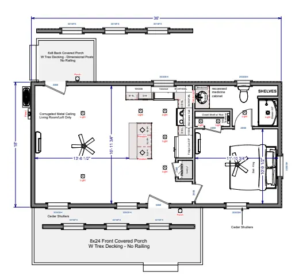
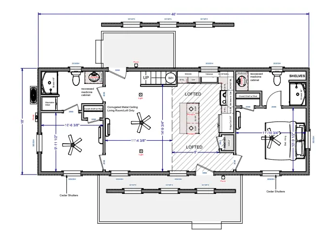
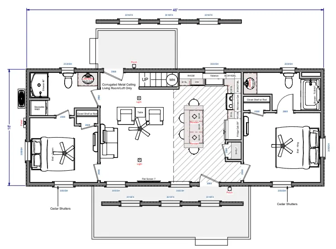
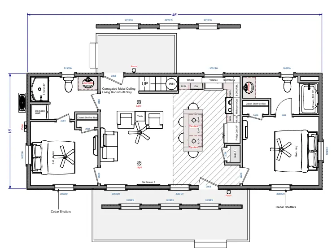
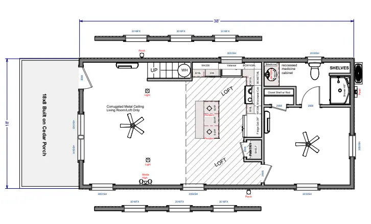
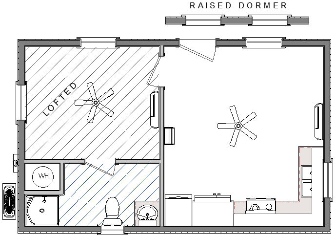
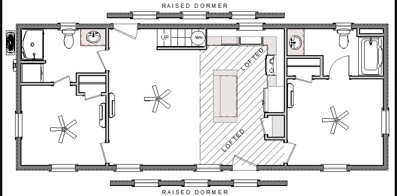
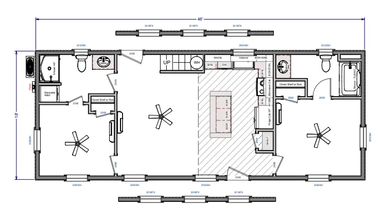
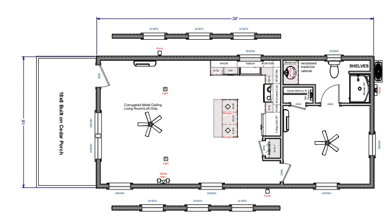
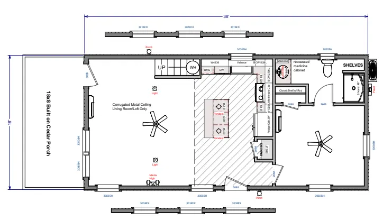
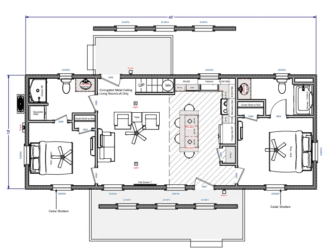
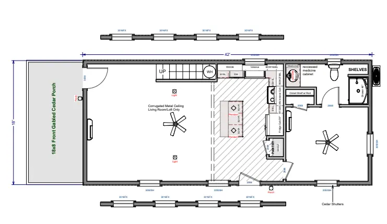
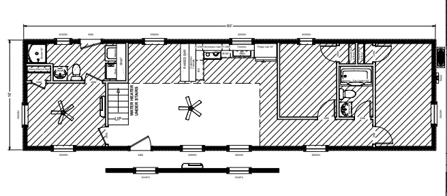
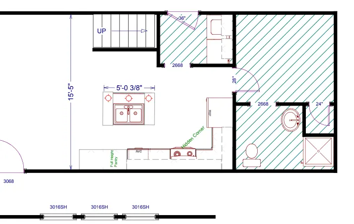
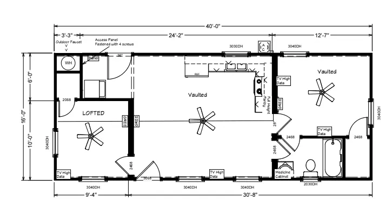
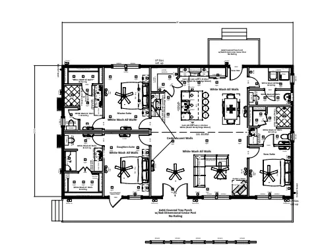
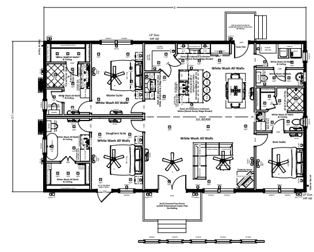
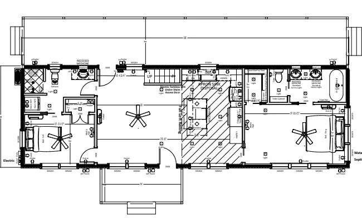
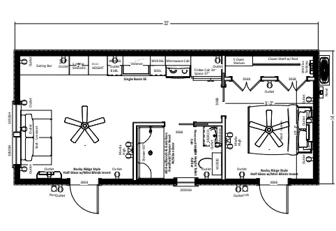
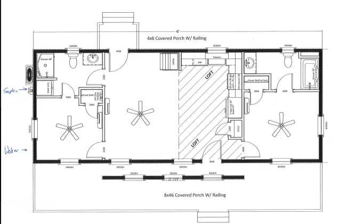
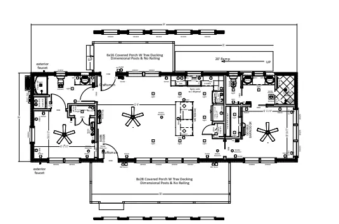
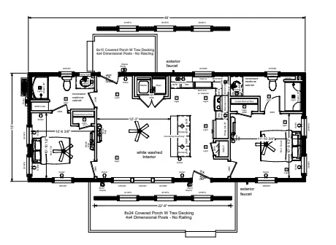
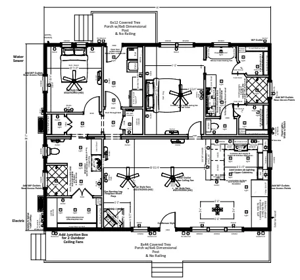
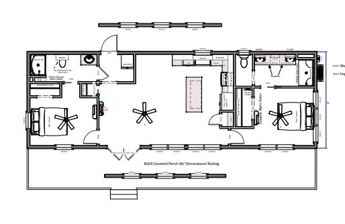
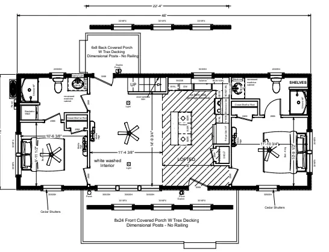
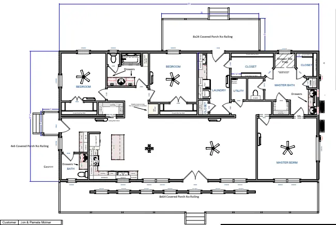
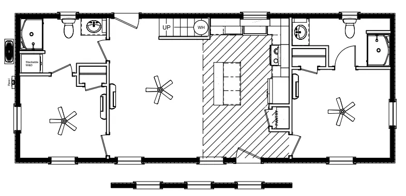
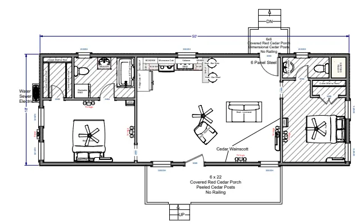
Explore some of the floor plans we’ve brought to life at Ulrich Lifestyle. These are just a few examples of what’s possible! We can build almost any floor plan, working with you to design a home that fits your vision, needs, and lifestyle.
Floor Plans We’ve Built in the Past