
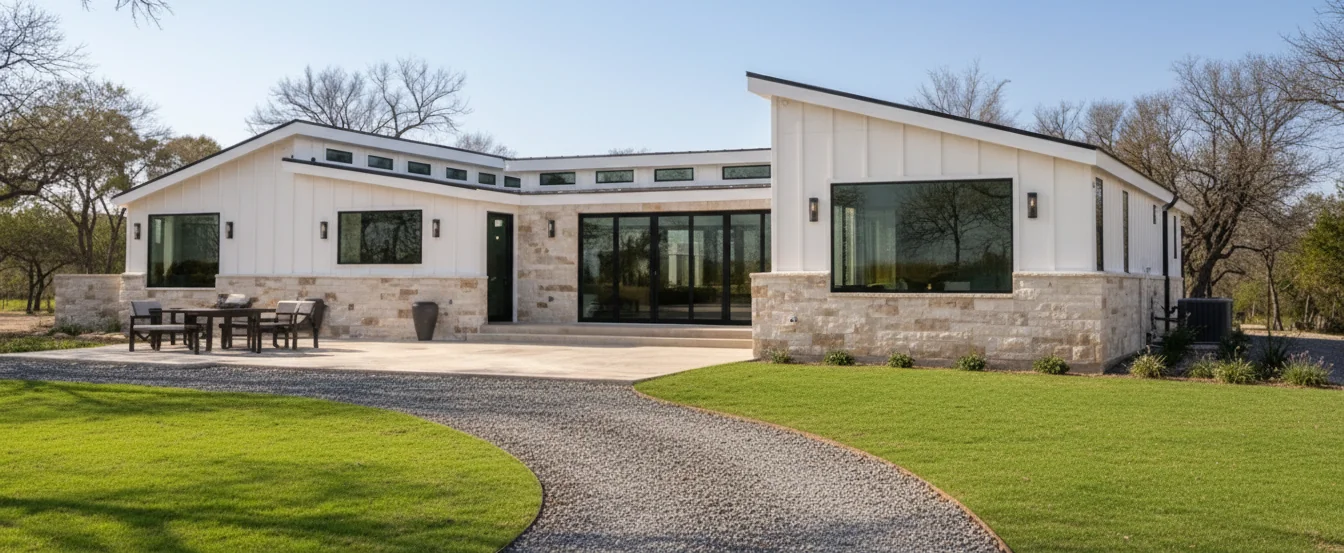
The Rocky Ridge Series — Features
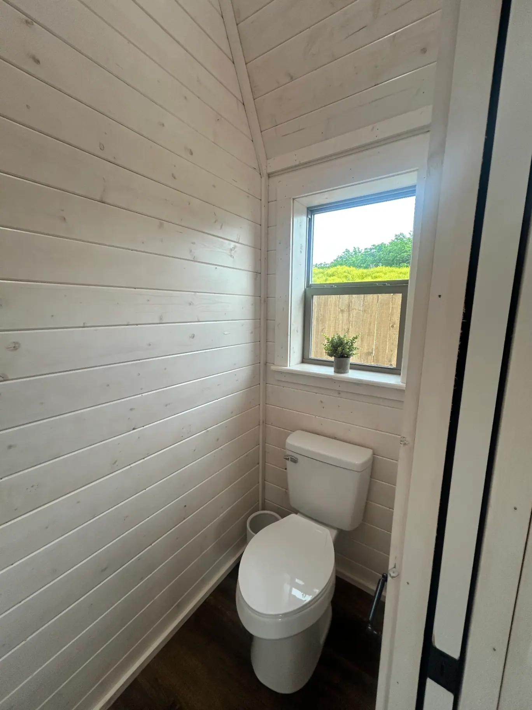
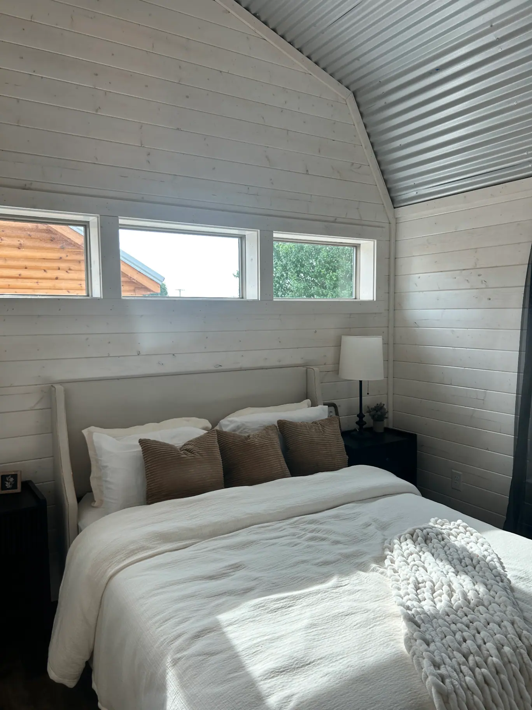
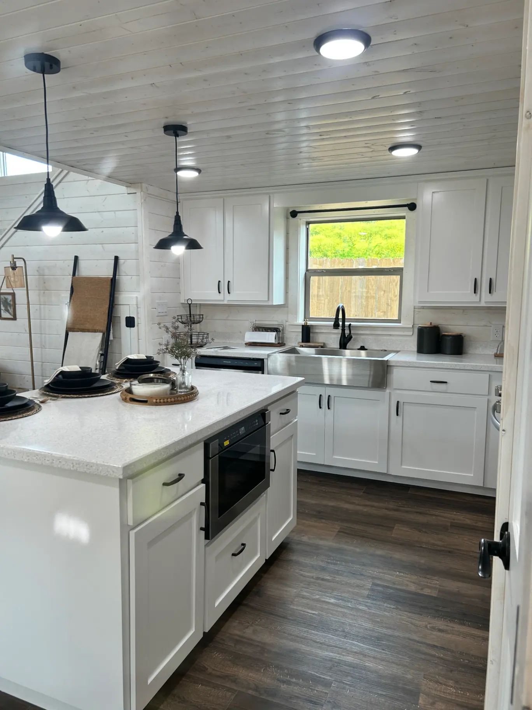
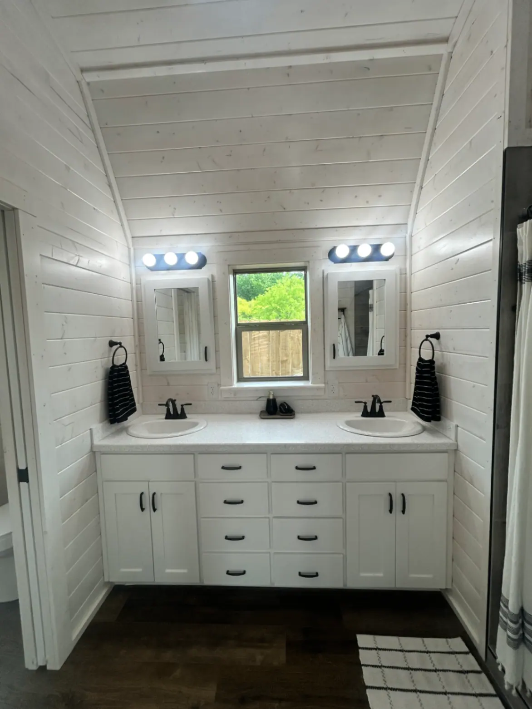
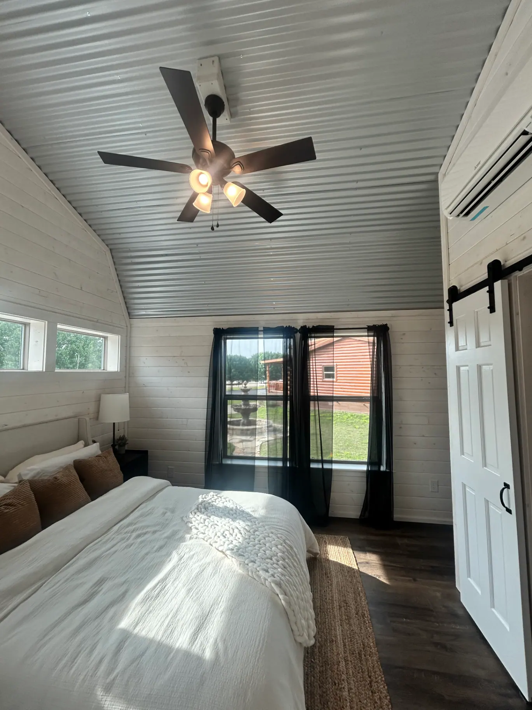
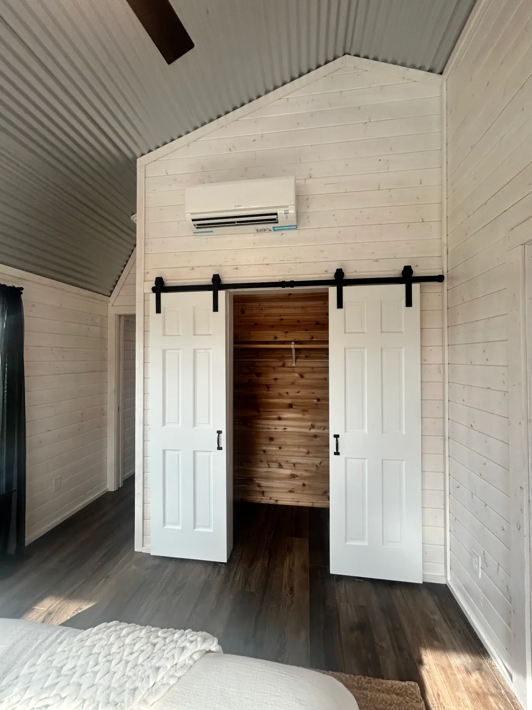
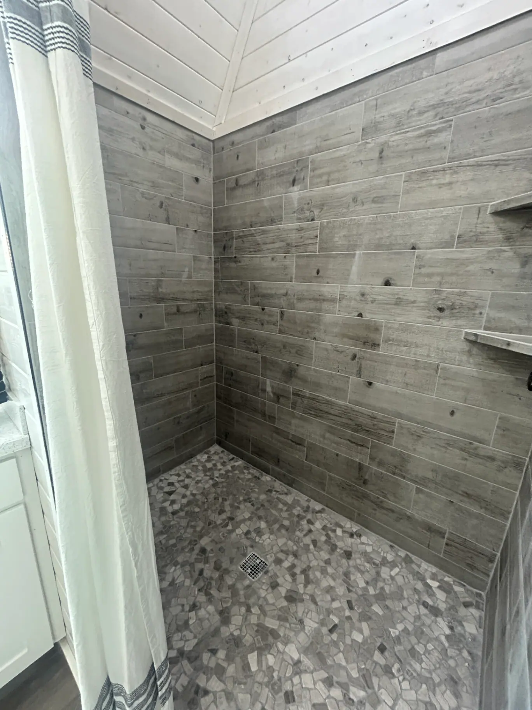
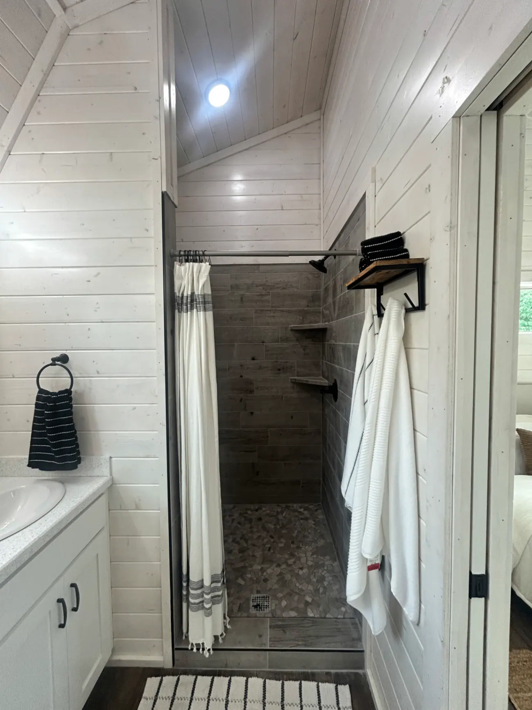
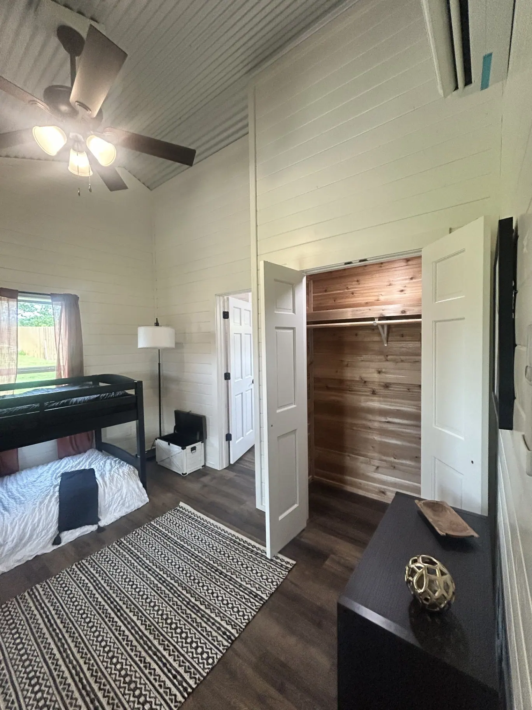
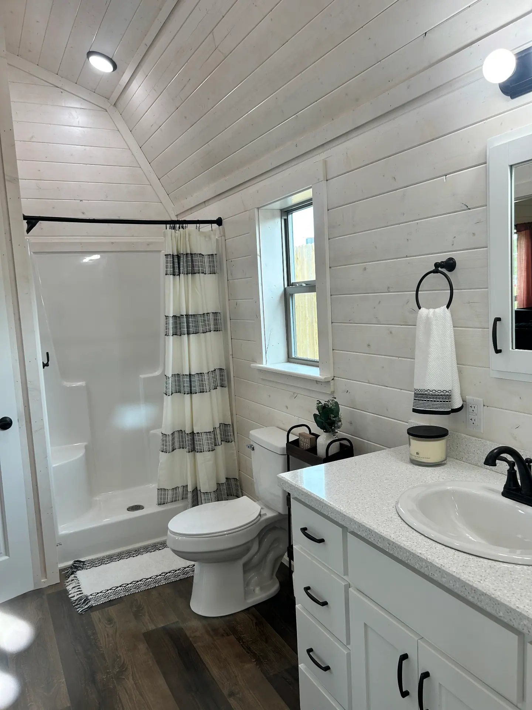
The Rocky Ridge Series blends classic barn-style design with rustic charm, creating a welcoming space that's perfect for weekend escapes, guest accommodations, or everyday living. With floor plans ranging from 320-1,152 sq. ft., the Rocky Ridge Series features 1-2 bedrooms, 1-2 bathrooms, a spacious loft, vaulted ceilings, a full kitchen, and a covered porch designed for relaxing and making memories. 320-1,152 sq. ft. 1-2 Bedrooms 1-2 Bathrooms Choose your own finishes Personalized floor plans Whether you're looking for a cozy getaway or a place to call home, the Rocky Ridge Series offers the flexibility and character to fit your lifestyle.
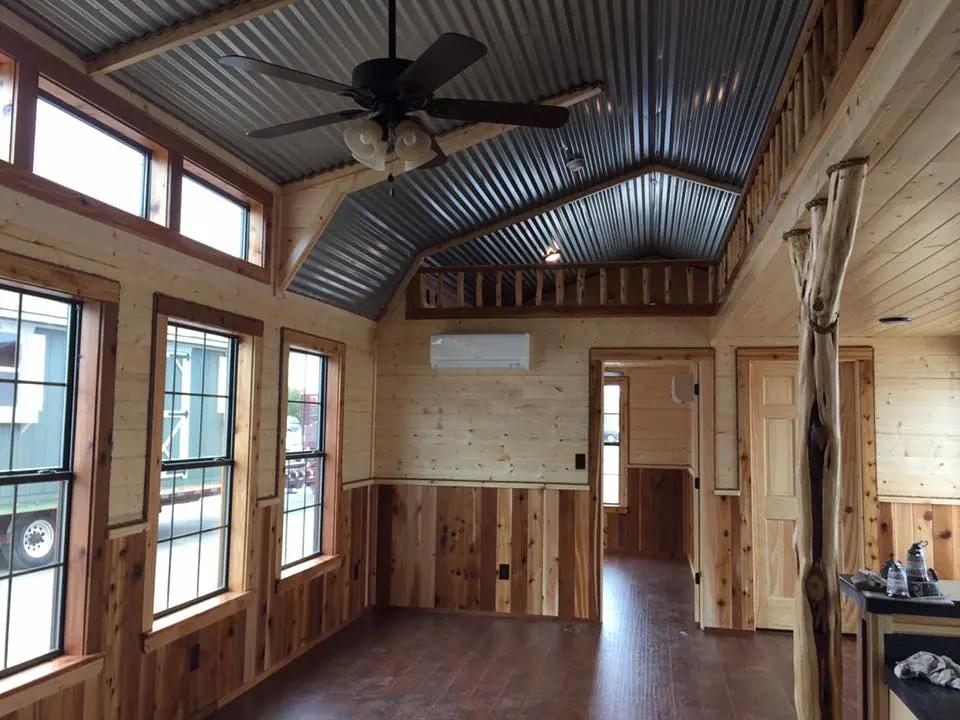
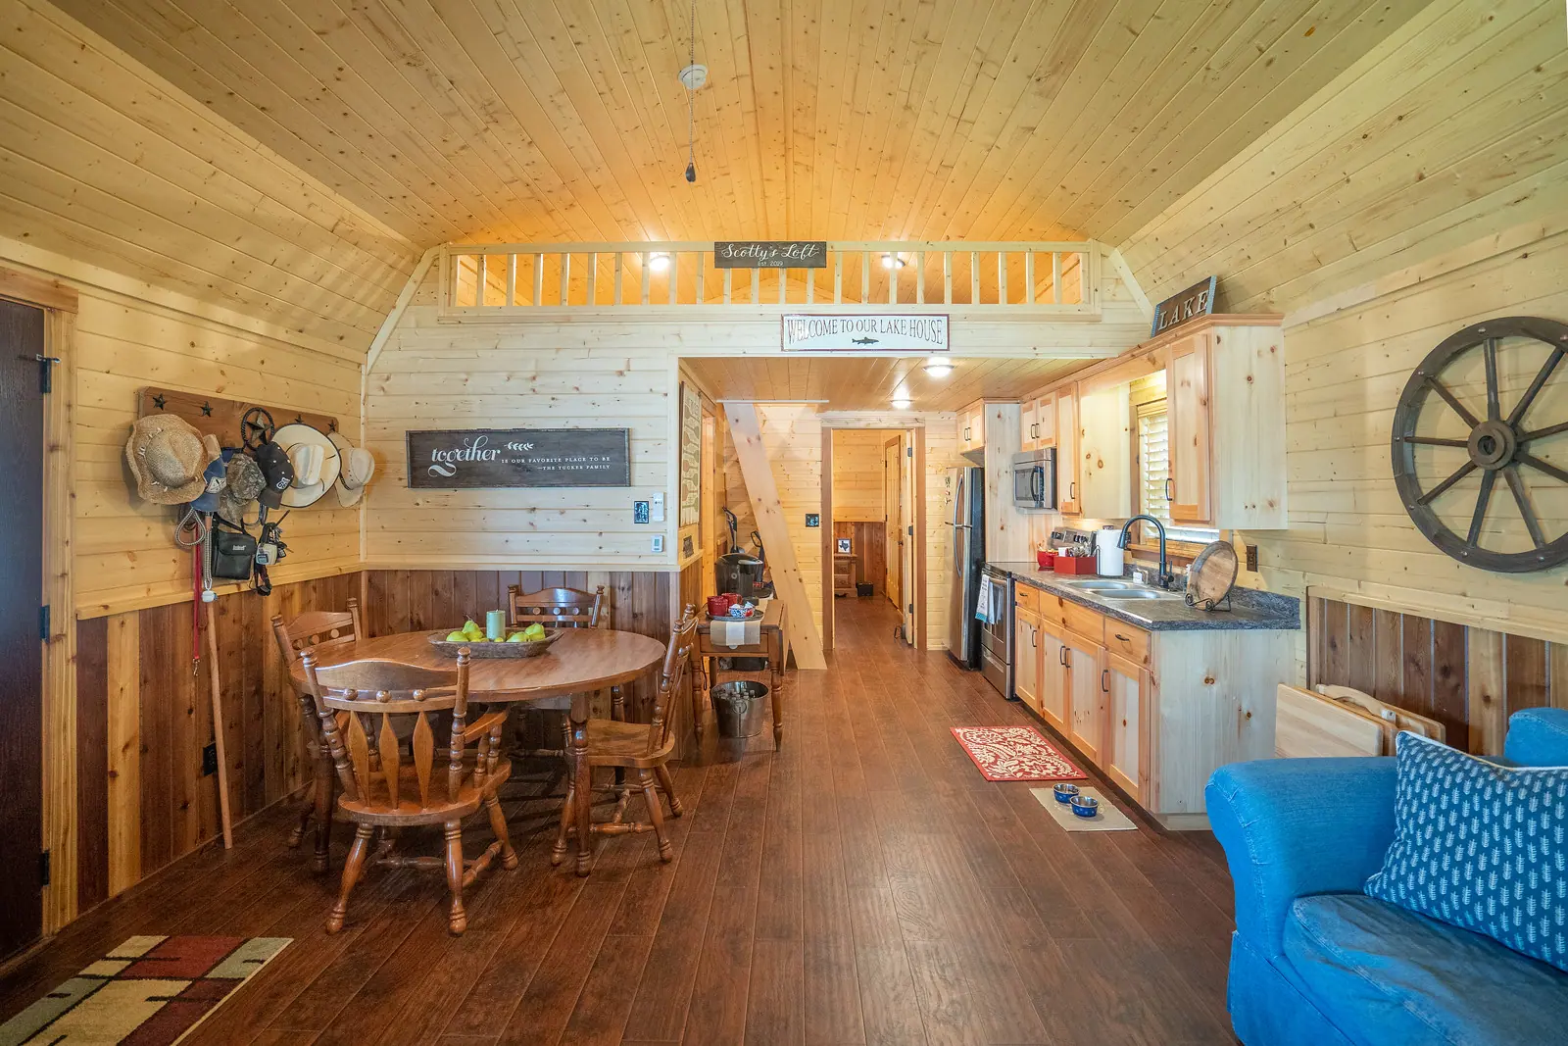
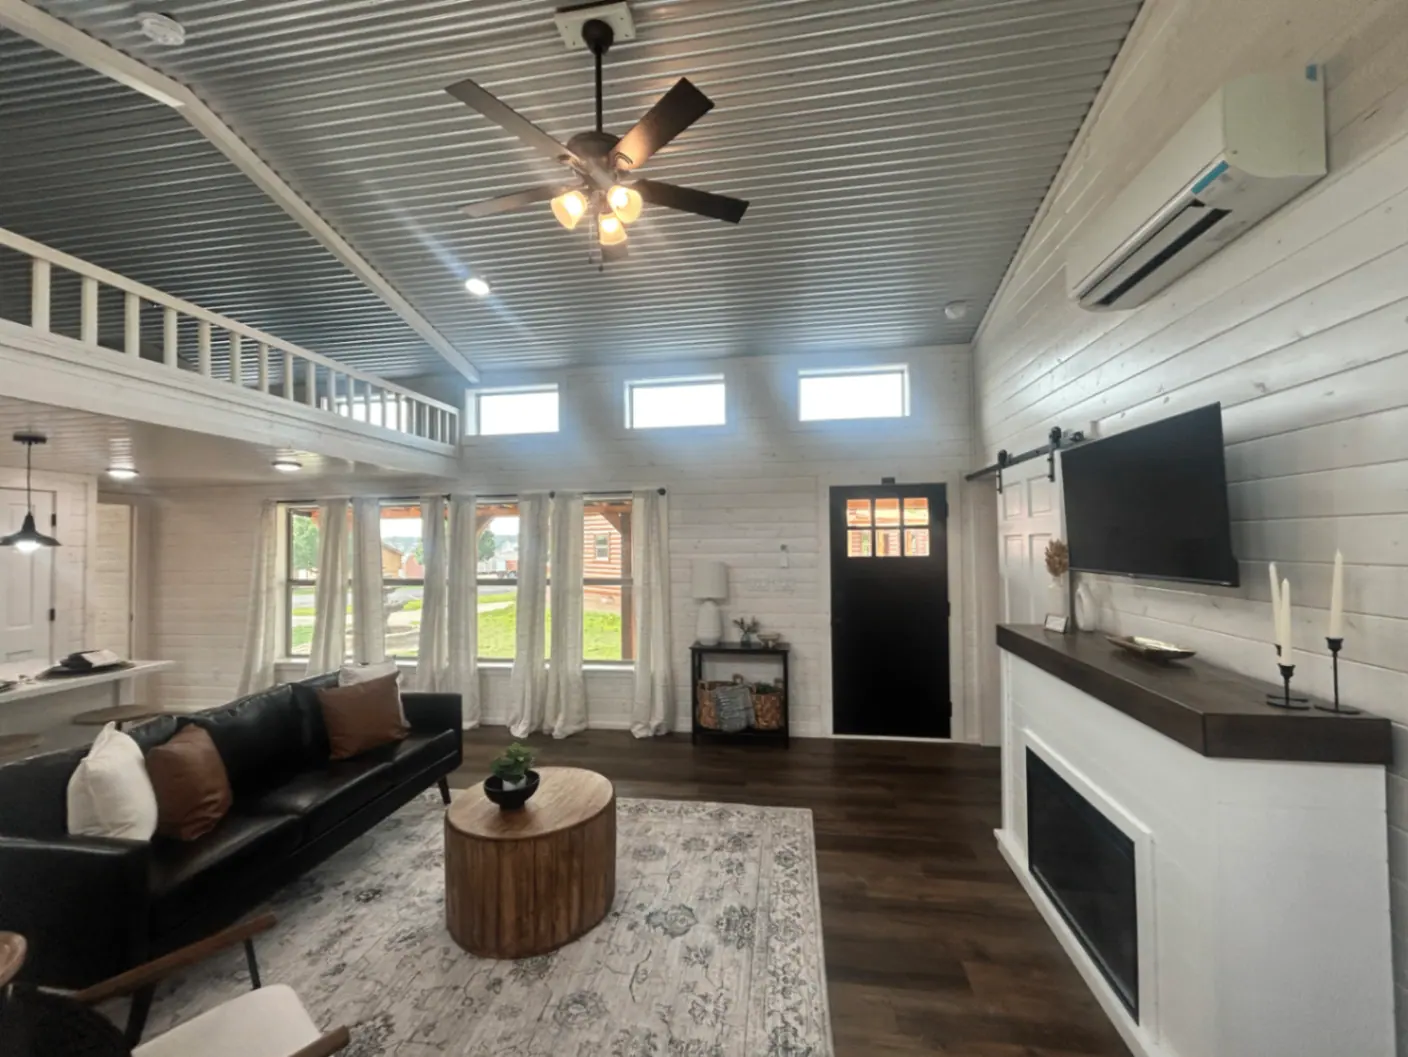
All Photos