
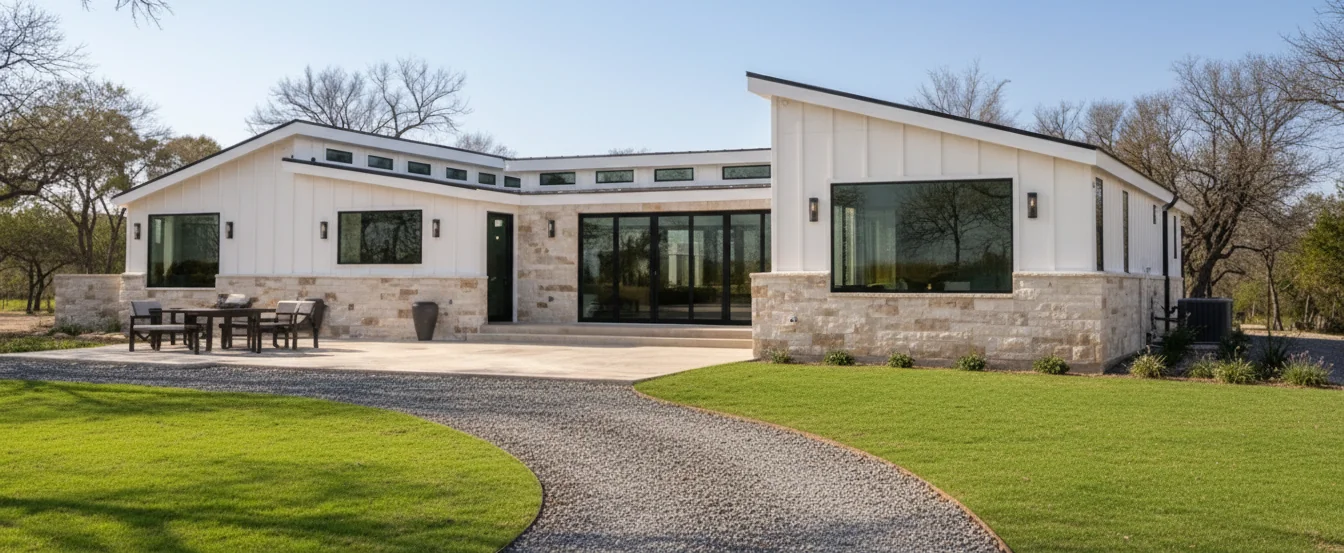
The Bear Lake Series — Floor Plans
The Bear Lake Series is designed for comfortable, efficient living, making it an ideal choice for a weekend retreat, guest house, or cozy cabin of your own. With floor plans ranging from 320-1,152 sq. ft., the Bear Lake Series features a thoughtfully designed 1-bedroom, 1-bathroom layout with a full kitchen and inviting living spaces that maximize comfort and functionality. 320-1,152 sq. ft. 1 Bedroom 1 Bathroom Choose your own finishes Personalized floor plans Whether you're creating a peaceful getaway or adding extra space for family and guests, the Bear Lake Series provides the perfect foundation to bring your vision to life.
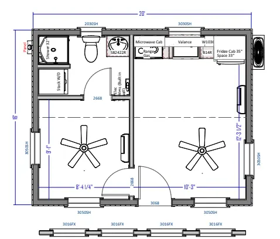
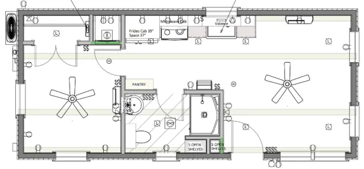
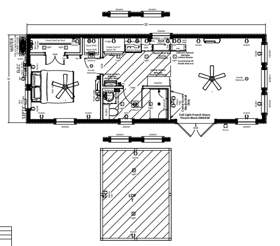
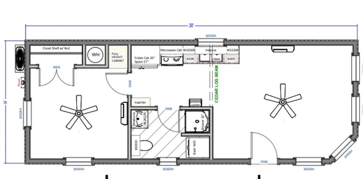
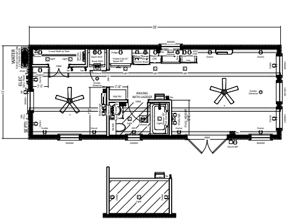
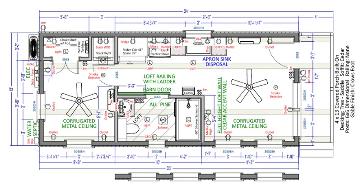
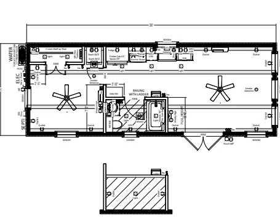
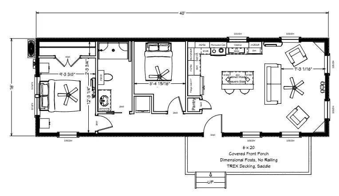
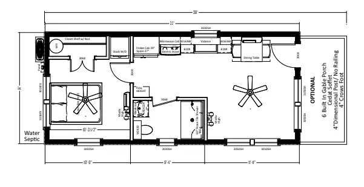
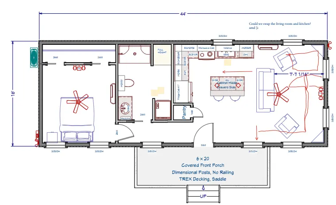
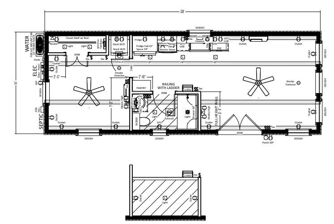
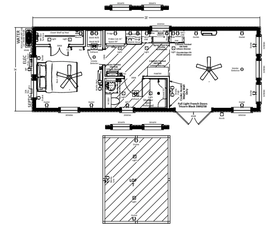
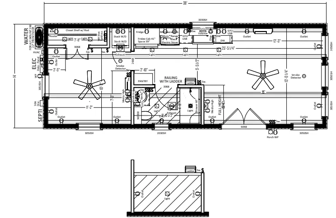
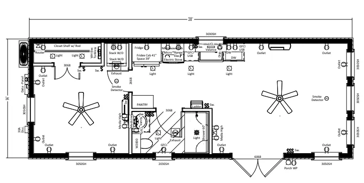
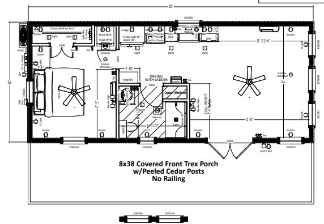
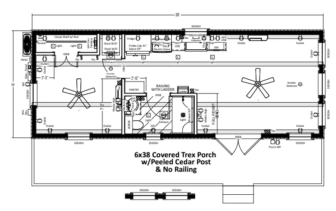
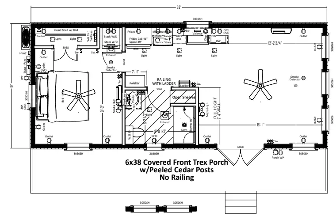
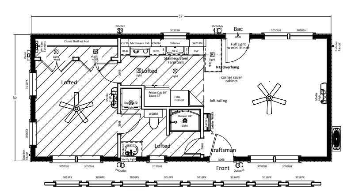
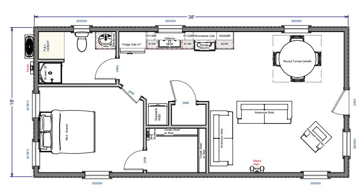
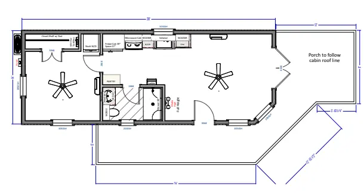
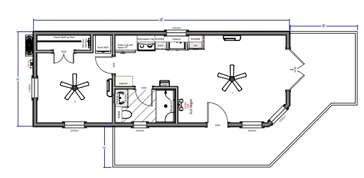
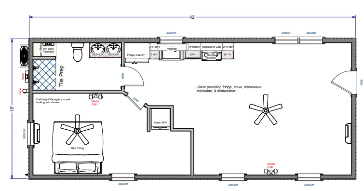
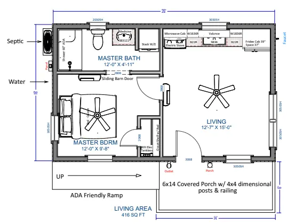
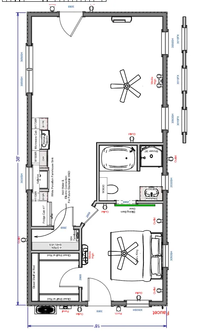
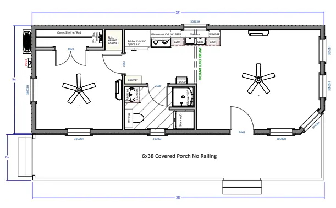
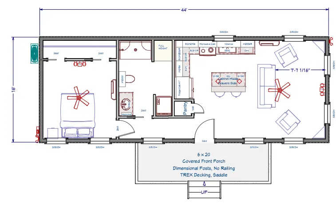
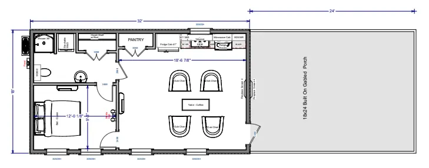
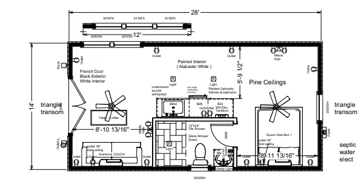
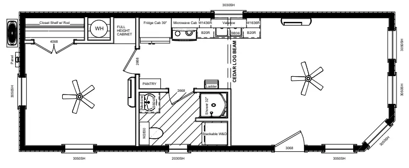
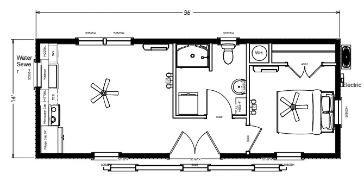
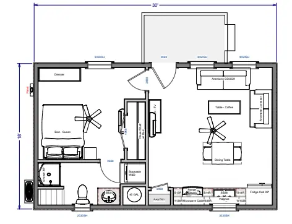
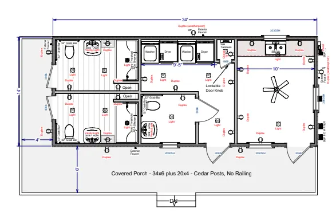
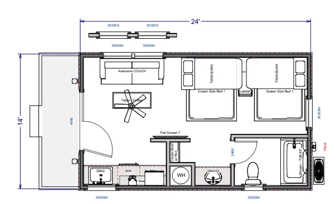
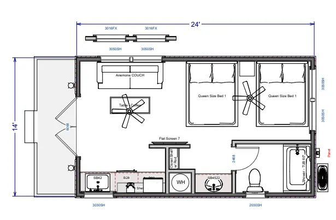
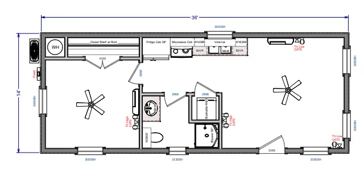
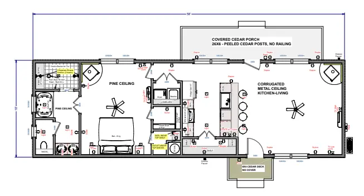
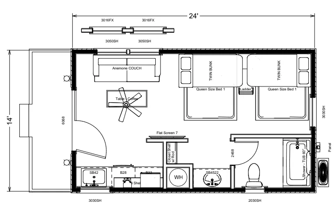
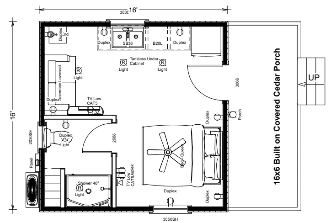
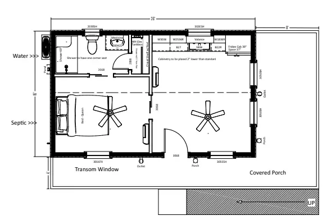
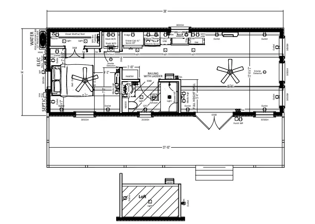
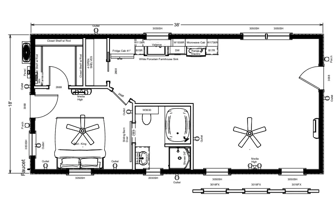
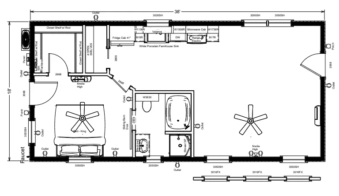
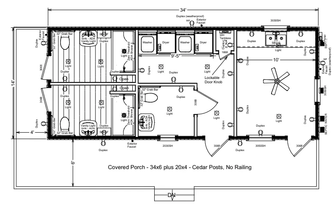
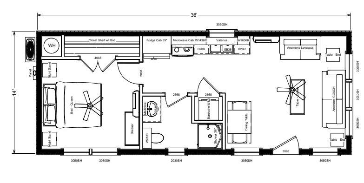
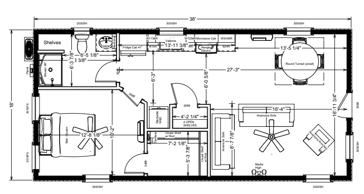
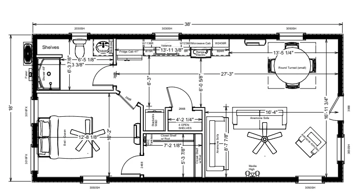
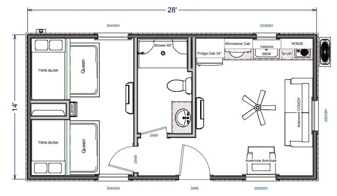
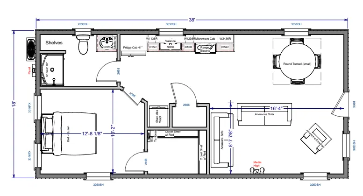
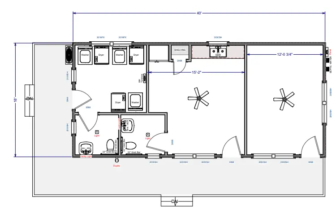
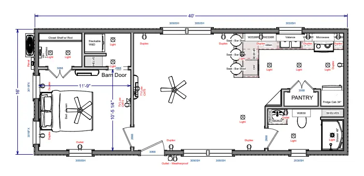
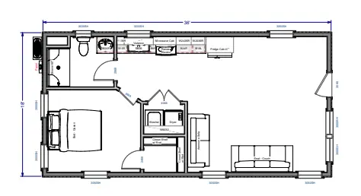
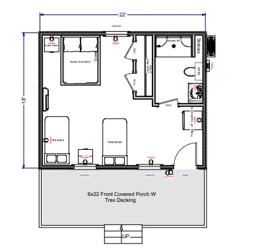
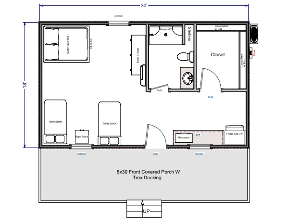
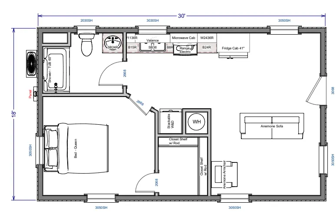
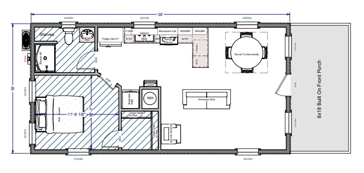
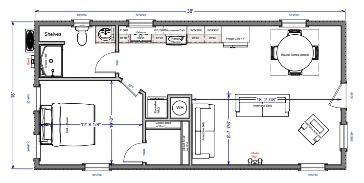
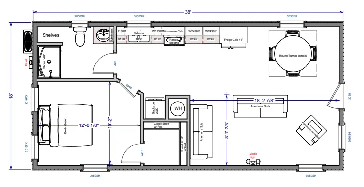
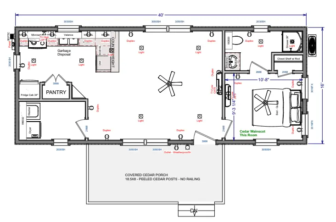
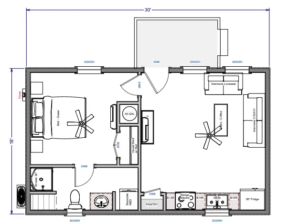
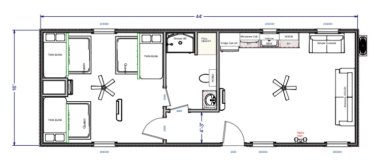
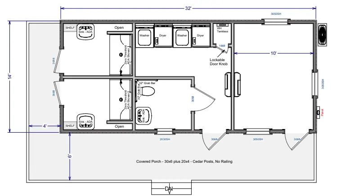
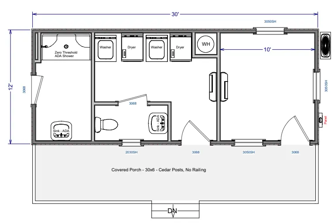
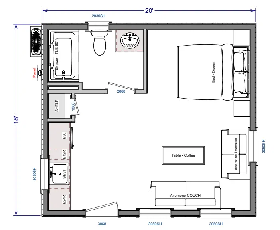
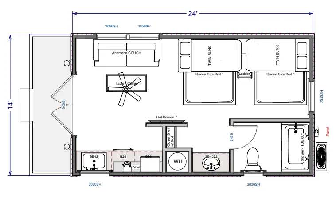
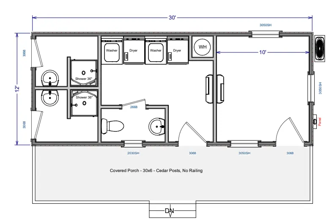
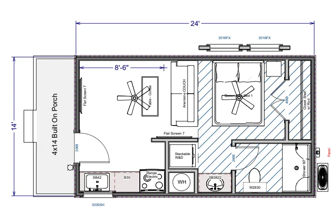
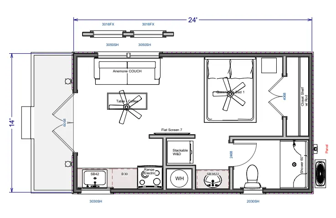
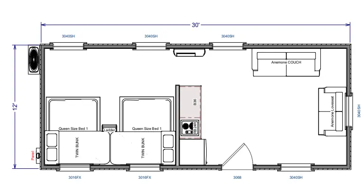
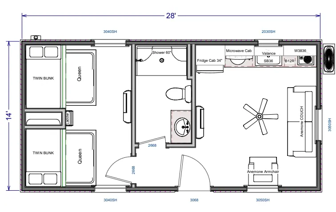
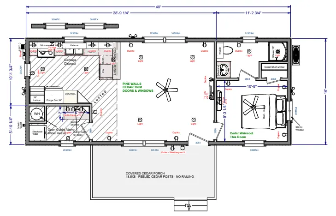
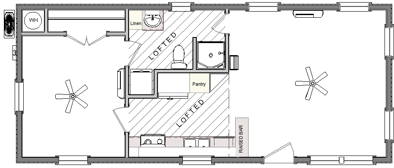
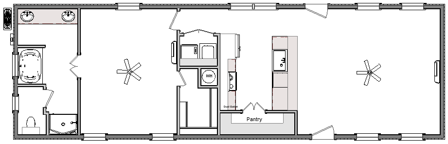
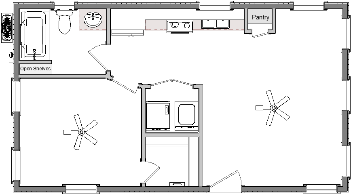
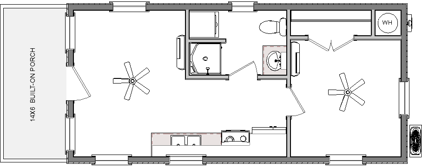
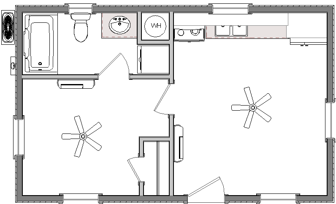
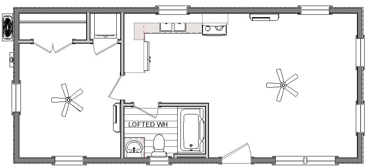
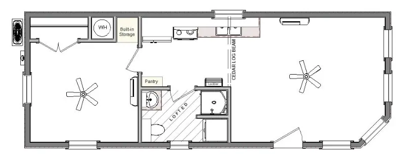
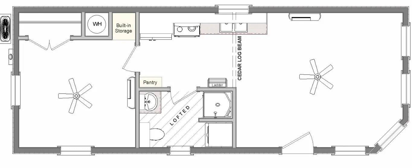
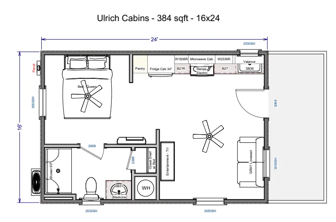
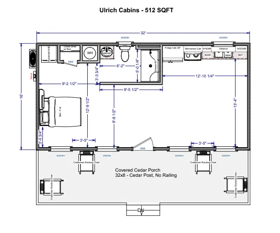
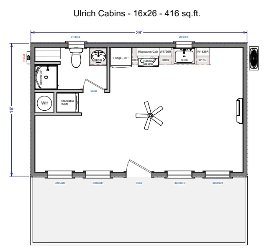
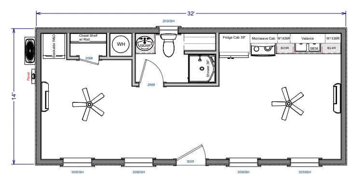
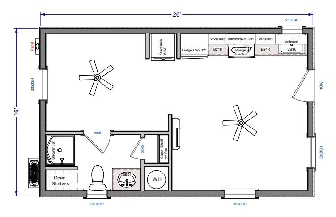
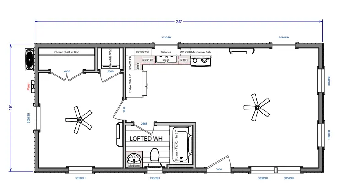
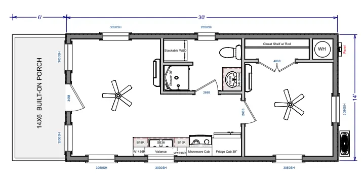
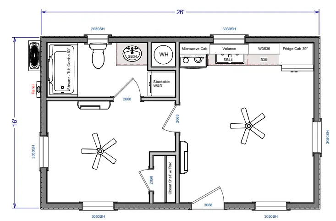
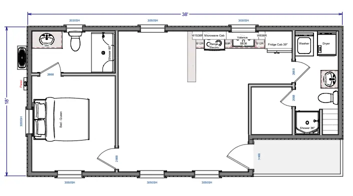
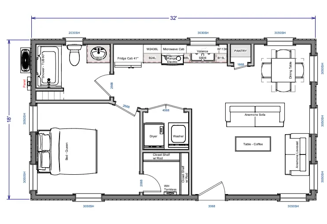
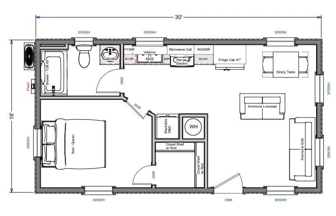
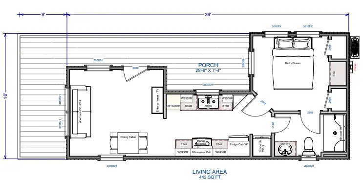
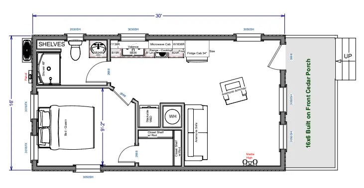
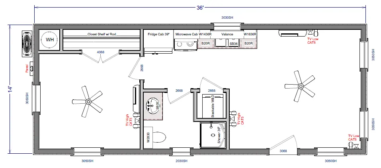
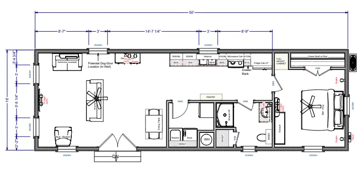
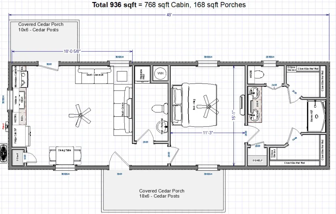
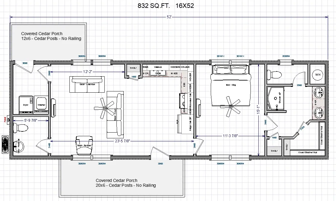
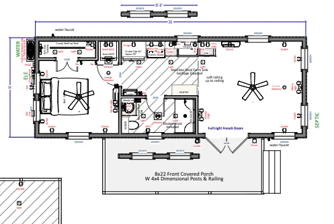
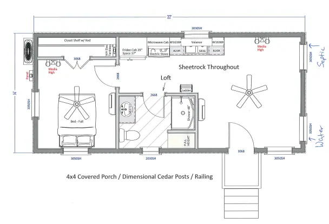
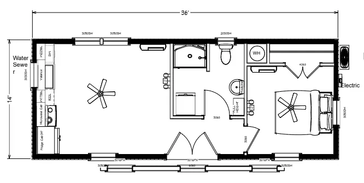
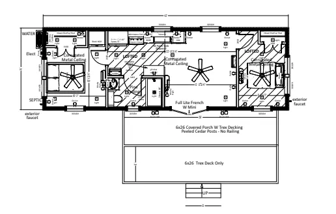
Explore some of the floor plans we’ve brought to life at Ulrich Lifestyle. These are just a few examples of what’s possible! We can build almost any floor plan, working with you to design a home that fits your vision, needs, and lifestyle.
Floor Plans We’ve Built in the Past