Ulrich — Built for you. Made for life.
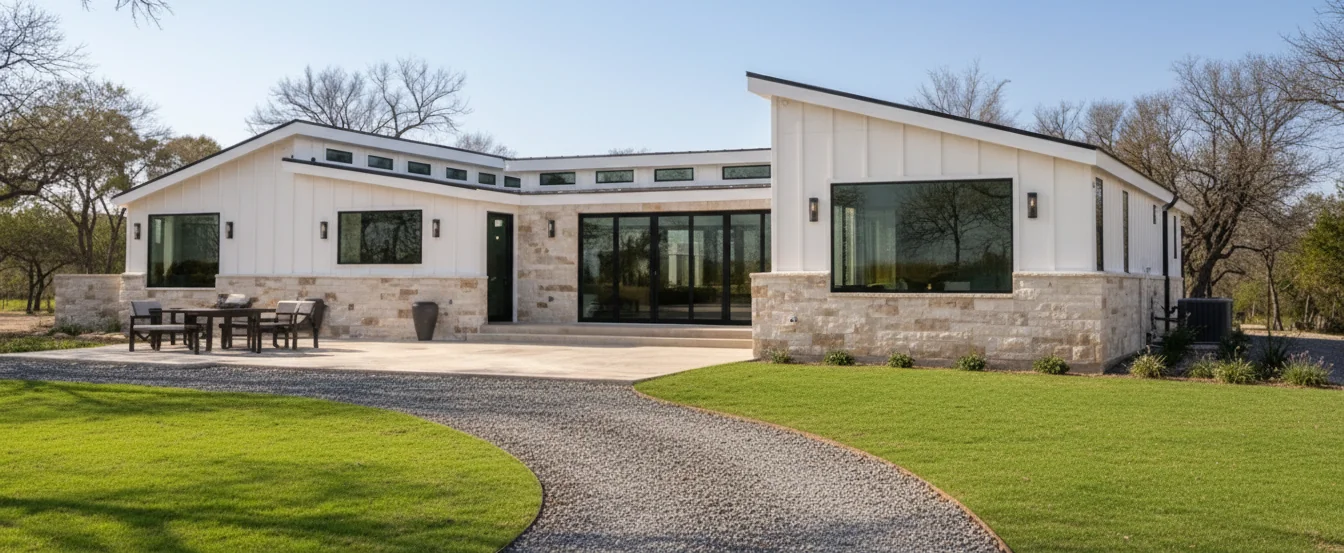
Modern Ulrich ranch home with stone accents and landscaped gardens

The Collection

Your Dream Cabin Your Way

Schedule a Call Today

The Bear Lake Series — Features

The Bear Lake Series is designed for comfortable, efficient living, making it an ideal choice for a weekend retreat, guest house, or cozy cabin of your own. With floor plans ranging from 320-1,152 sq. ft., the Bear Lake Series features a thoughtfully designed 1-bedroom, 1-bathroom layout with a full kitchen and inviting living spaces that maximize comfort and functionality. 320-1,152 sq. ft. 1 Bedroom 1 Bathroom Choose your own finishes Personalized floor plans Whether you're creating a peaceful getaway or adding extra space for family and guests, the Bear Lake Series provides the perfect foundation to bring your vision to life.
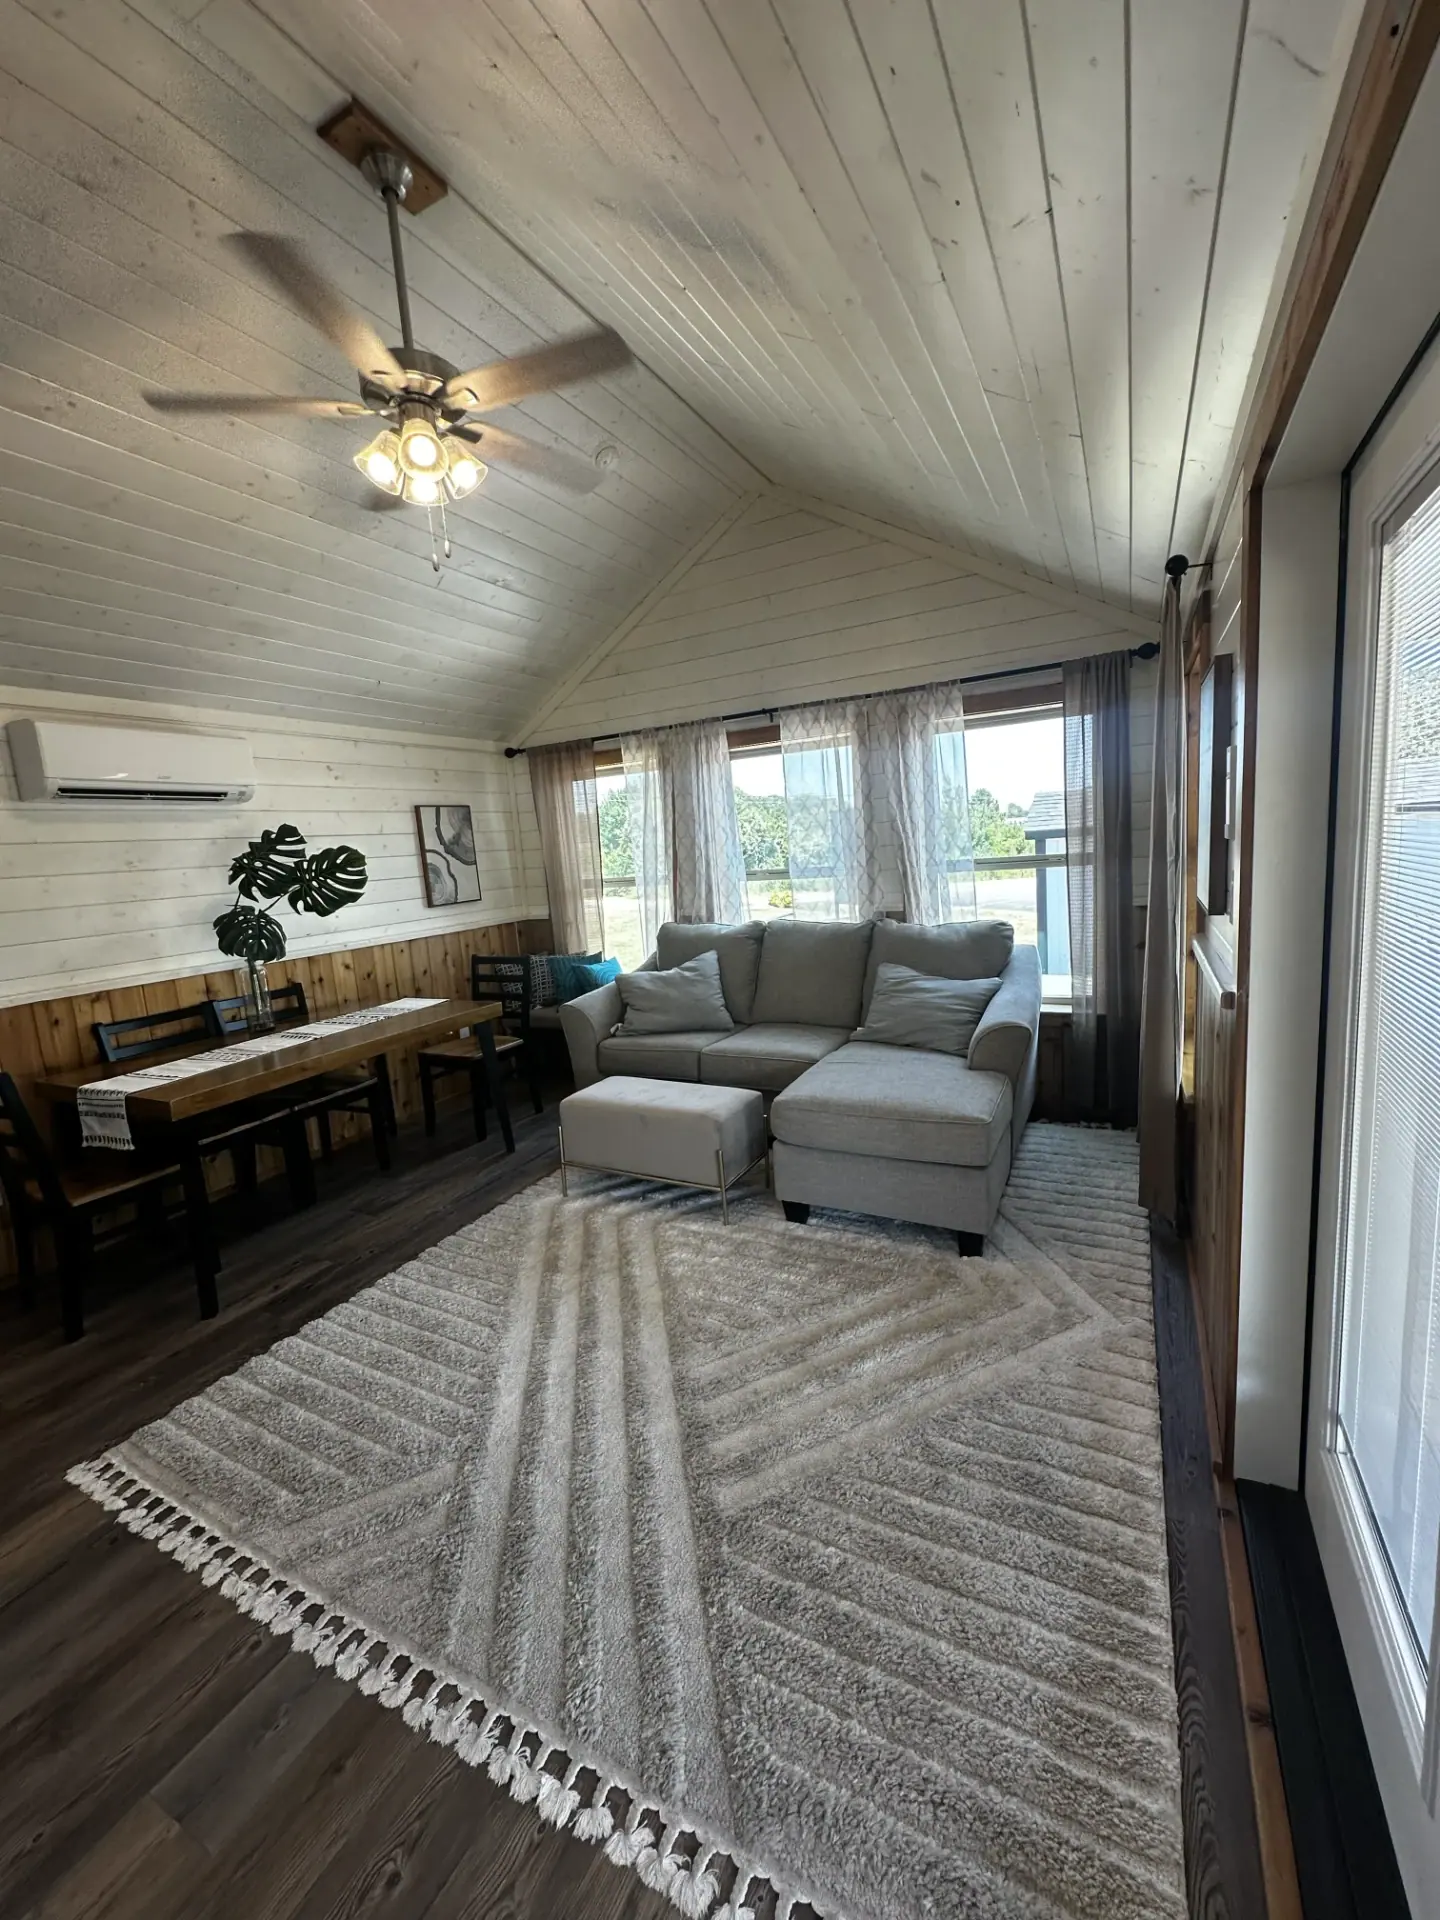
Living room with sectional sofa, dining table and wall of windows
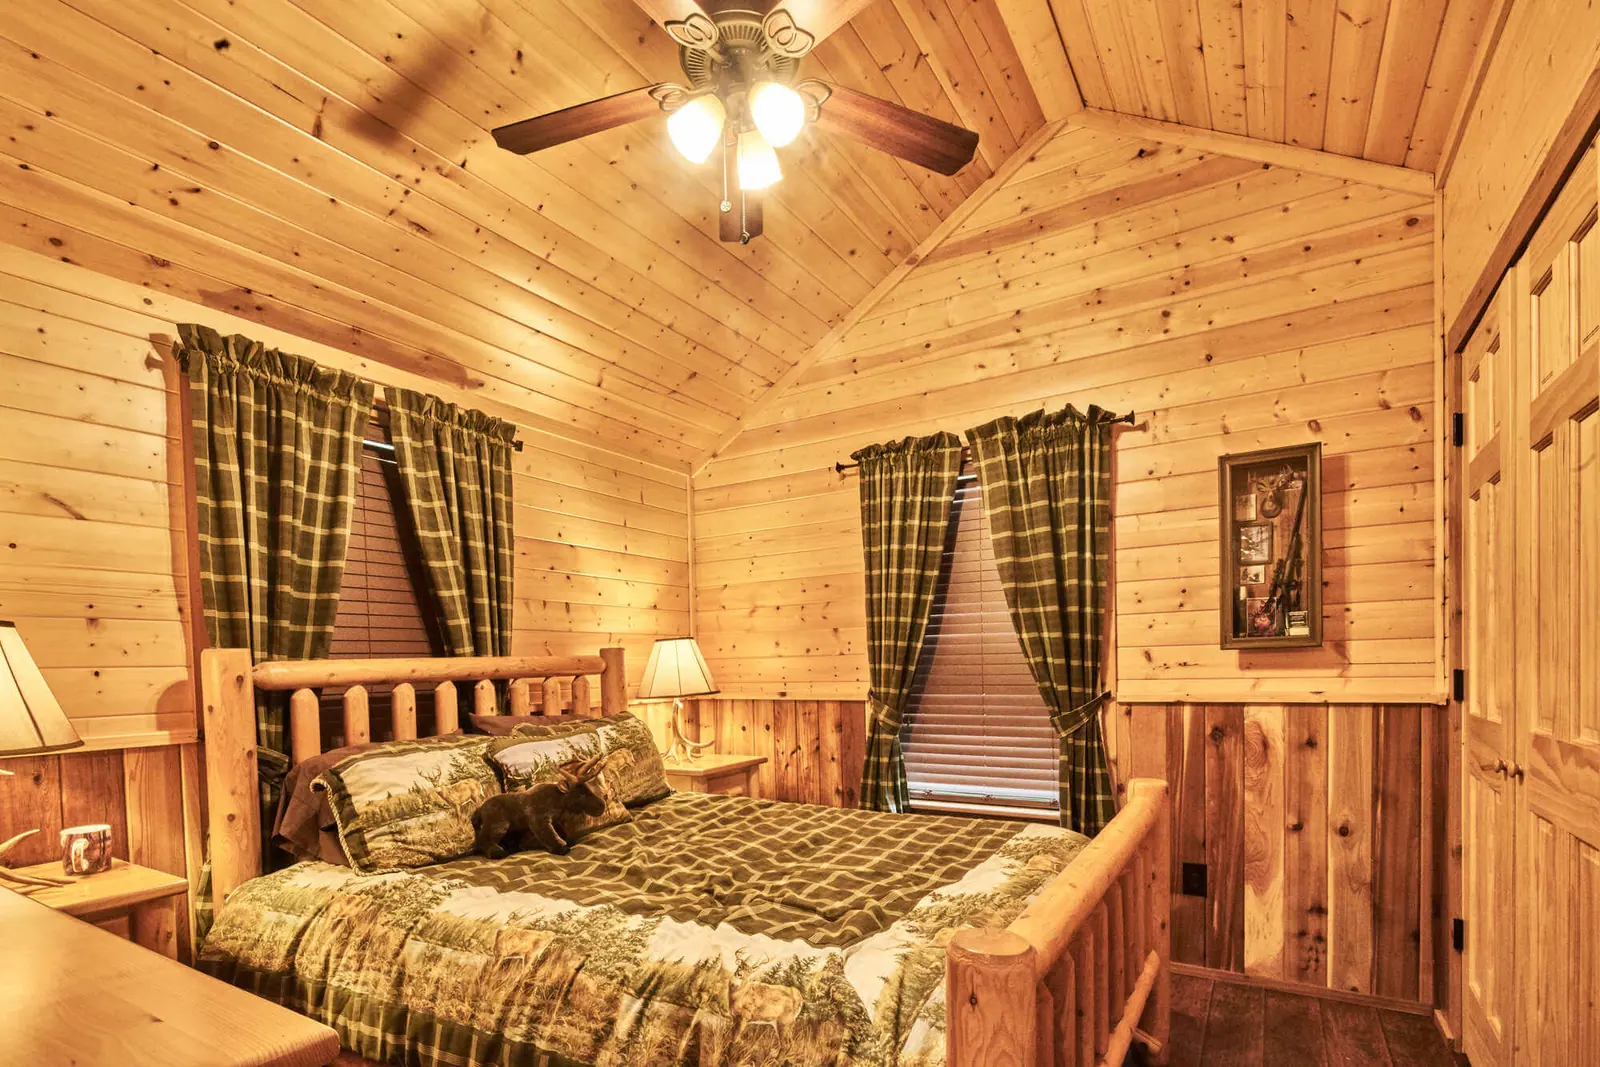
Bedroom with vaulted pine ceiling, log bed frame and ceiling fan
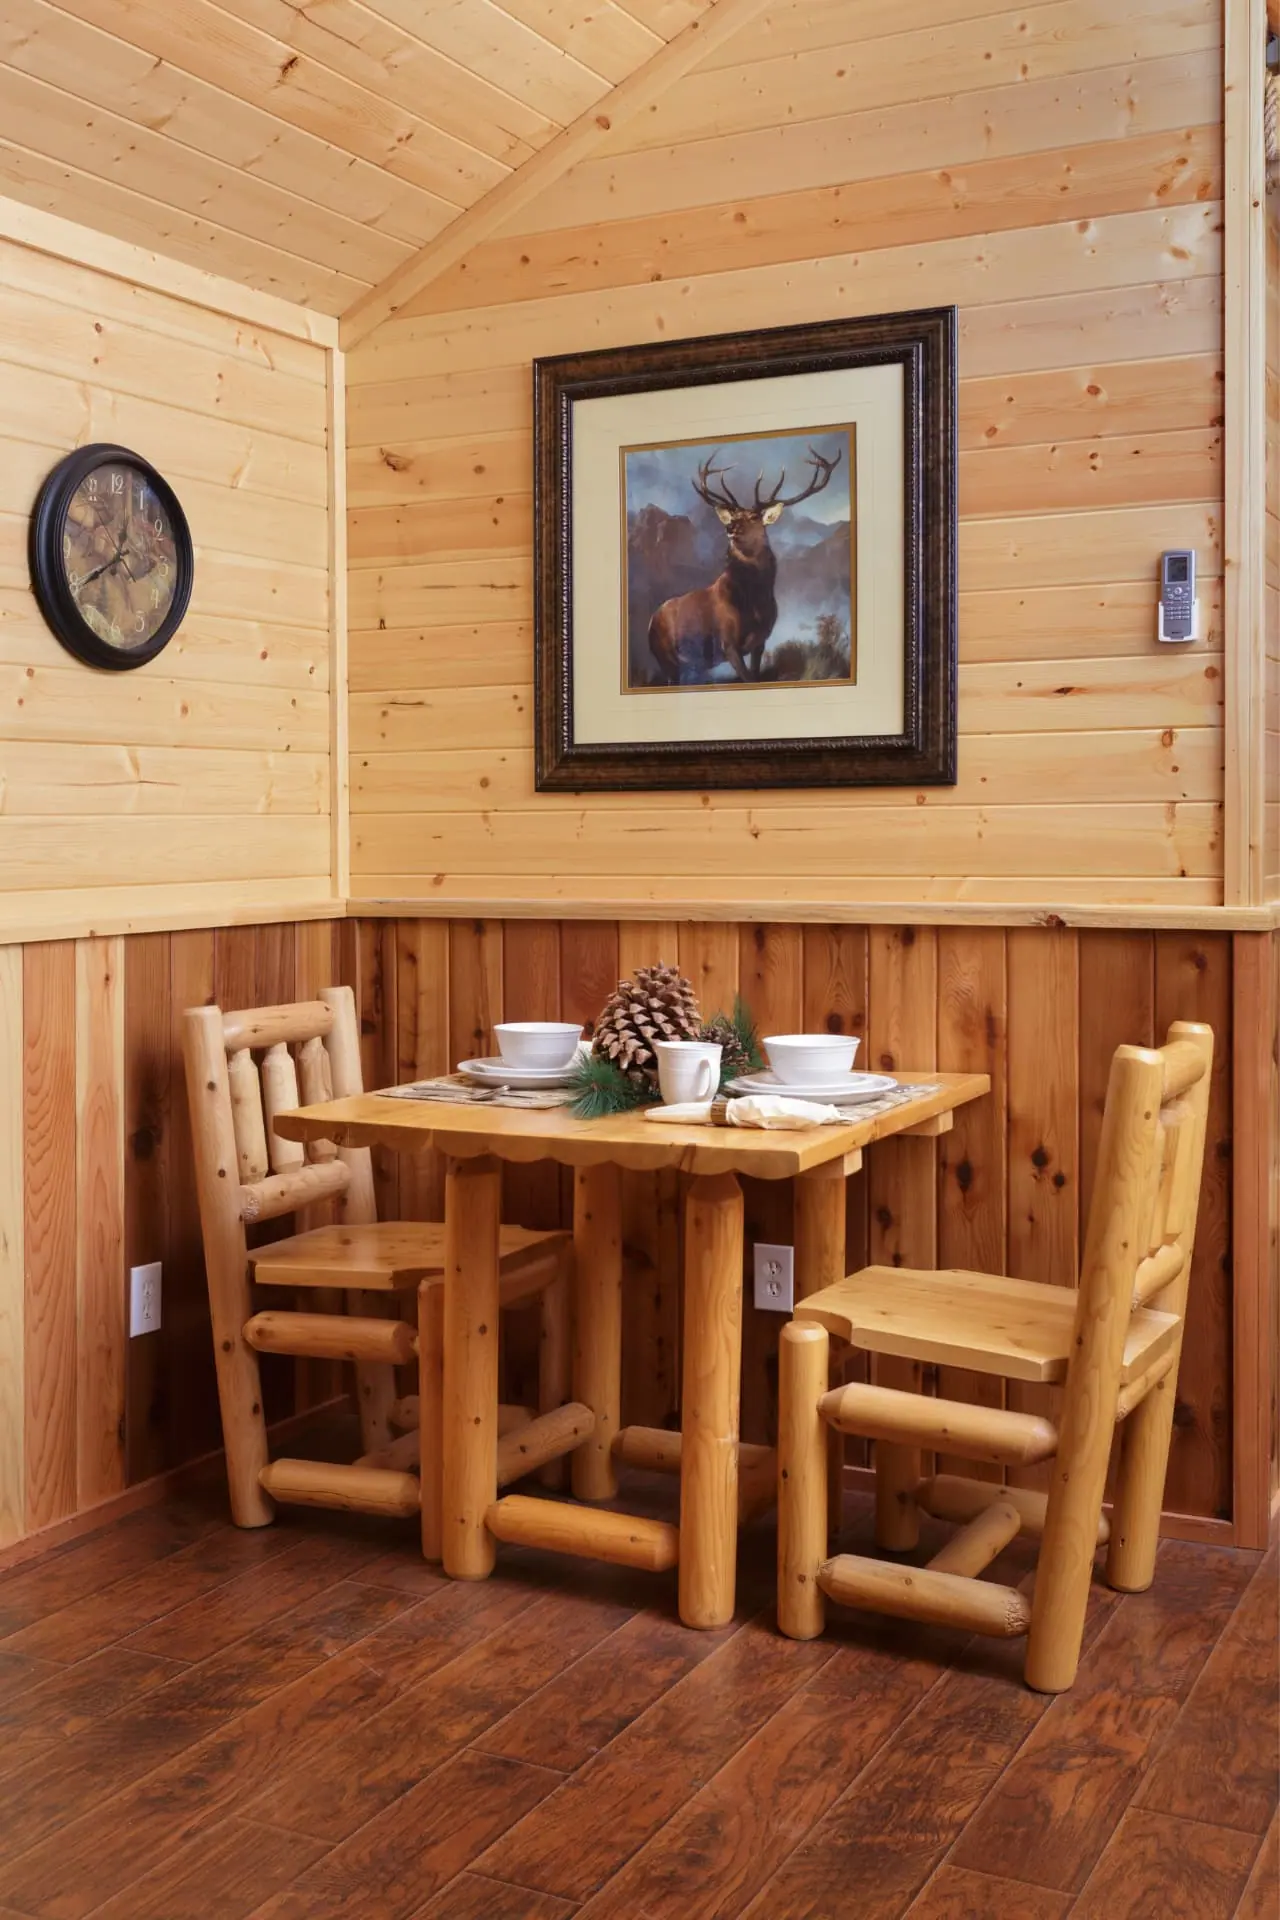
Cedar log dining set with pine wainscot and framed elk artwork
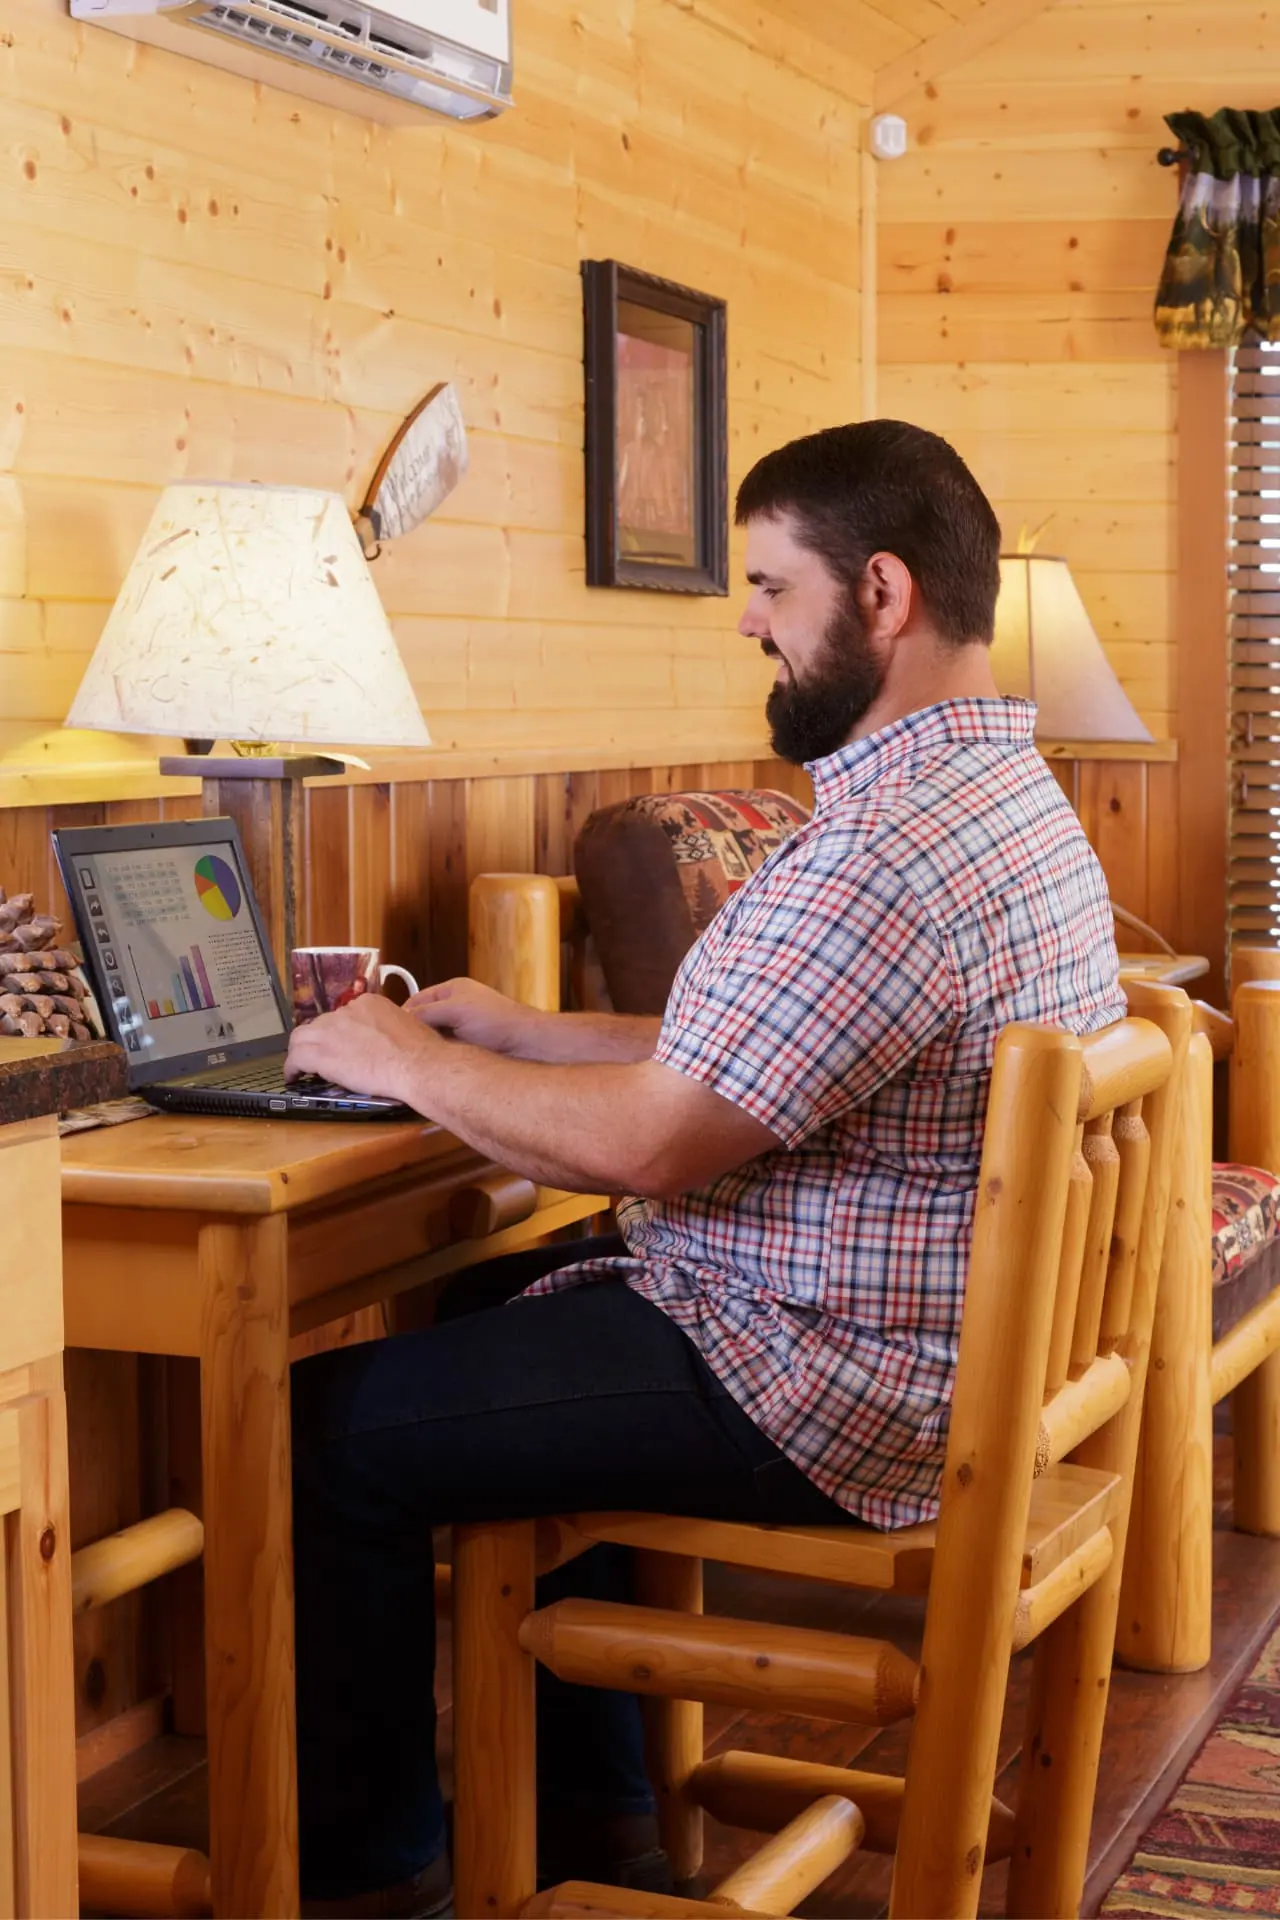
Cedar log desk workspace with lamp against knotty pine walls
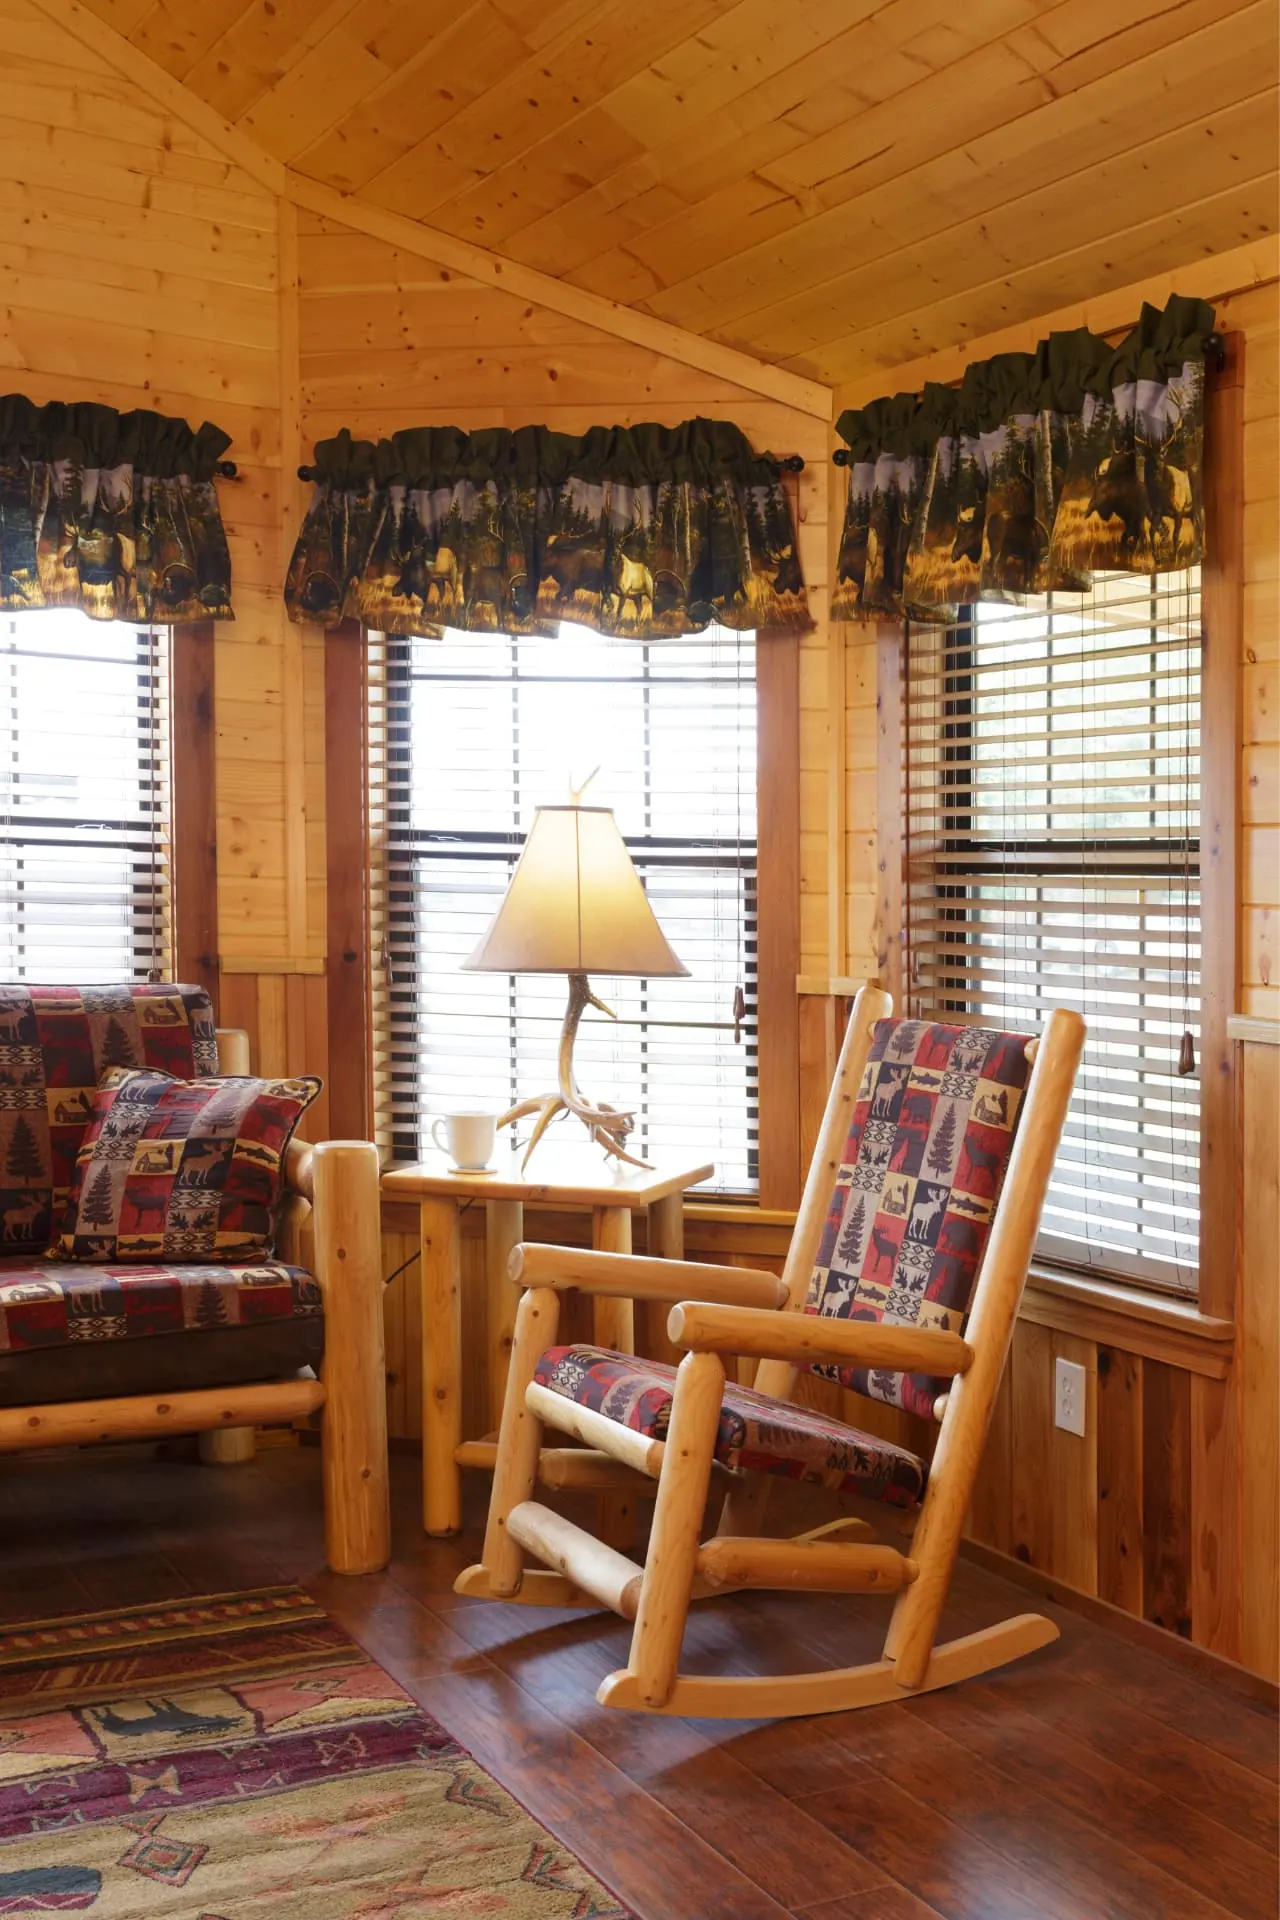
Corner sitting area with cedar log rocker and bay windows
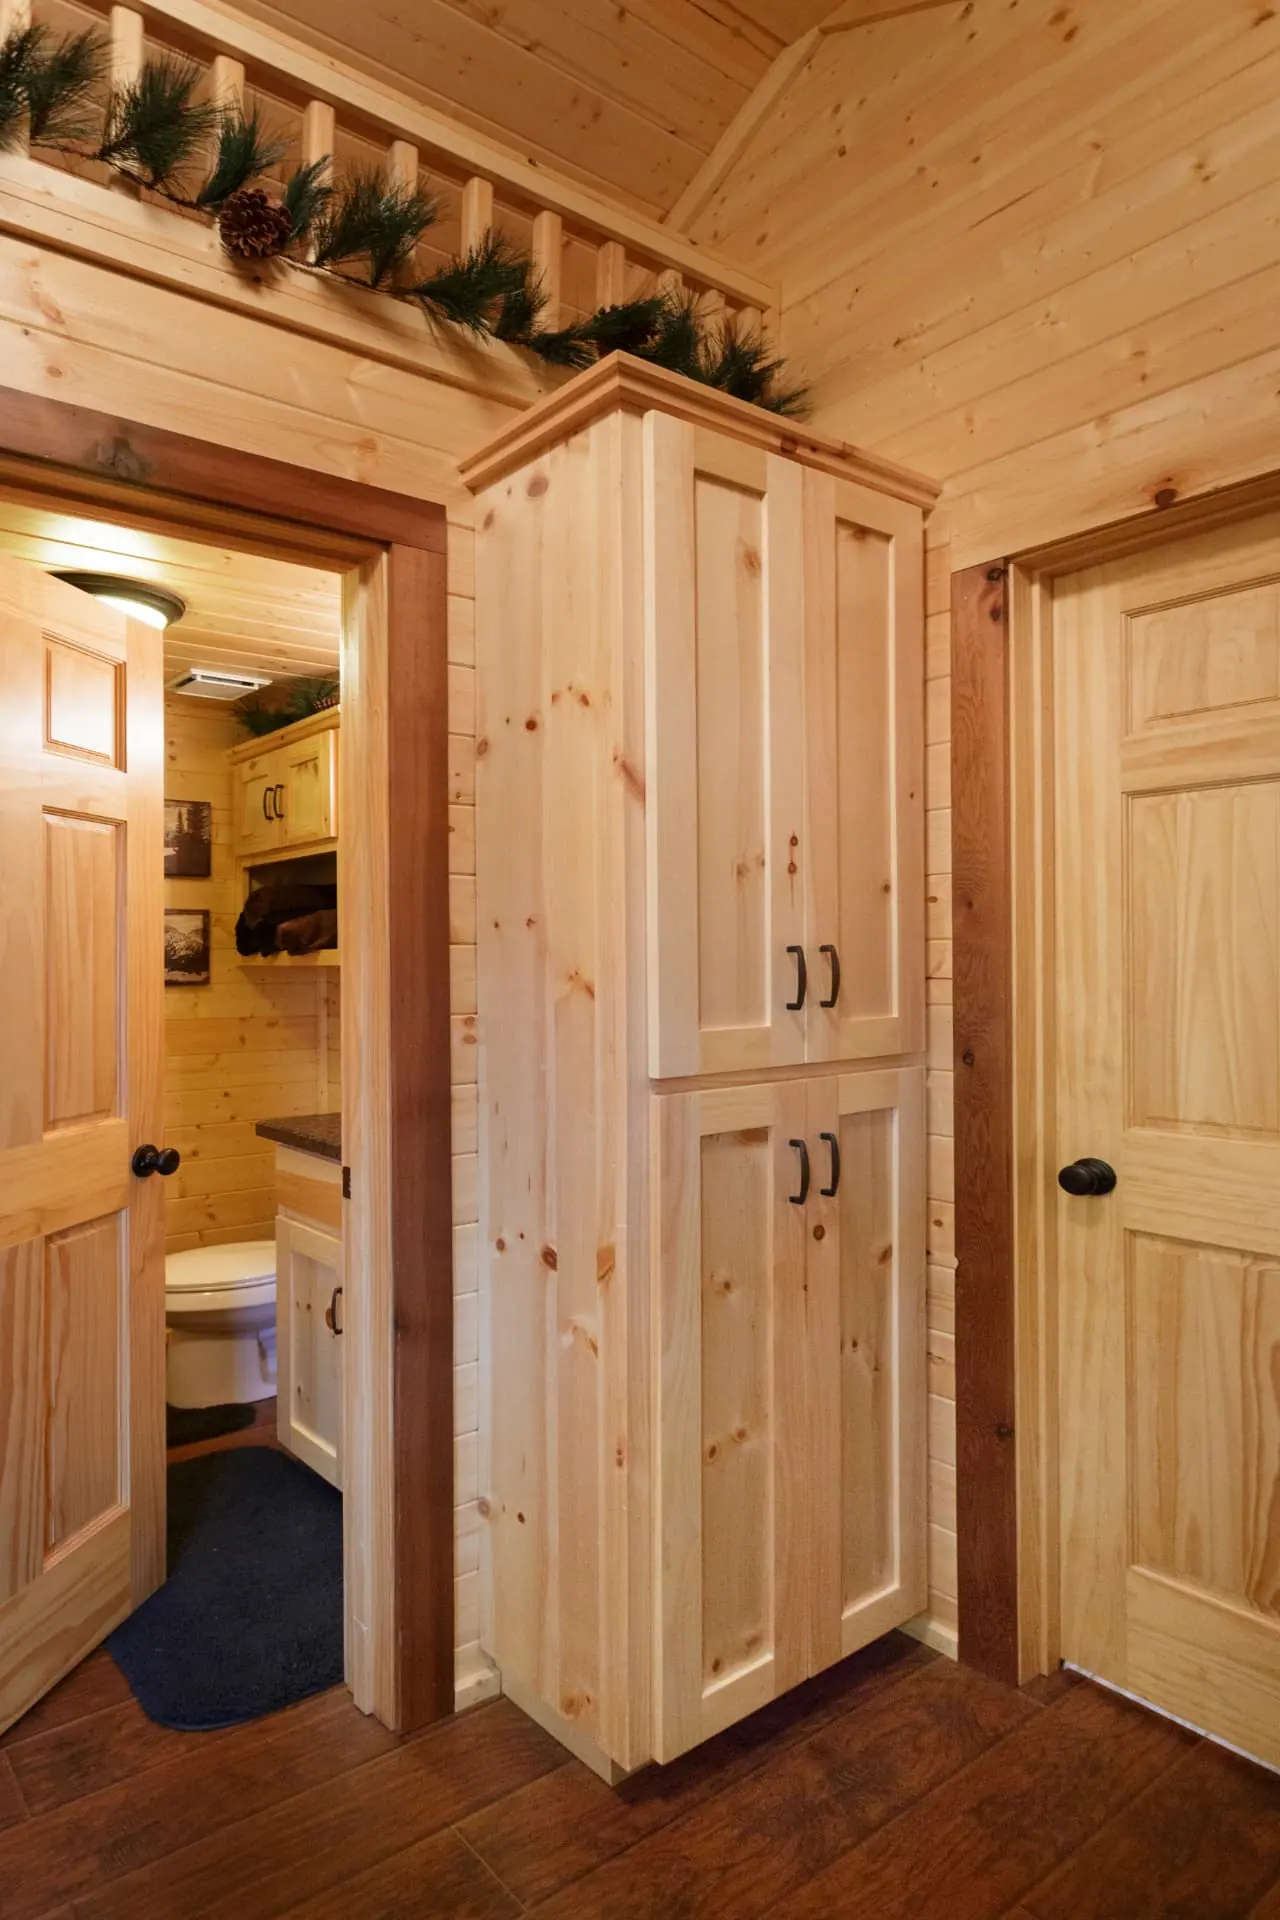
Full-height pine linen cabinet beside the bathroom doorway
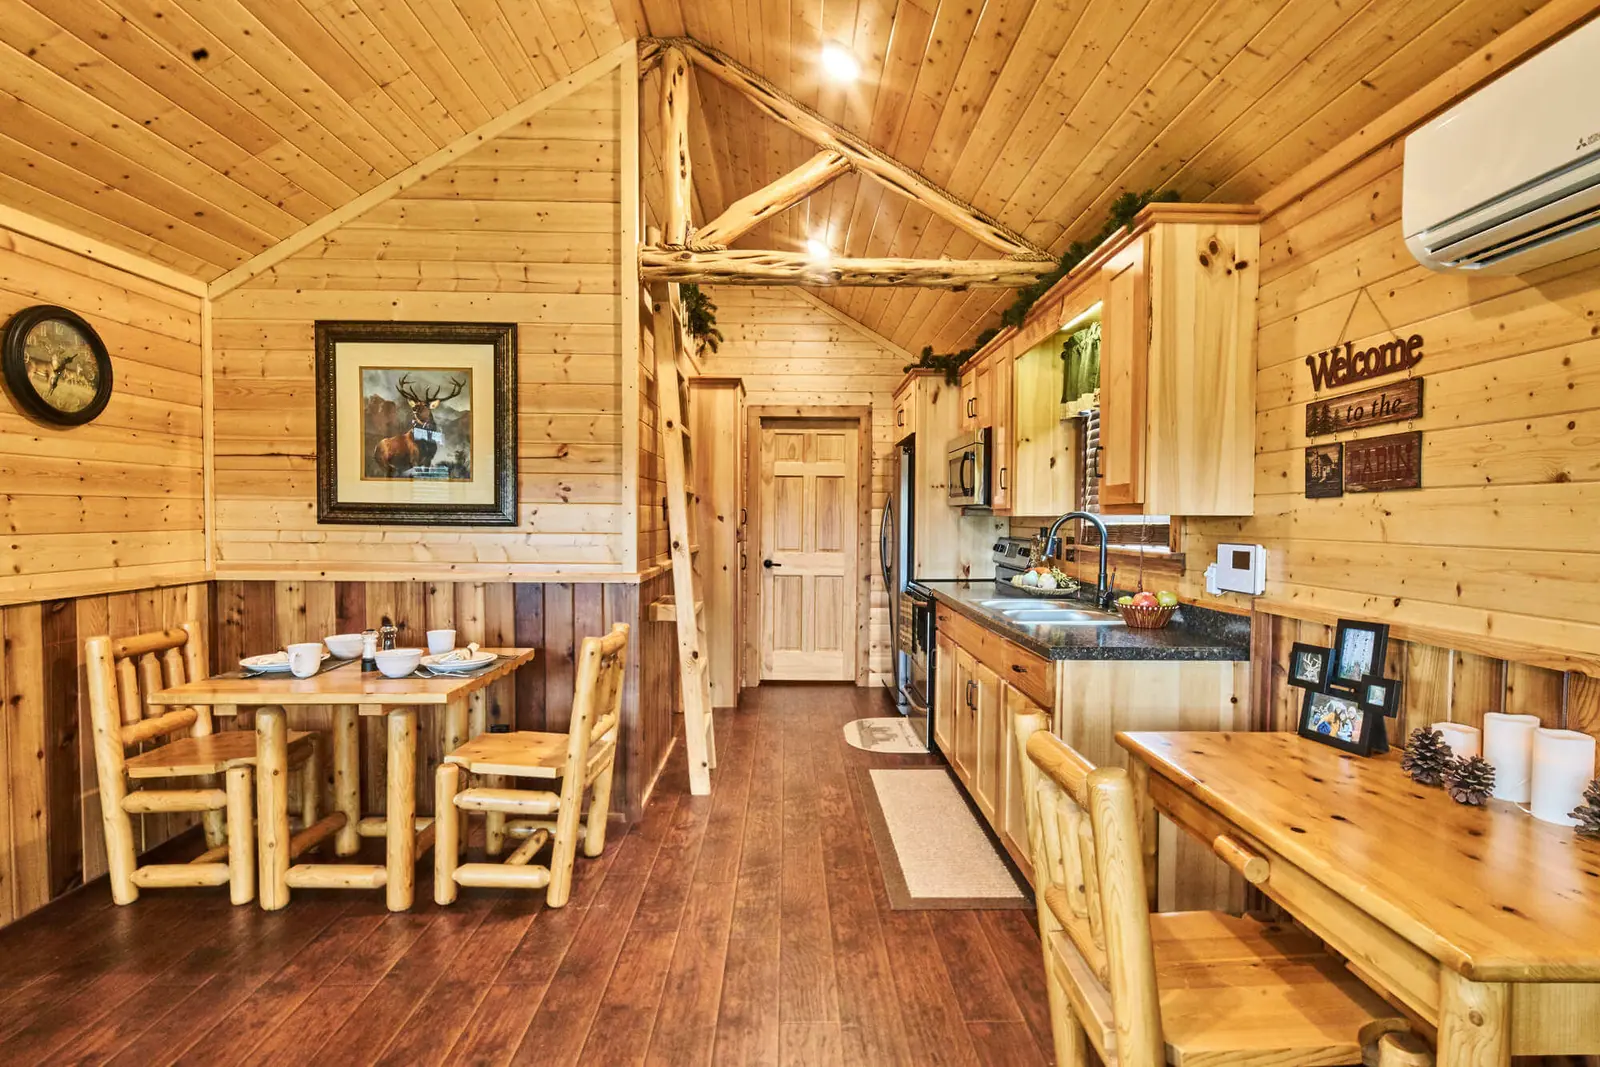
Vaulted pine interior with log truss, galley kitchen and loft ladder
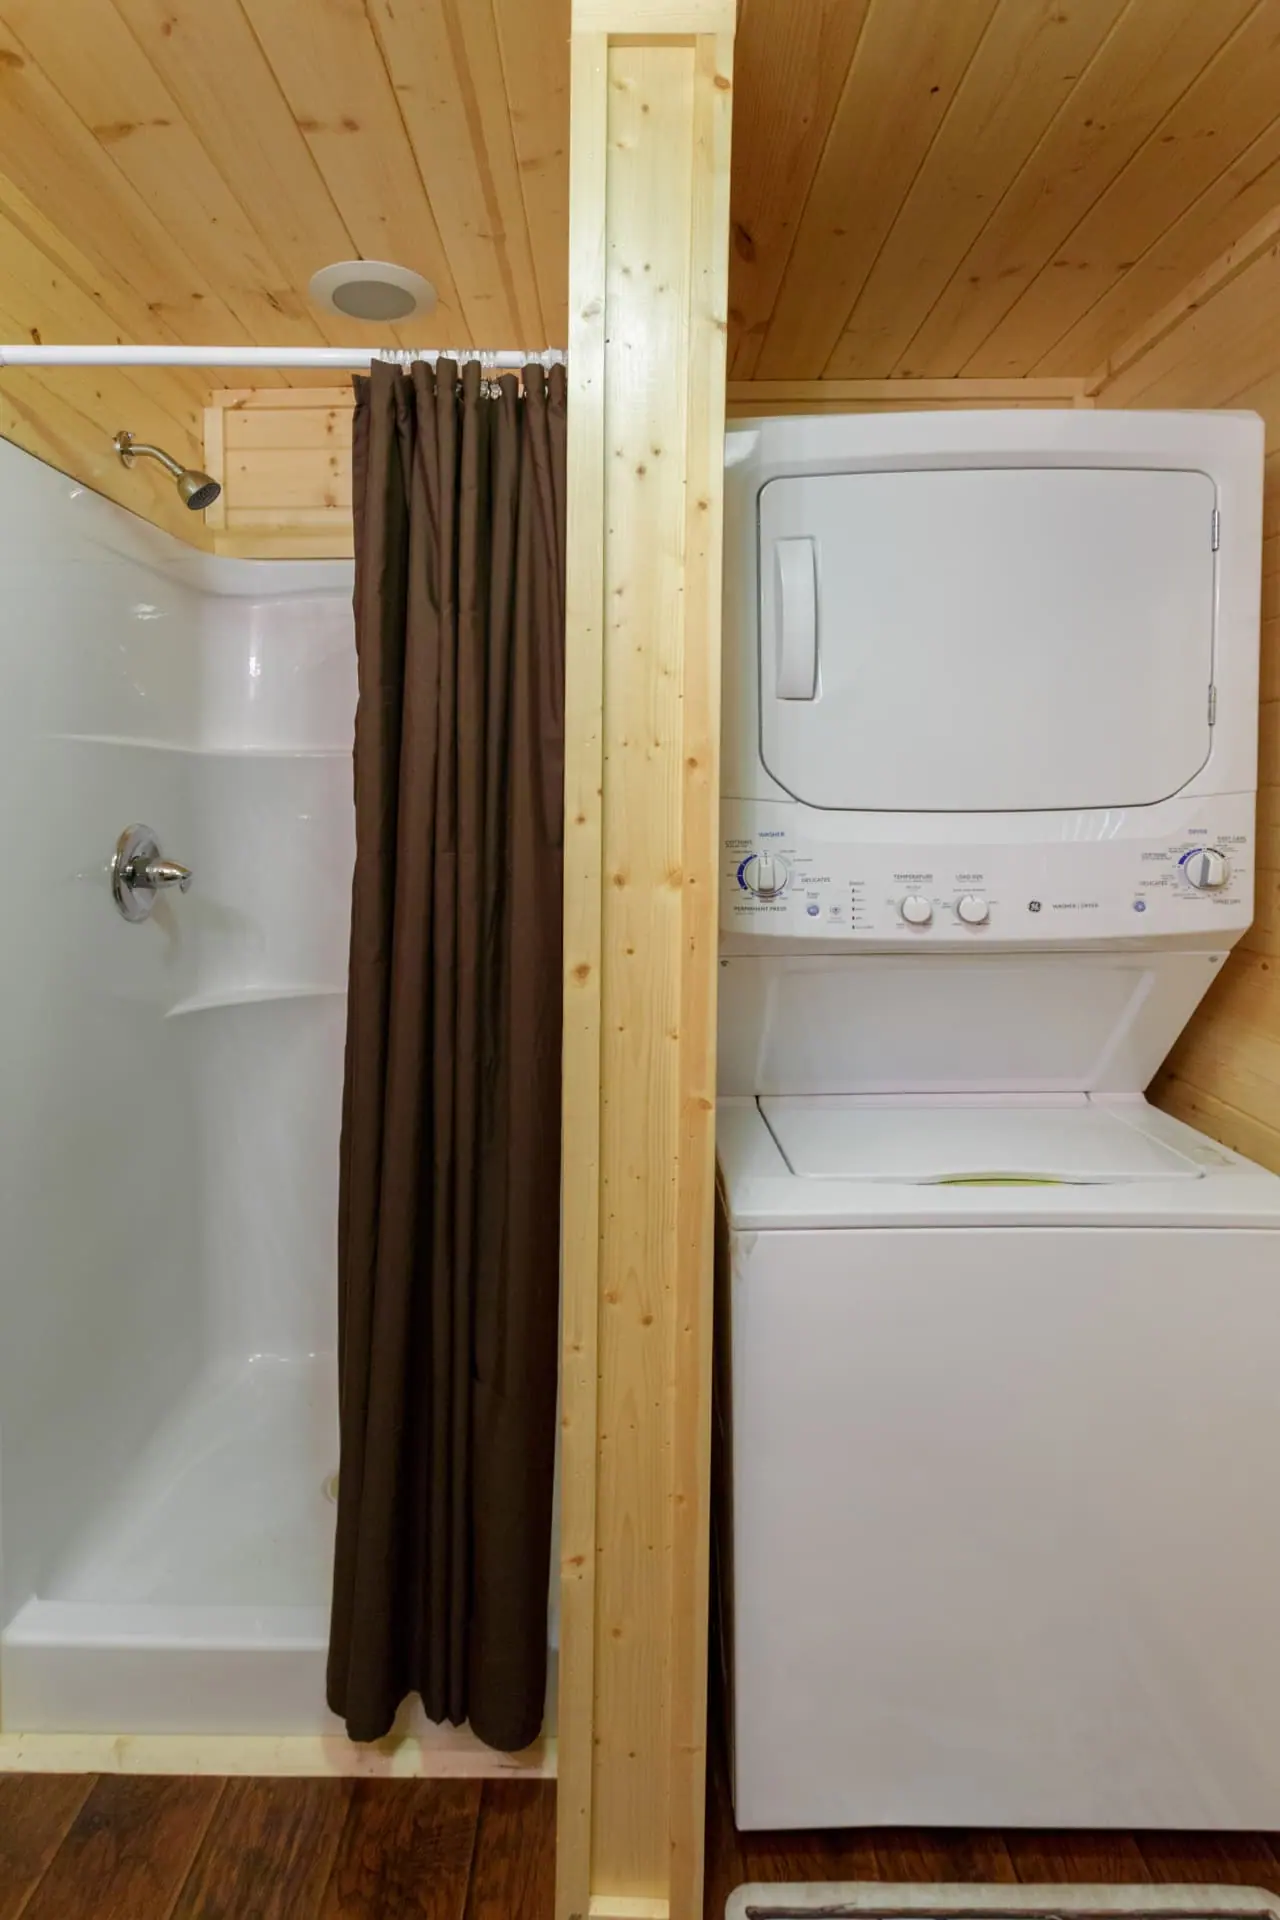
Walk-in shower beside a stacked washer and dryer in a pine-lined utility nook
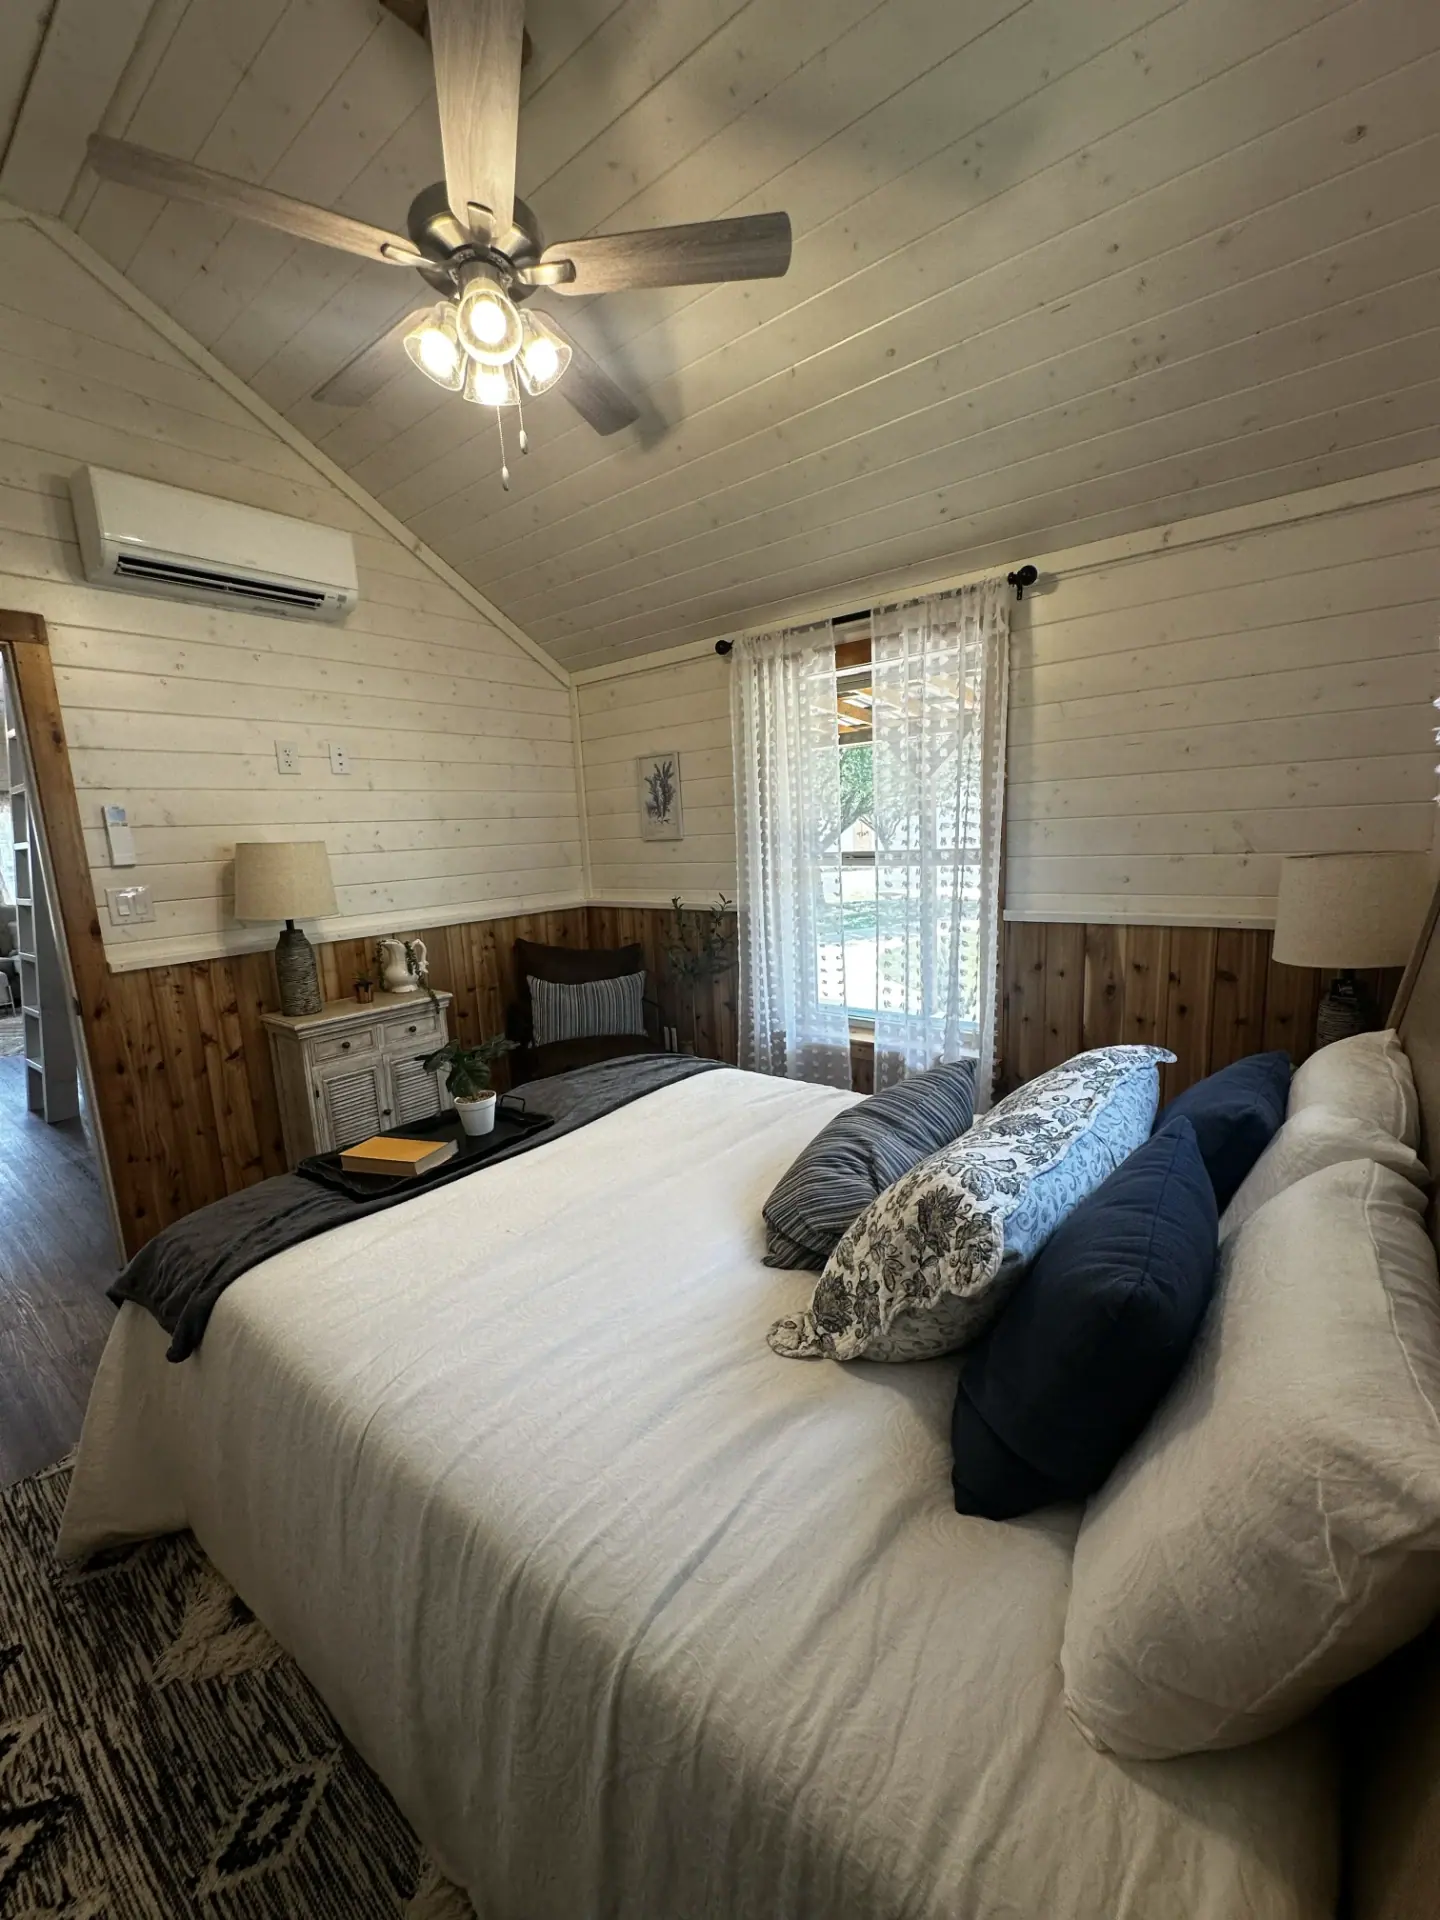
Bedroom with vaulted shiplap ceiling, ceiling fan and layered bedding
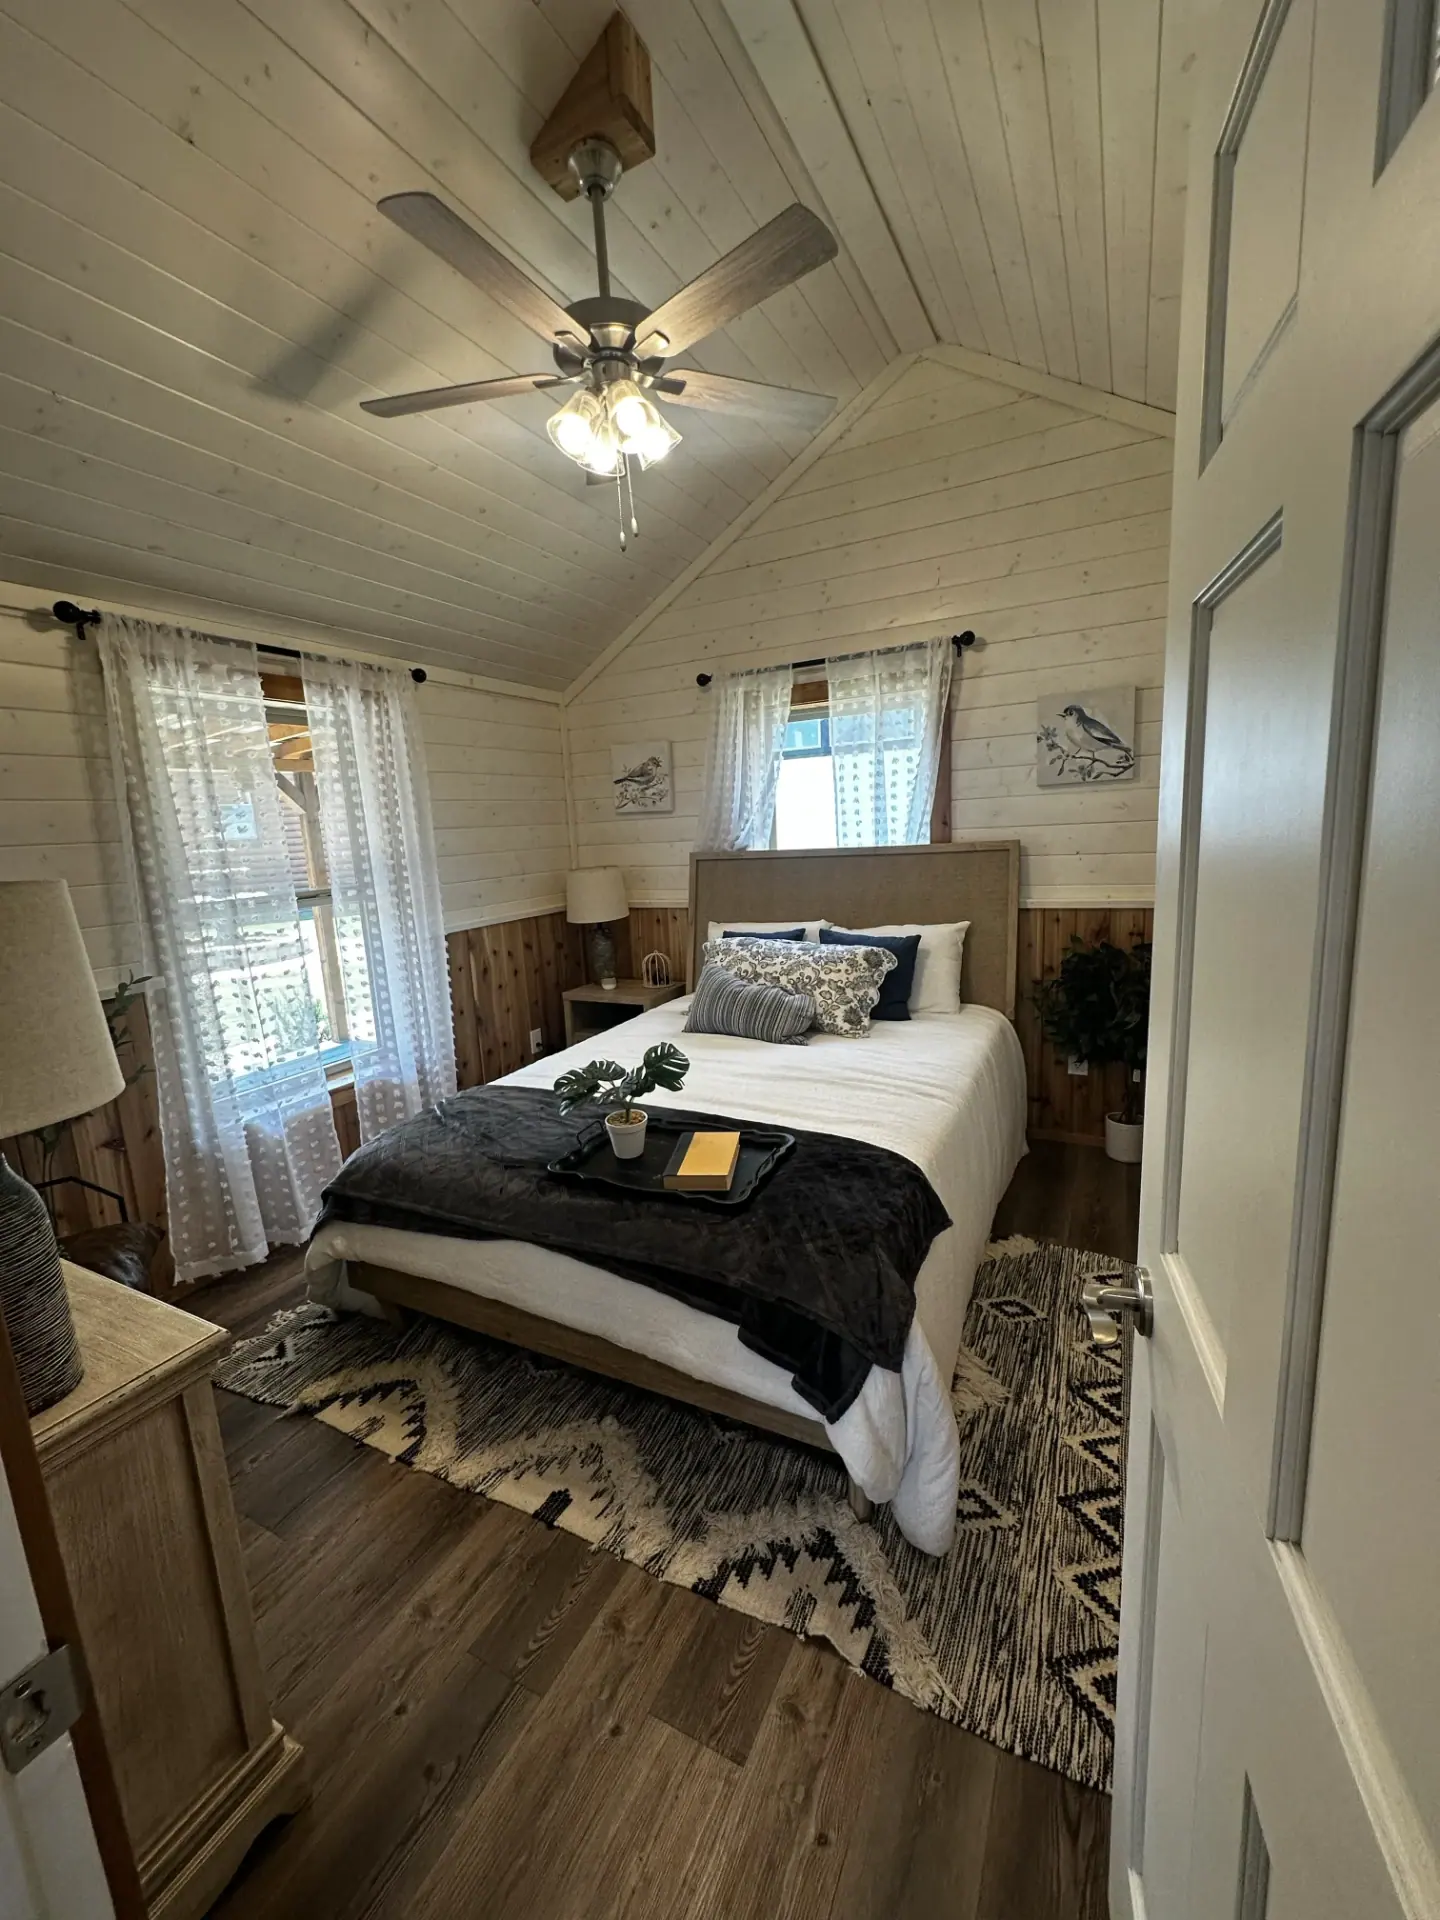
Guest bedroom with upholstered headboard, sheer curtains and cedar wainscot
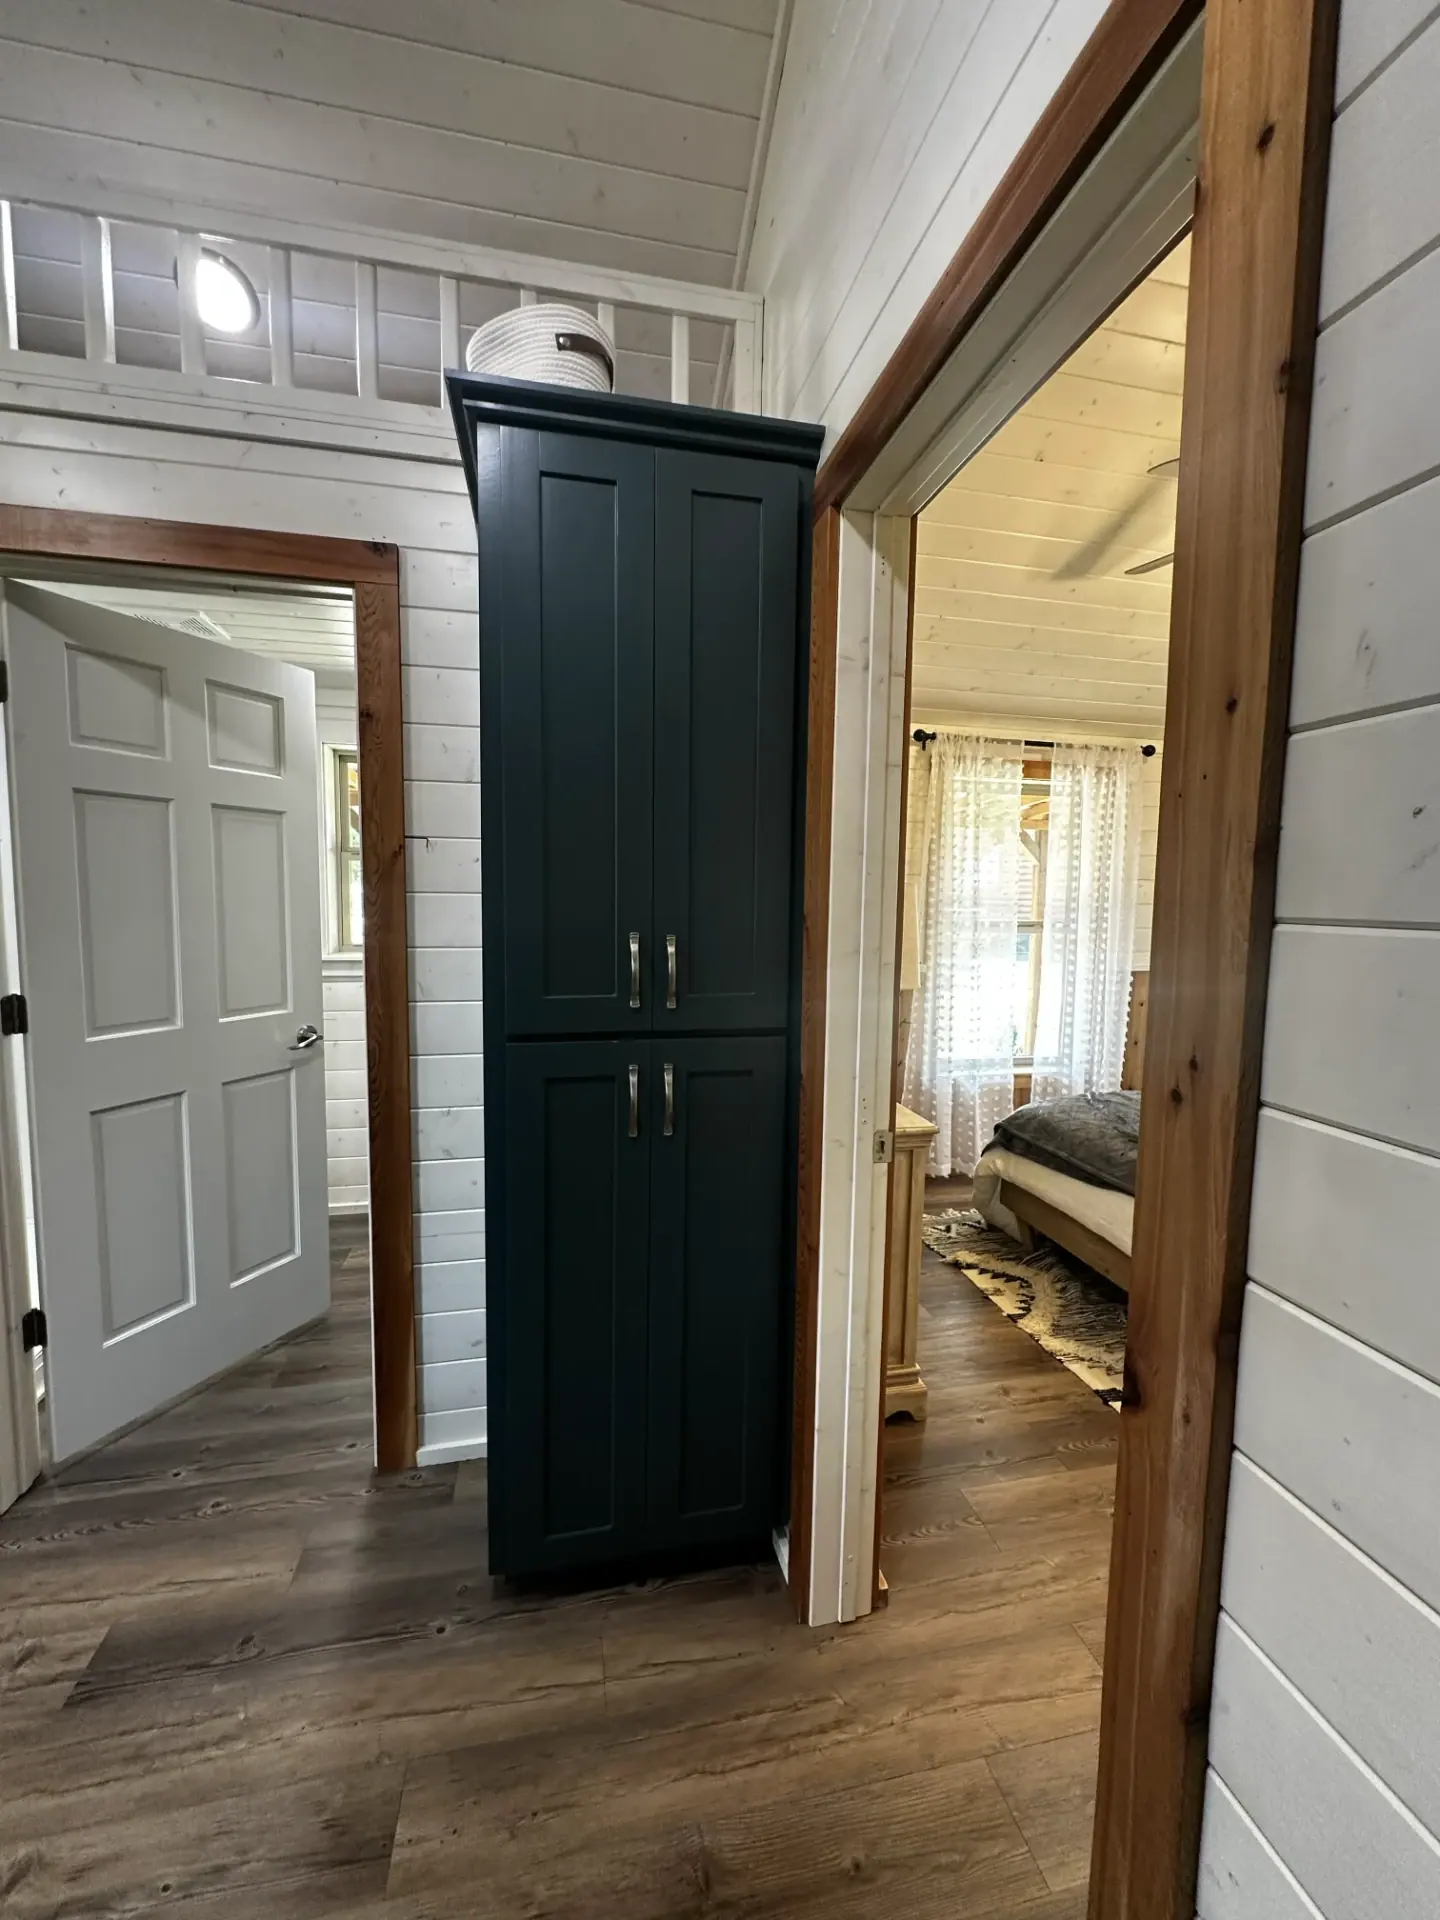
Hallway with deep green linen cabinet between bedroom and bath
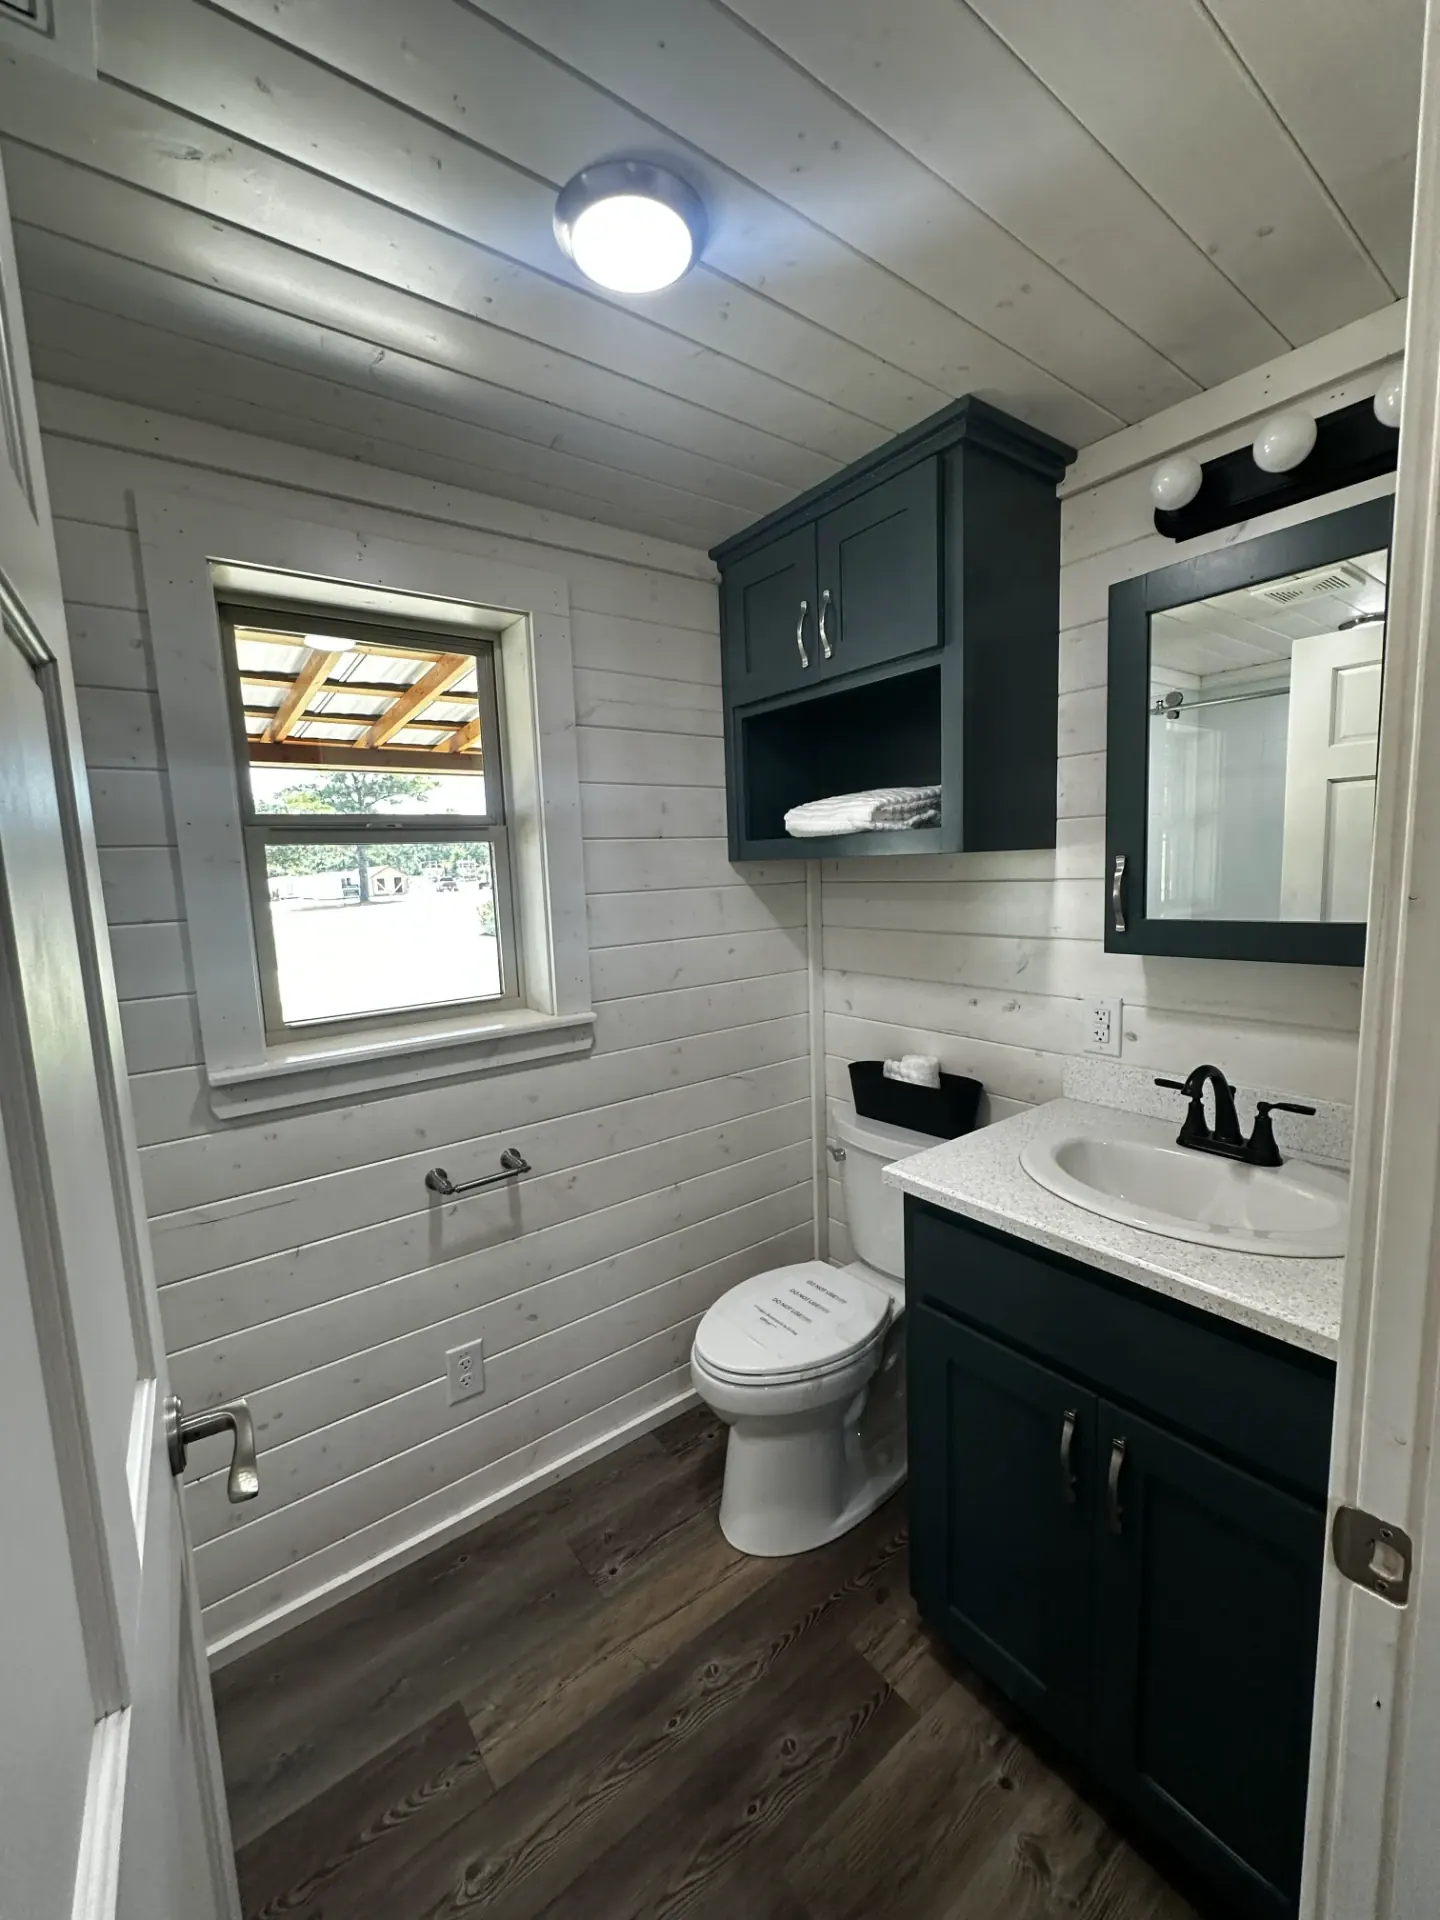
Full bath with green vanity, medicine cabinet and shiplap walls
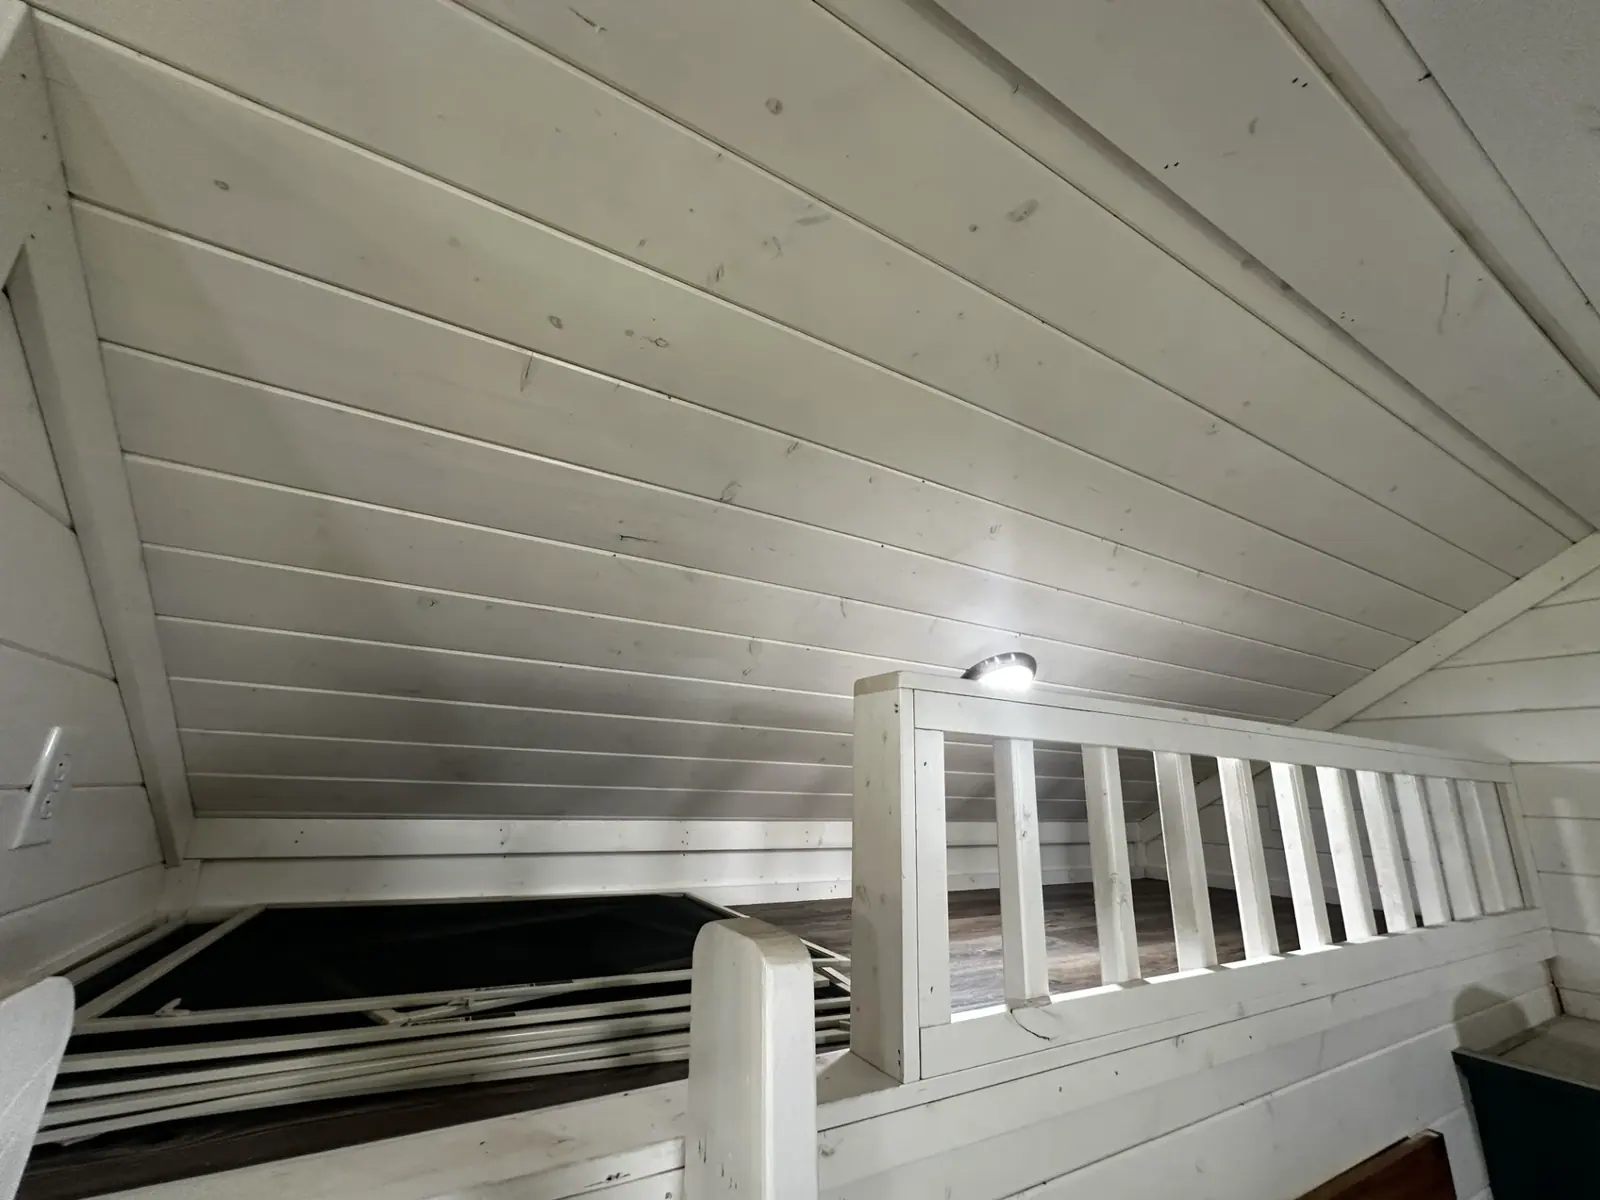
Sleeping loft with white shiplap ceiling and painted railing
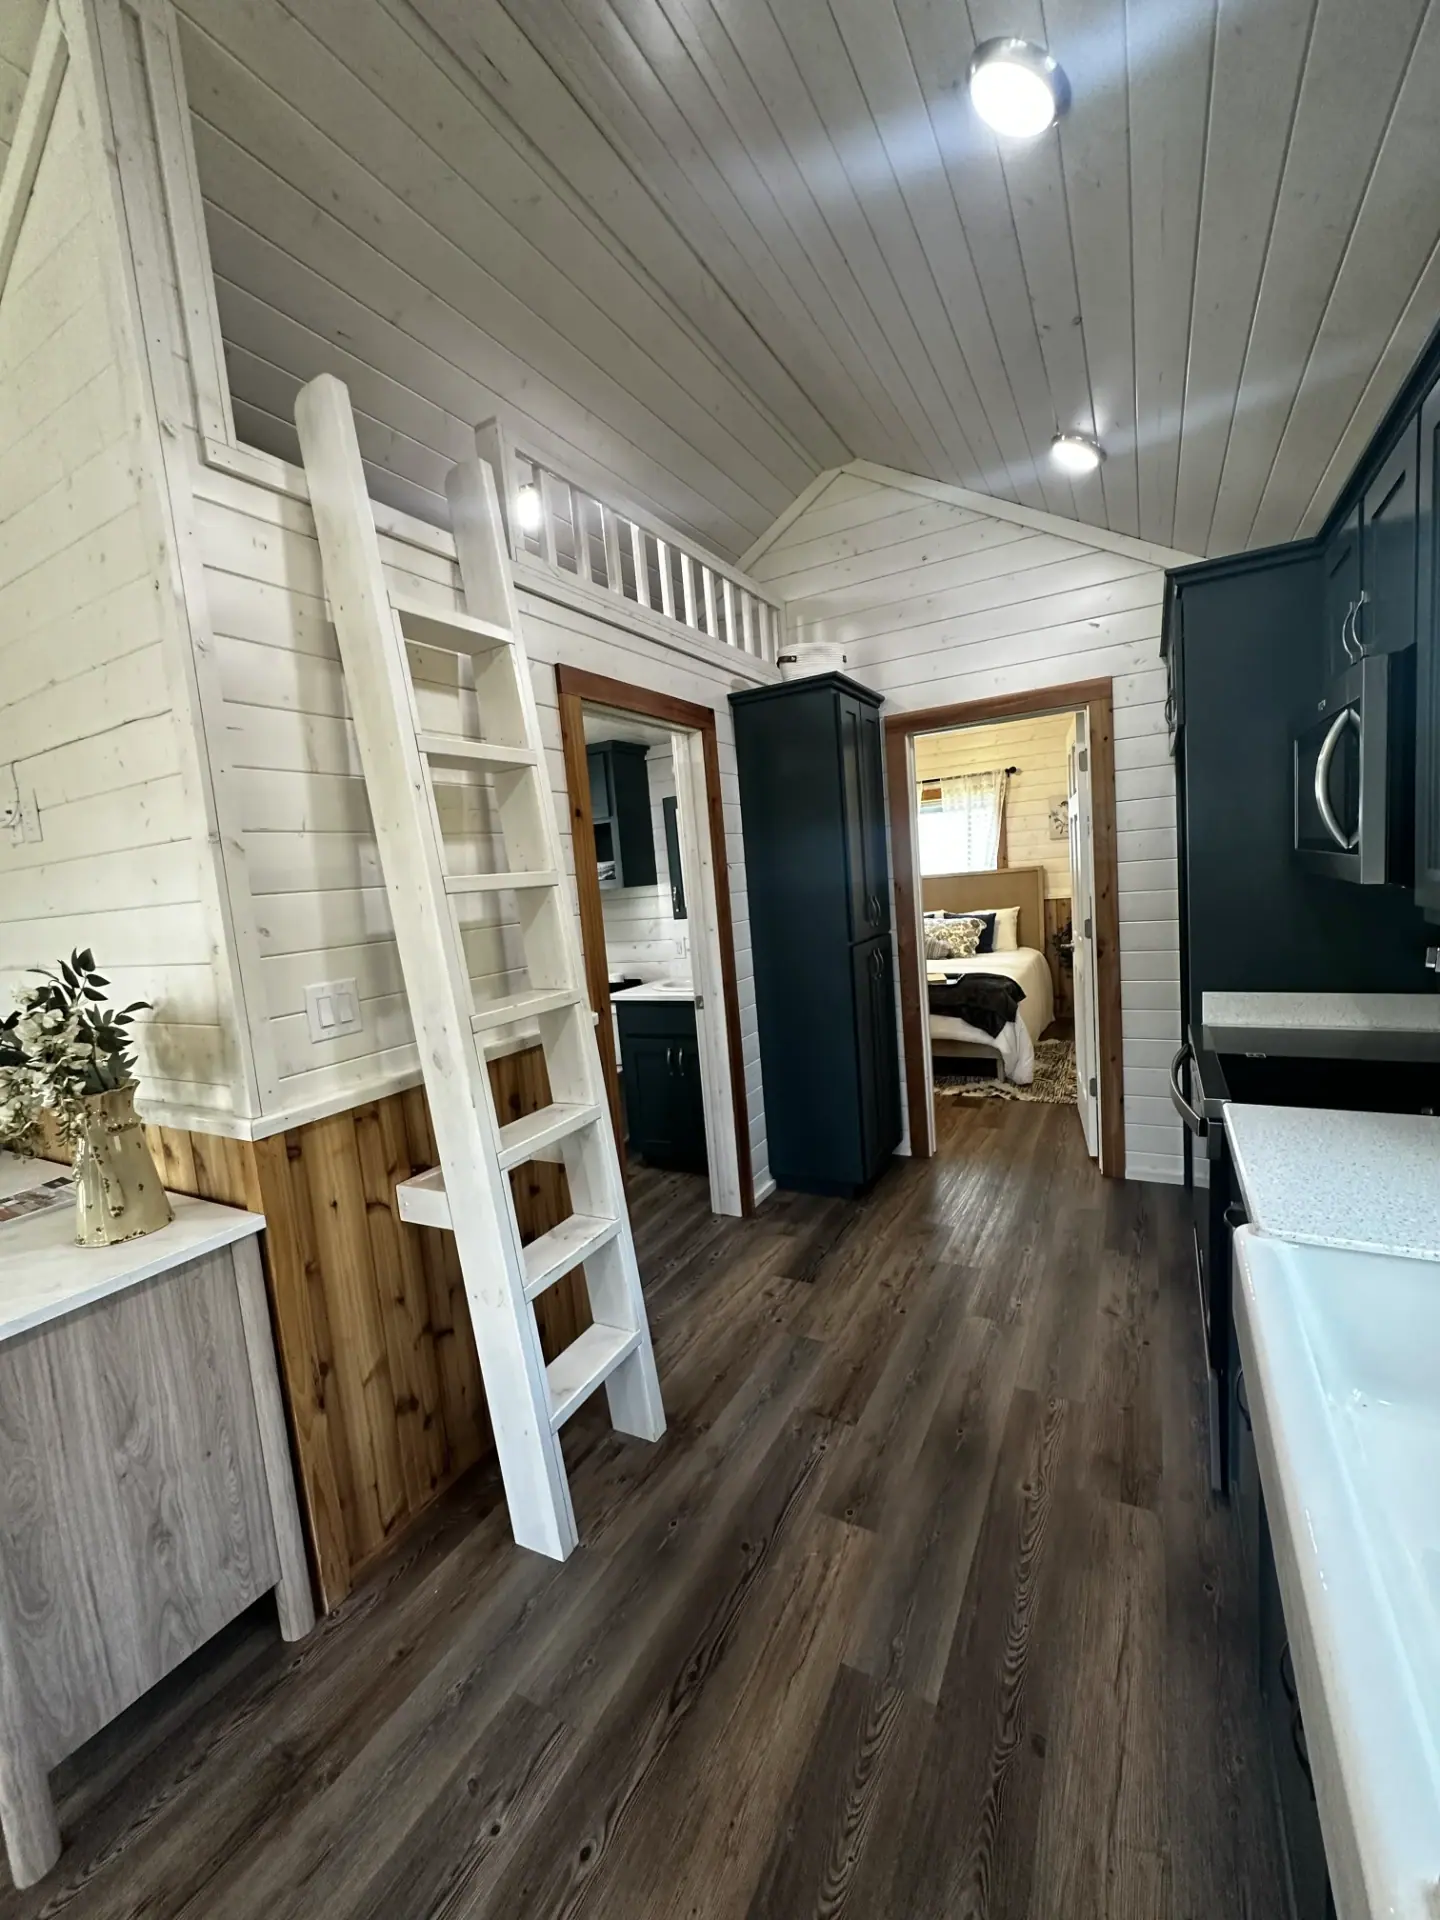
Interior hallway with loft ladder, kitchen and bedroom doorway
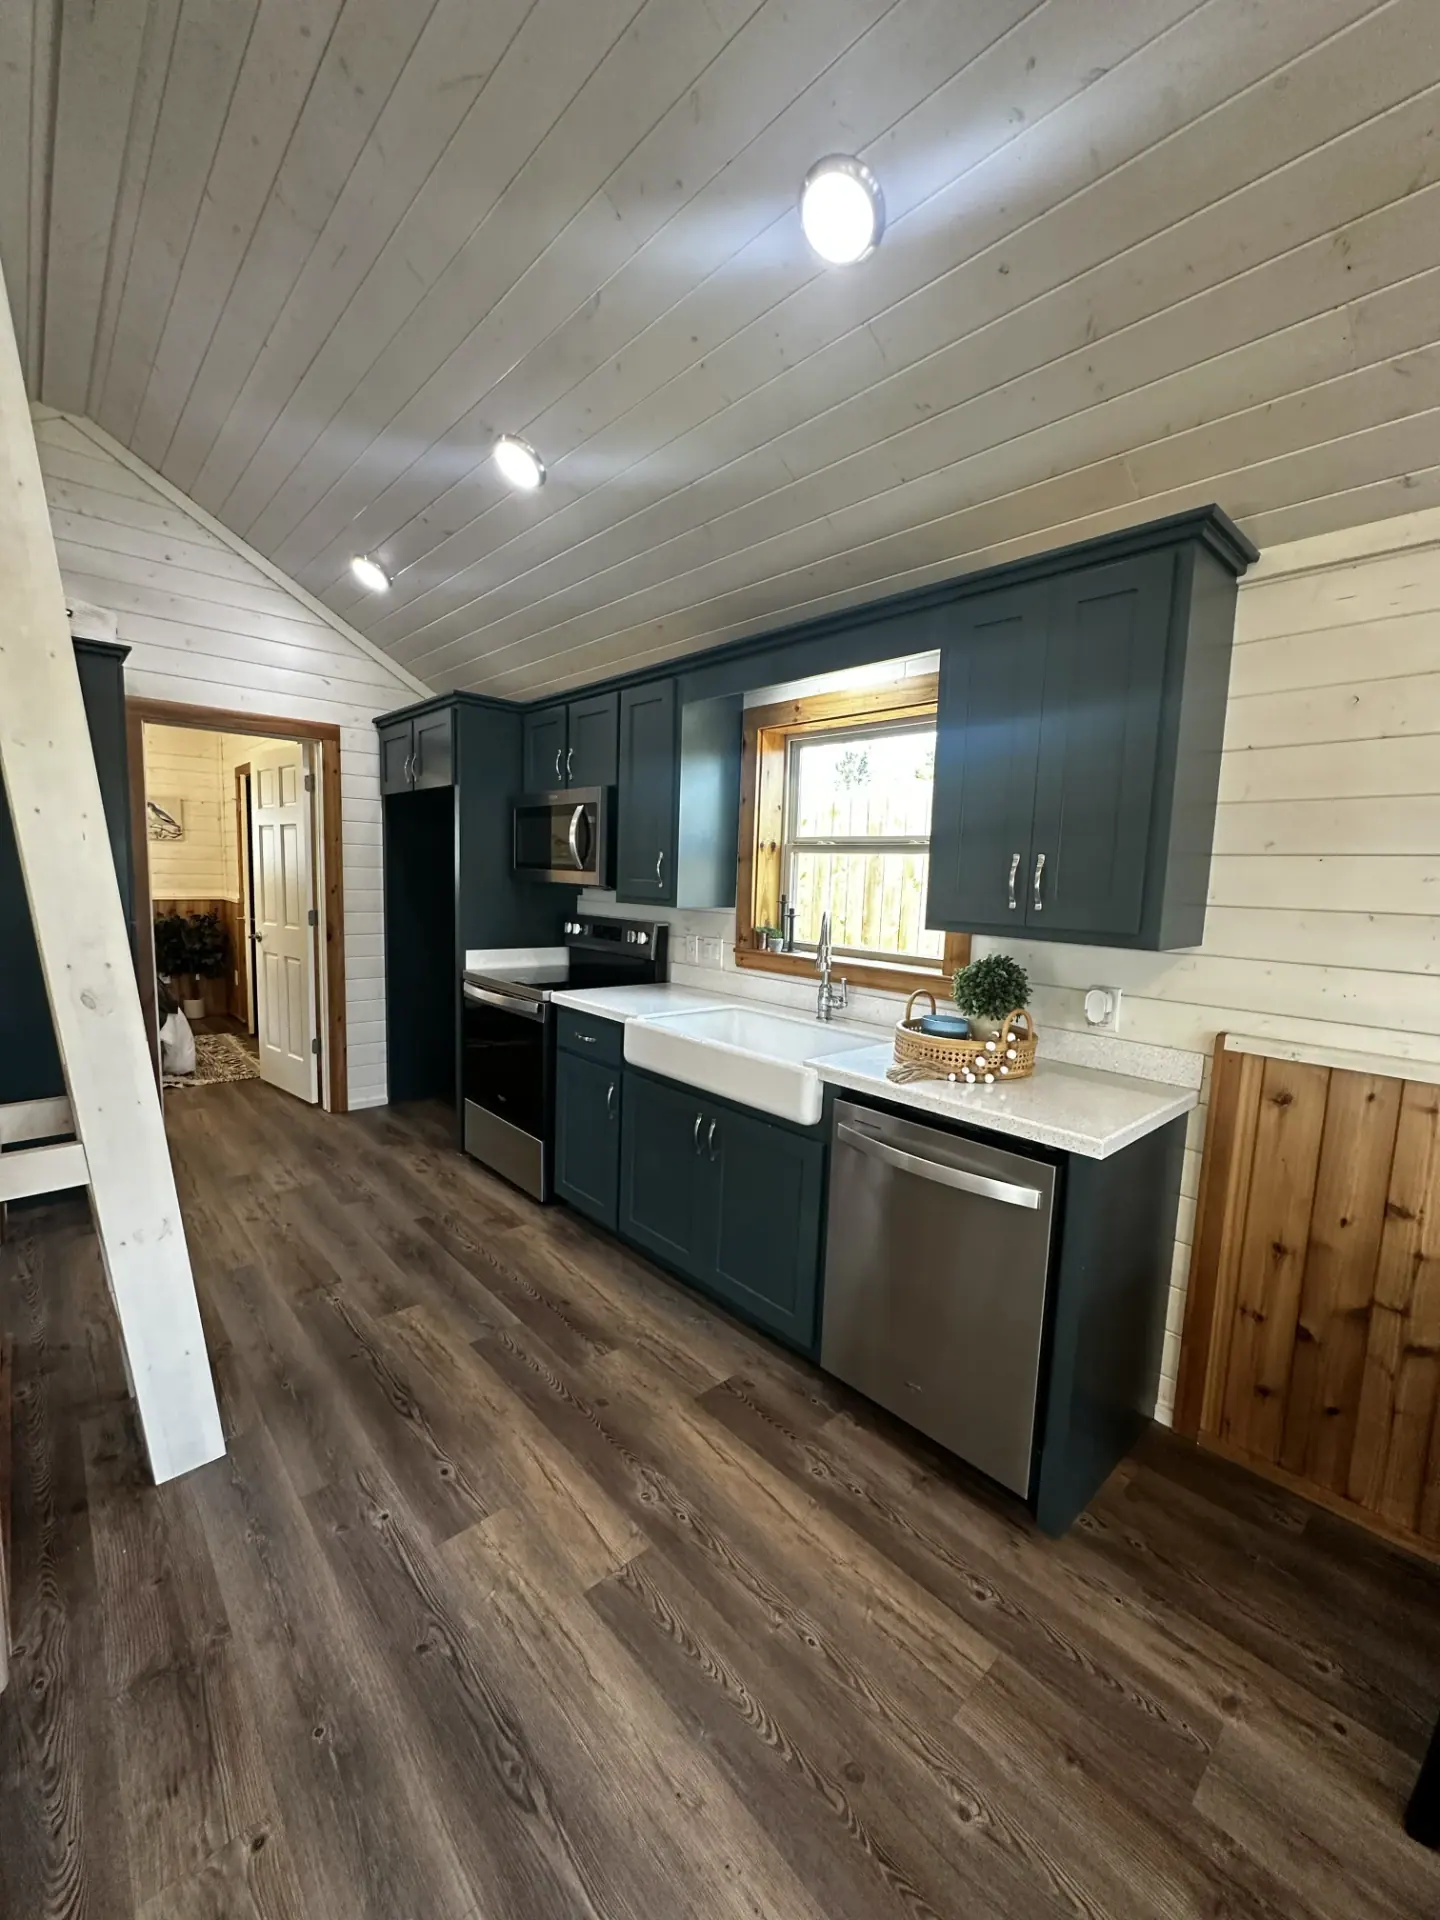
Galley kitchen with deep green cabinets, farmhouse sink and stainless appliances
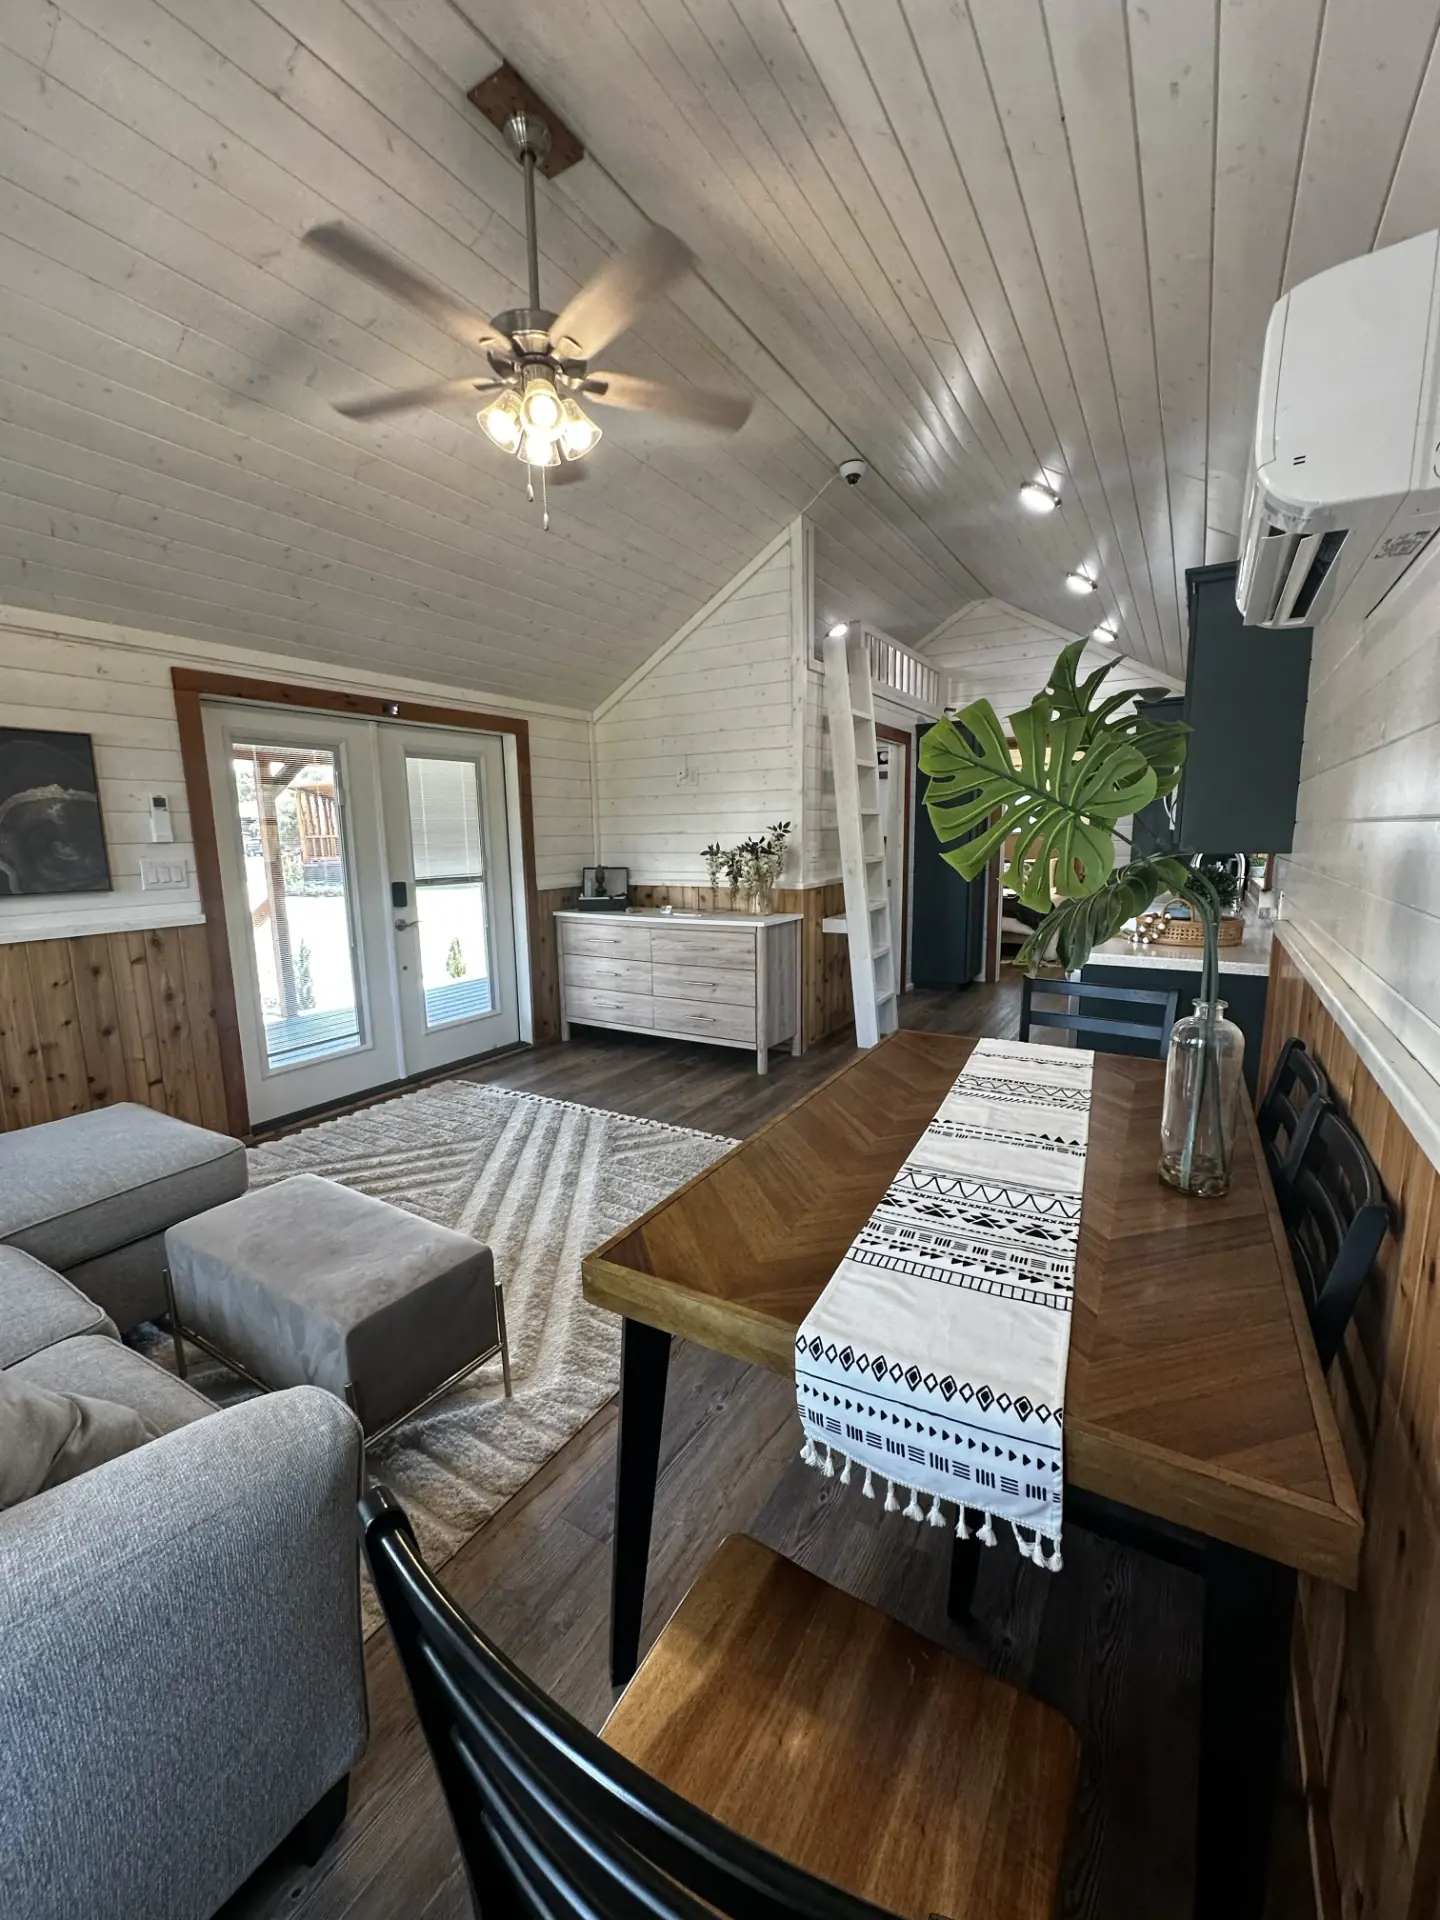
Open living and dining area with vaulted ceiling and loft above
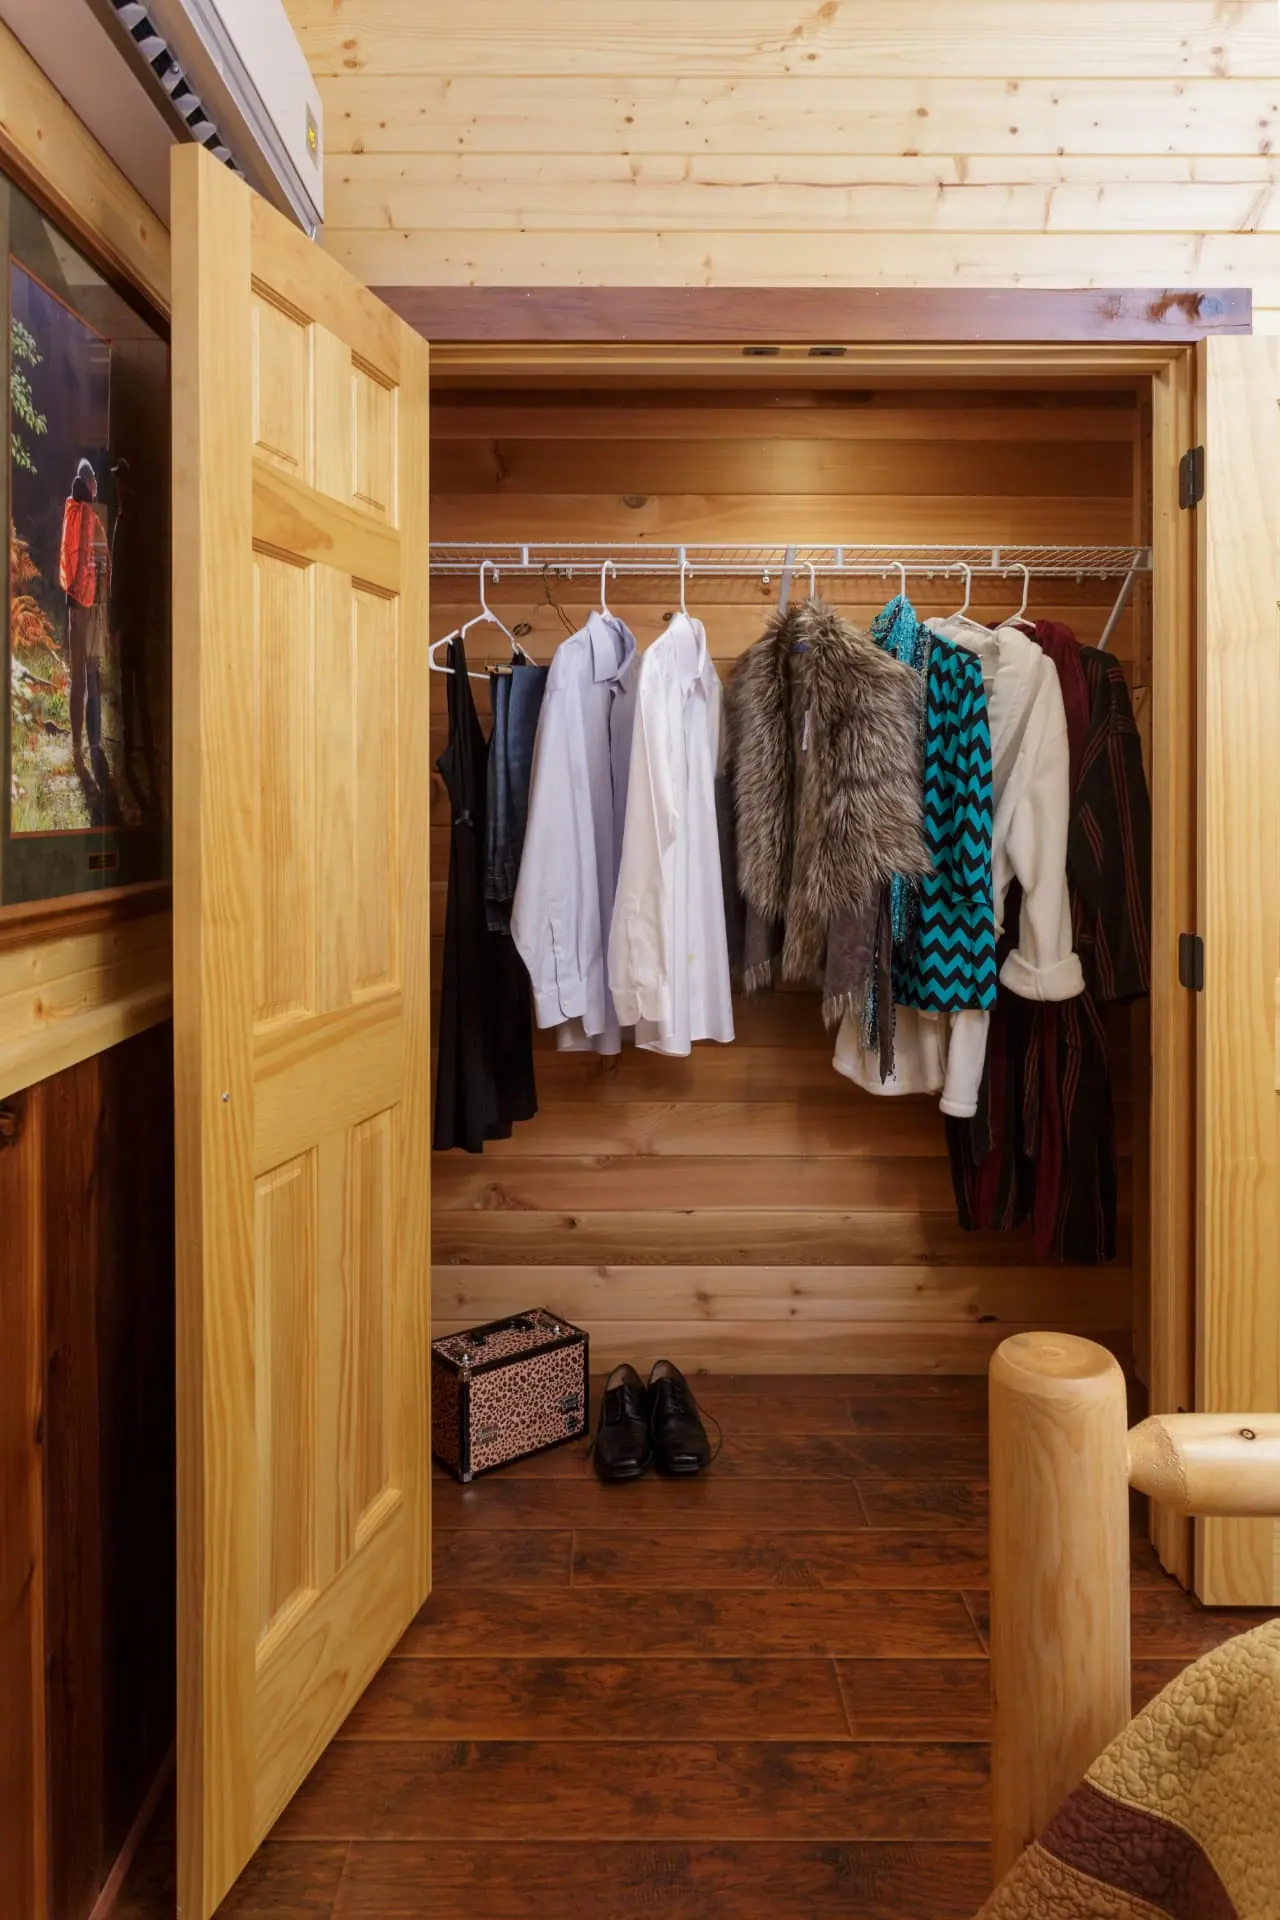
Bedroom closet with pine panel doors, shelving and hanging rod
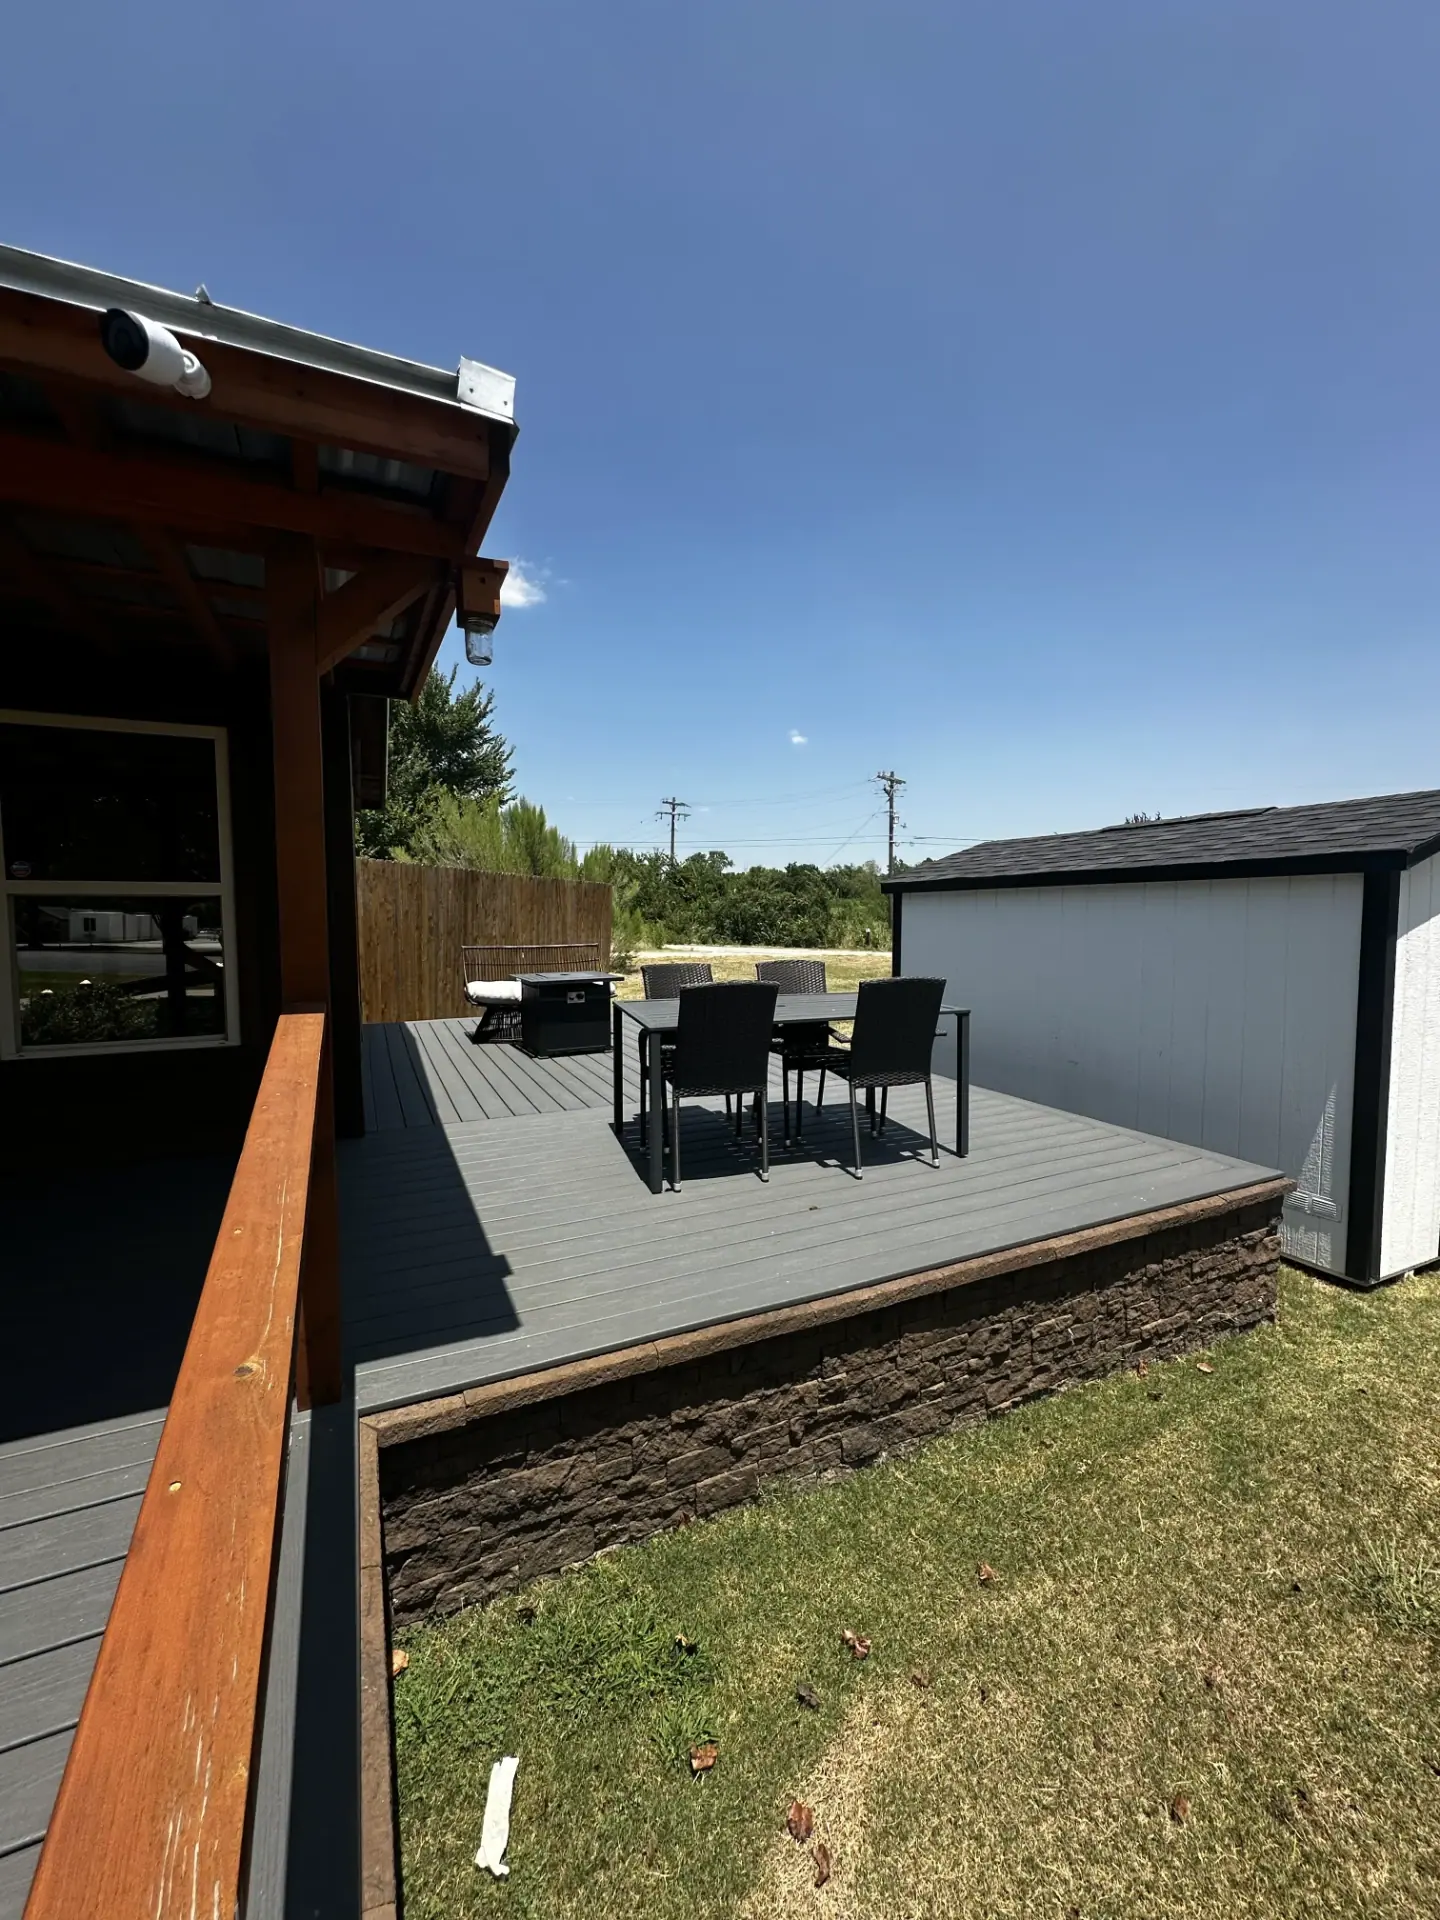
Elevated composite deck with patio dining set and fire table

All Photos

Living room with sectional sofa, dining table and wall of windows
Bedroom with vaulted pine ceiling, log bed frame and ceiling fan
Cedar log dining set with pine wainscot and framed elk artwork
Cedar log desk workspace with lamp against knotty pine walls
Corner sitting area with cedar log rocker and bay windows
Full-height pine linen cabinet beside the bathroom doorway
Vaulted pine interior with log truss, galley kitchen and loft ladder
Walk-in shower beside a stacked washer and dryer in a pine-lined utility nook
Bedroom with vaulted shiplap ceiling, ceiling fan and layered bedding
Guest bedroom with upholstered headboard, sheer curtains and cedar wainscot
Hallway with deep green linen cabinet between bedroom and bath
Full bath with green vanity, medicine cabinet and shiplap walls
Sleeping loft with white shiplap ceiling and painted railing
Interior hallway with loft ladder, kitchen and bedroom doorway
Galley kitchen with deep green cabinets, farmhouse sink and stainless appliances
Open living and dining area with vaulted ceiling and loft above
Bedroom closet with pine panel doors, shelving and hanging rod
Elevated composite deck with patio dining set and fire table

See, Touch, and Experience Your Dream Ranch Cabin Firsthand

Walk Through Our Stunning Ranch Cabin Models

Visit our model Ranch cabin park to explore beautifully crafted designs, experience luxury firsthand, and find the perfect retreat for your lifestyle.