Ulrich — Built for you. Made for life.
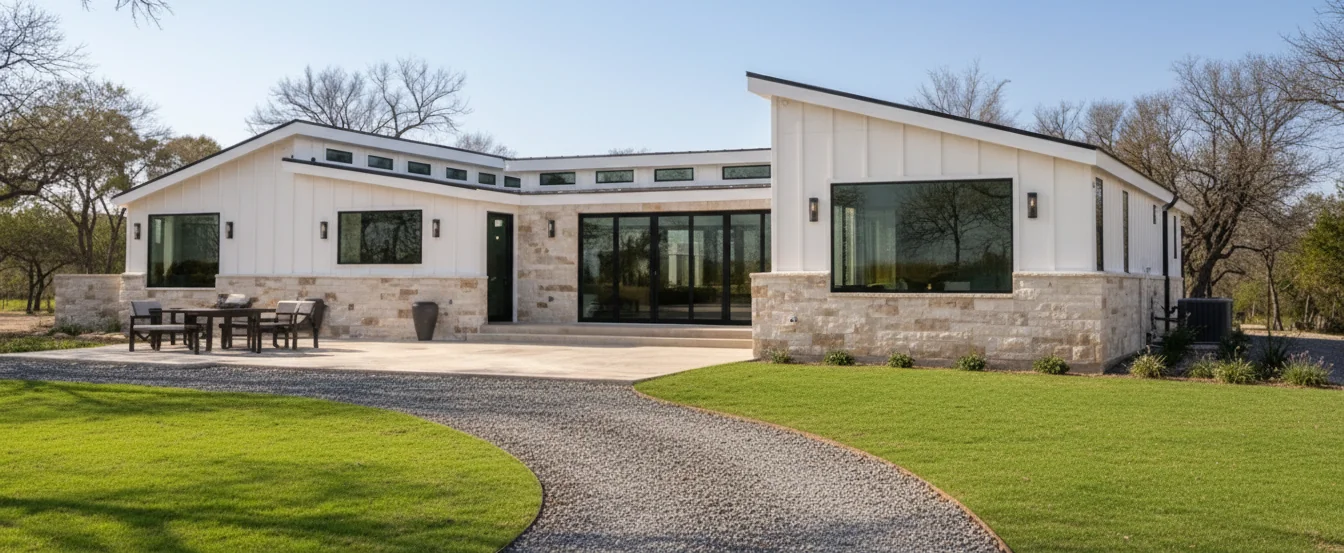
Modern Ulrich ranch home with stone accents and landscaped gardens

The Collection

Your Dream Cabin Your Way

Schedule a Call Today

The Bear Lake Series — Exterior

The Bear Lake Series is designed for comfortable, efficient living, making it an ideal choice for a weekend retreat, guest house, or cozy cabin of your own. With floor plans ranging from 320-1,152 sq. ft., the Bear Lake Series features a thoughtfully designed 1-bedroom, 1-bathroom layout with a full kitchen and inviting living spaces that maximize comfort and functionality. 320-1,152 sq. ft. 1 Bedroom 1 Bathroom Choose your own finishes Personalized floor plans Whether you're creating a peaceful getaway or adding extra space for family and guests, the Bear Lake Series provides the perfect foundation to bring your vision to life.
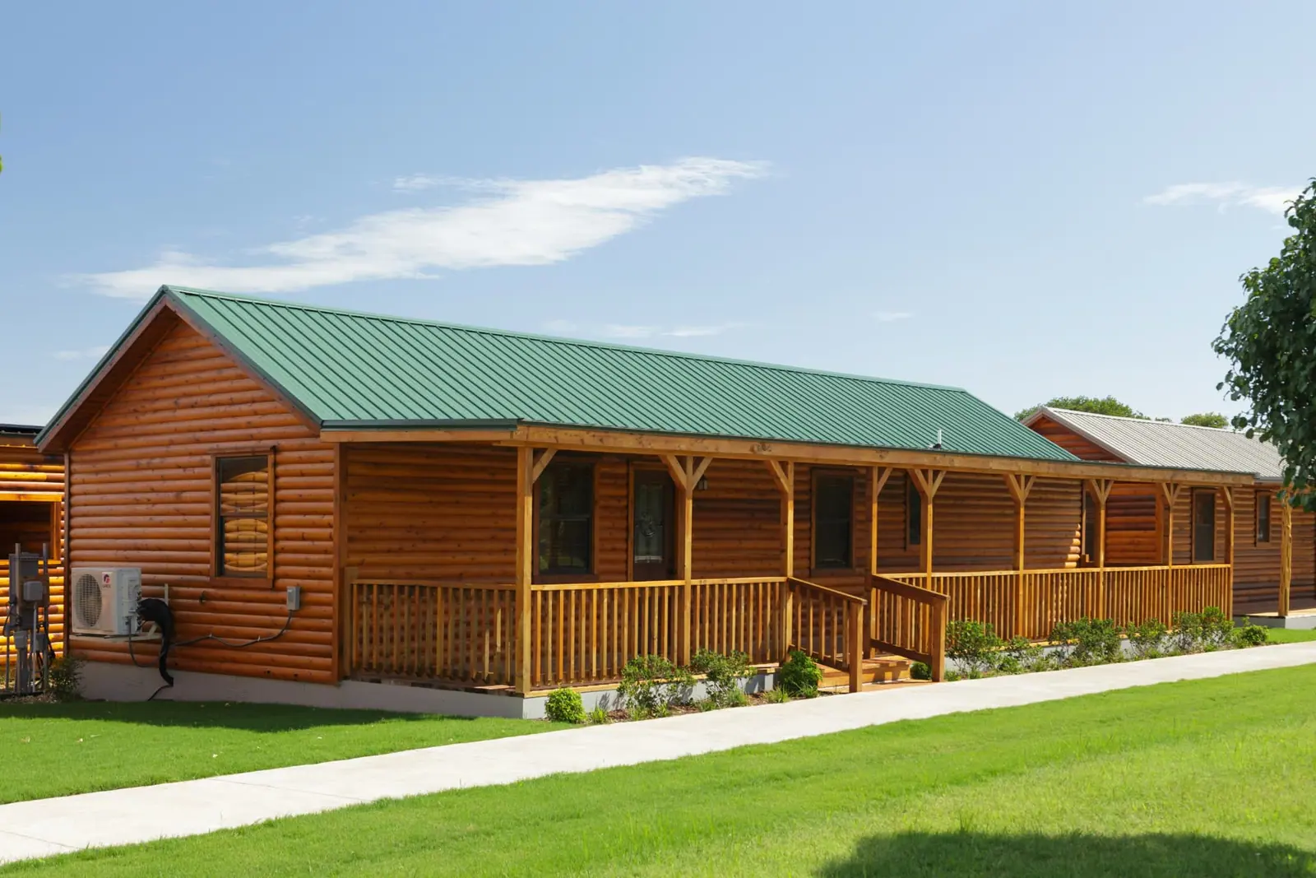
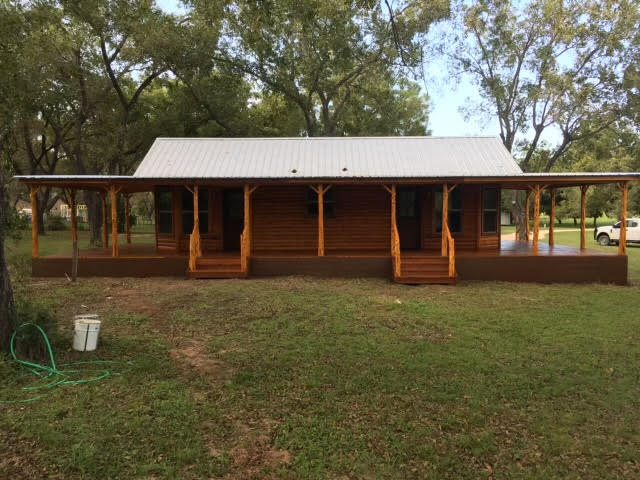
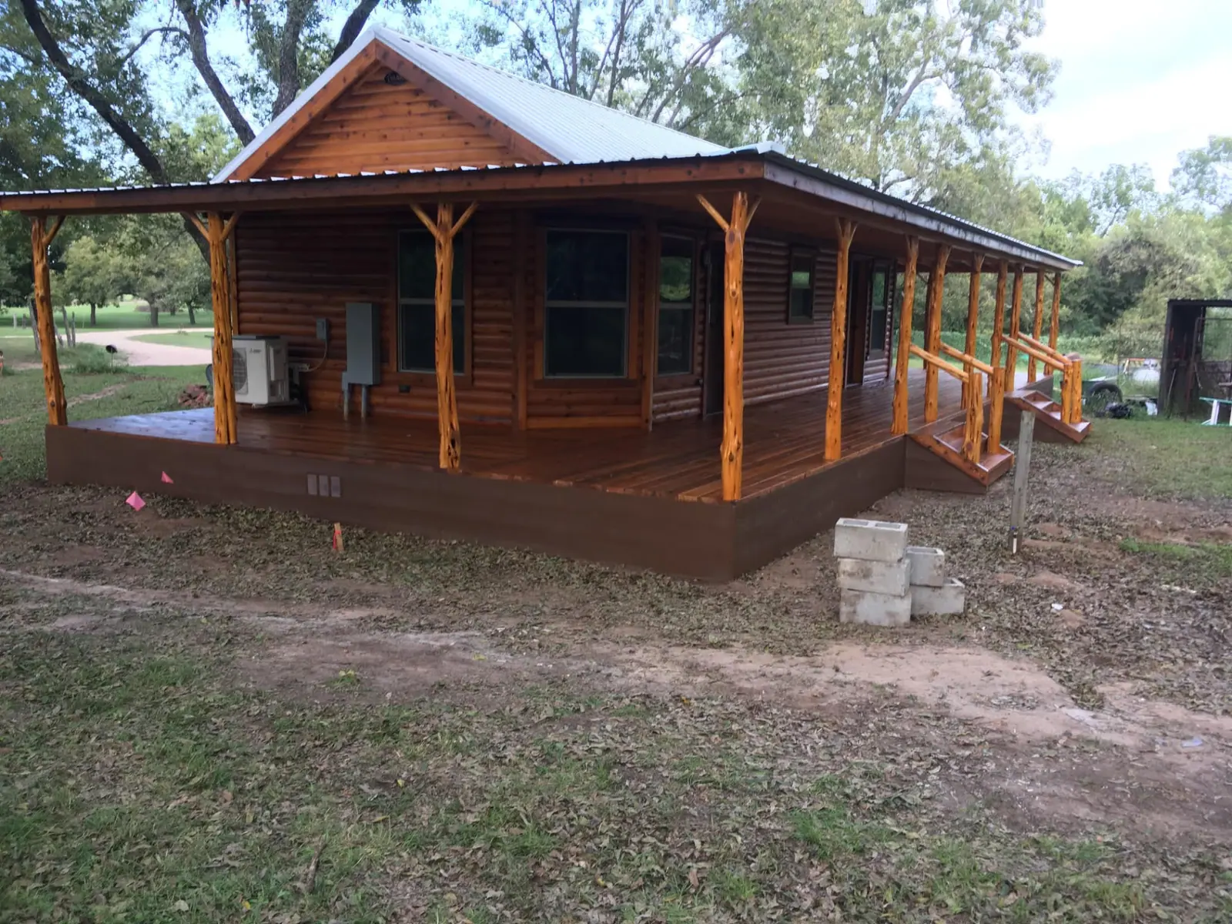
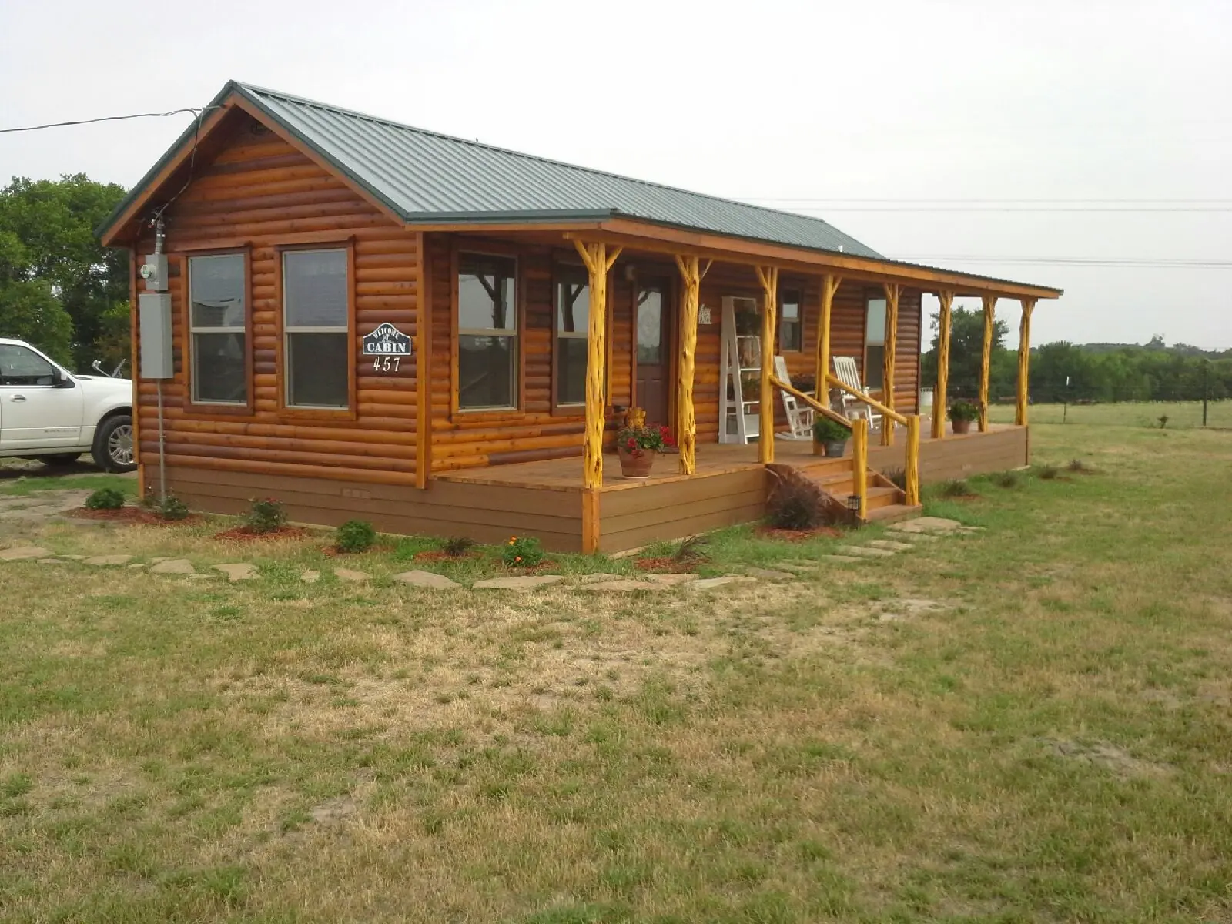
Log-sided Bear Lake cabin with green metal roof and full-length covered porch
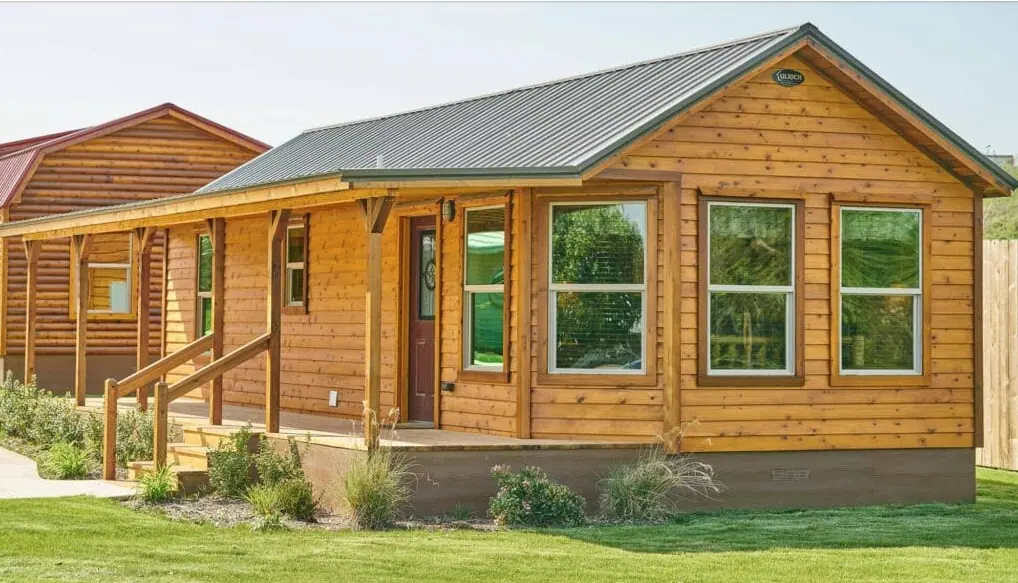
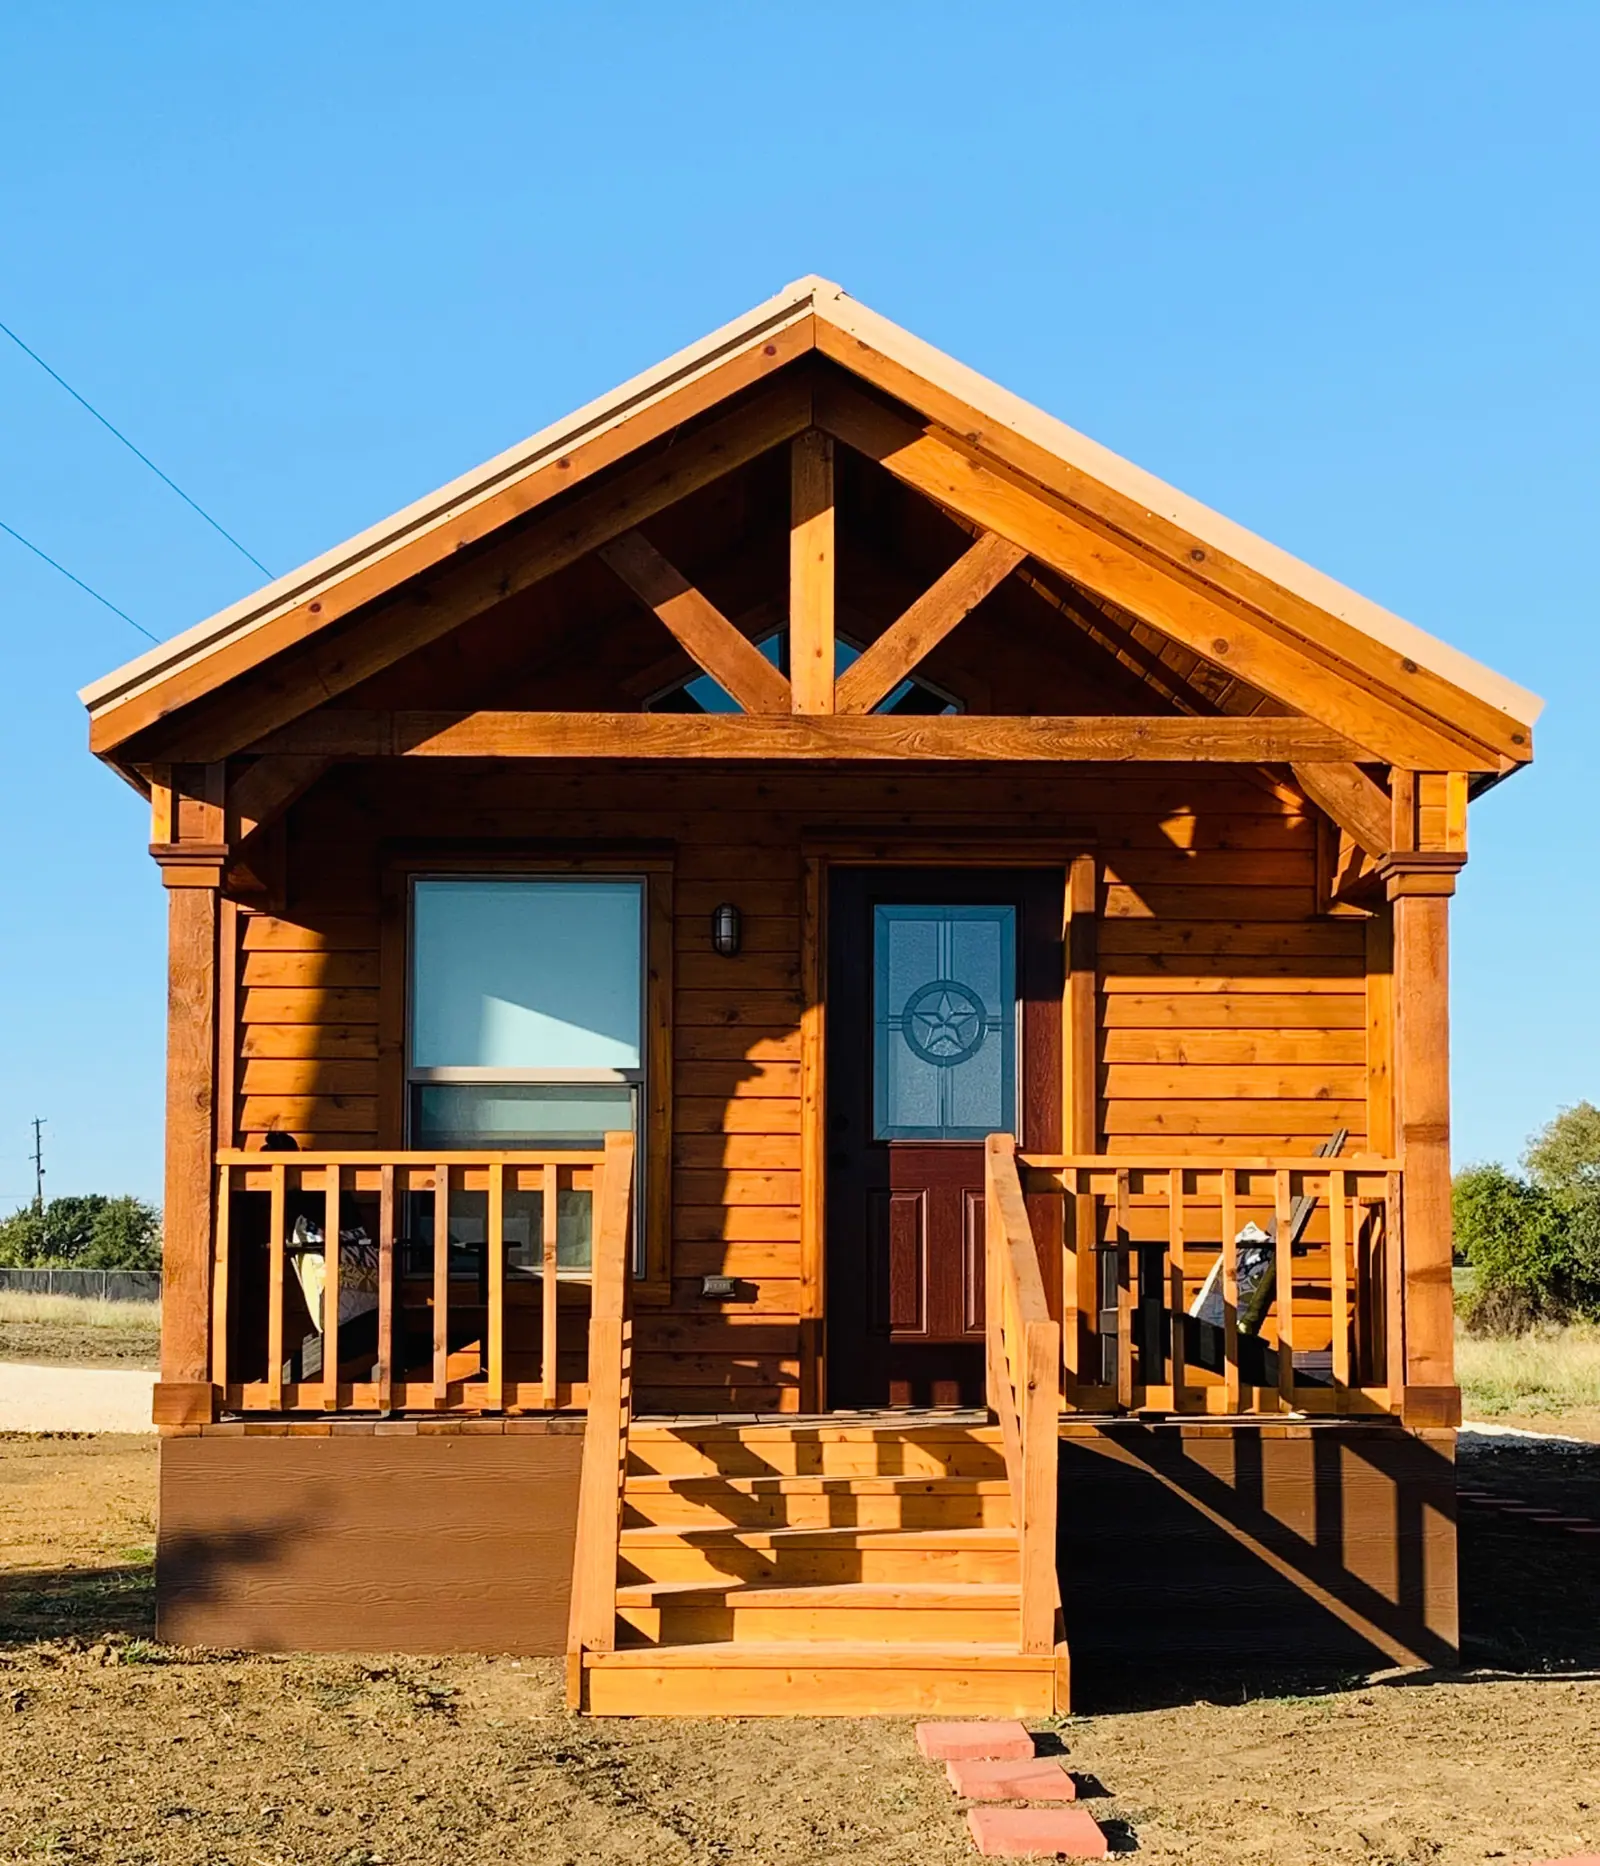
Bear Lake cabin front elevation with timber truss gable and porch steps
Wide view of a Bear Lake cabin with full wrap-around covered porch
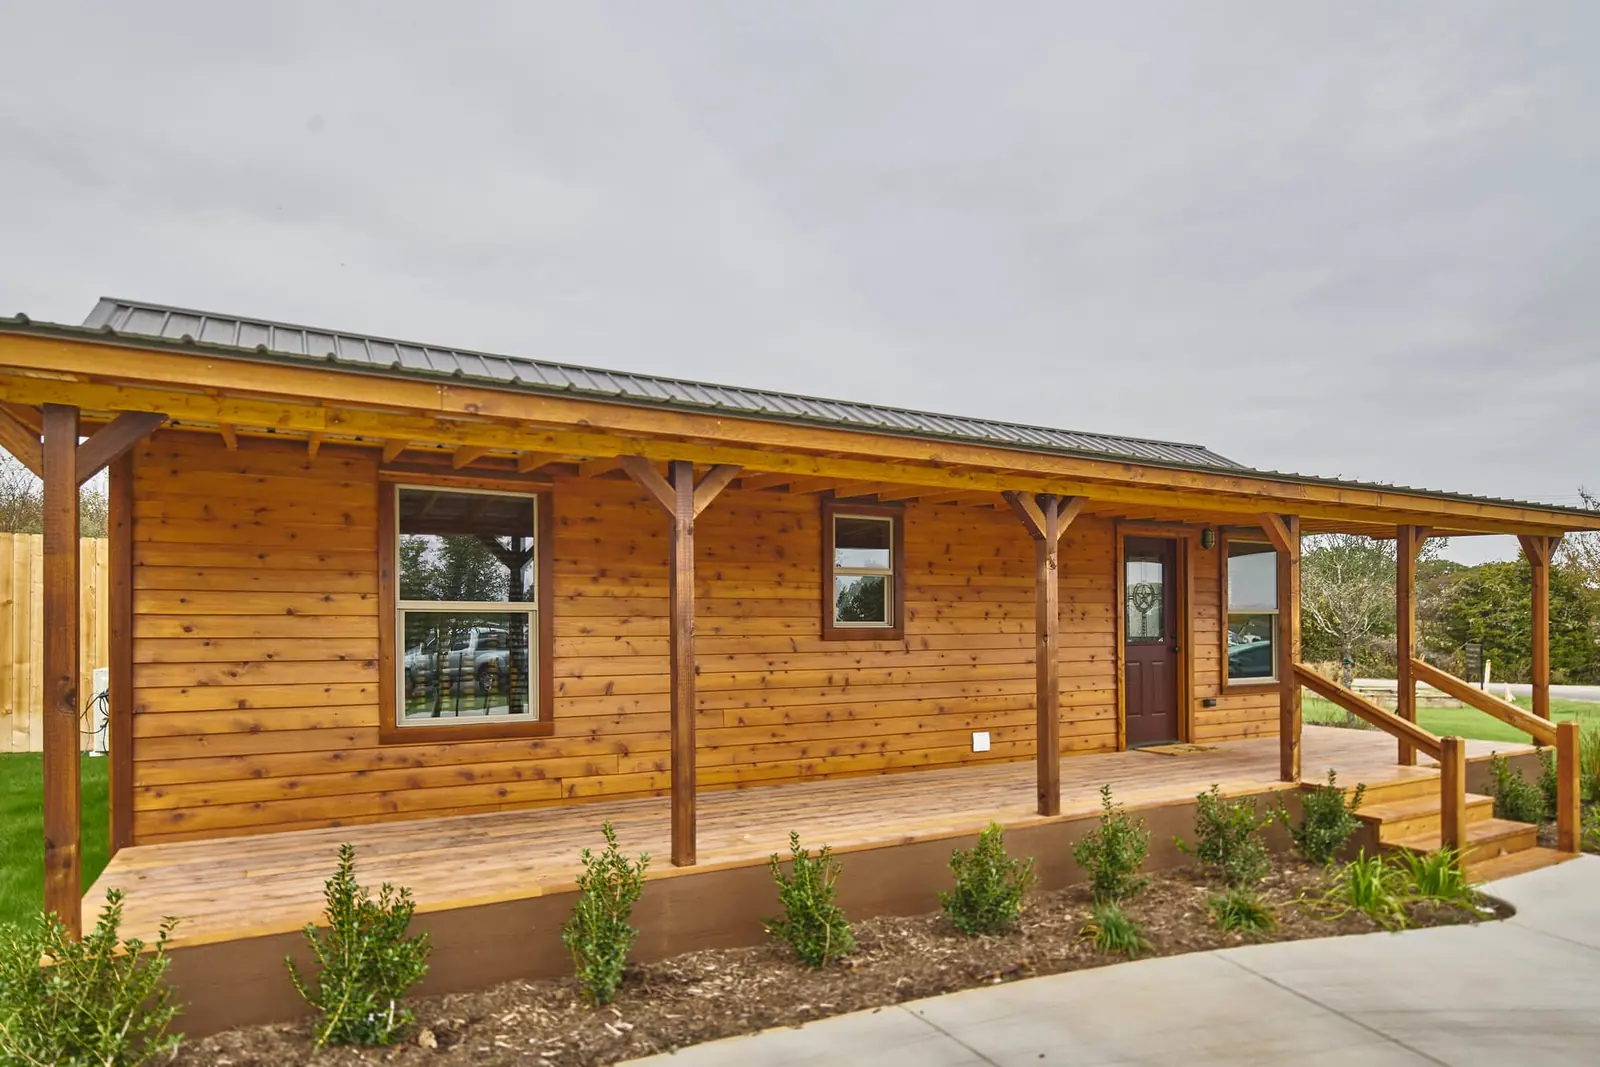
Bear Lake 101 XL with long covered porch and cedar siding
Bear Lake cabin with cedar lap siding, gabled metal roof and covered porch
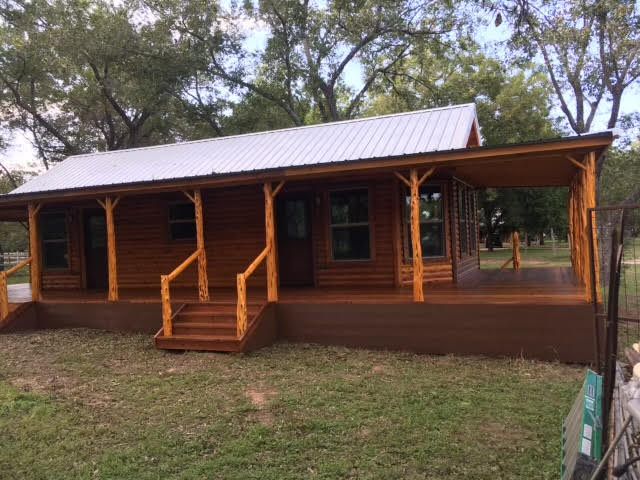
Bear Lake cabin wrap-around porch viewed from the front yard
Bear Lake cabin with wrap-around porch and cedar log columns
Log-sided Bear Lake cabin with green metal roof and cedar-post front porch
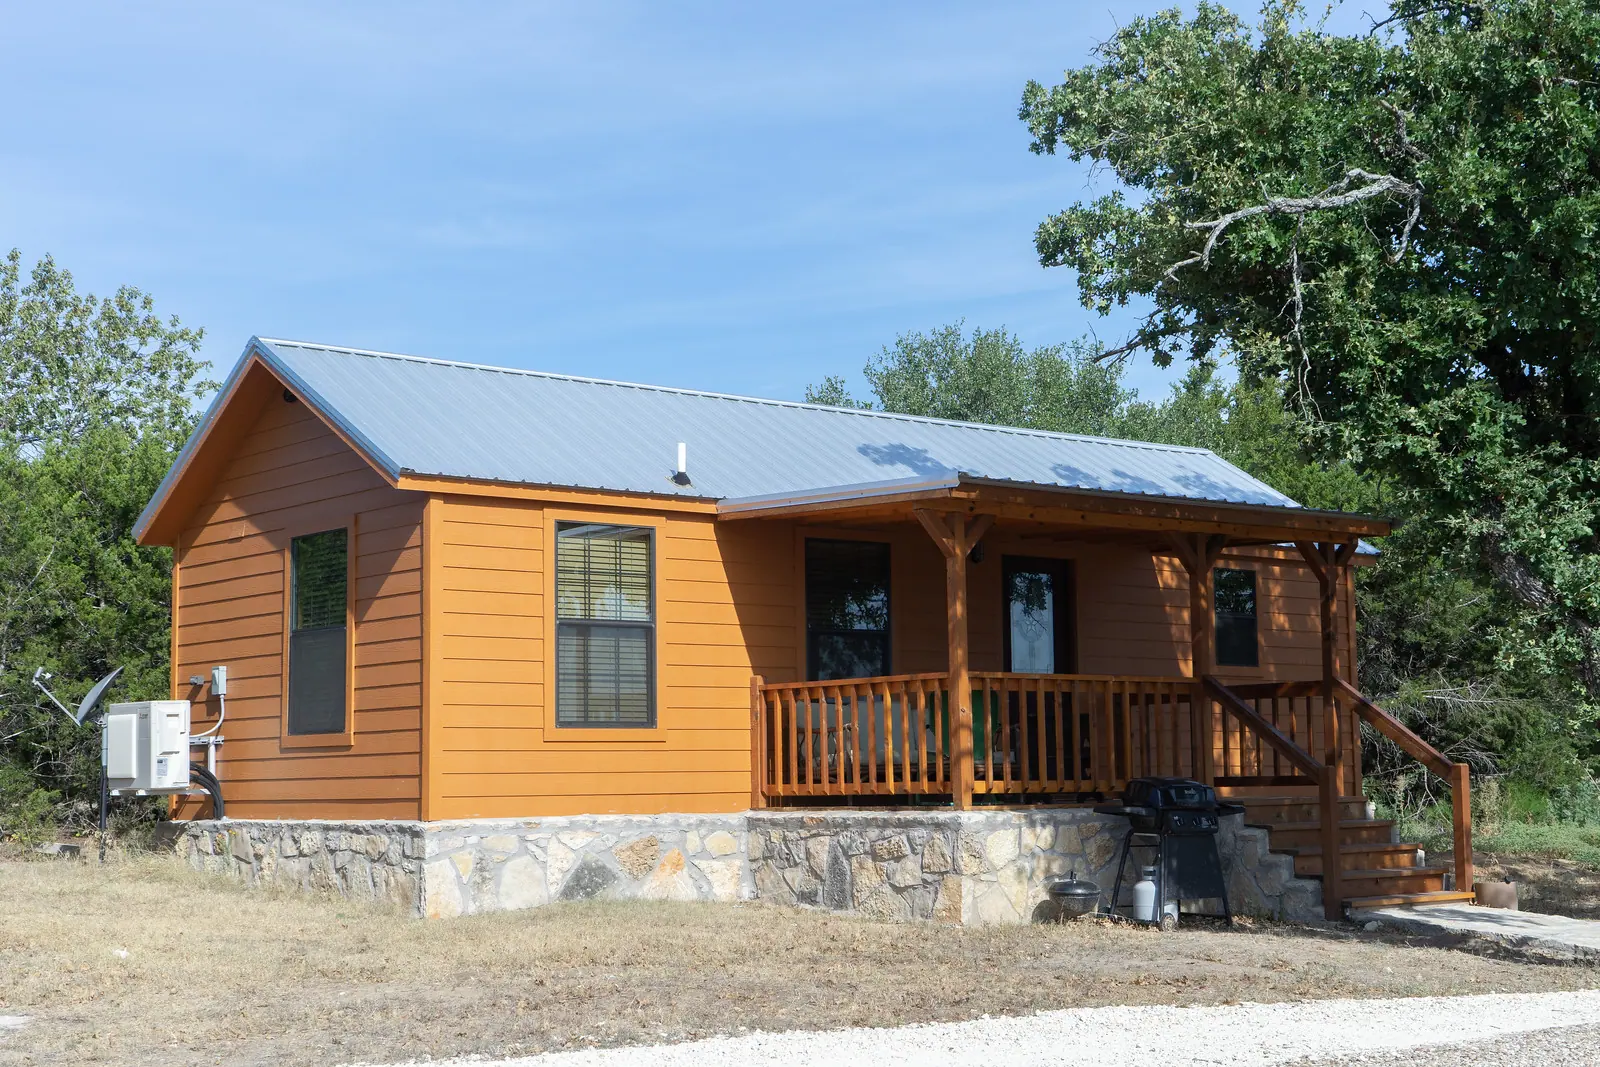
Bear Lake cabin with stone skirting, side porch and railing under oak trees
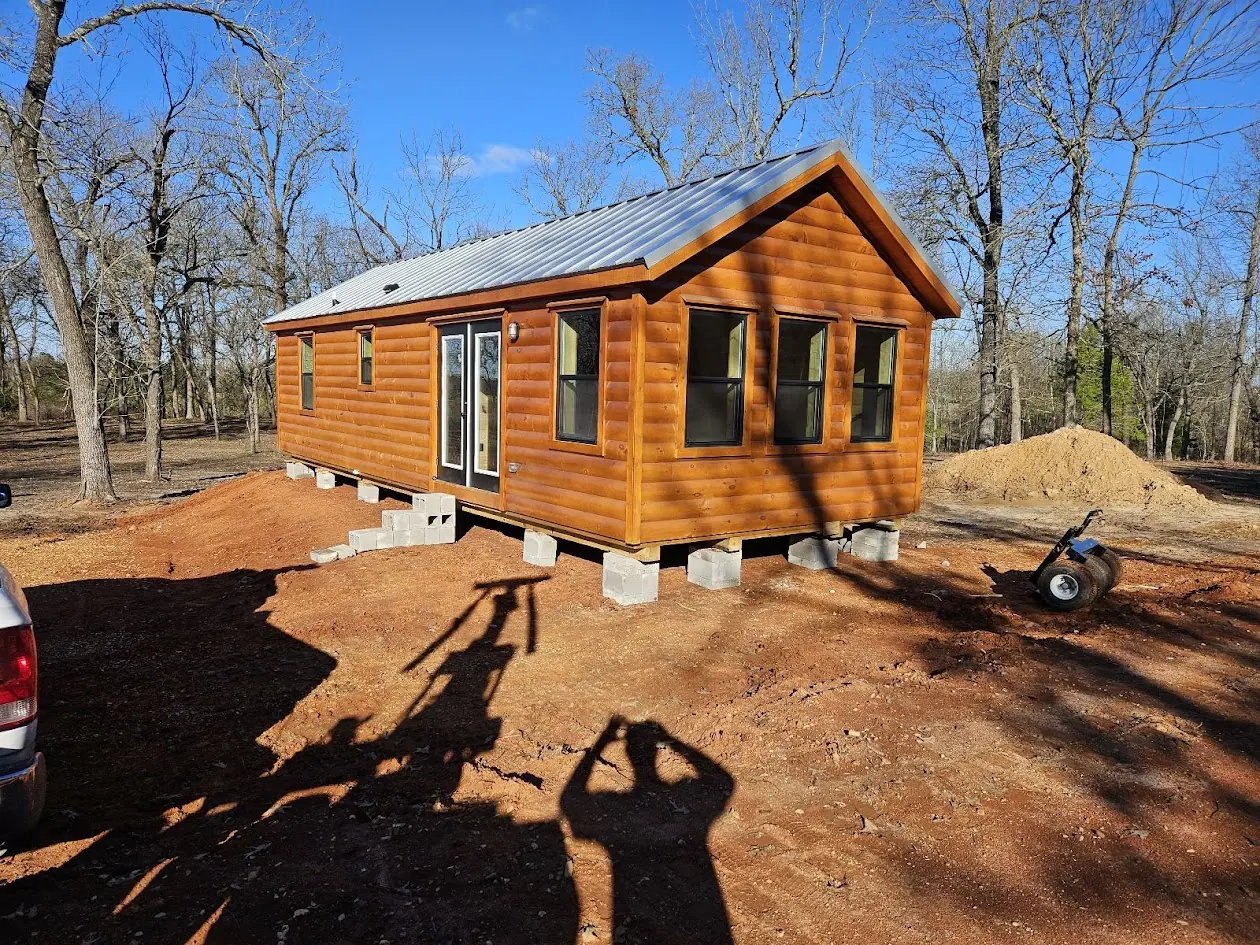
Newly delivered Bear Lake cabin on blocks in a wooded lot
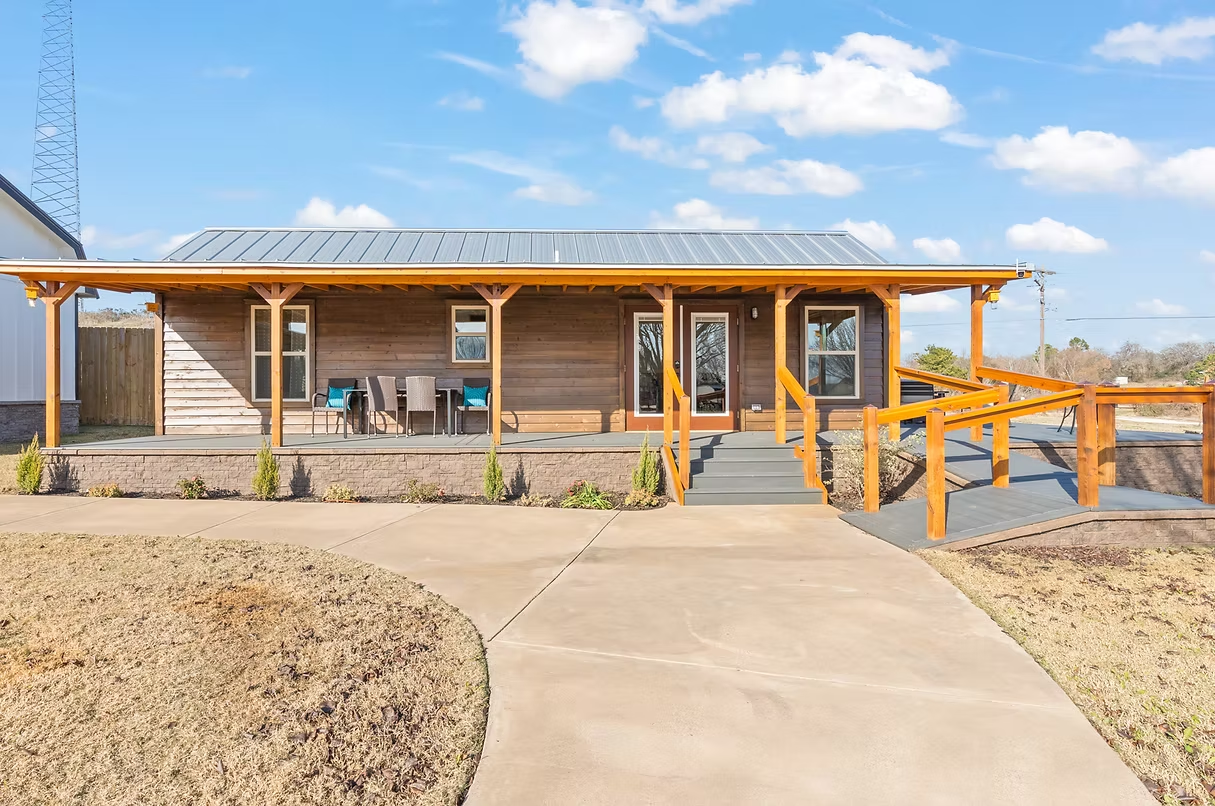
Bear Lake cabin front elevation with long covered porch, ramped entry and concrete walkway
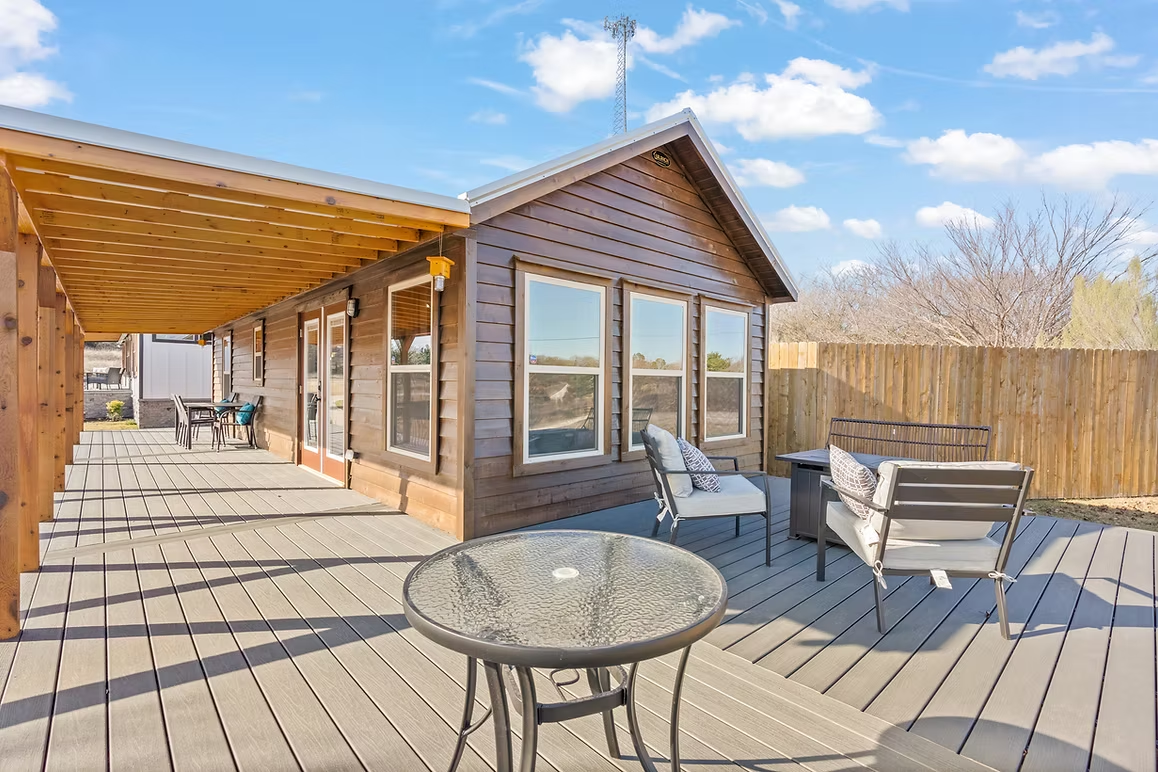
Side deck with pergola, glass-top patio table, lounge chairs and fire pit beside the cabin

All Photos

Log-sided Bear Lake cabin with green metal roof and full-length covered porch
Bear Lake cabin front elevation with timber truss gable and porch steps
Wide view of a Bear Lake cabin with full wrap-around covered porch
Bear Lake 101 XL with long covered porch and cedar siding
Bear Lake cabin with cedar lap siding, gabled metal roof and covered porch
Bear Lake cabin wrap-around porch viewed from the front yard
Bear Lake cabin with wrap-around porch and cedar log columns
Log-sided Bear Lake cabin with green metal roof and cedar-post front porch
Bear Lake cabin with stone skirting, side porch and railing under oak trees
Newly delivered Bear Lake cabin on blocks in a wooded lot
Bear Lake cabin front elevation with long covered porch, ramped entry and concrete walkway
Side deck with pergola, glass-top patio table, lounge chairs and fire pit beside the cabin

See, Touch, and Experience Your Dream Ranch Cabin Firsthand

Walk Through Our Stunning Ranch Cabin Models

Visit our model Ranch cabin park to explore beautifully crafted designs, experience luxury firsthand, and find the perfect retreat for your lifestyle.