Ulrich — Built for you. Made for life.
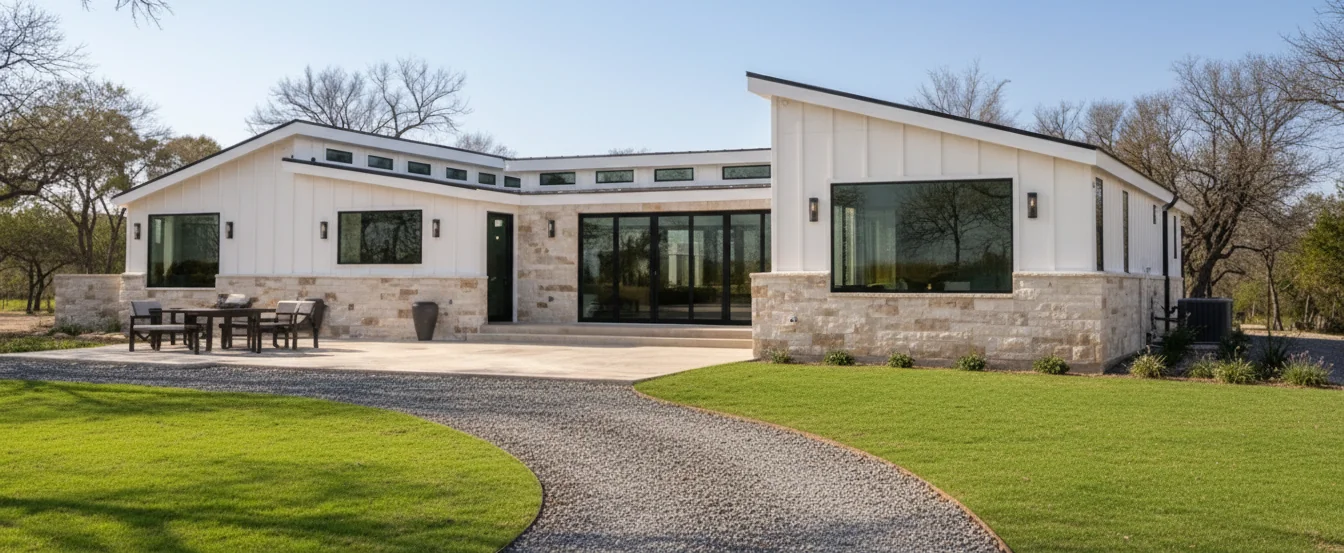
Modern Ulrich ranch home with stone accents and landscaped gardens

The Collection

Your Dream Cabin Your Way

Schedule a Call Today

The Homestead Series — Features

With floor plans ranging from 320-1,152 sq. ft., the Homestead Series features 2-bedroom layouts, 1-2 bathrooms, a full kitchen, and inviting living spaces that are ideal for weekend getaways, guest accommodations, or everyday living. 320-1,152 sq. ft. 2 Bedrooms 1-2 Bathrooms Choose your own finishes Personalized floor plans
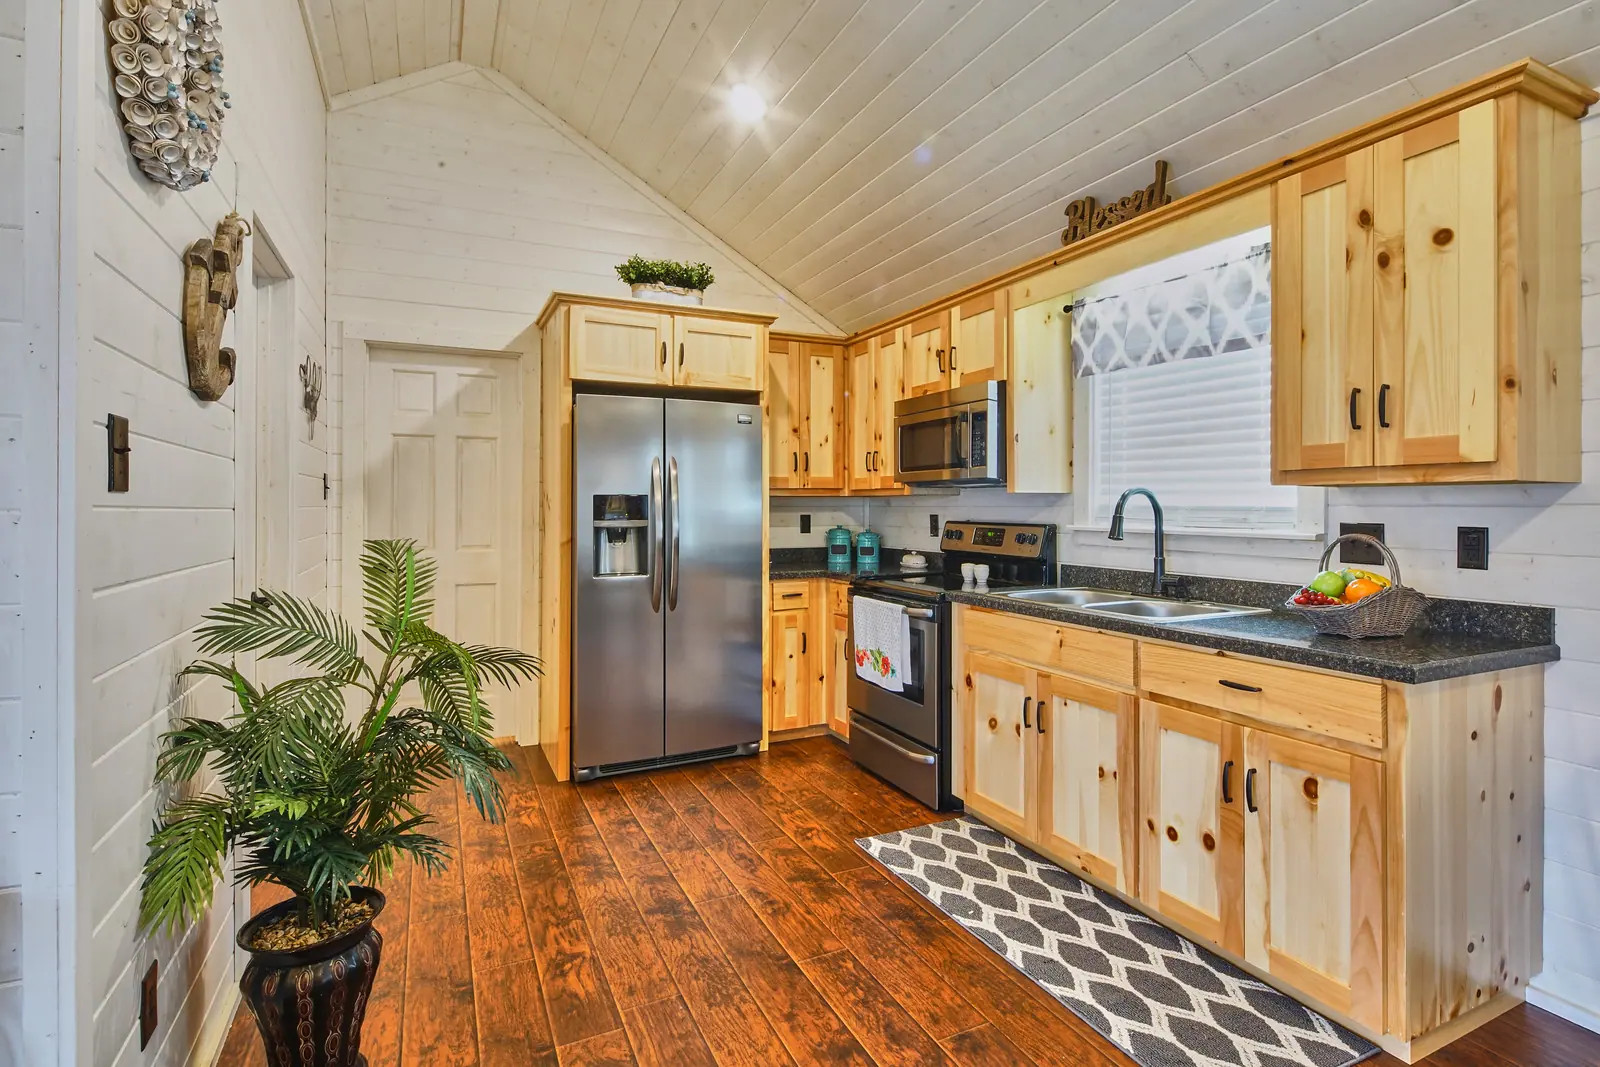
Homestead kitchen with knotty pine cabinets, stainless appliances and vaulted shiplap ceiling
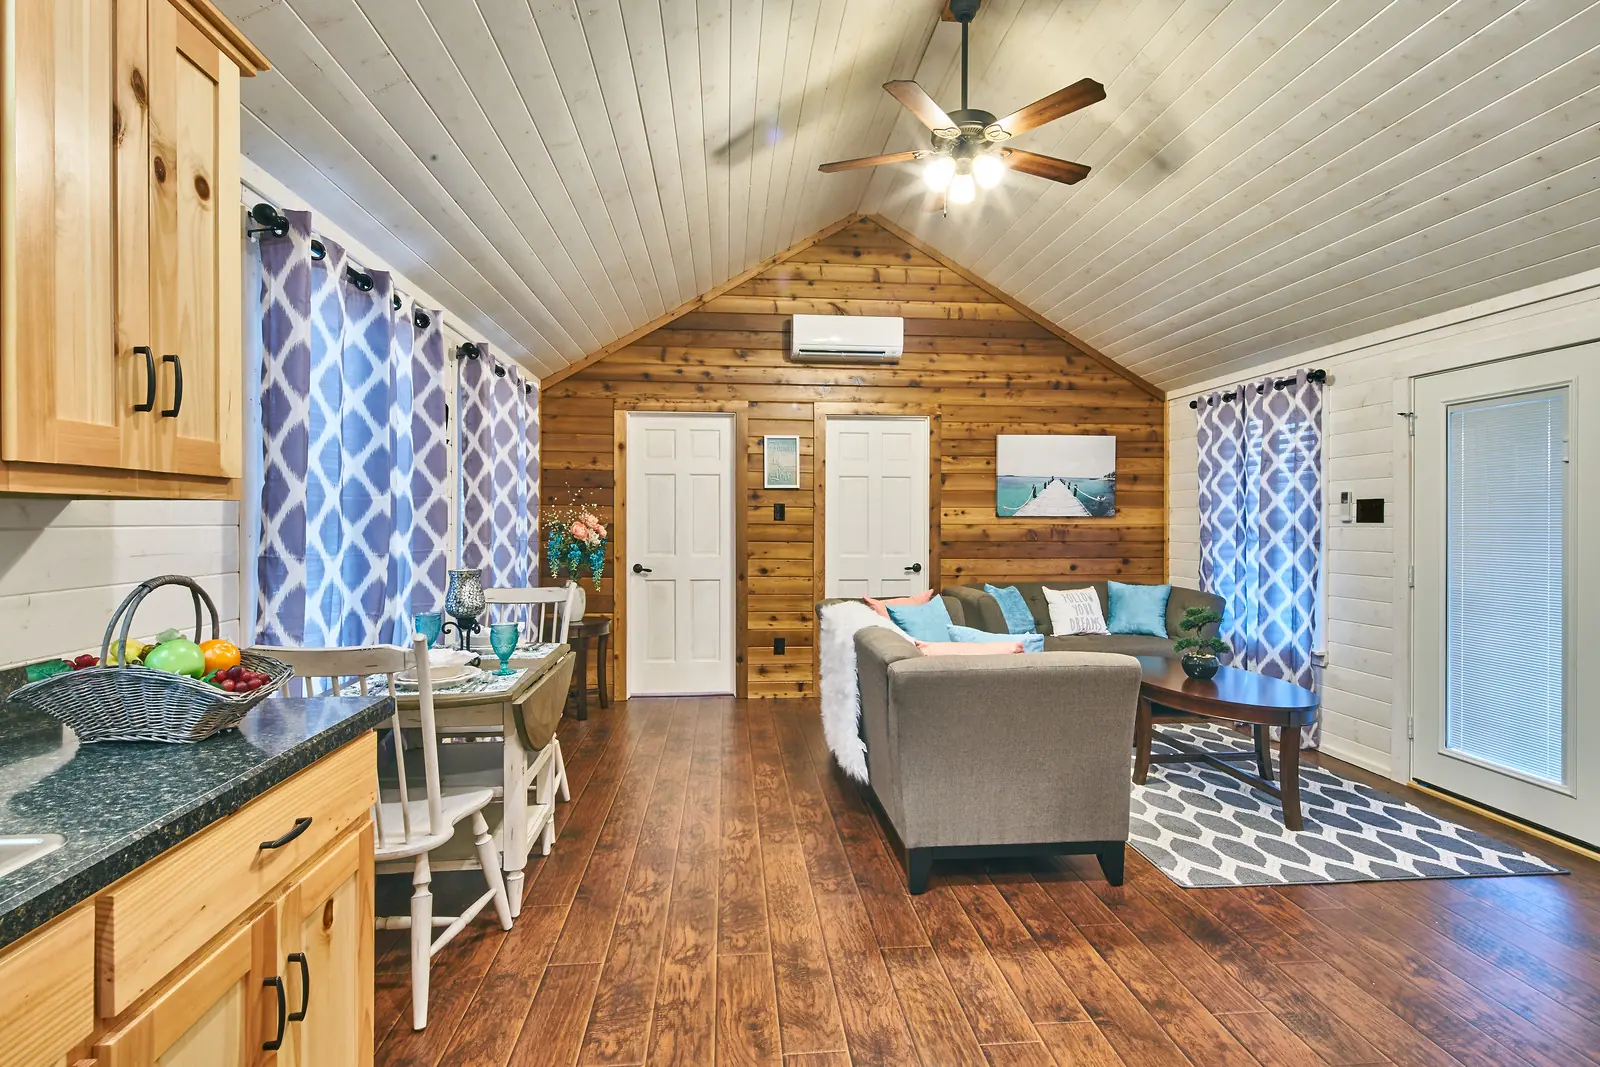
Homestead open living and dining area with vaulted ceiling and cedar gable wall
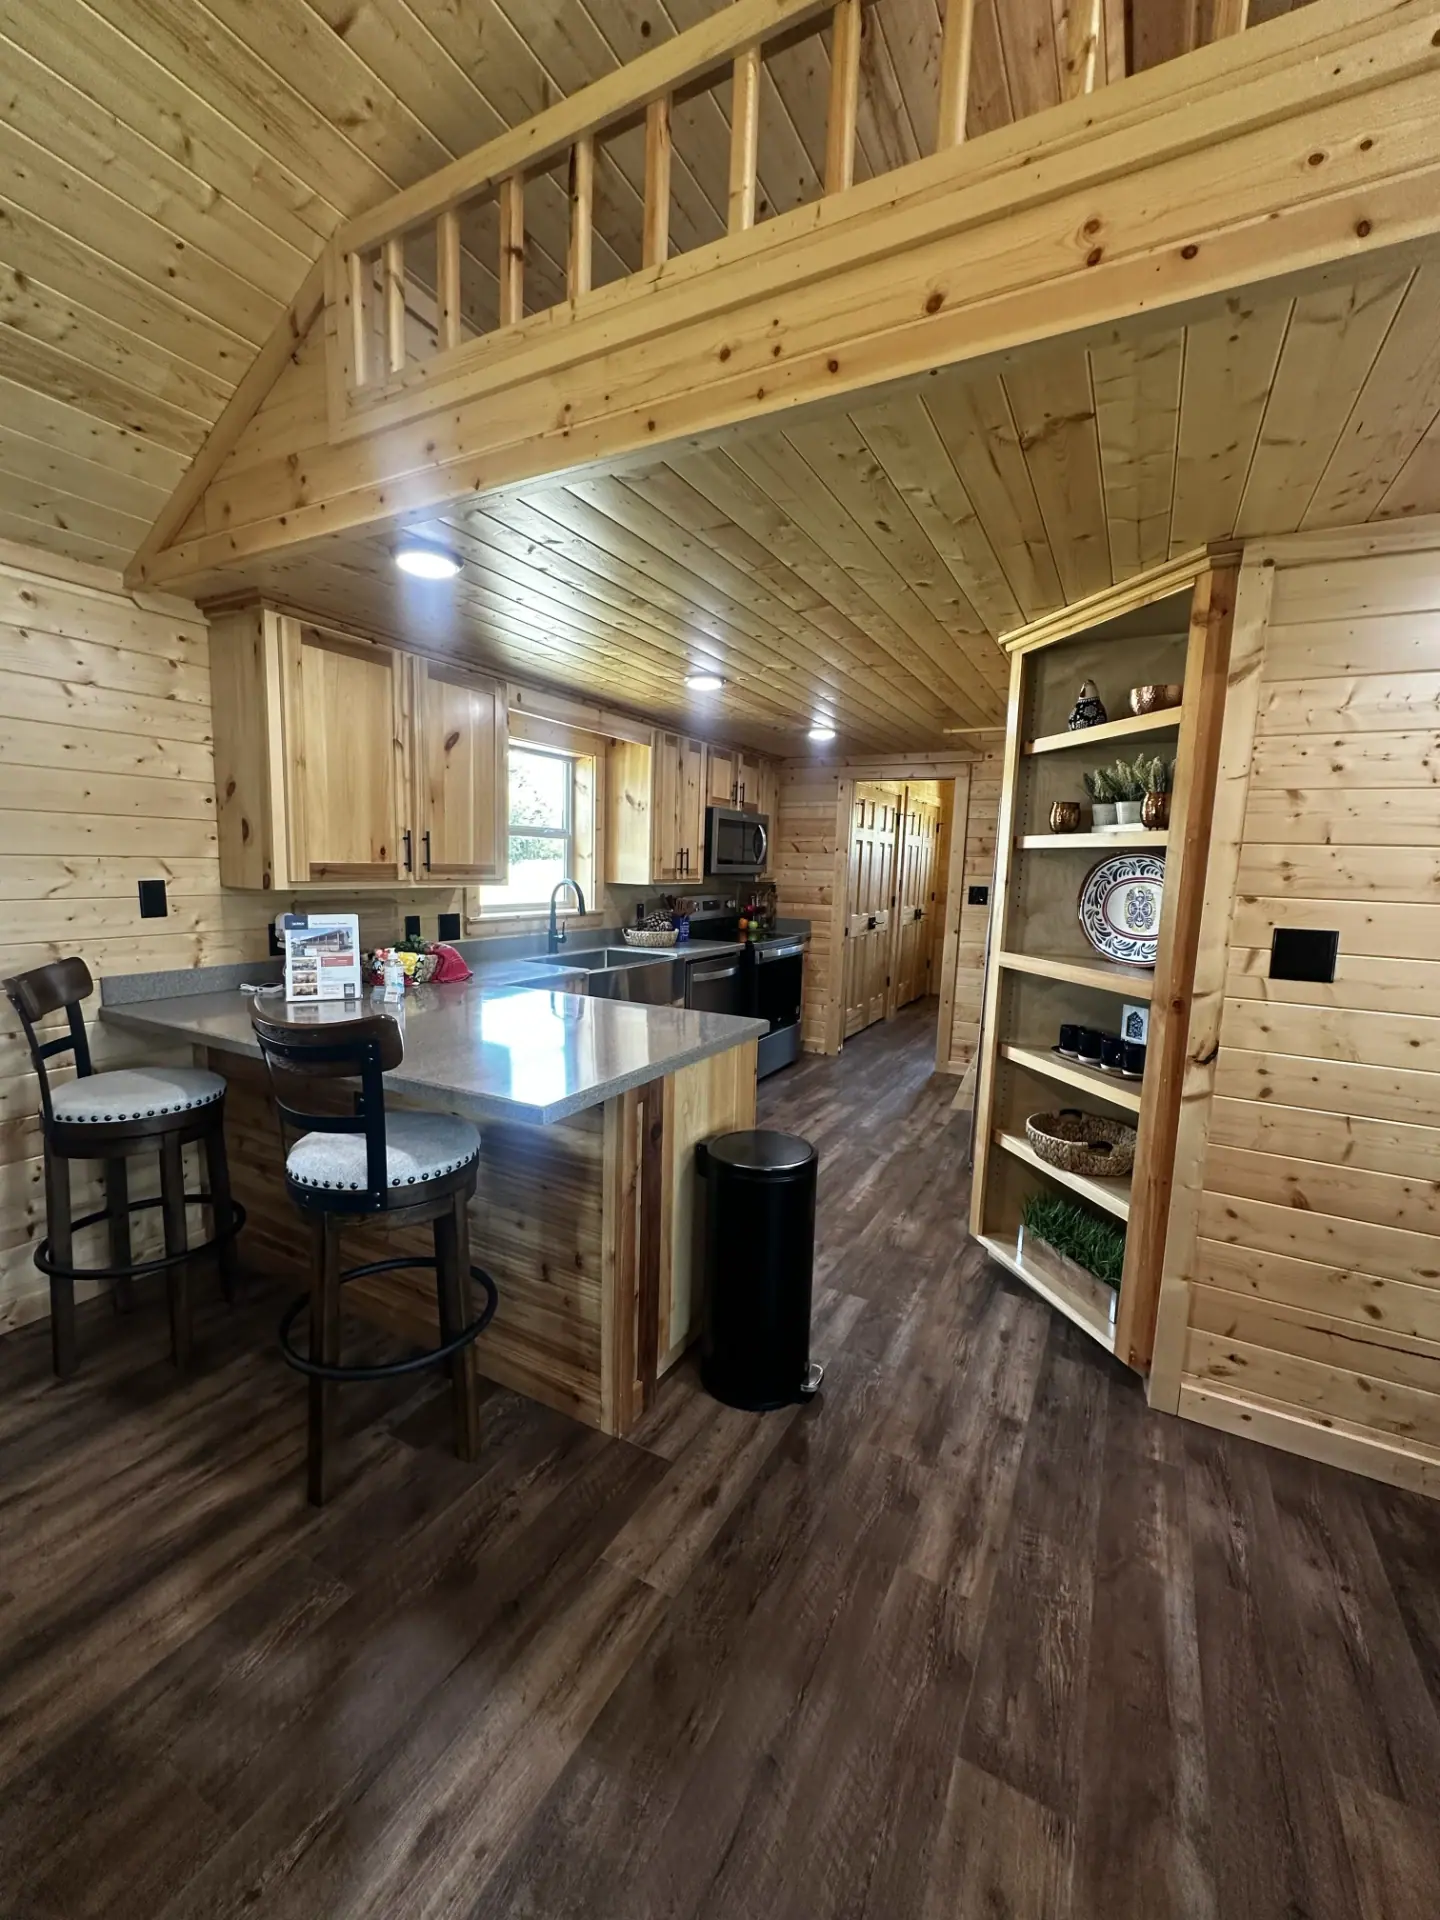
Homestead kitchen with hickory cabinets, peninsula bar seating and loft above
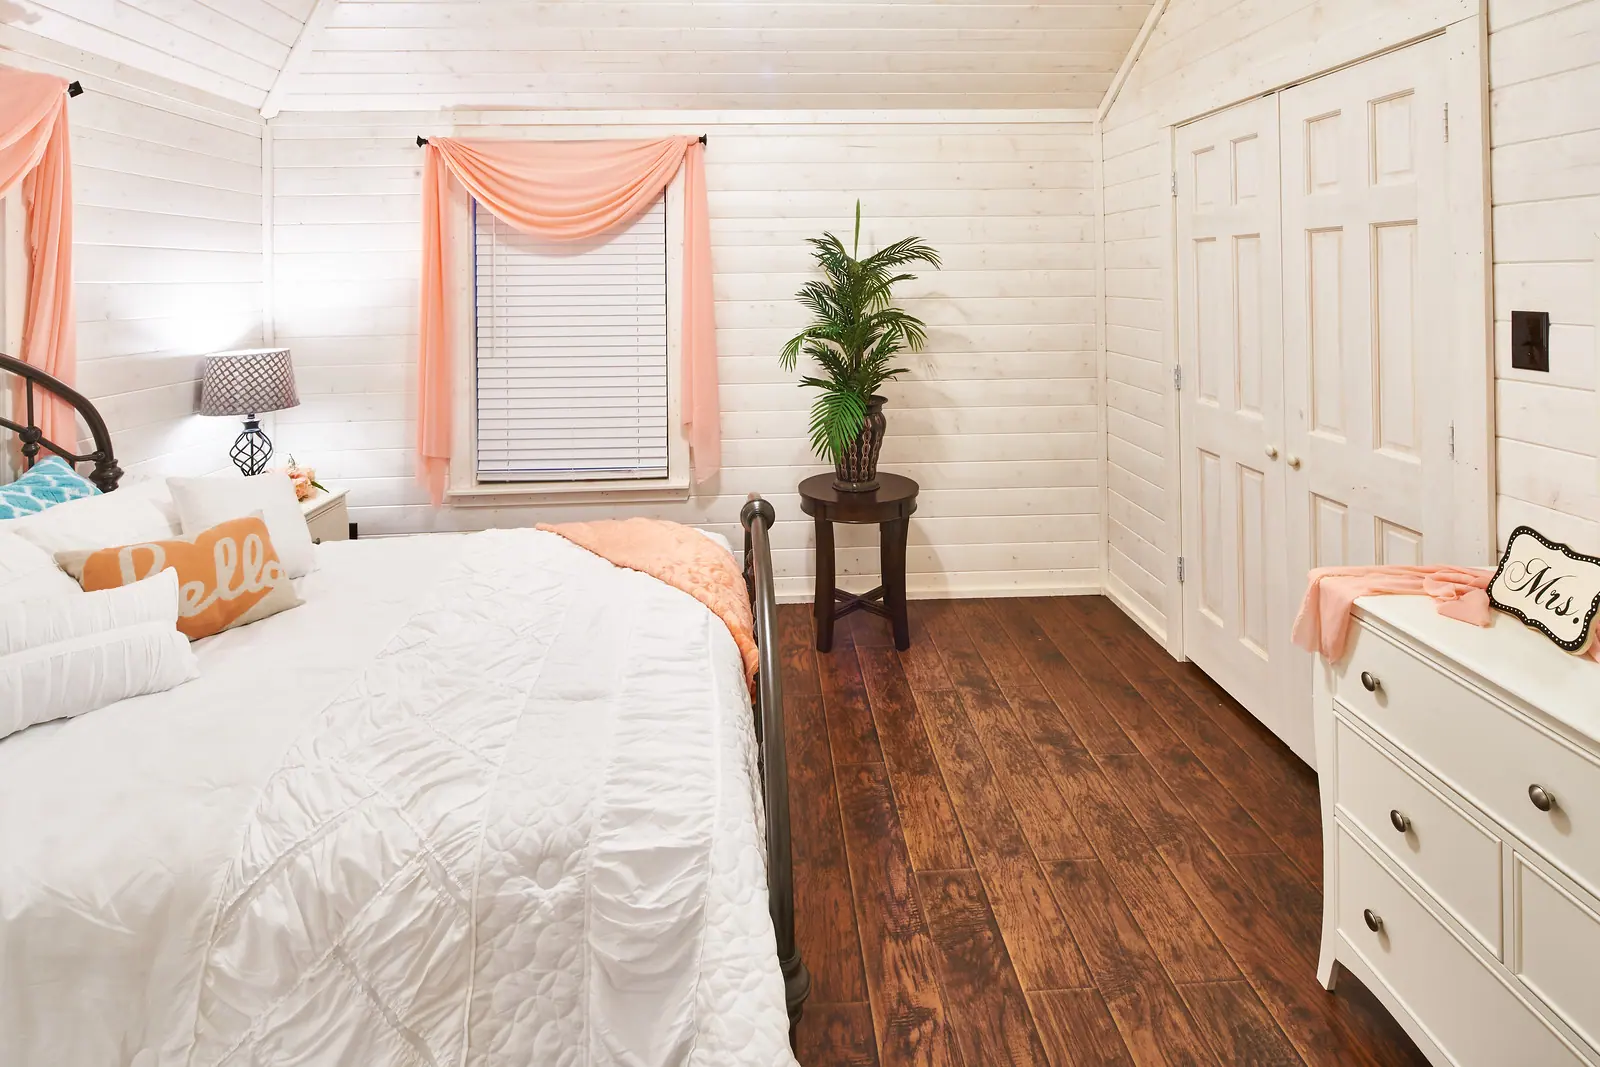
Homestead primary bedroom with vaulted shiplap ceiling and iron bed frame
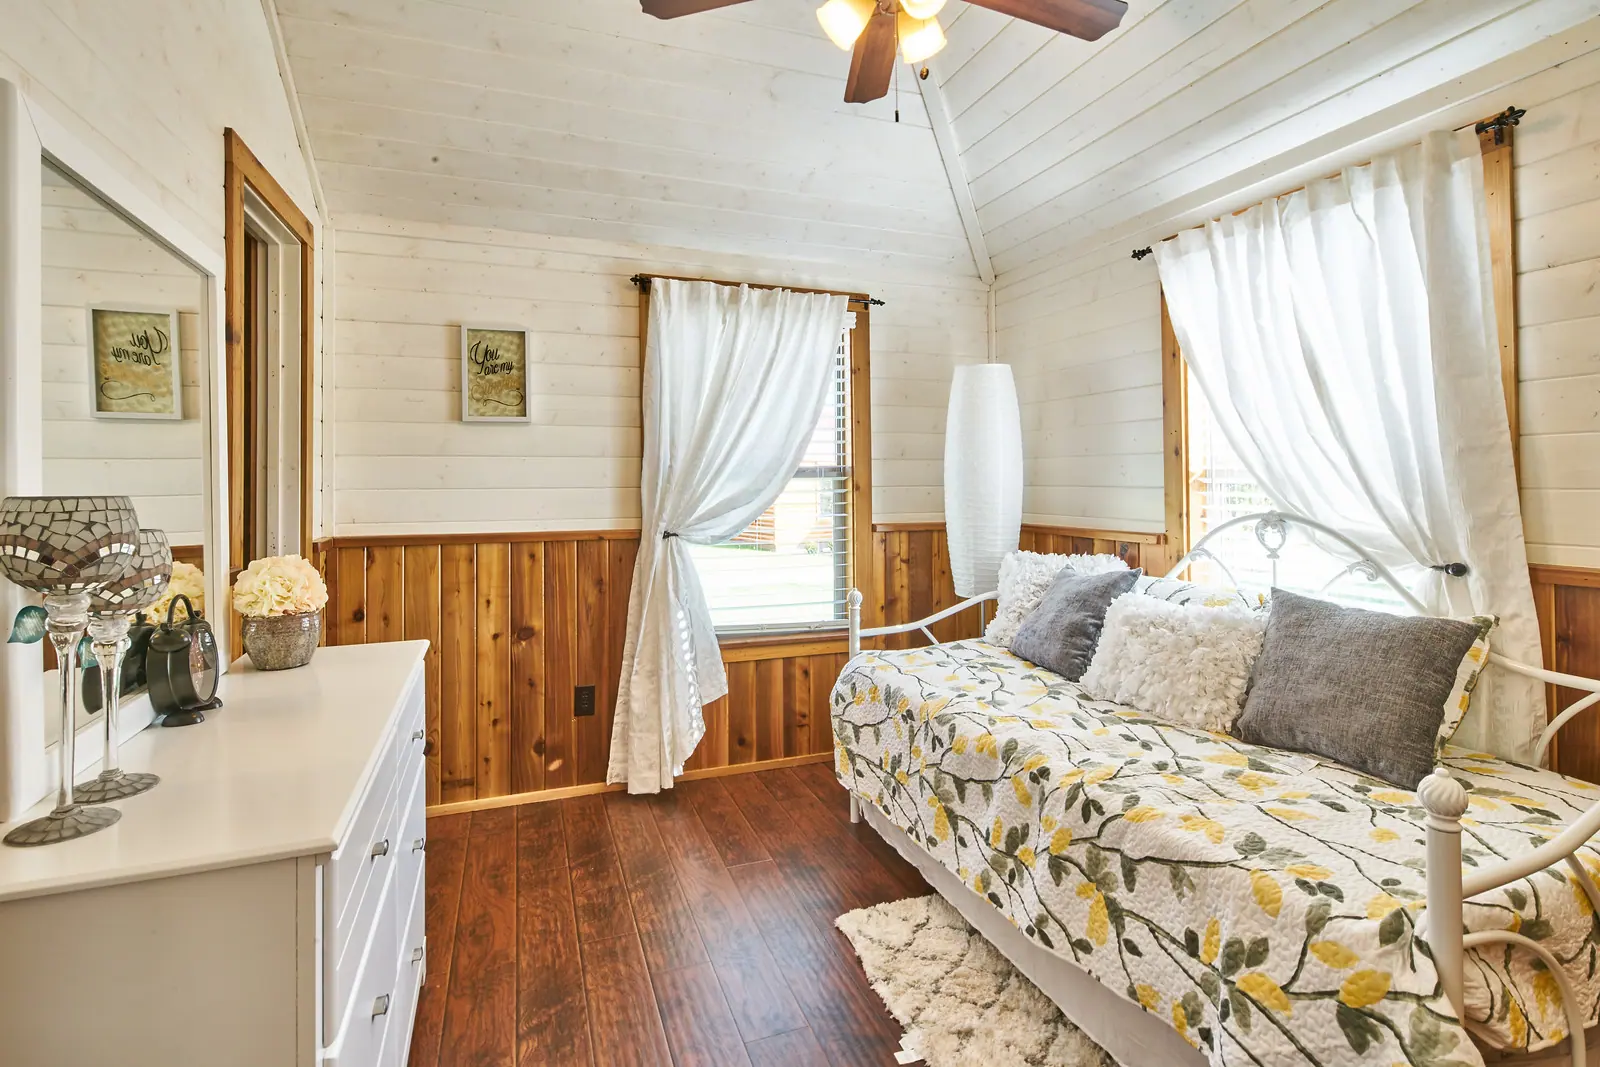
Homestead guest bedroom with cedar wainscot, daybed and bright windows
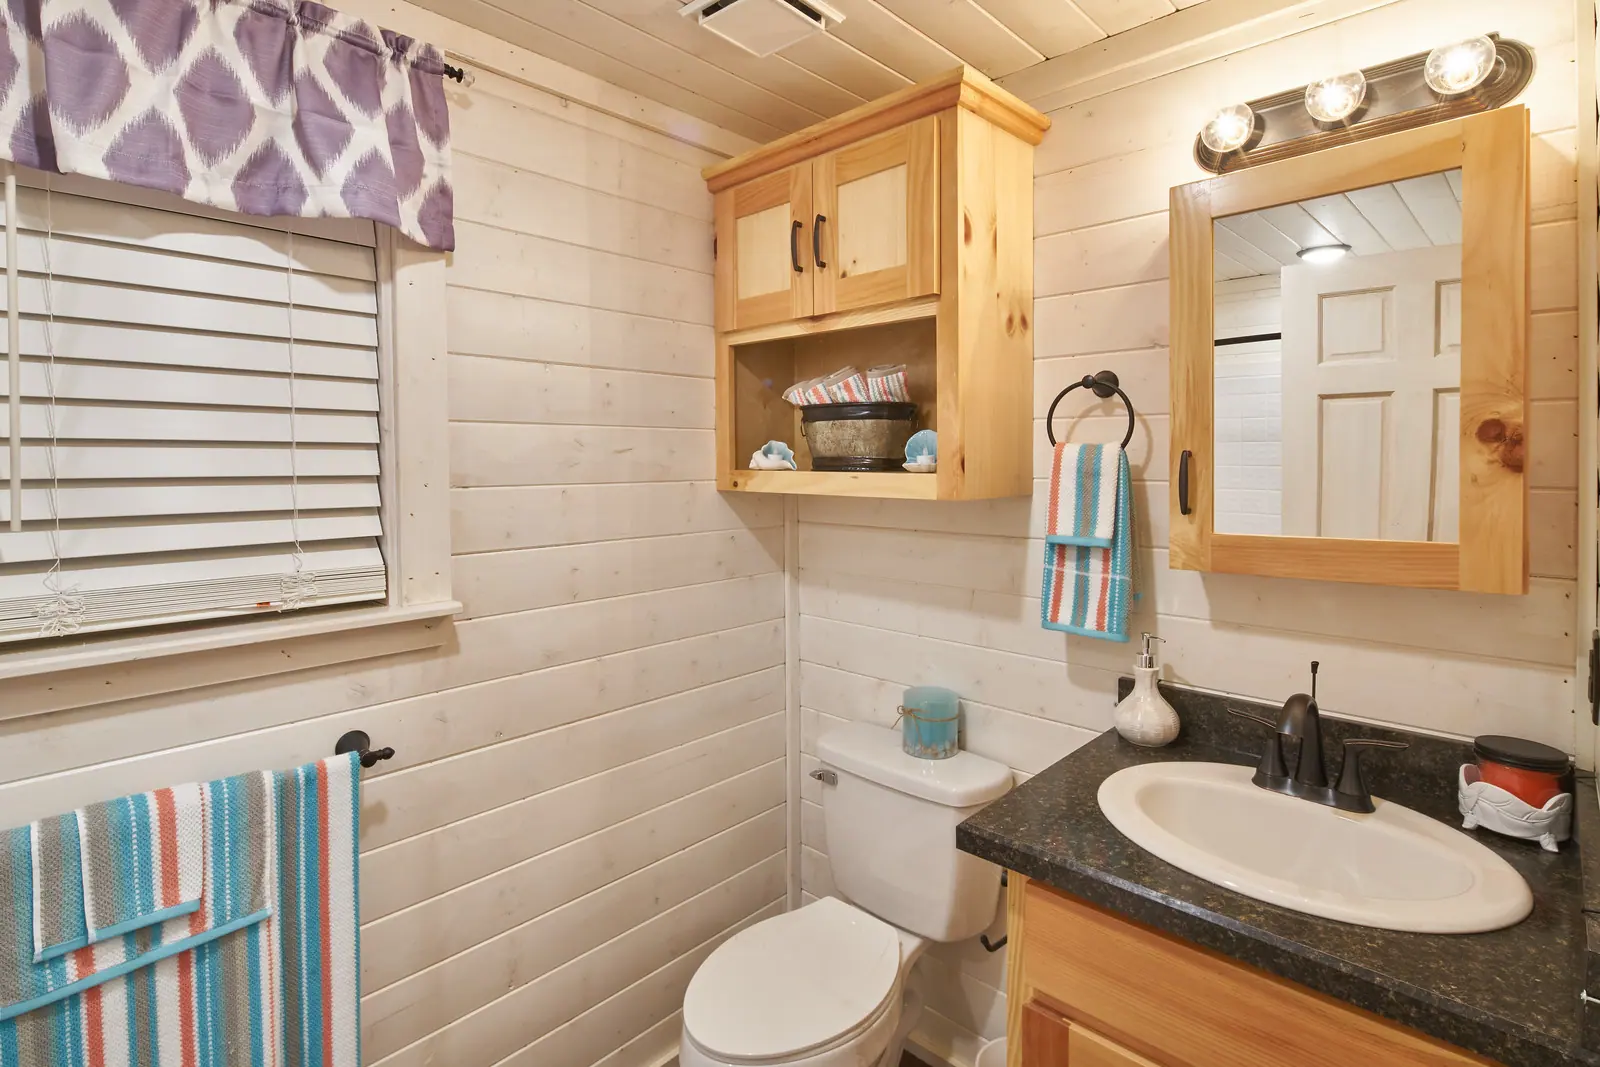
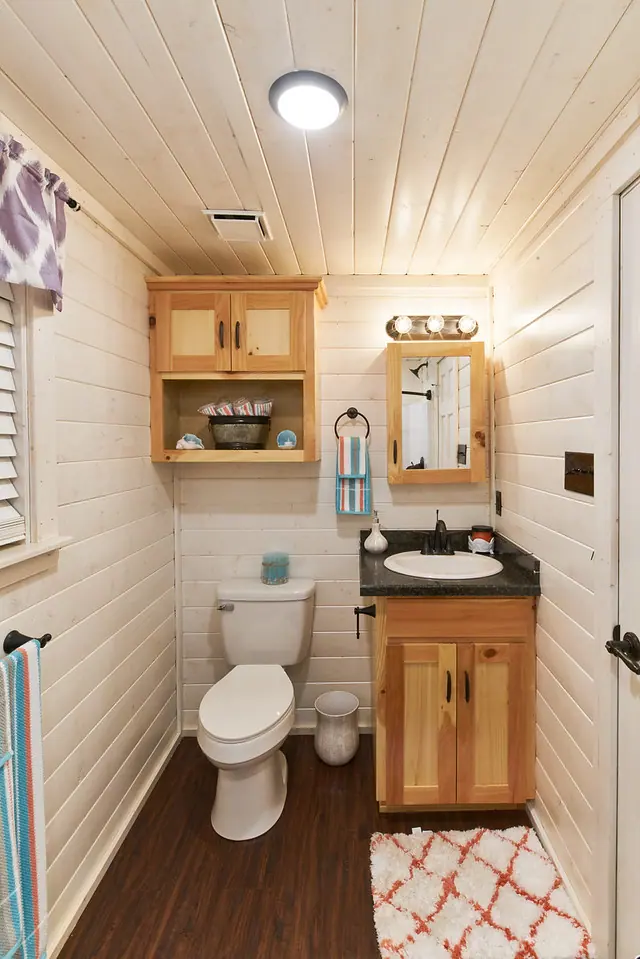
Homestead bathroom with pine vanity, mirror cabinet and whitewashed shiplap walls
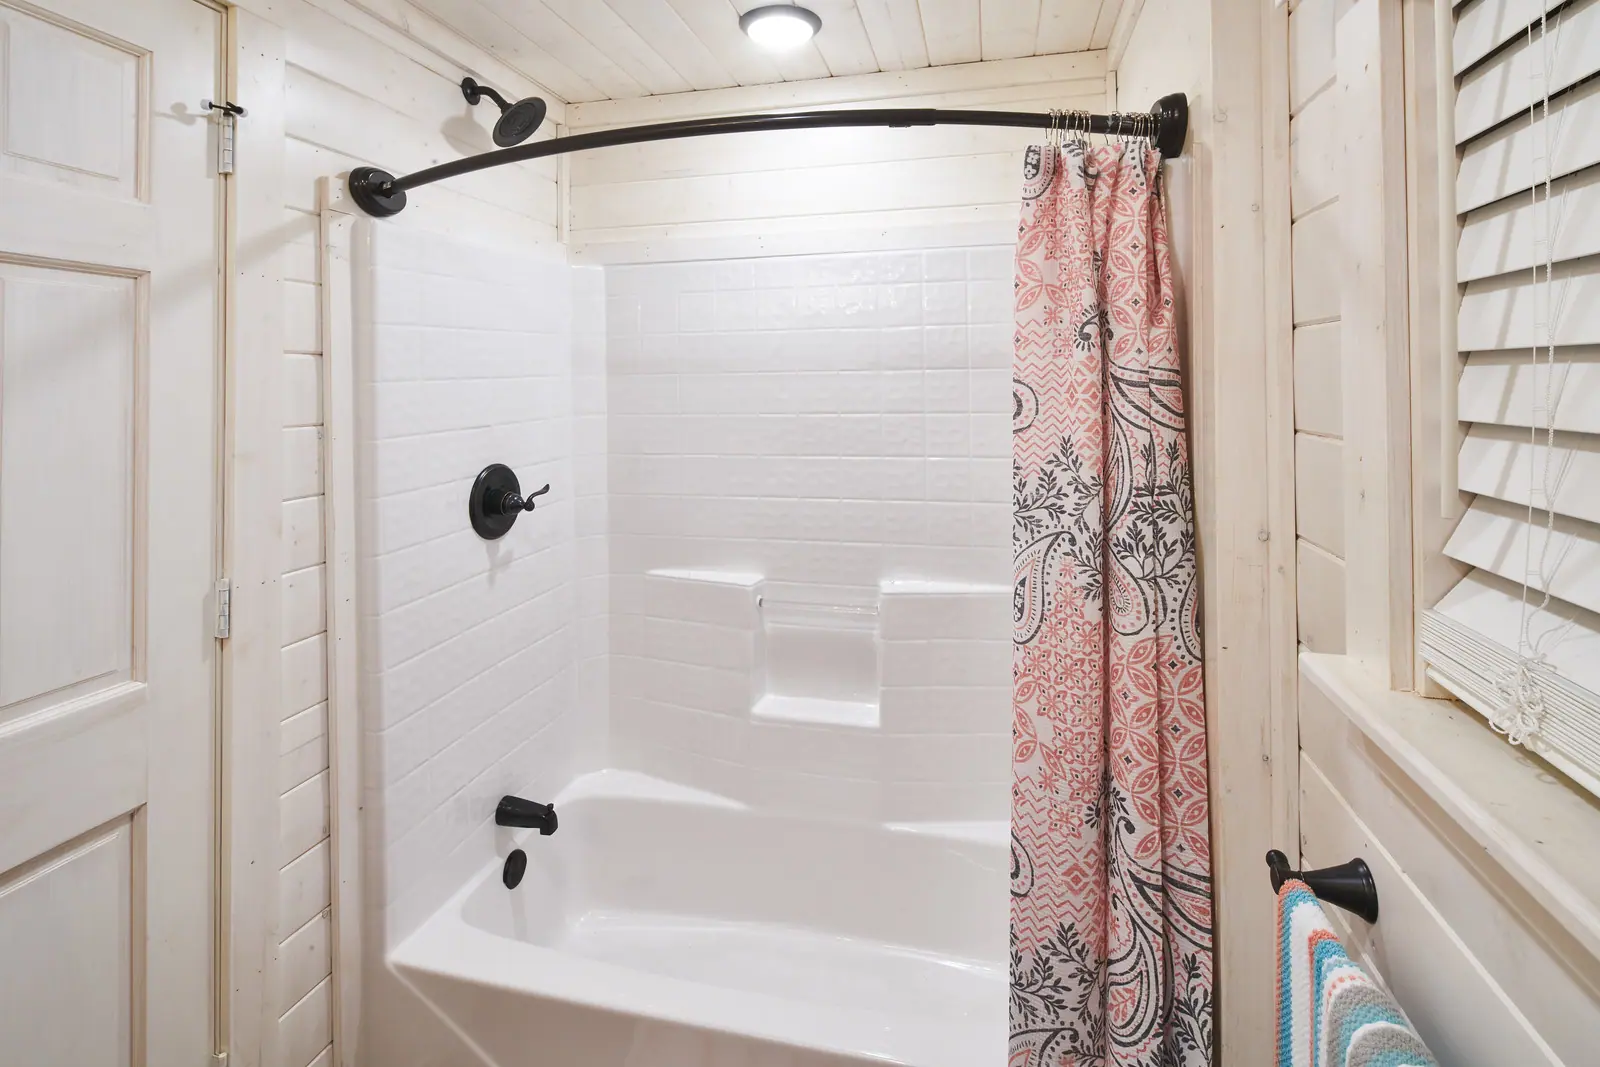
Homestead bathroom tub and shower with curved rod and tile surround
Homestead full bath with pine cabinetry, granite vanity and wood ceiling
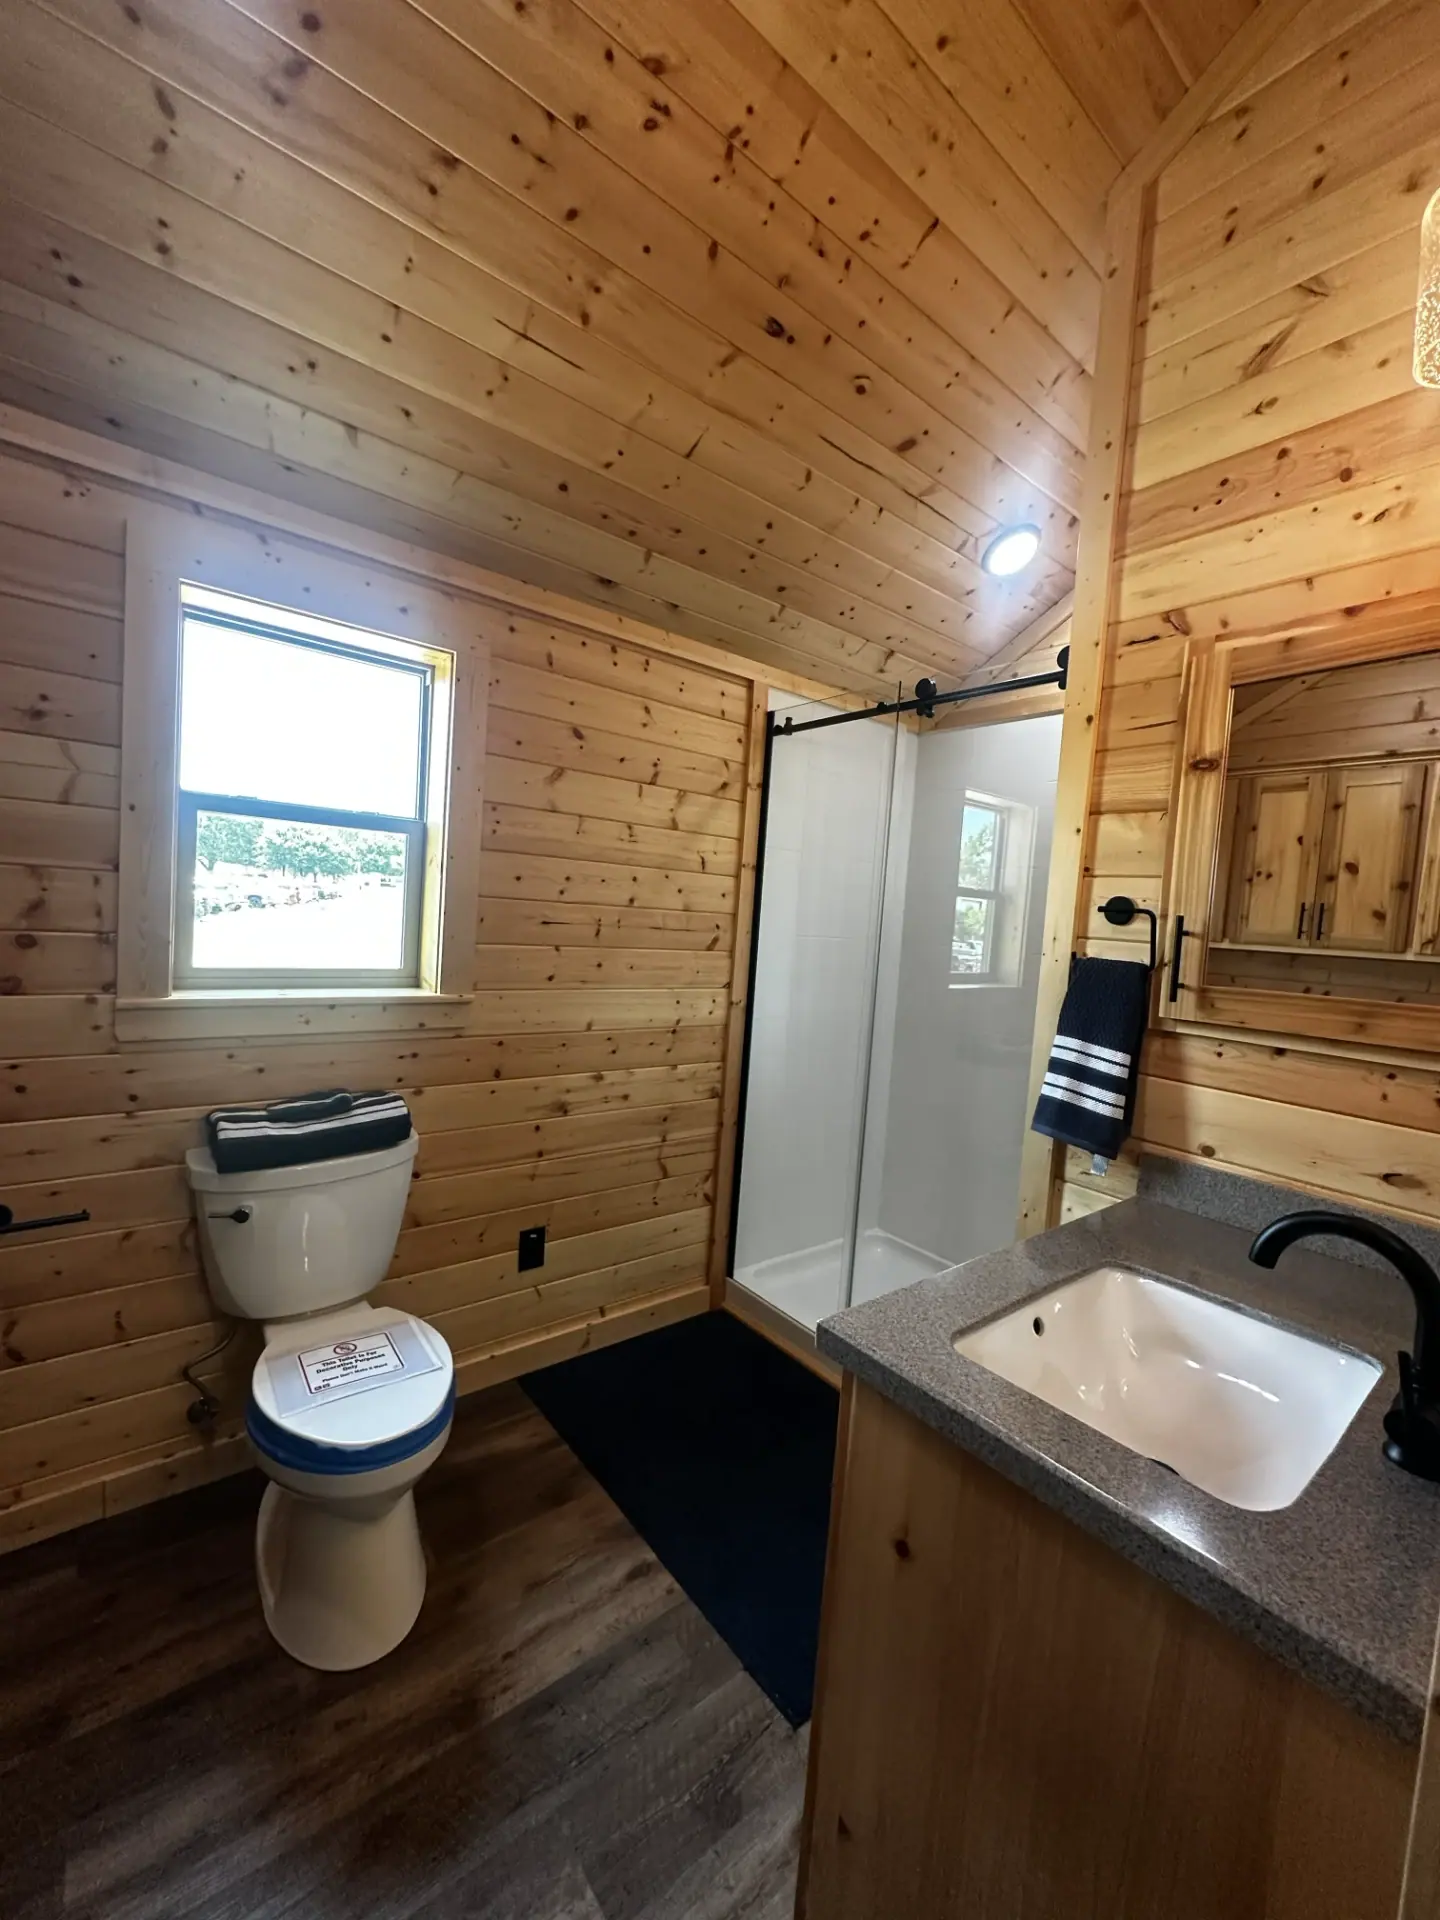
Homestead bathroom with sliding glass shower and pine medicine cabinet
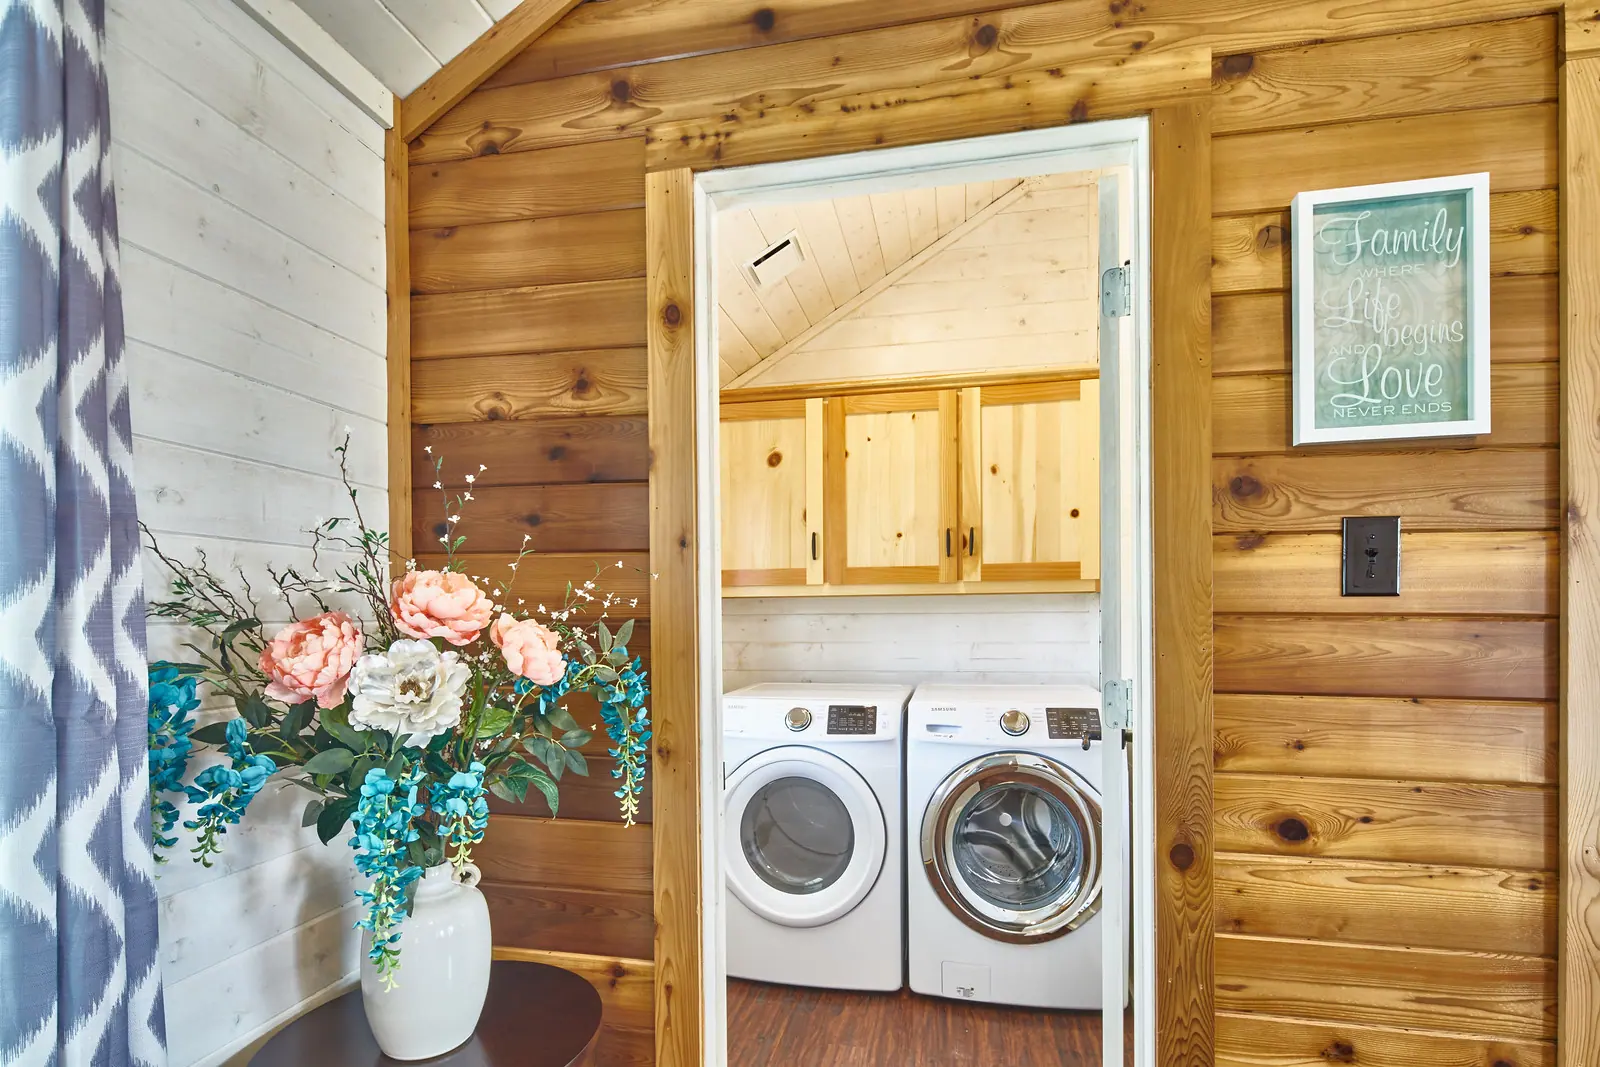
Homestead laundry nook with cedar walls and front-load washer and dryer
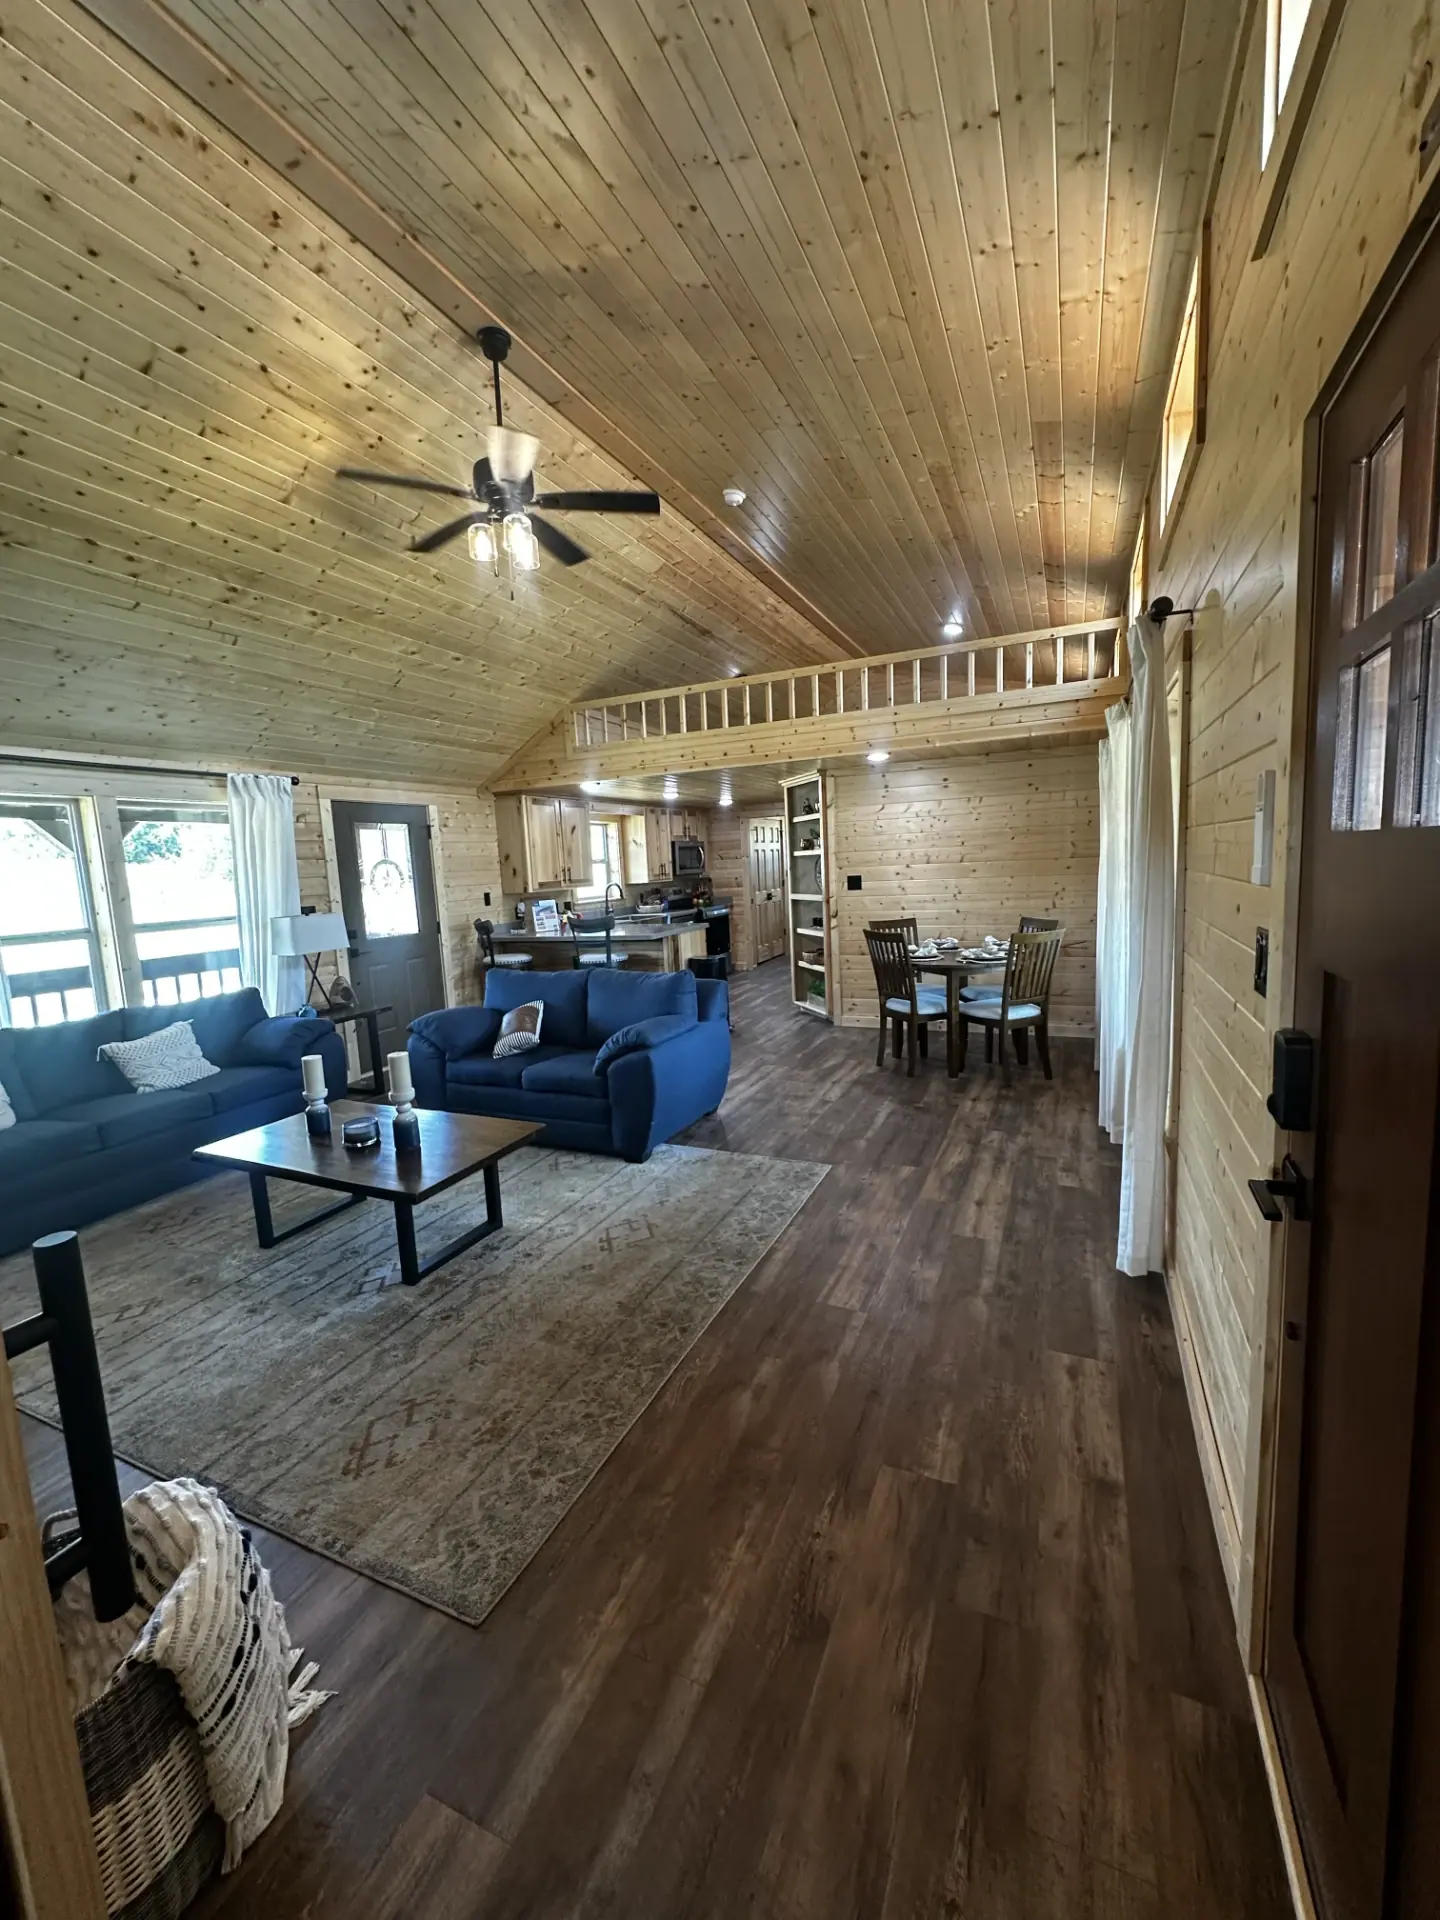
Homestead open great room with vaulted pine ceiling, loft rail and dining area
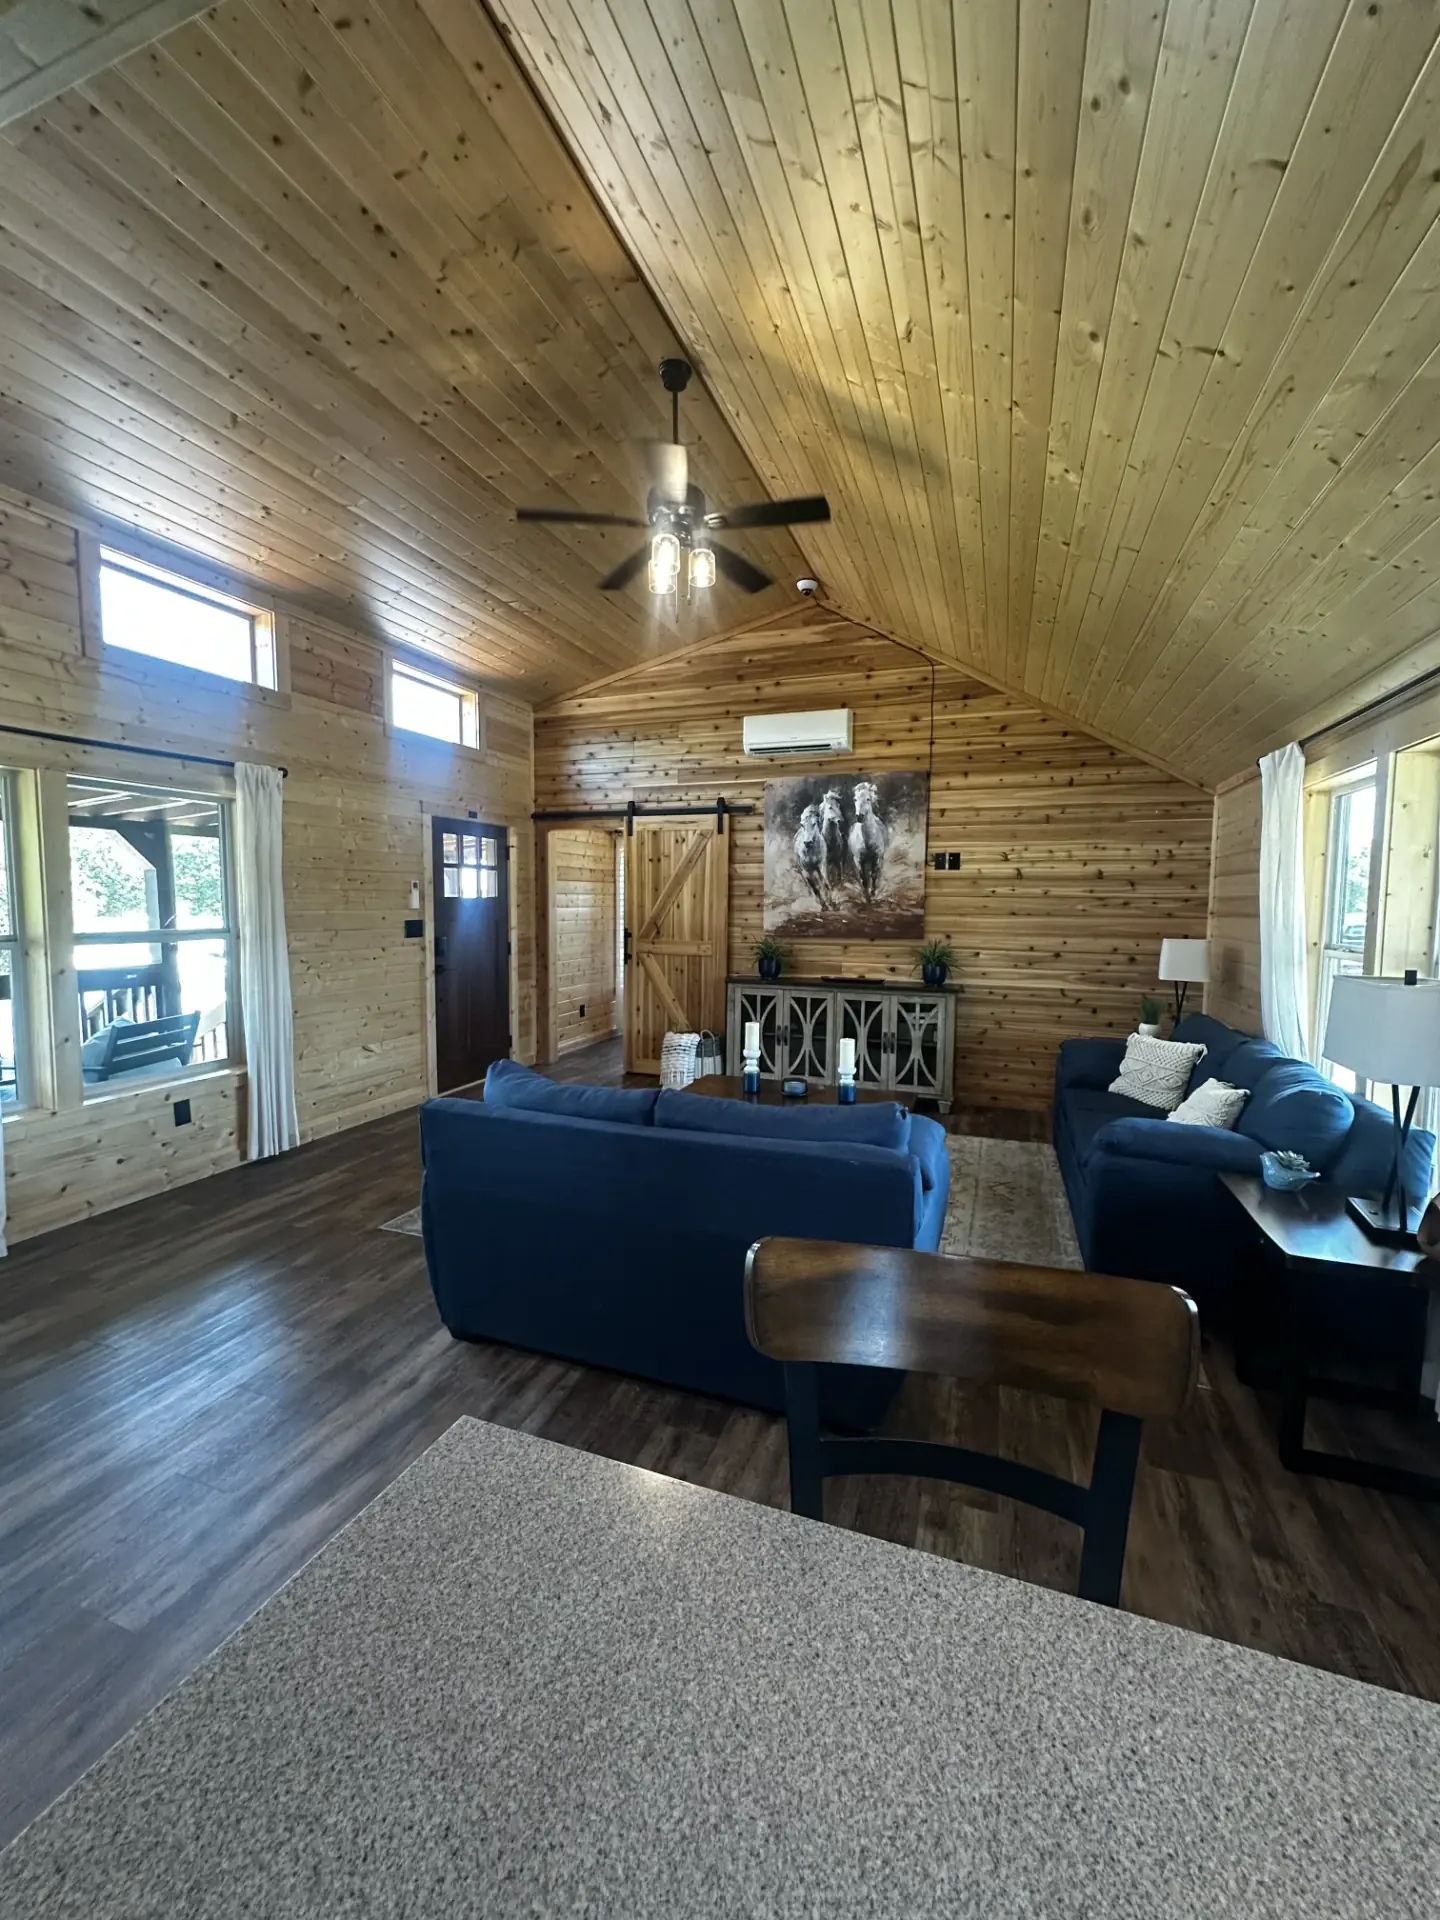
Homestead living room with barn door, vaulted cedar gable and blue sofas
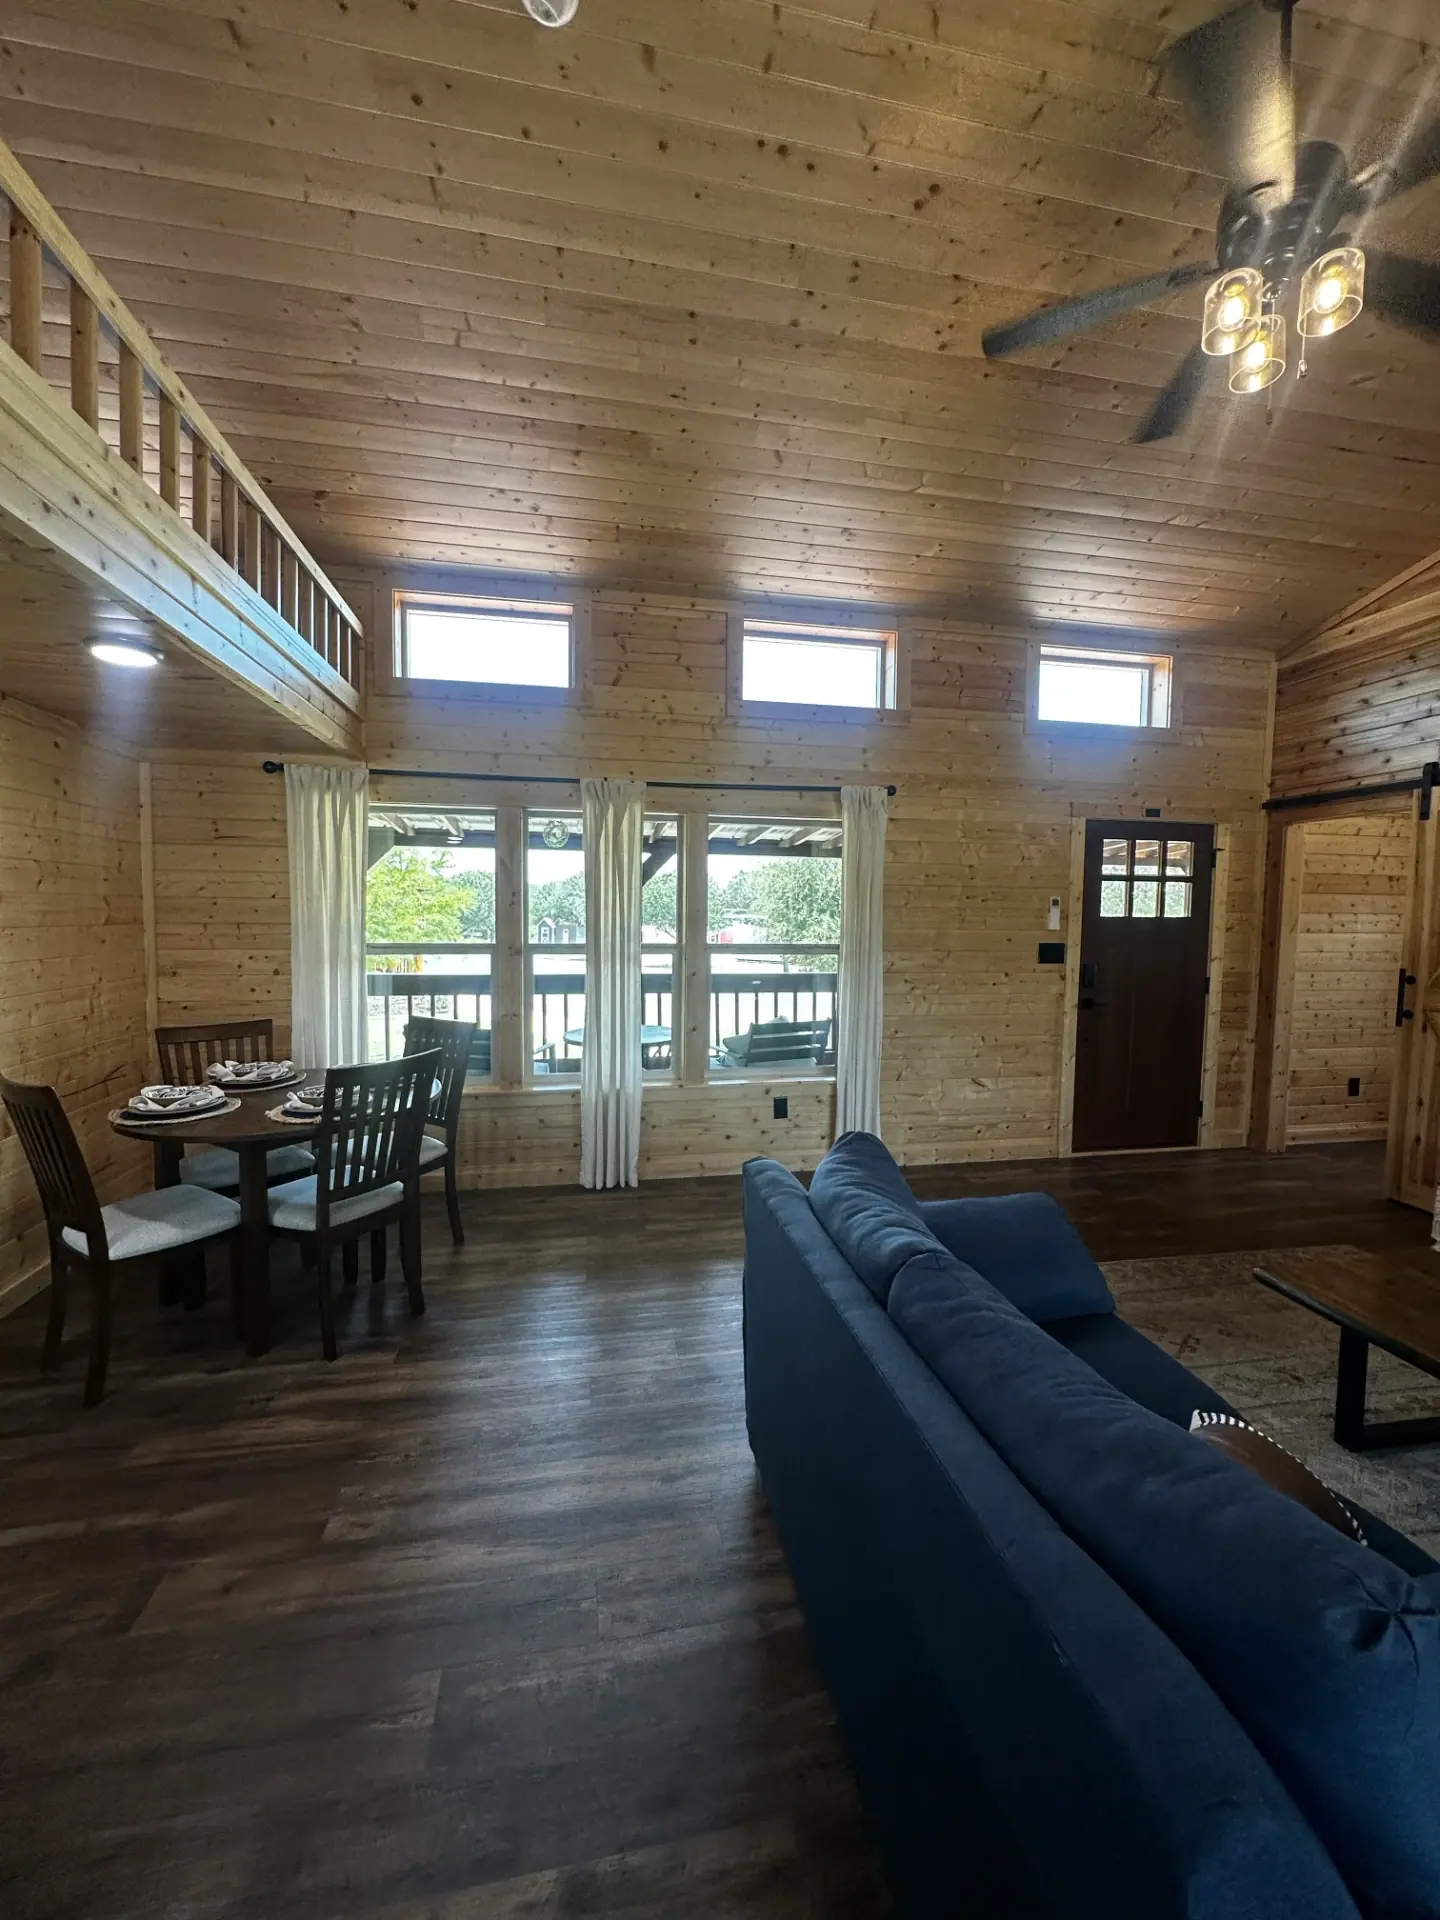
Homestead dining nook and living area with clerestory windows and loft
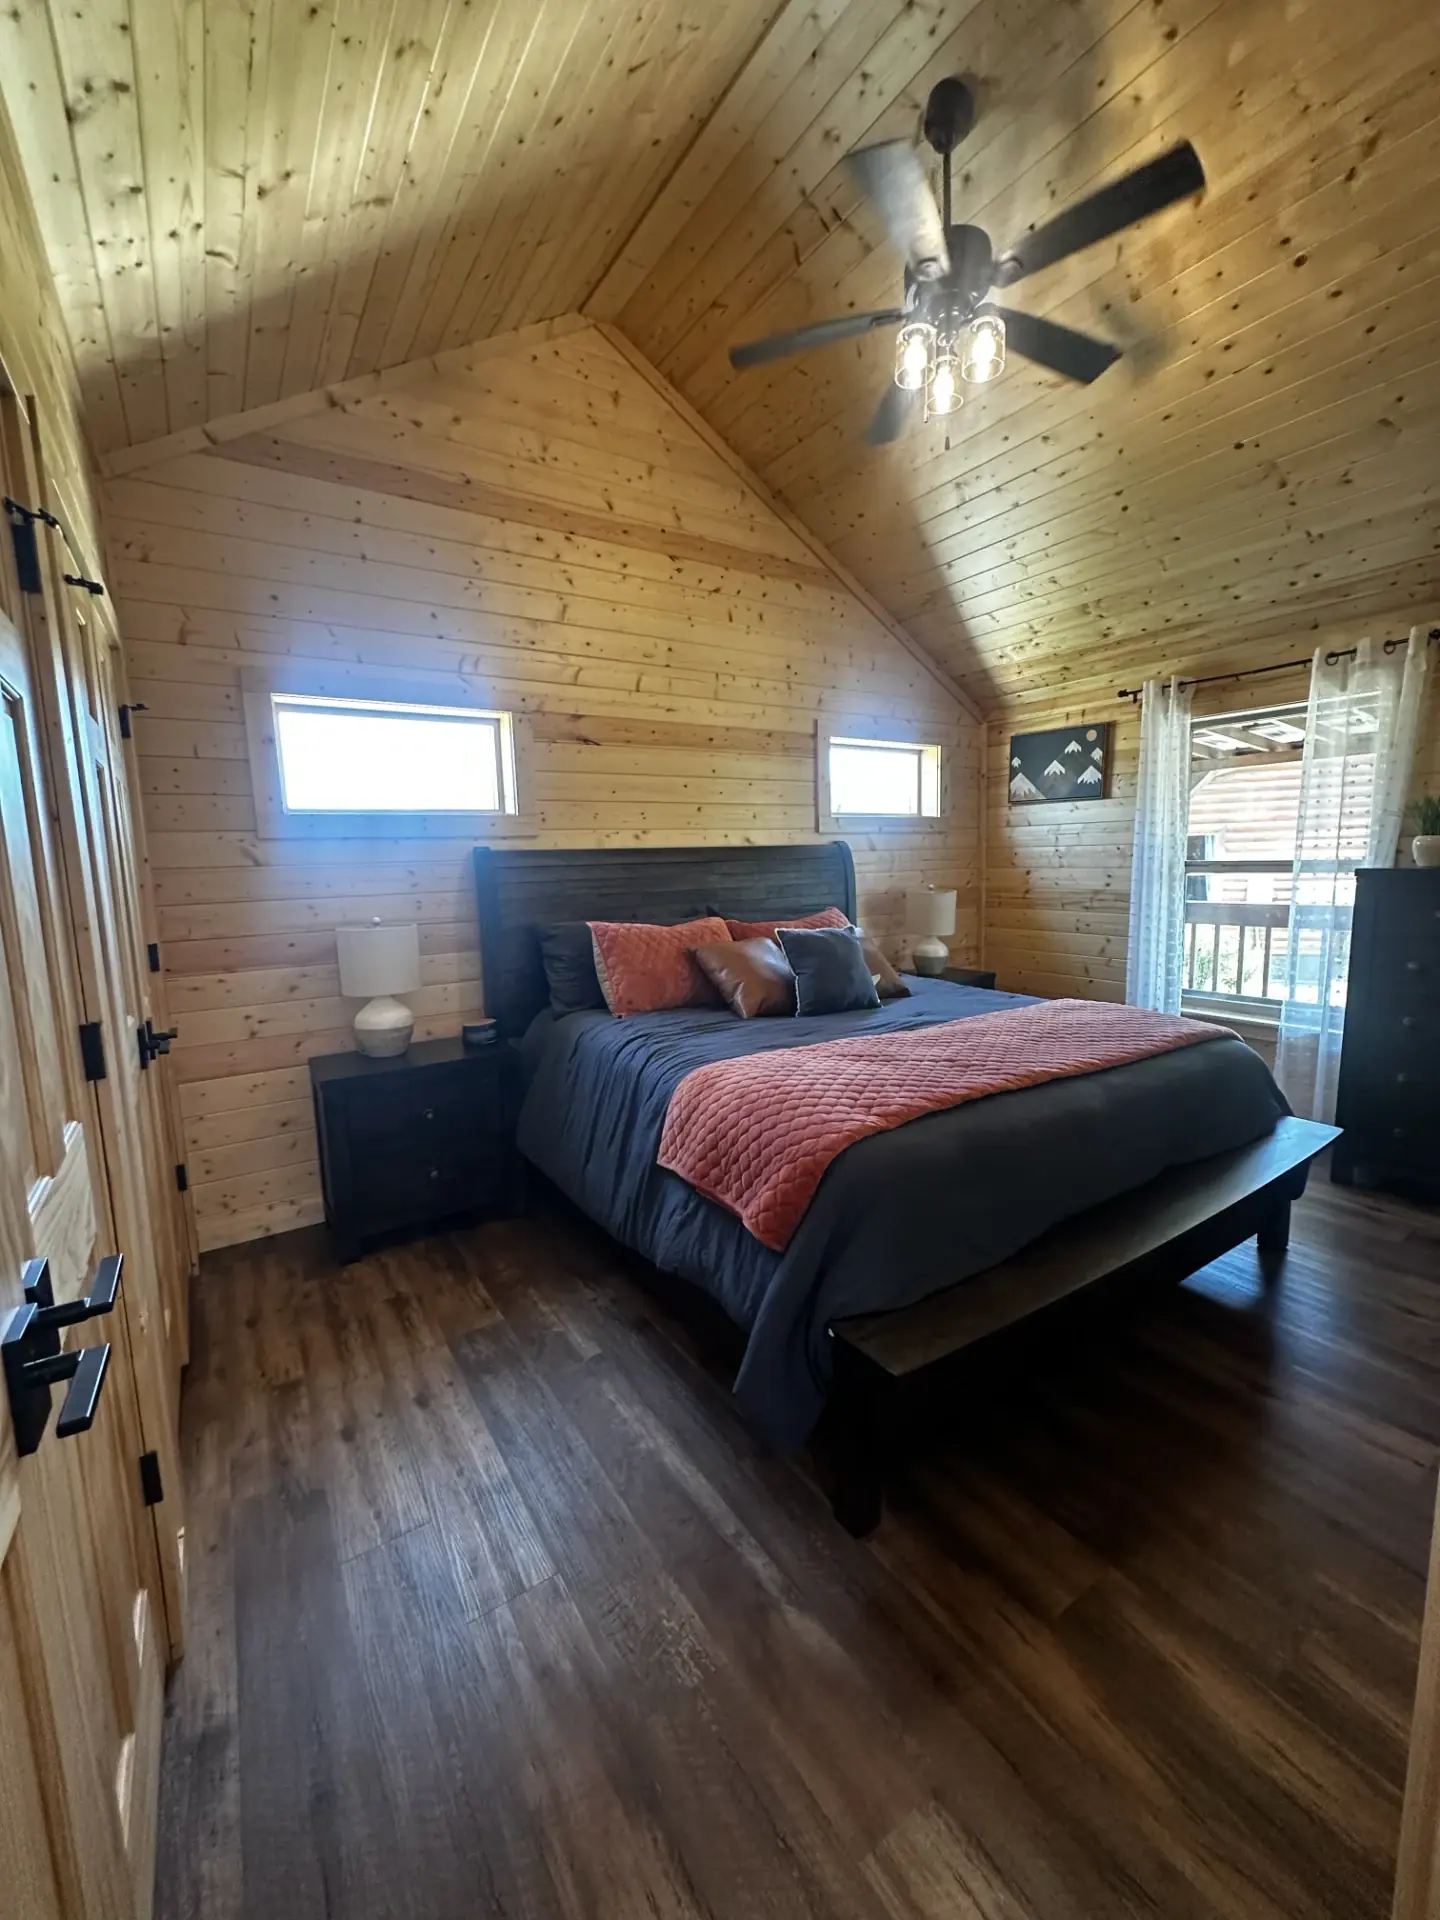
Homestead primary bedroom with vaulted pine ceiling and ceiling fan
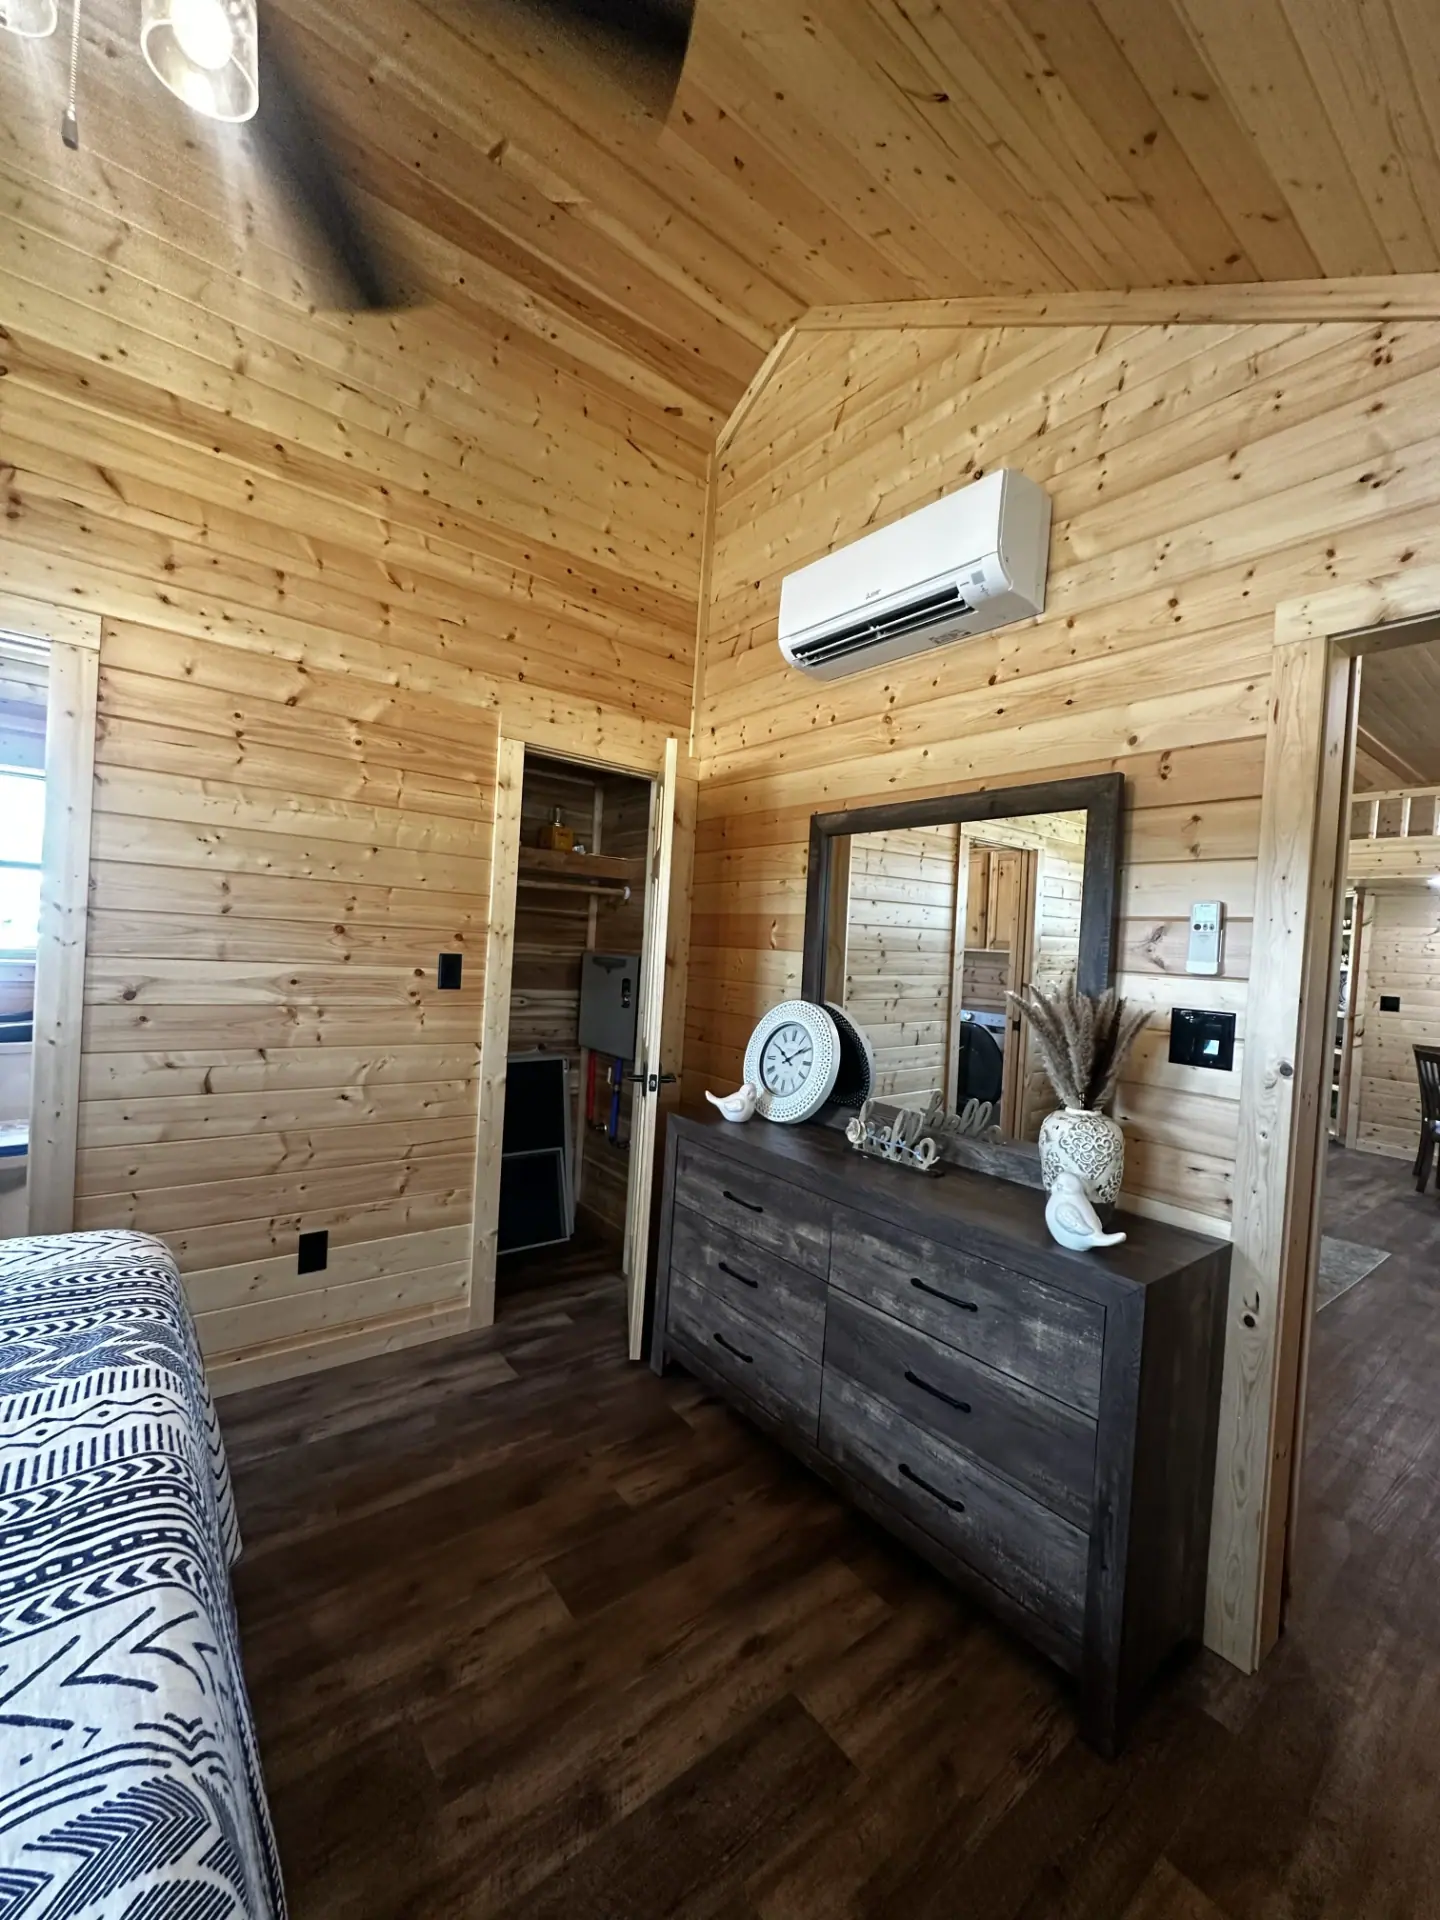
Homestead bedroom with dresser, mirror and walk-in closet
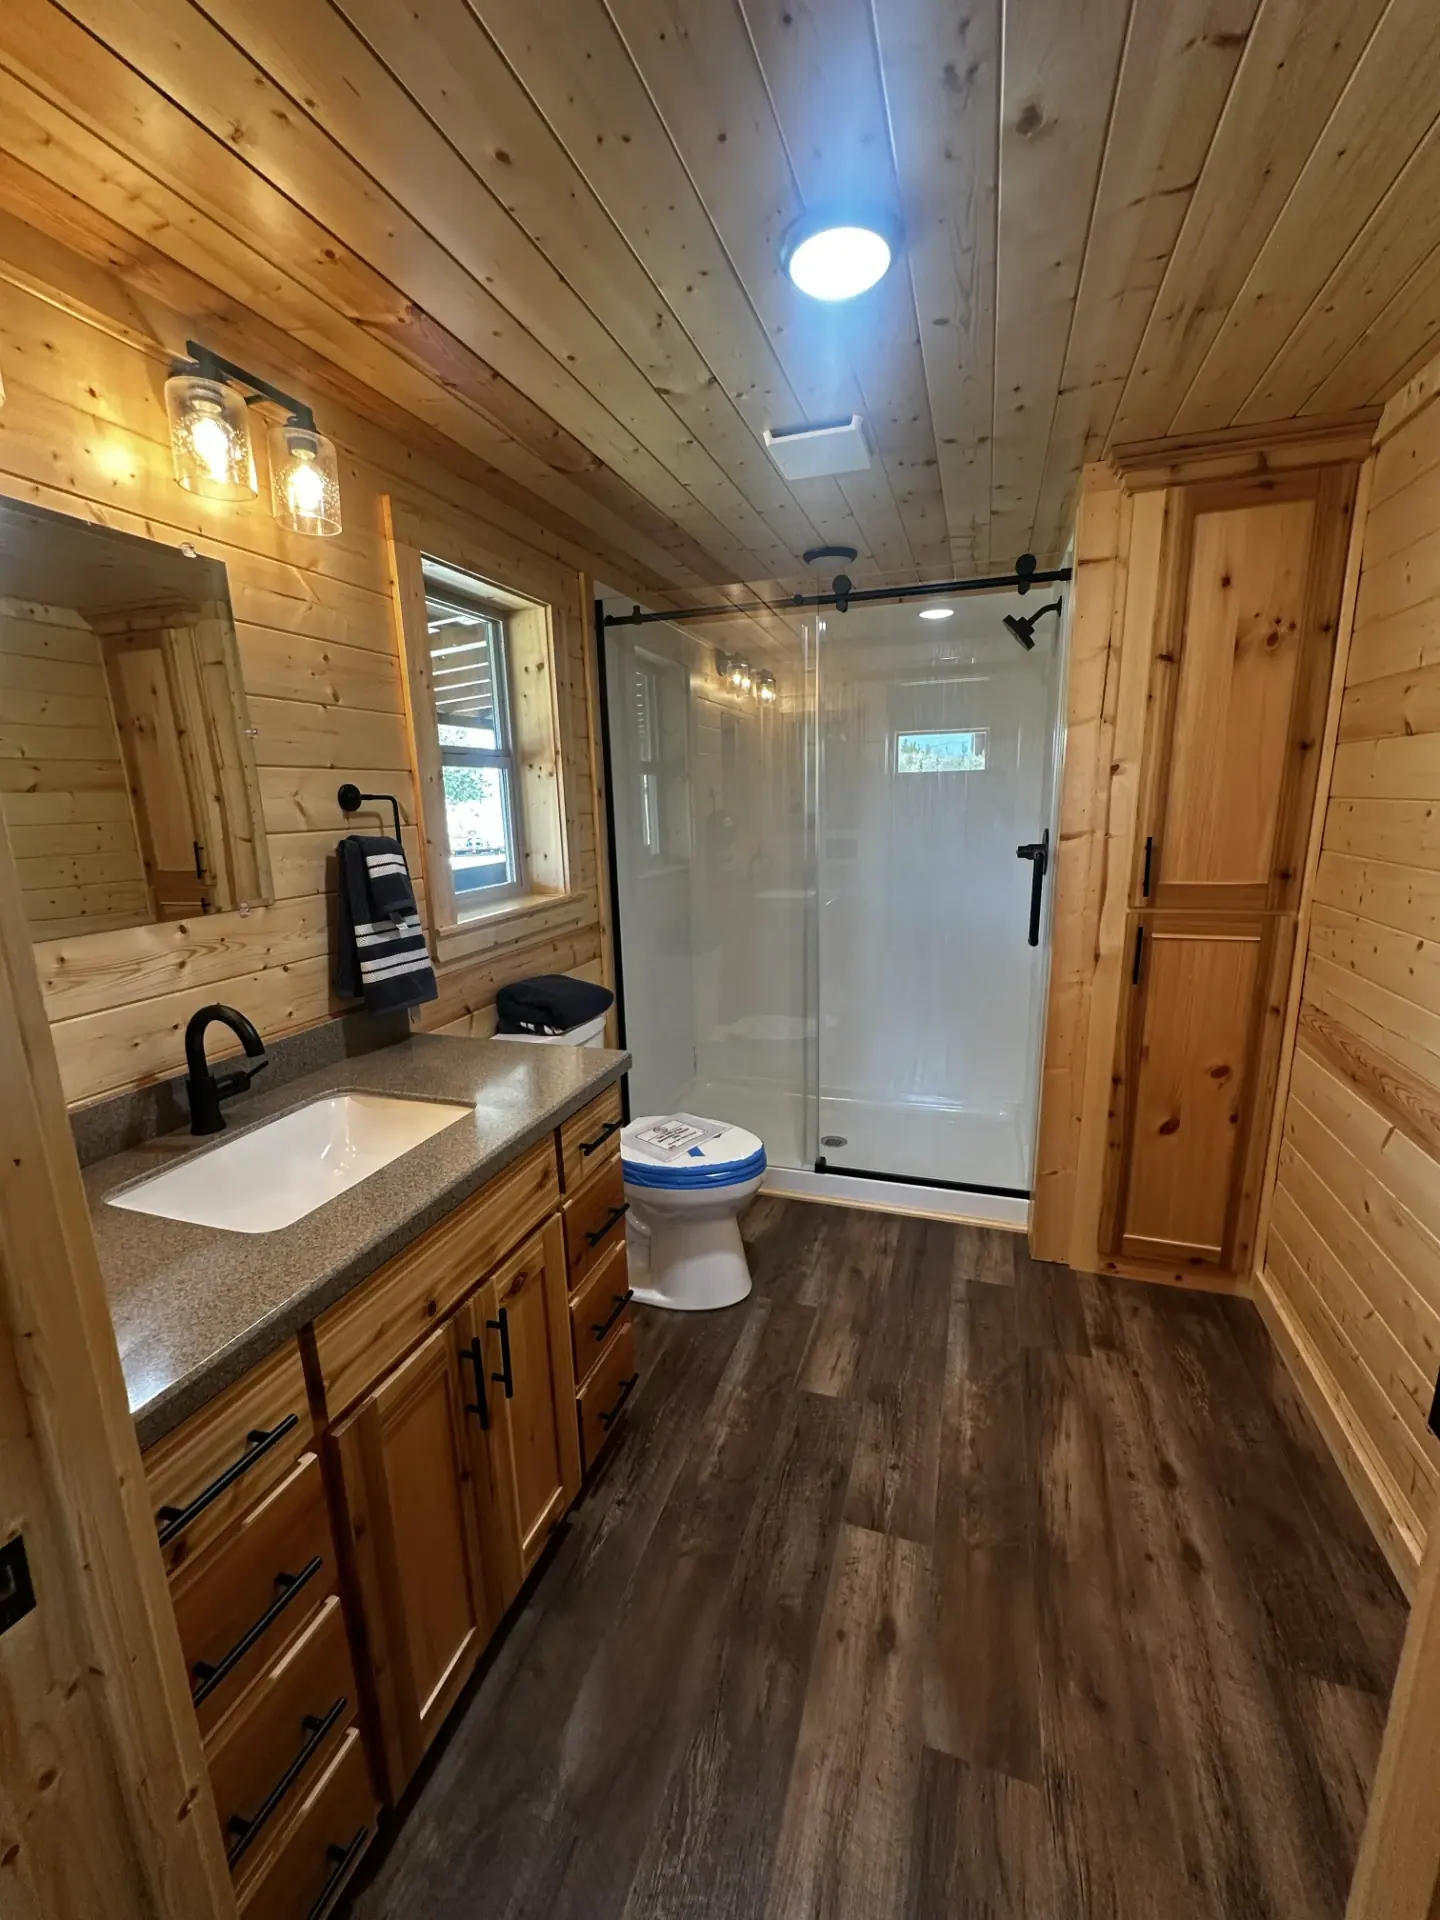
Homestead bathroom with sliding glass shower, granite vanity and linen tower
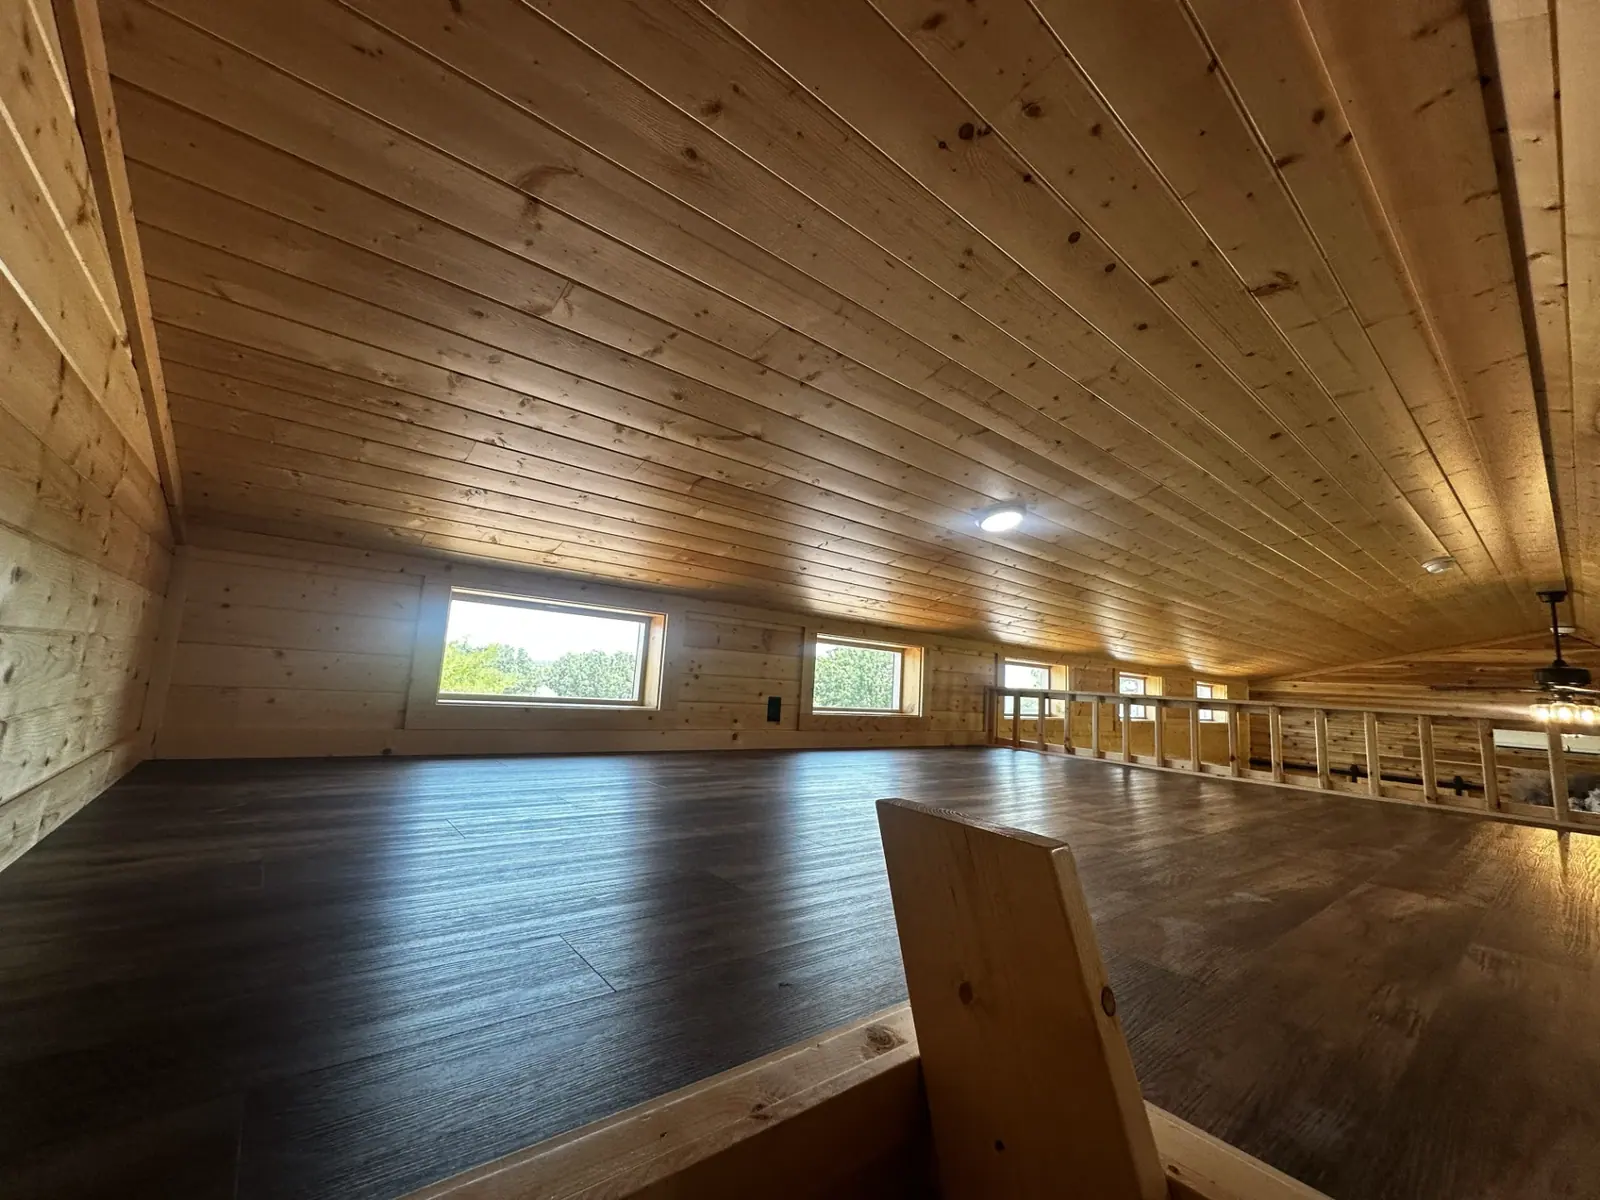
Homestead loft with pine ceiling, ribbon windows and wood floors
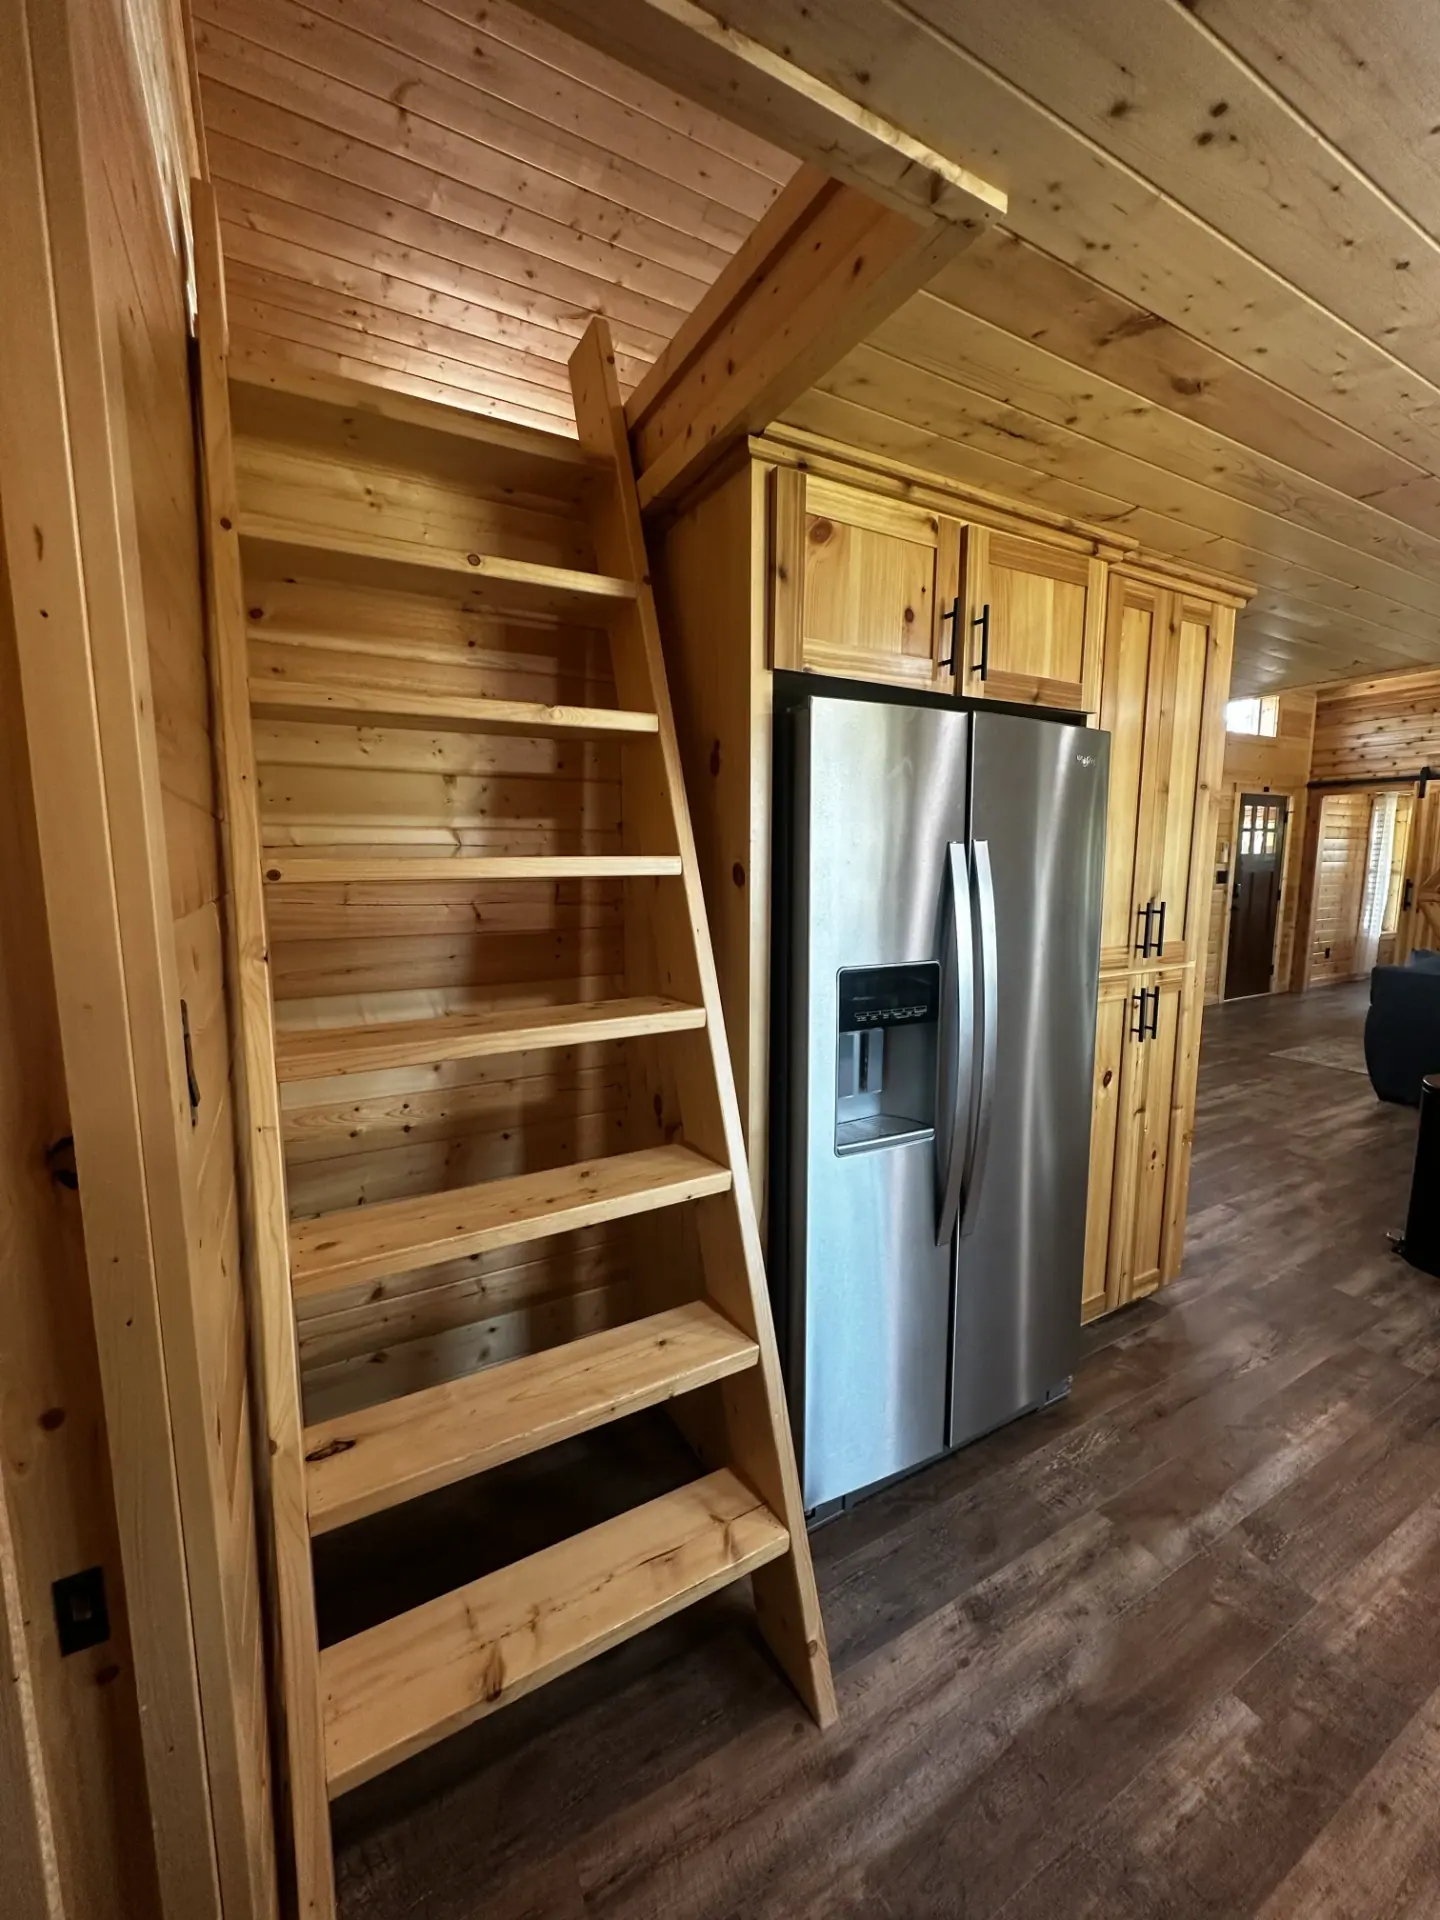
Homestead loft ladder stair beside stainless refrigerator and pine pantry
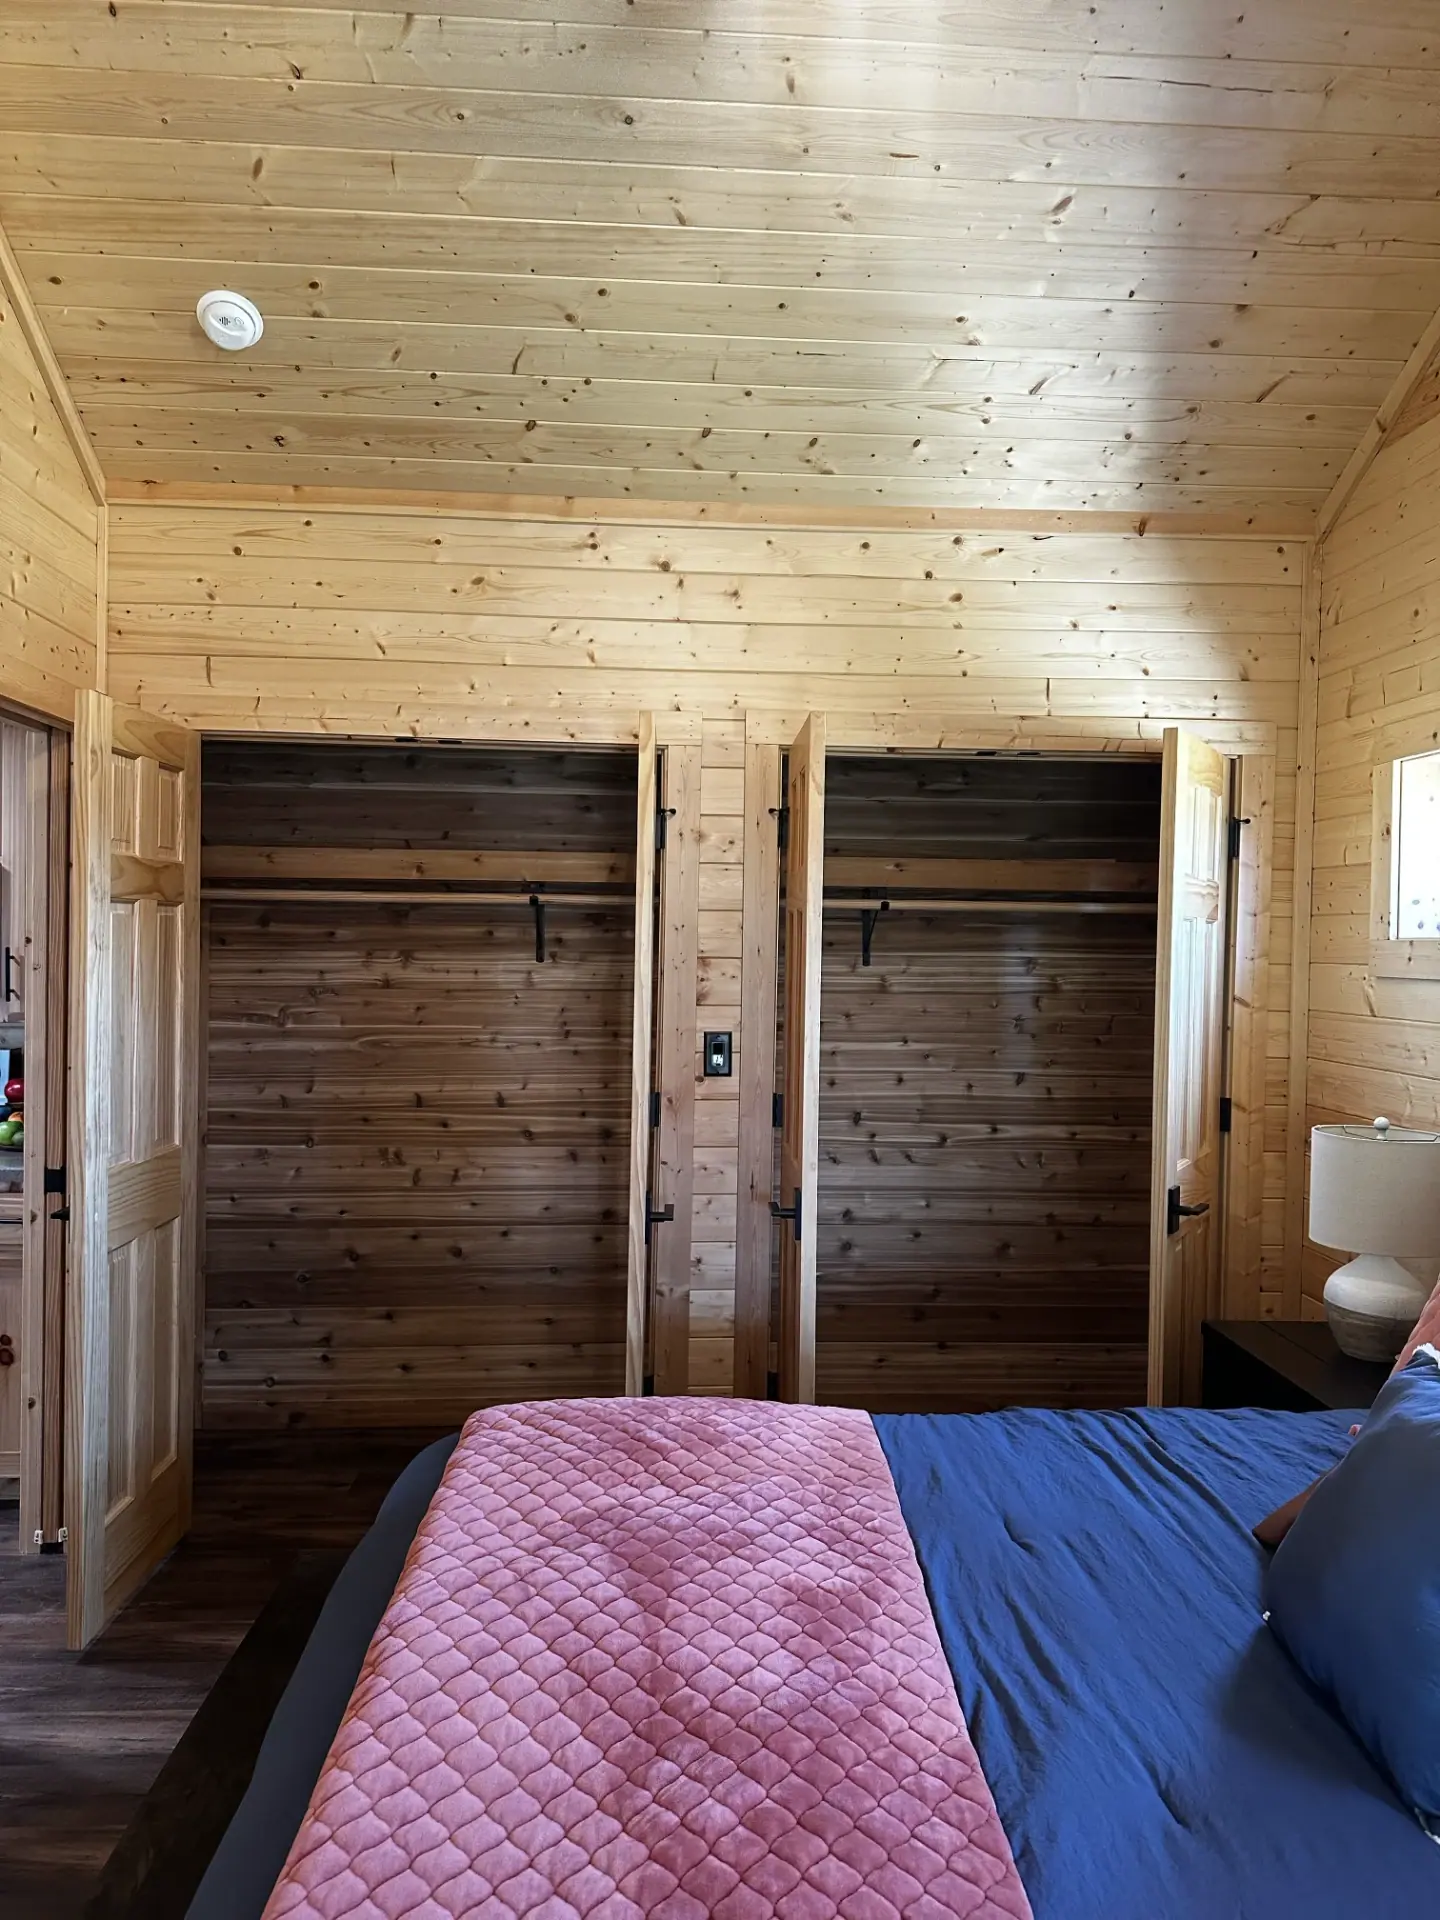
Homestead bedroom with double cedar closets and vaulted pine ceiling
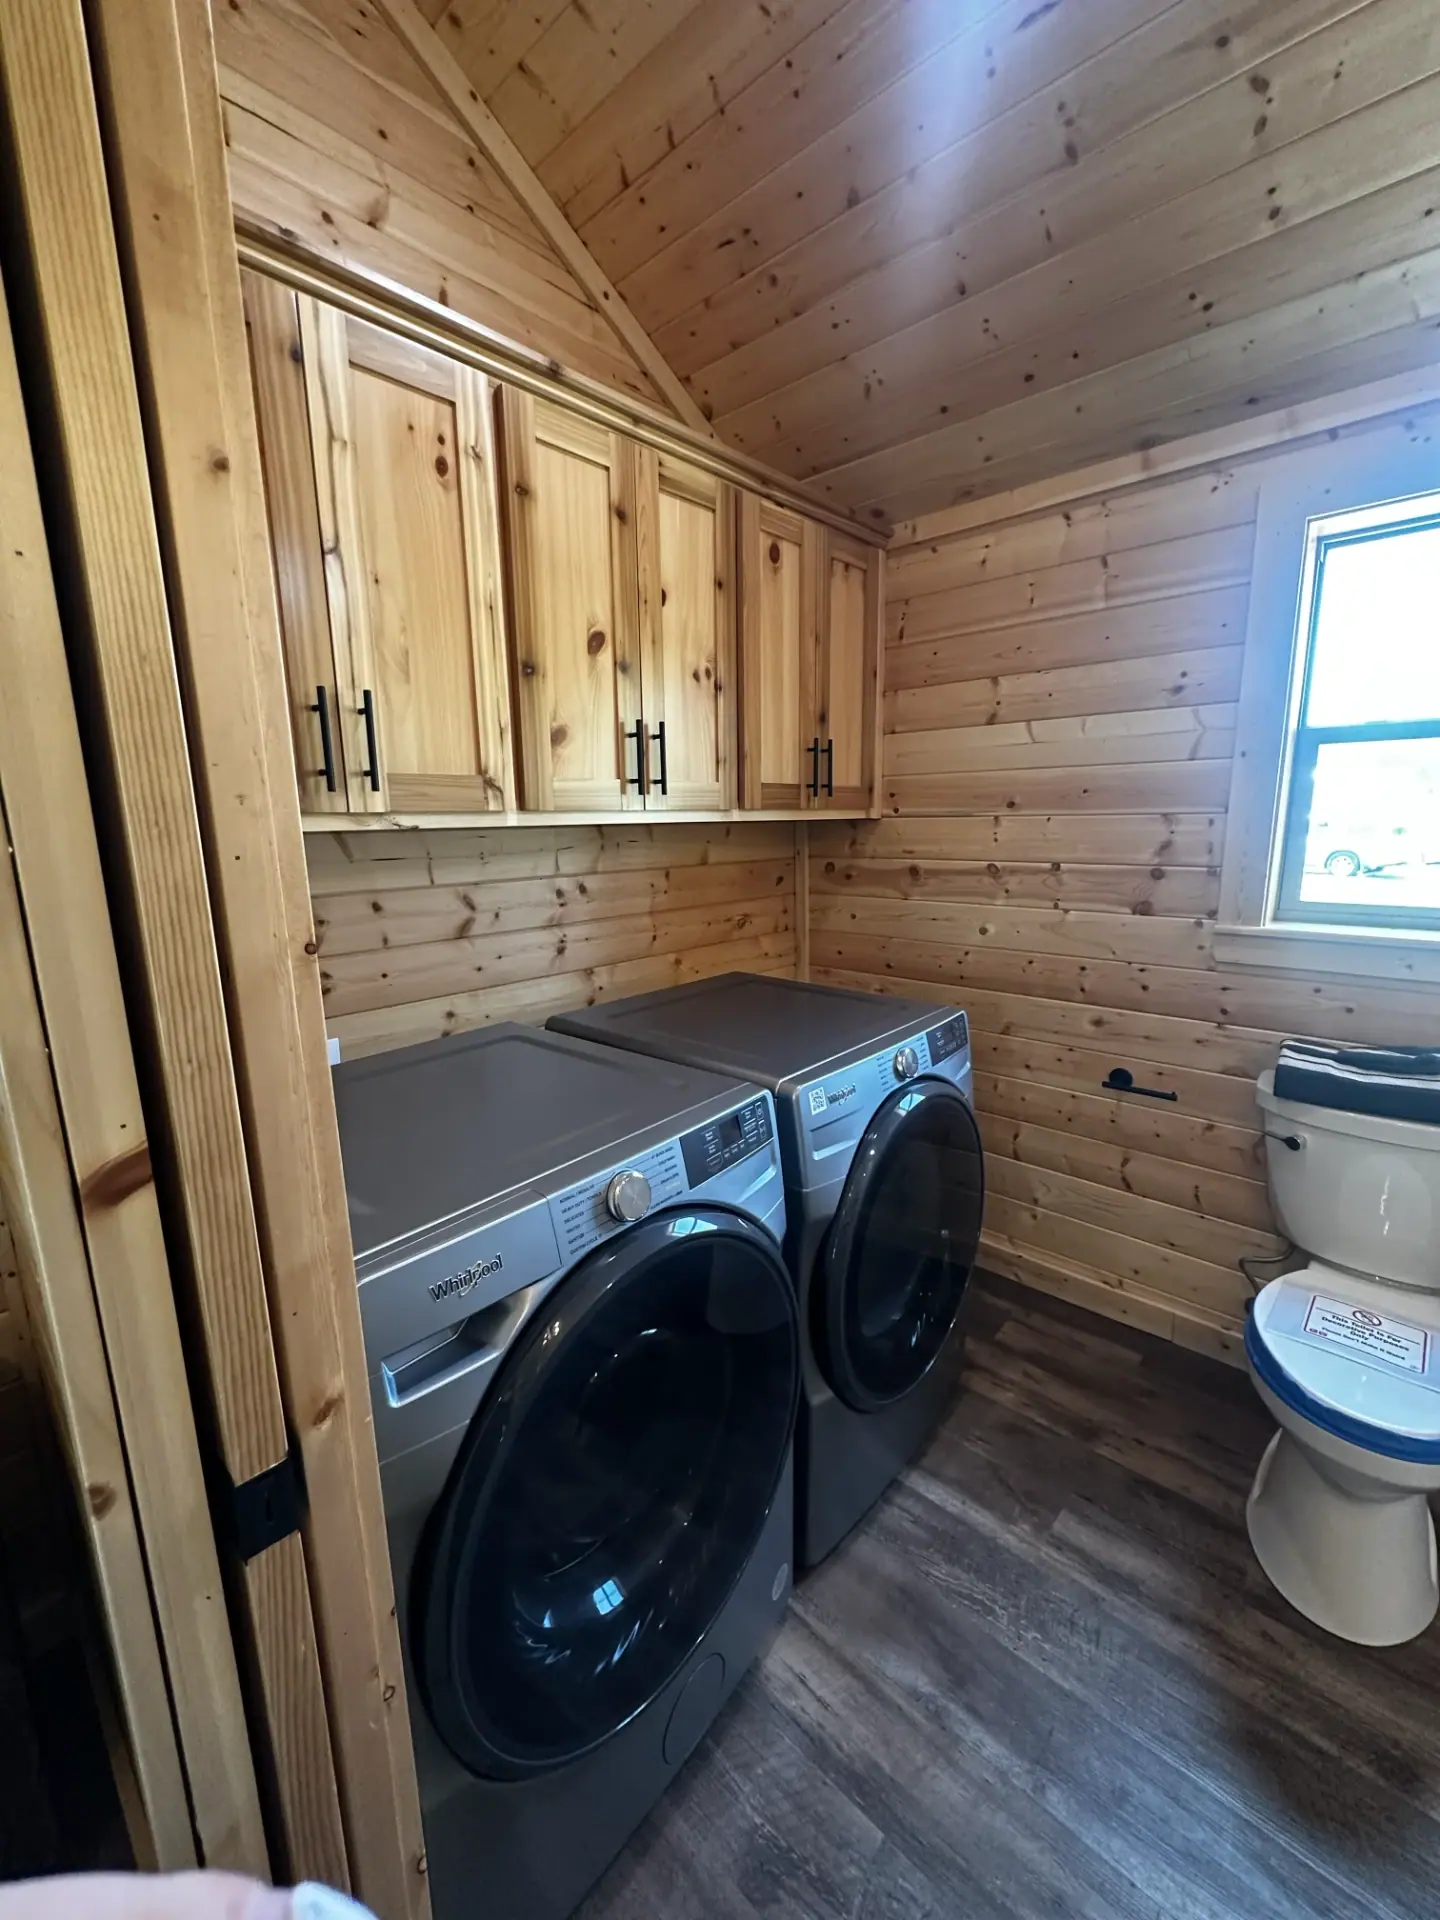
Homestead laundry room with pine cabinets, washer and dryer

All Photos

Homestead kitchen with knotty pine cabinets, stainless appliances and vaulted shiplap ceiling
Homestead open living and dining area with vaulted ceiling and cedar gable wall
Homestead kitchen with hickory cabinets, peninsula bar seating and loft above
Homestead primary bedroom with vaulted shiplap ceiling and iron bed frame
Homestead guest bedroom with cedar wainscot, daybed and bright windows
Homestead bathroom with pine vanity, mirror cabinet and whitewashed shiplap walls
Homestead bathroom tub and shower with curved rod and tile surround
Homestead full bath with pine cabinetry, granite vanity and wood ceiling
Homestead bathroom with sliding glass shower and pine medicine cabinet
Homestead laundry nook with cedar walls and front-load washer and dryer
Homestead open great room with vaulted pine ceiling, loft rail and dining area
Homestead living room with barn door, vaulted cedar gable and blue sofas
Homestead dining nook and living area with clerestory windows and loft
Homestead primary bedroom with vaulted pine ceiling and ceiling fan
Homestead bedroom with dresser, mirror and walk-in closet
Homestead bathroom with sliding glass shower, granite vanity and linen tower
Homestead loft with pine ceiling, ribbon windows and wood floors
Homestead loft ladder stair beside stainless refrigerator and pine pantry
Homestead bedroom with double cedar closets and vaulted pine ceiling
Homestead laundry room with pine cabinets, washer and dryer

See, Touch, and Experience Your Dream Ranch Cabin Firsthand

Walk Through Our Stunning Ranch Cabin Models

Visit our model Ranch cabin park to explore beautifully crafted designs, experience luxury firsthand, and find the perfect retreat for your lifestyle.