Ulrich — Built for you. Made for life.
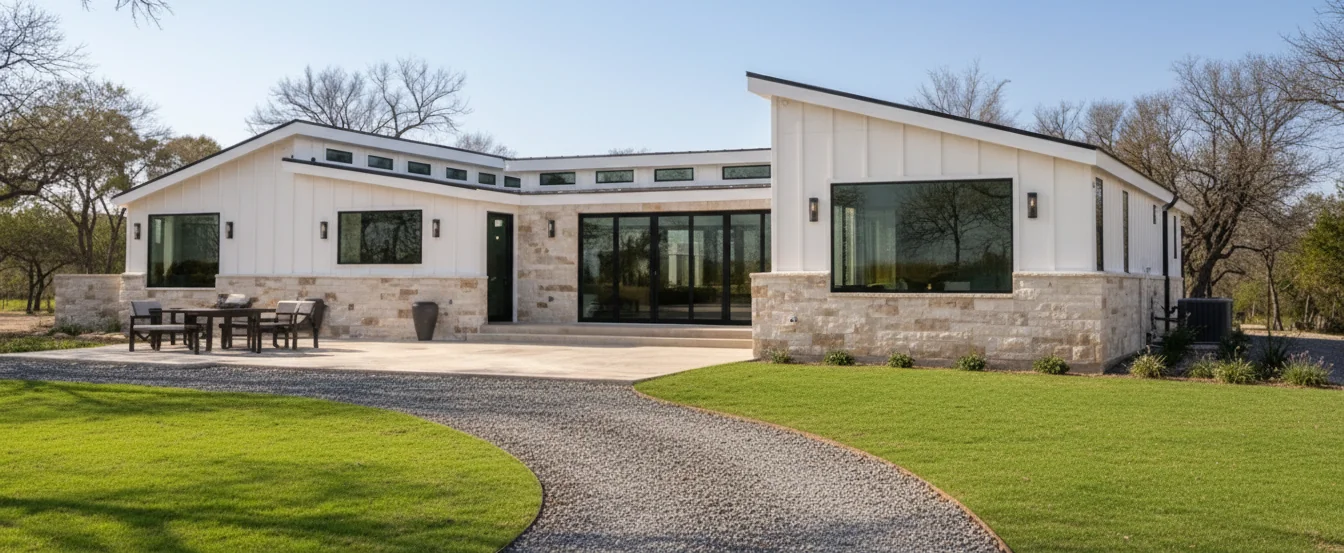
Modern Ulrich ranch home with stone accents and landscaped gardens

The Collection

Your Dream Cabin Your Way

Schedule a Call Today

The Homestead Series — Exterior

With floor plans ranging from 320-1,152 sq. ft., the Homestead Series features 2-bedroom layouts, 1-2 bathrooms, a full kitchen, and inviting living spaces that are ideal for weekend getaways, guest accommodations, or everyday living. 320-1,152 sq. ft. 2 Bedrooms 1-2 Bathrooms Choose your own finishes Personalized floor plans
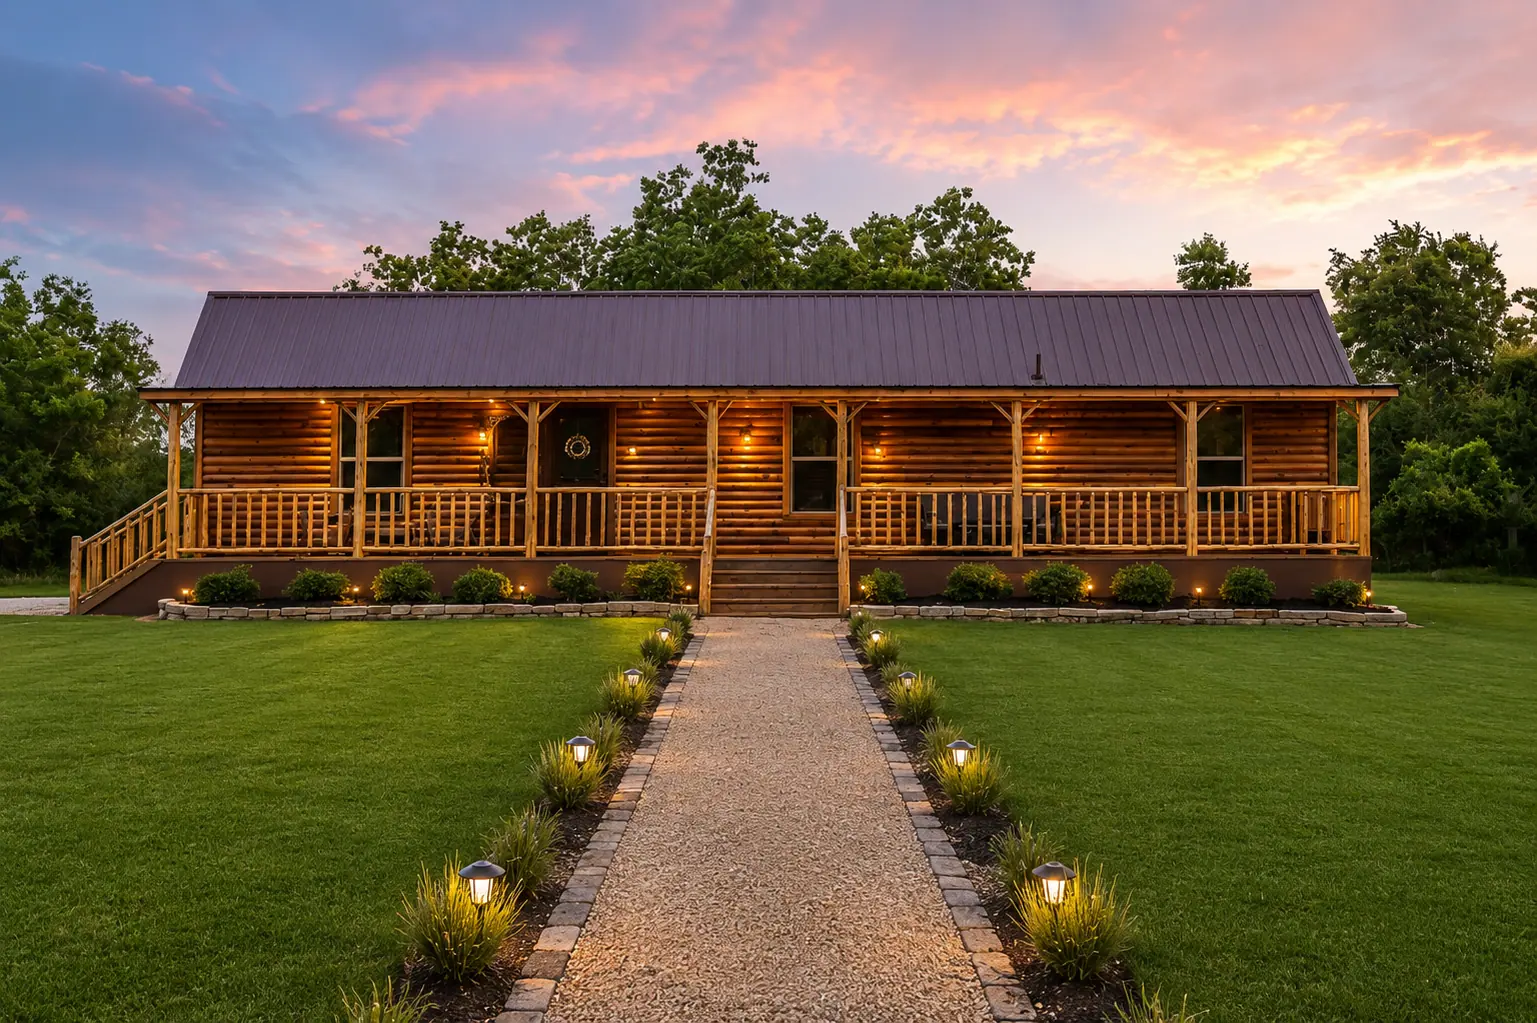
Homestead log cabin with full-length covered porch at sunset
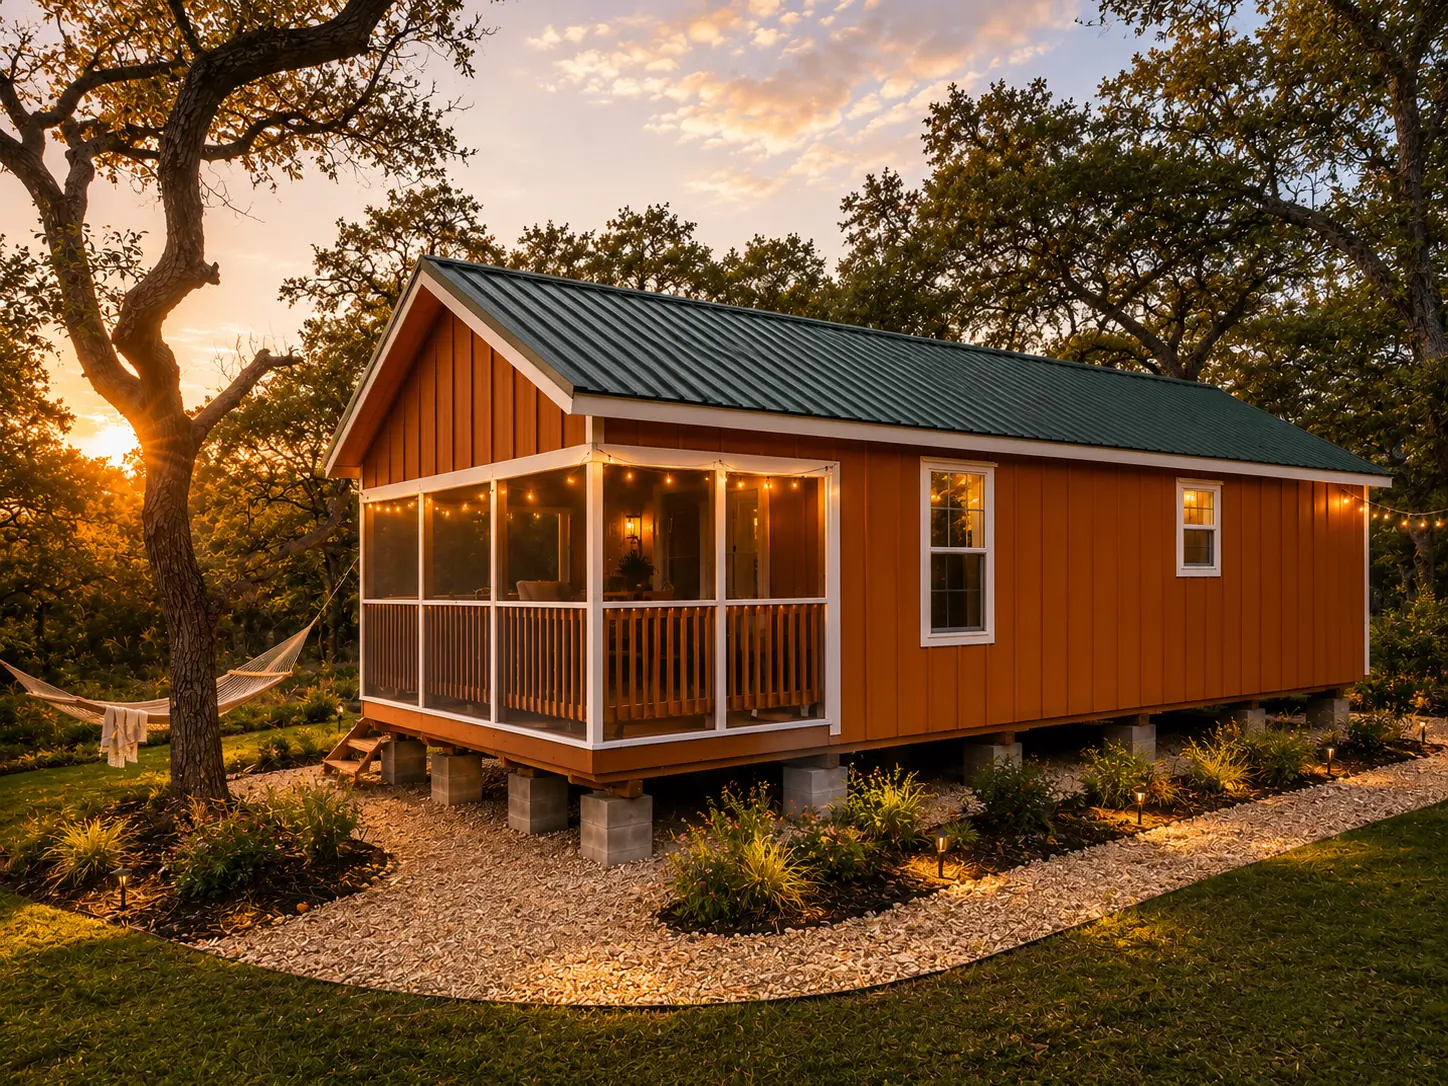
Homestead cabin with screened-in porch and string lights at golden hour
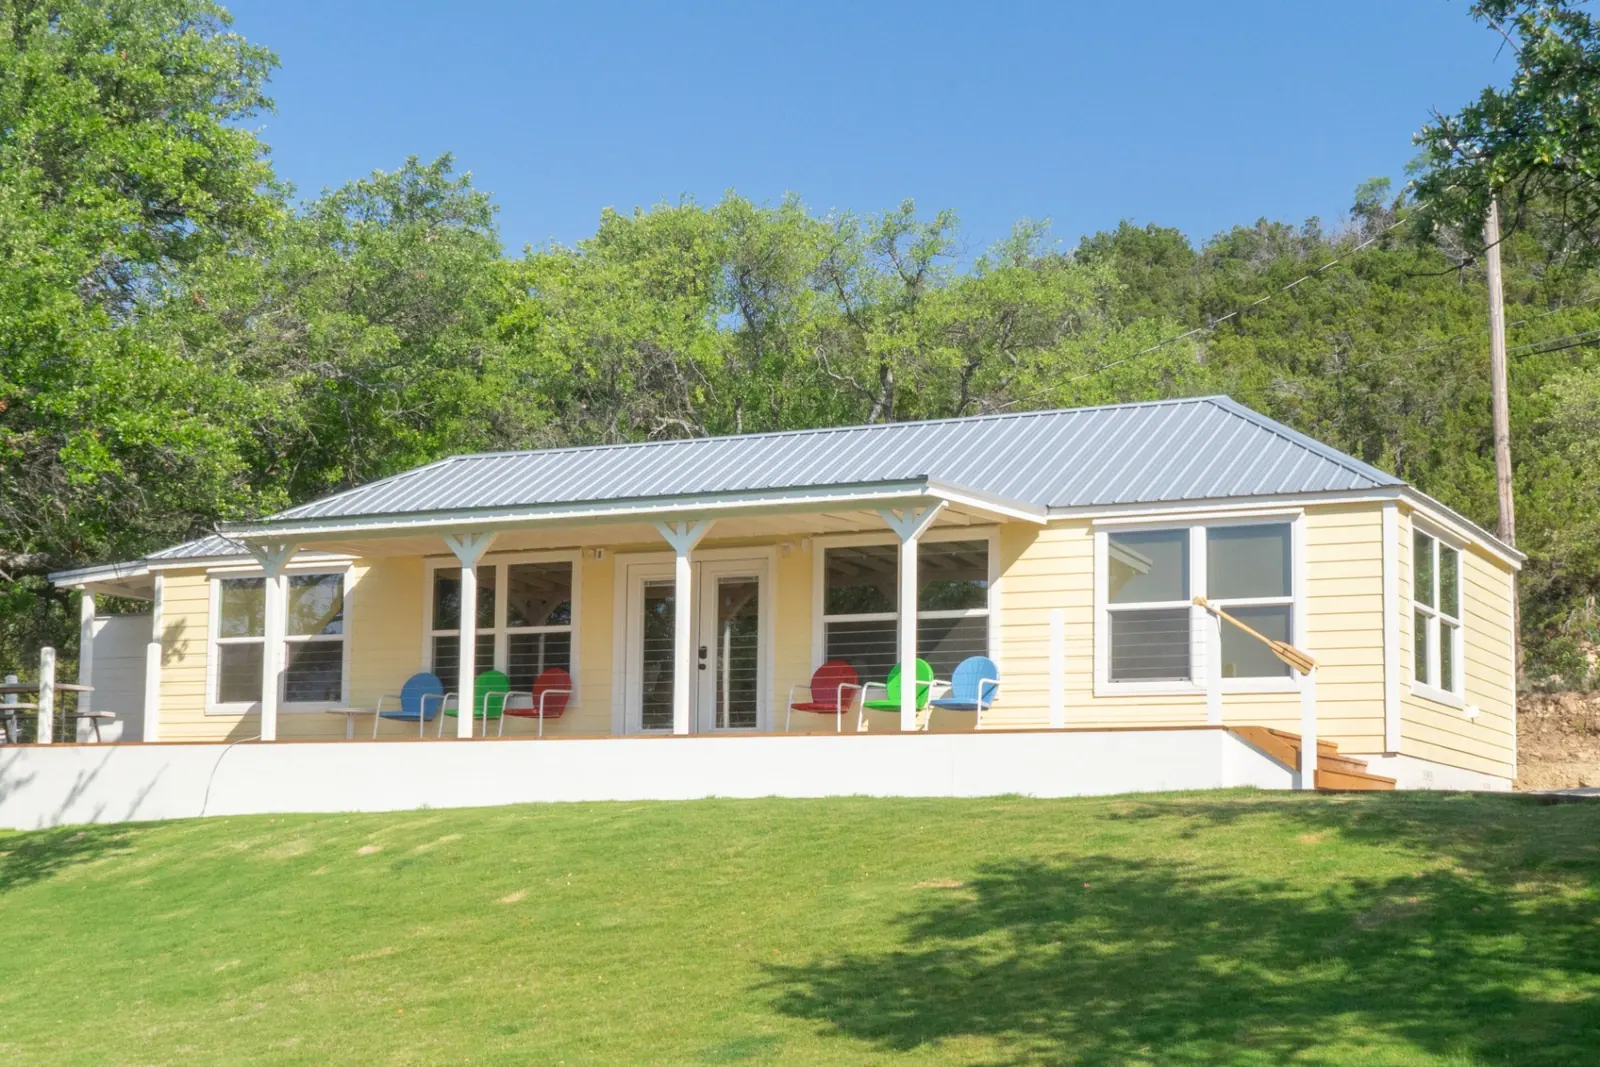
Homestead lap siding cabin with hip roof and colorful porch chairs
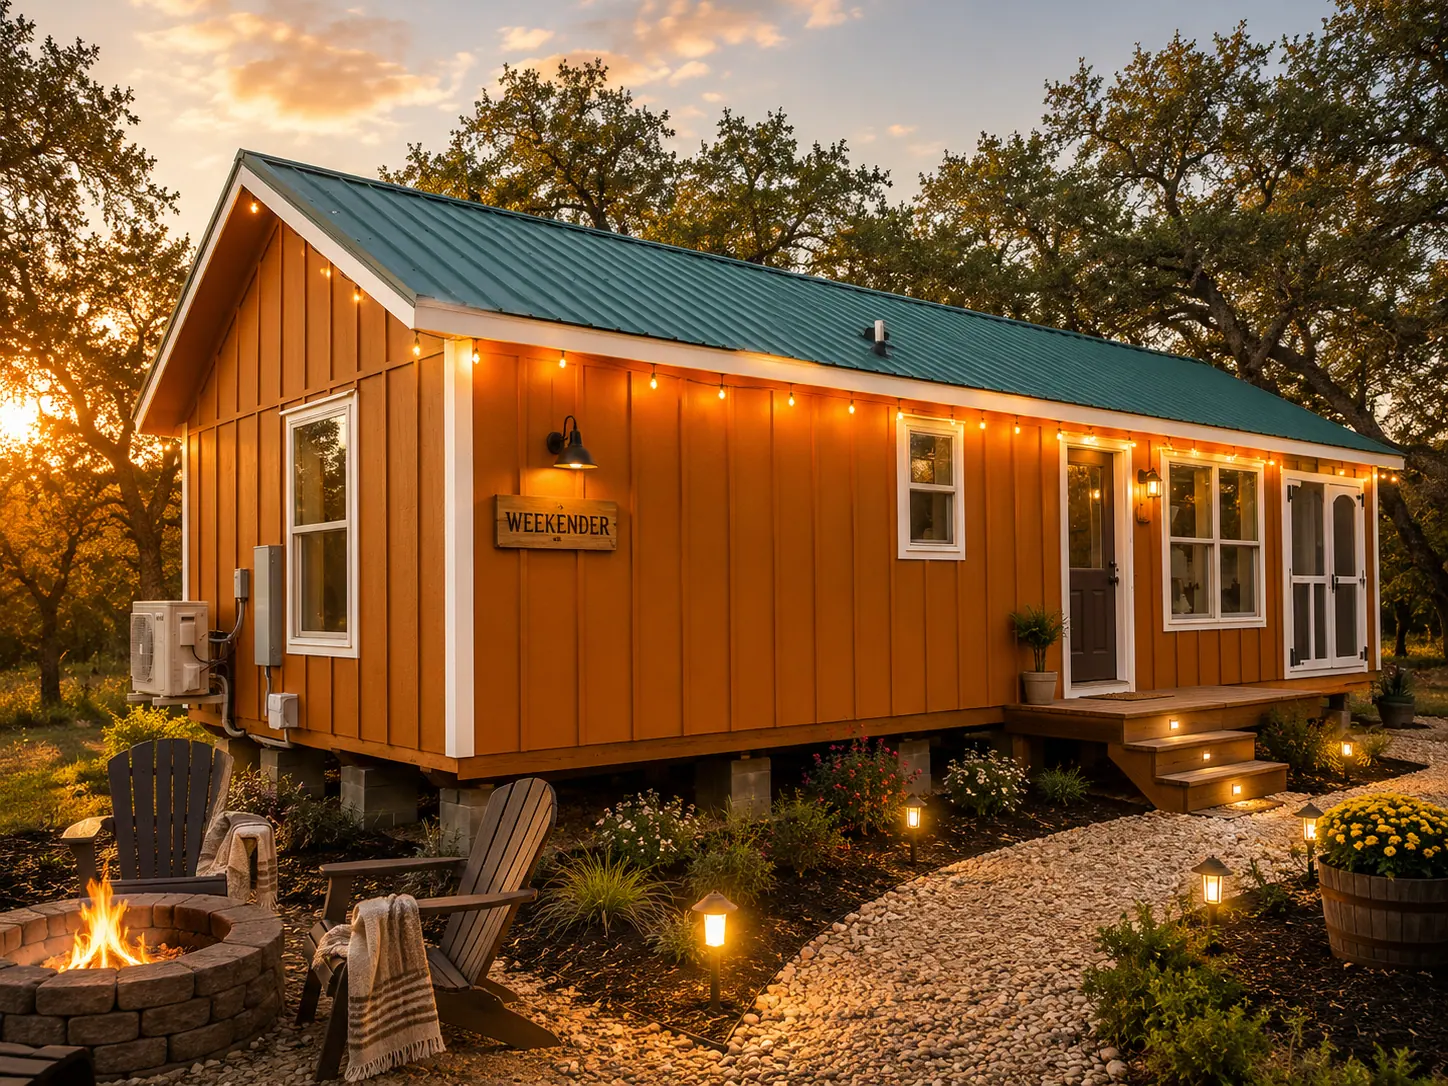
Homestead Weekender cabin with board-and-batten siding and fire pit
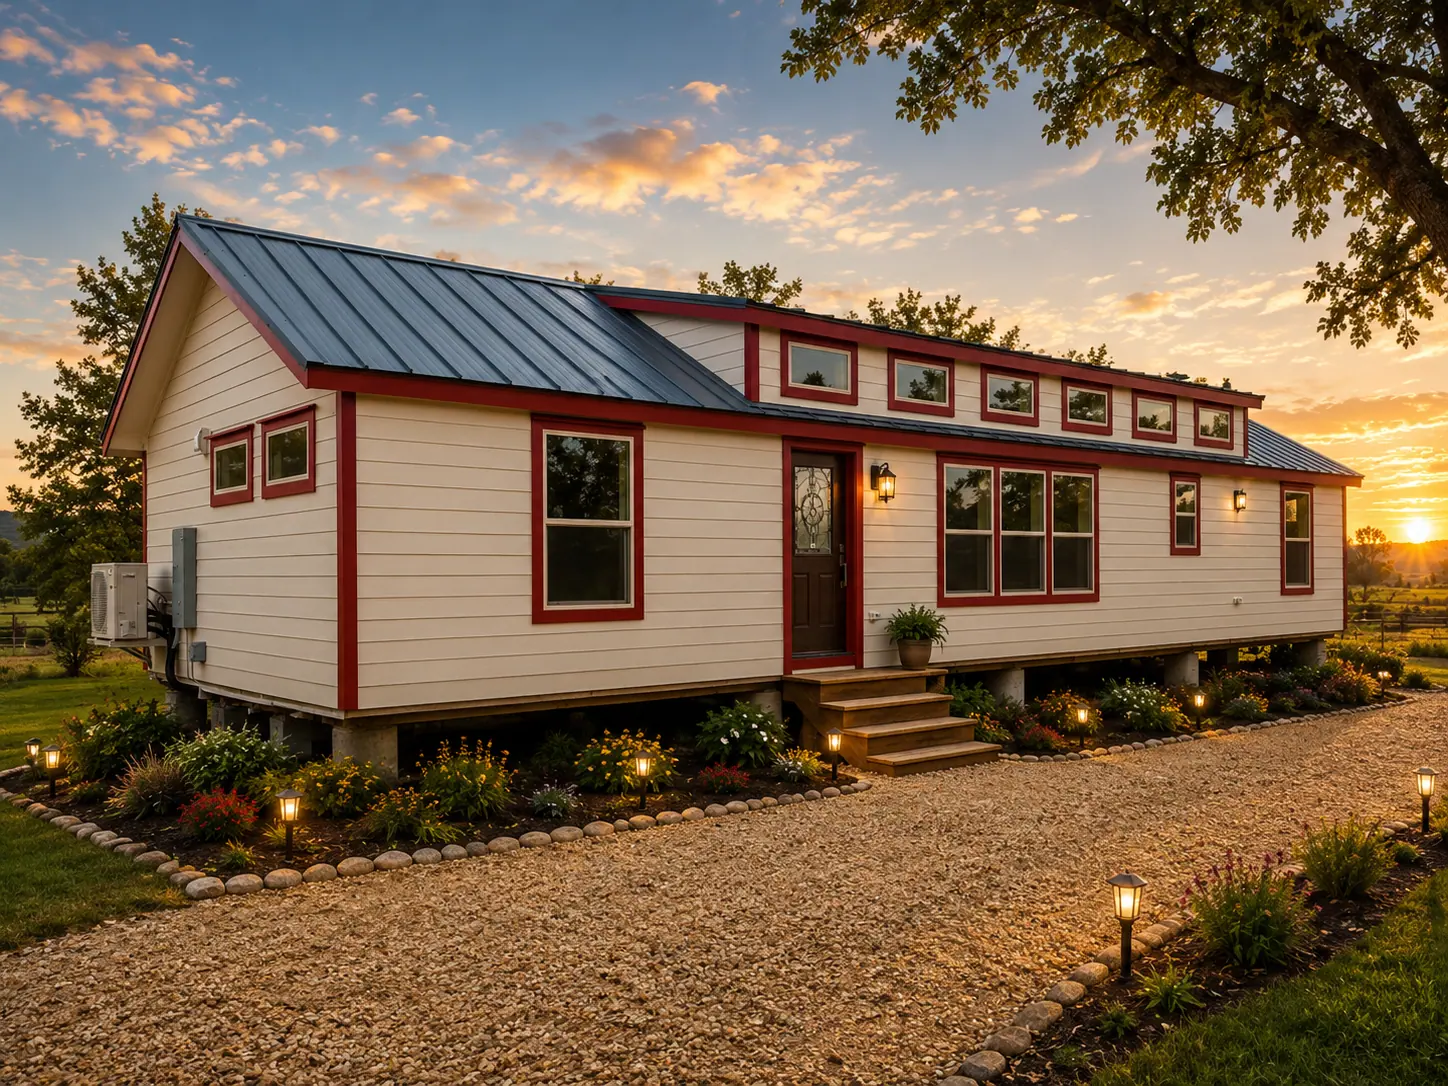
Cream Homestead cabin with red trim and clerestory dormer roofline
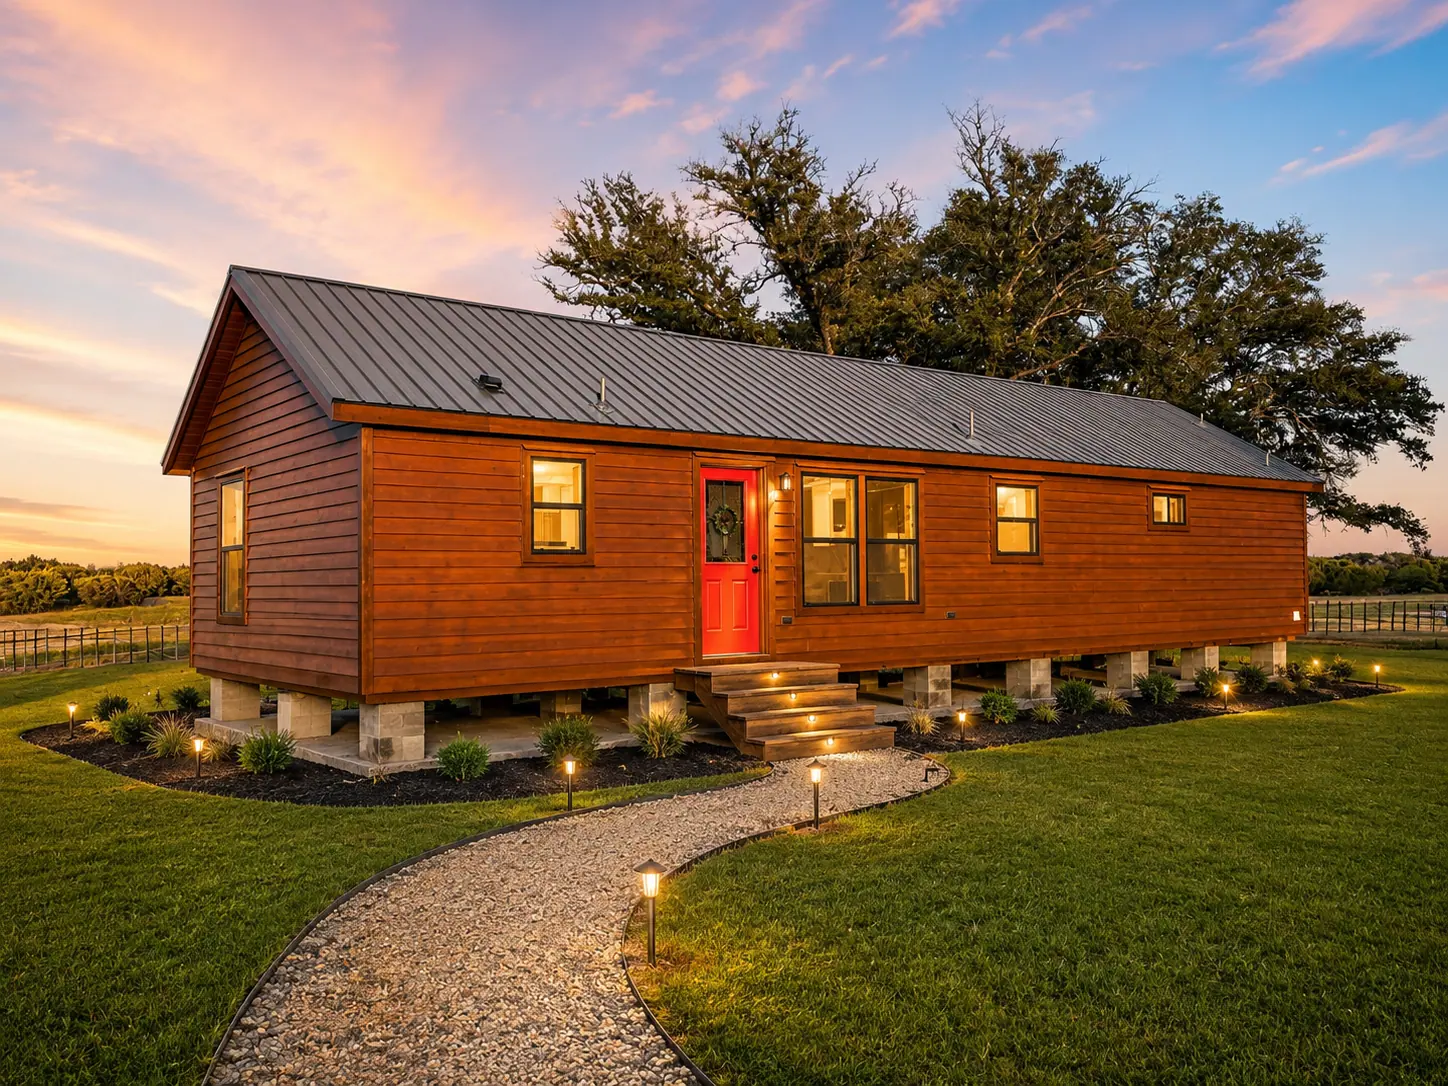
Homestead cabin with cedar siding, red front door and path lighting

All Photos

Homestead log cabin with full-length covered porch at sunset
Homestead cabin with screened-in porch and string lights at golden hour
Homestead lap siding cabin with hip roof and colorful porch chairs
Homestead Weekender cabin with board-and-batten siding and fire pit
Cream Homestead cabin with red trim and clerestory dormer roofline
Homestead cabin with cedar siding, red front door and path lighting

See, Touch, and Experience Your Dream Ranch Cabin Firsthand

Walk Through Our Stunning Ranch Cabin Models

Visit our model Ranch cabin park to explore beautifully crafted designs, experience luxury firsthand, and find the perfect retreat for your lifestyle.