Ulrich — Built for you. Made for life.
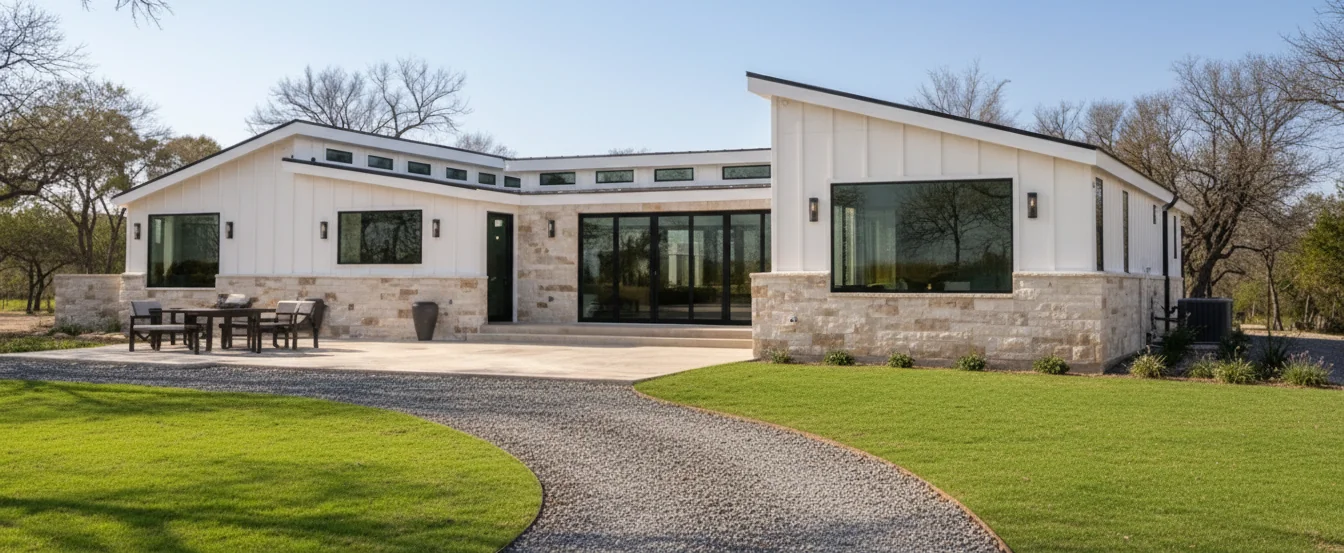
Modern Ulrich ranch home with stone accents and landscaped gardens

The Collection

Your Dream Cabin Your Way

Schedule a Call Today

The Park Series — Interior

The Park Series is designed to maximize comfort and functionality in a compact footprint, making it an excellent solution for campgrounds, RV parks, state parks, and other commercial applications. With floor plans ranging from 480-640 sq. ft., the Park Series offers 1-2 bedrooms, 1 bathroom, and thoughtfully designed living spaces that make the most of every square foot. 480-640 sq. ft. 1-2 Bedrooms 1 Bathroom Choose your own finishes Personalized floor plans Built for efficiency and comfort, the Park Series delivers practical cabin living without sacrificing quality or style.
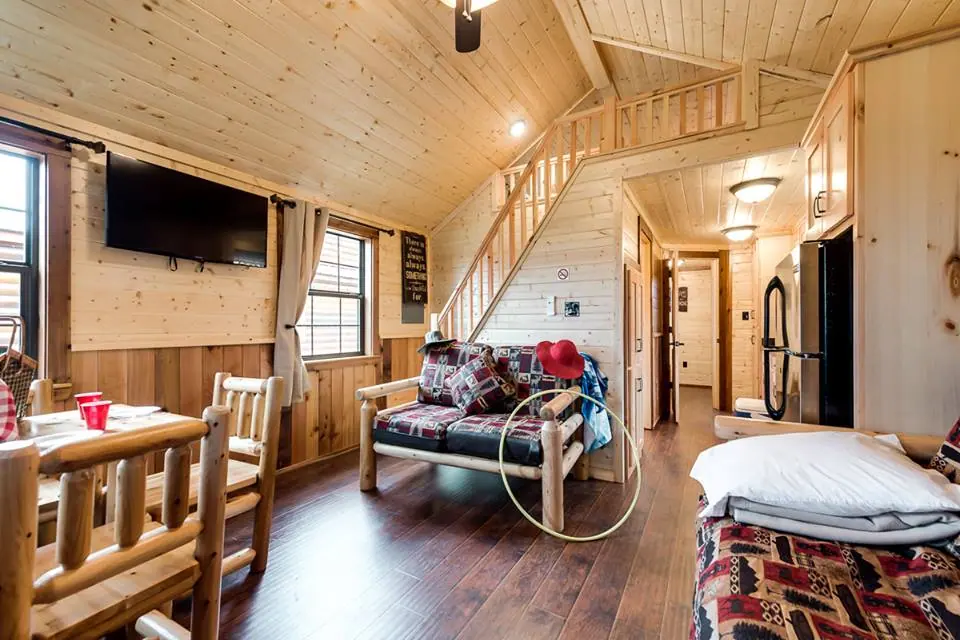
Park Series living area with vaulted pine ceiling and loft stairs
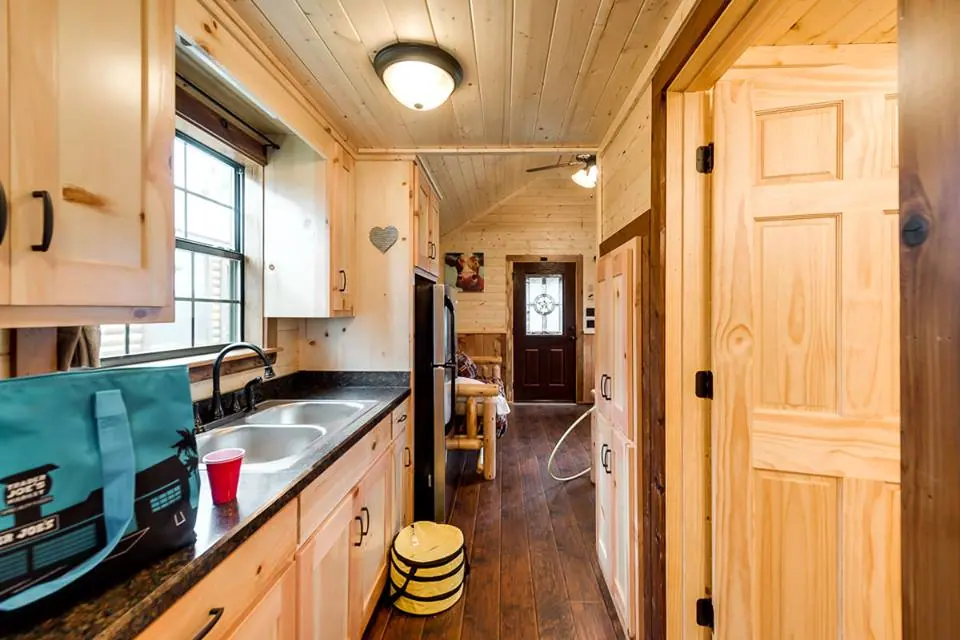
Park Series galley kitchen with pine cabinetry
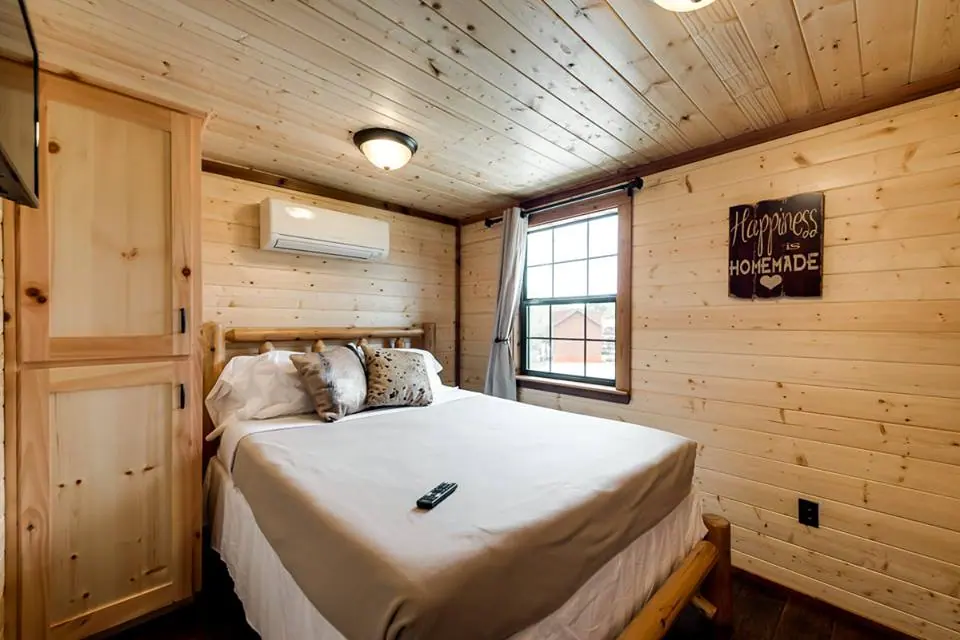
Park Series bedroom with pine walls and log bed
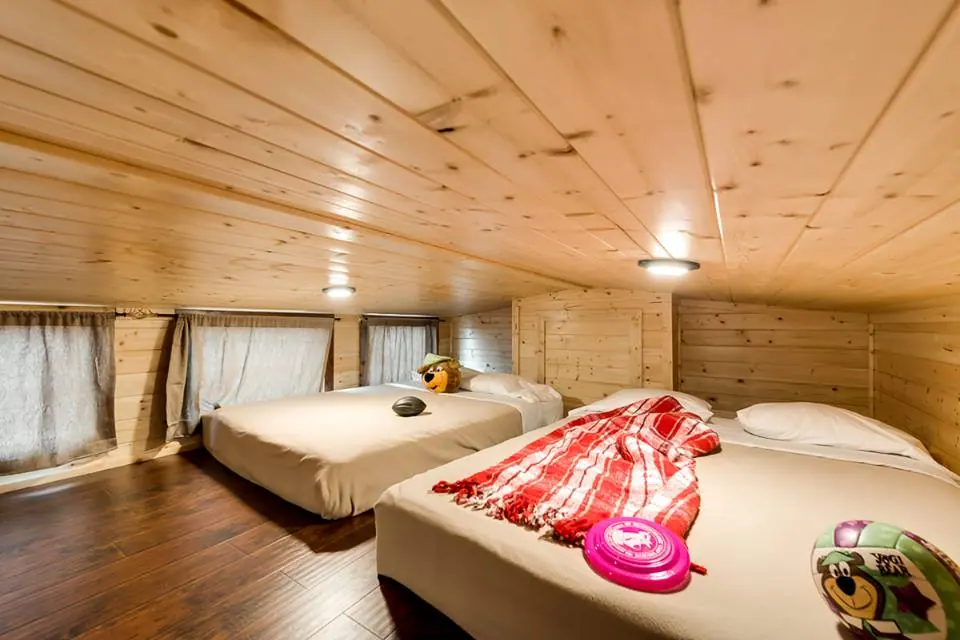
Park Series loft sleeping area with two beds
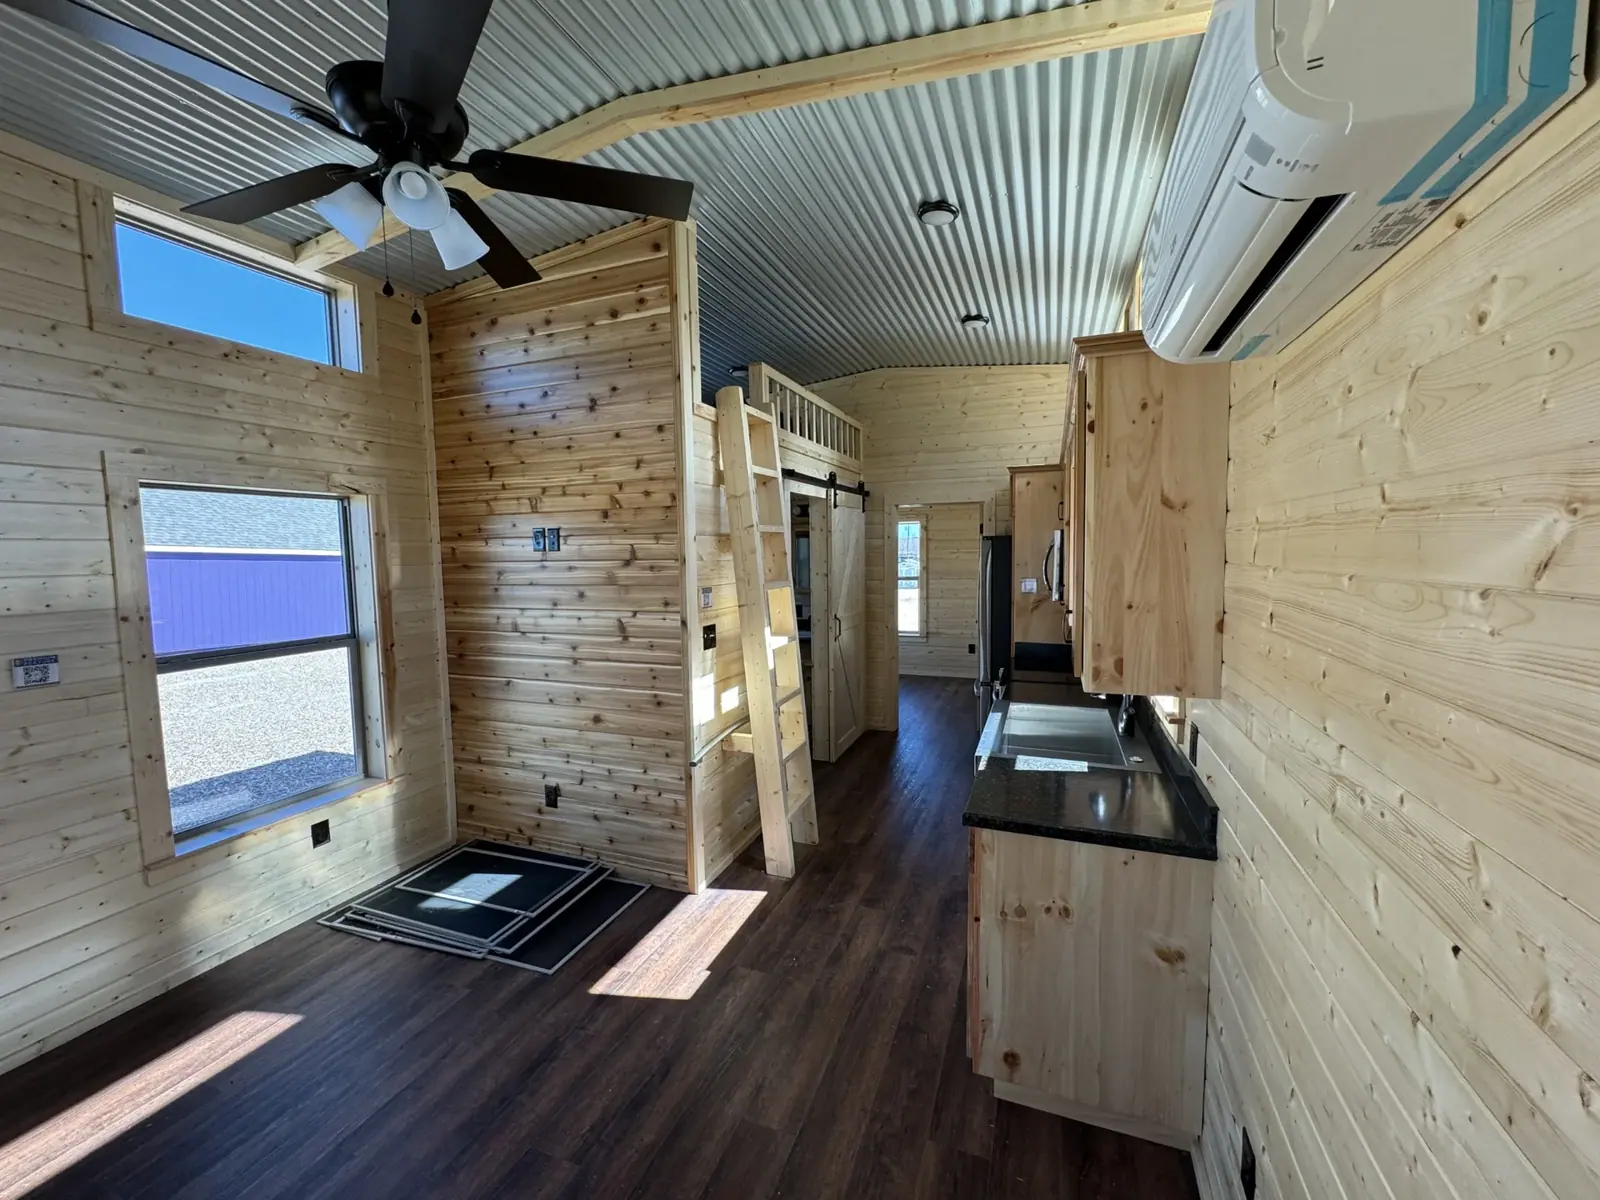
Park Series open interior with corrugated metal ceiling and loft ladder
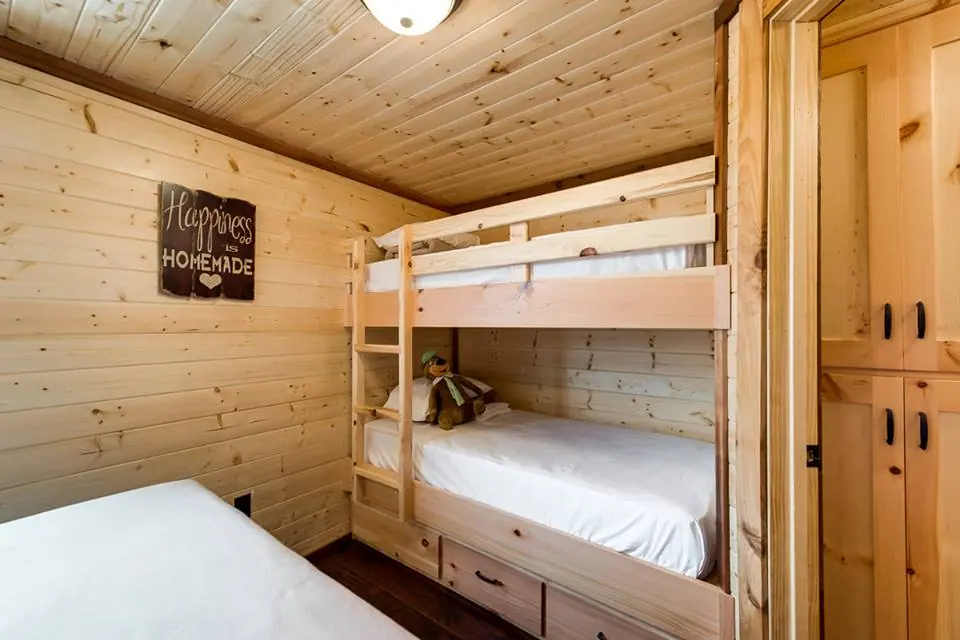
Park Series bunk room with built-in bunk beds
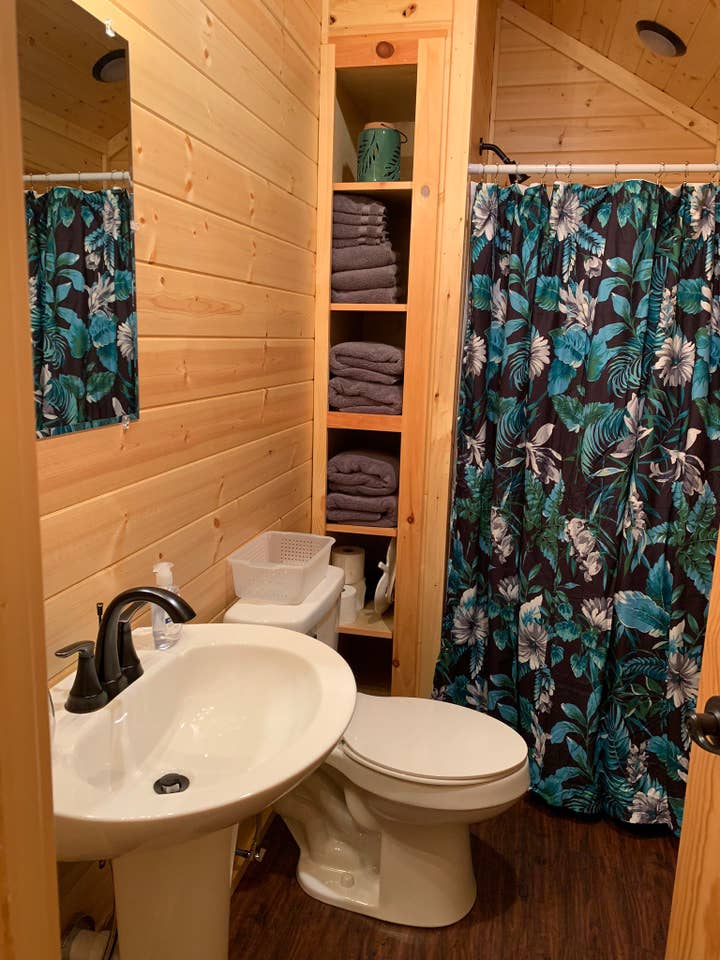
Park Series bathroom with pine walls and pedestal sink

All Photos

Park Series living area with vaulted pine ceiling and loft stairs
Park Series galley kitchen with pine cabinetry
Park Series bedroom with pine walls and log bed
Park Series loft sleeping area with two beds
Park Series open interior with corrugated metal ceiling and loft ladder
Park Series bunk room with built-in bunk beds
Park Series bathroom with pine walls and pedestal sink

See, Touch, and Experience Your Dream Ranch Cabin Firsthand

Walk Through Our Stunning Ranch Cabin Models

Visit our model Ranch cabin park to explore beautifully crafted designs, experience luxury firsthand, and find the perfect retreat for your lifestyle.