Ulrich — Built for you. Made for life.
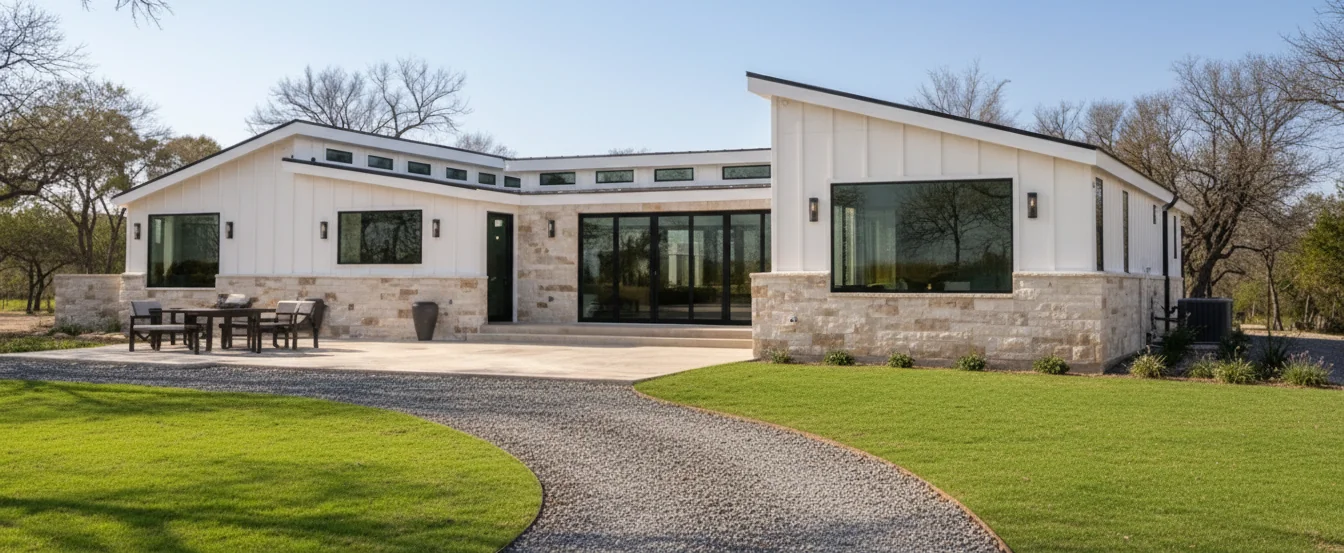
Modern Ulrich ranch home with stone accents and landscaped gardens

The Collection

Your Dream Cabin Your Way

Schedule a Call Today

The Moose Creek Series — Features

Designed for the way you live, the Moose Creek Series offers spacious, flexible floor plans ranging from 1,176 to 2,304 sq. ft., with 1–5 bedrooms and 1–3 bathrooms. Whether you're creating a cozy retreat or a place to gather with family and friends, the open-concept living spaces and full kitchen make every moment feel like home. Highlights: • 1,176–2,304 sq. ft. • 1–5 Bedrooms • 1–3 Bathrooms • Choose your own finishes • Personalized floor plans Create a log home that's uniquely yours with the Moose Creek Series.
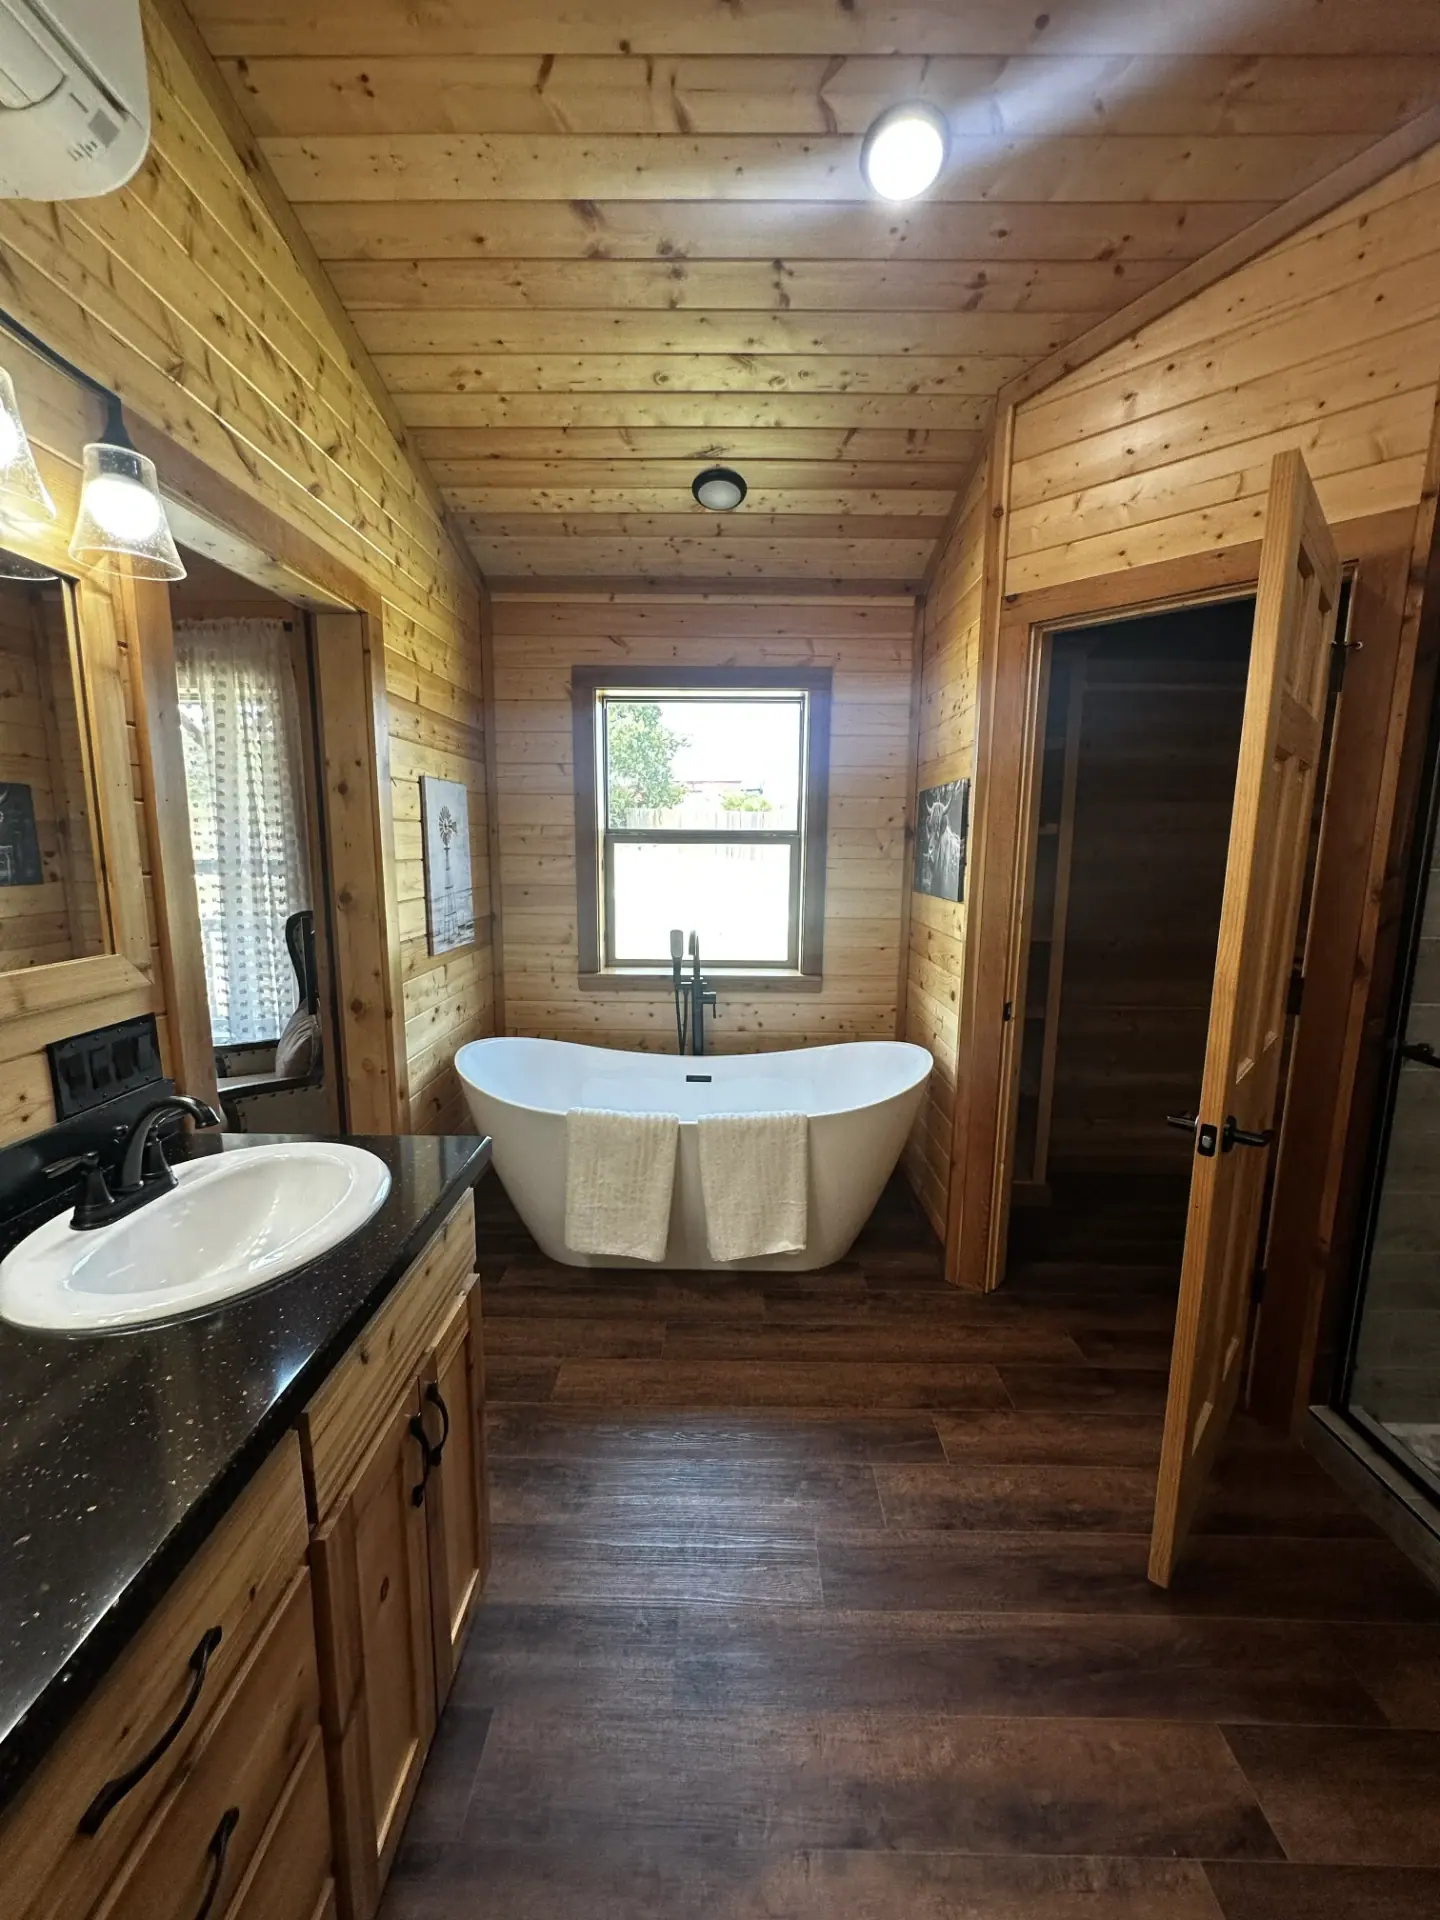
Master bath with freestanding soaking tub, granite vanity and pine walls
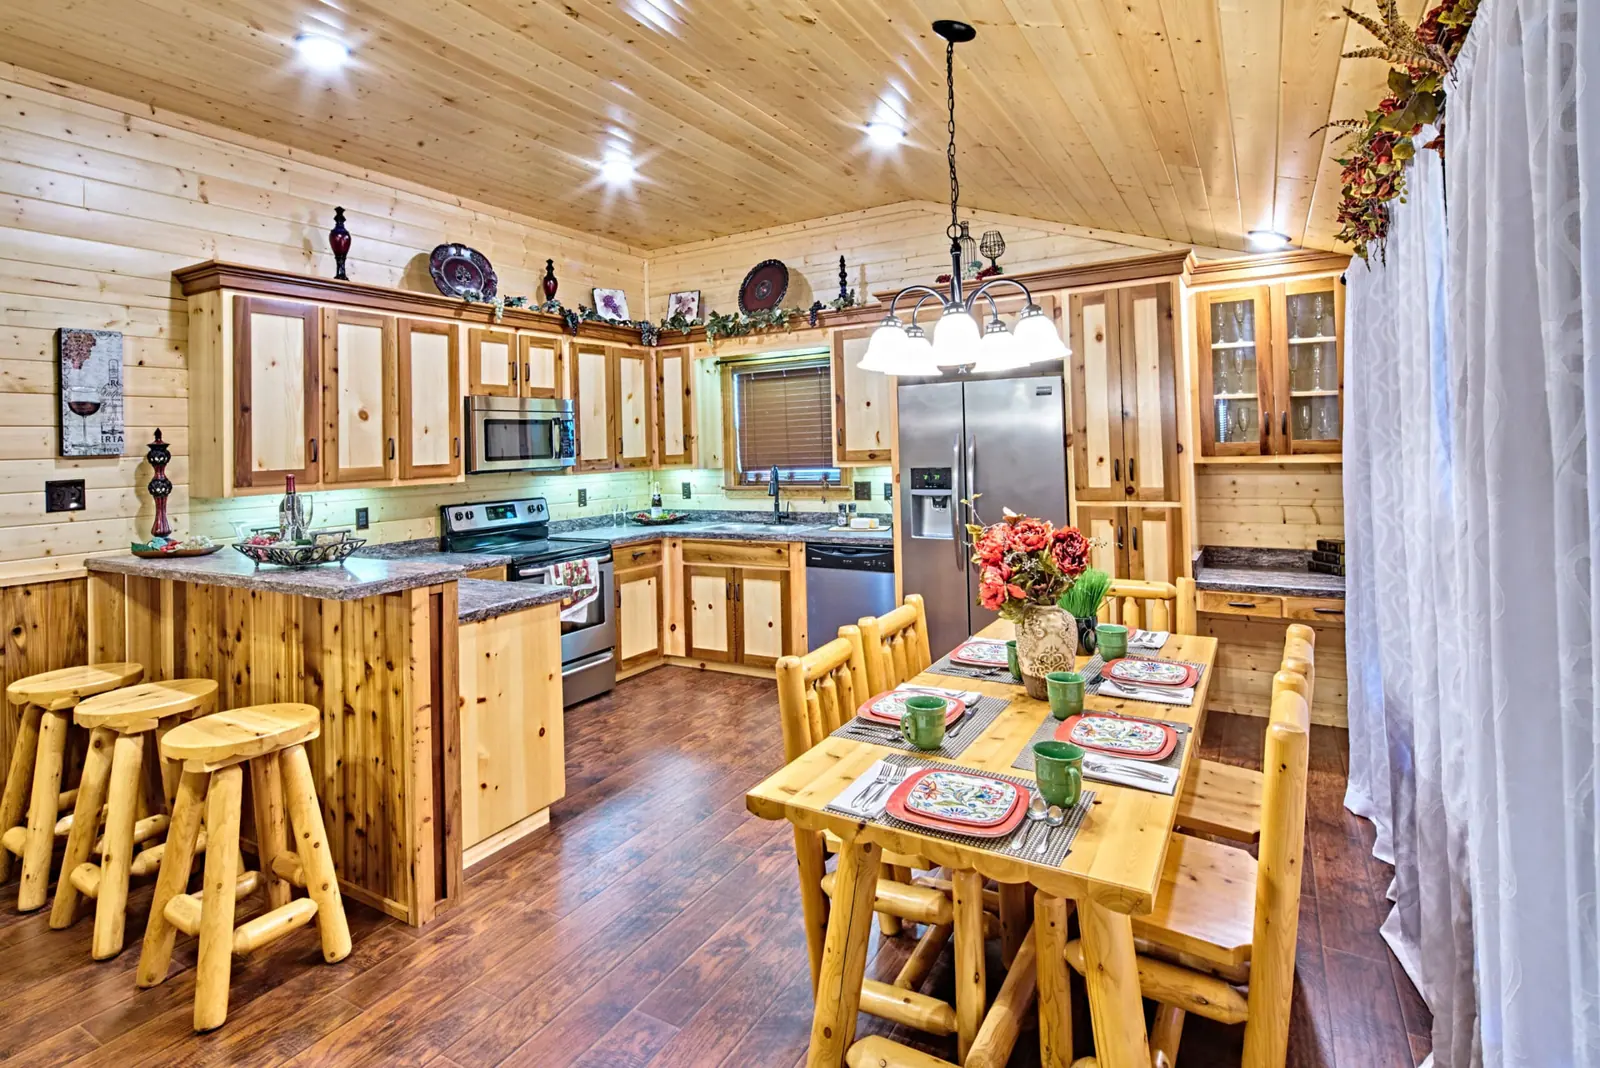
Knotty pine kitchen and dining area with log furniture and stainless appliances
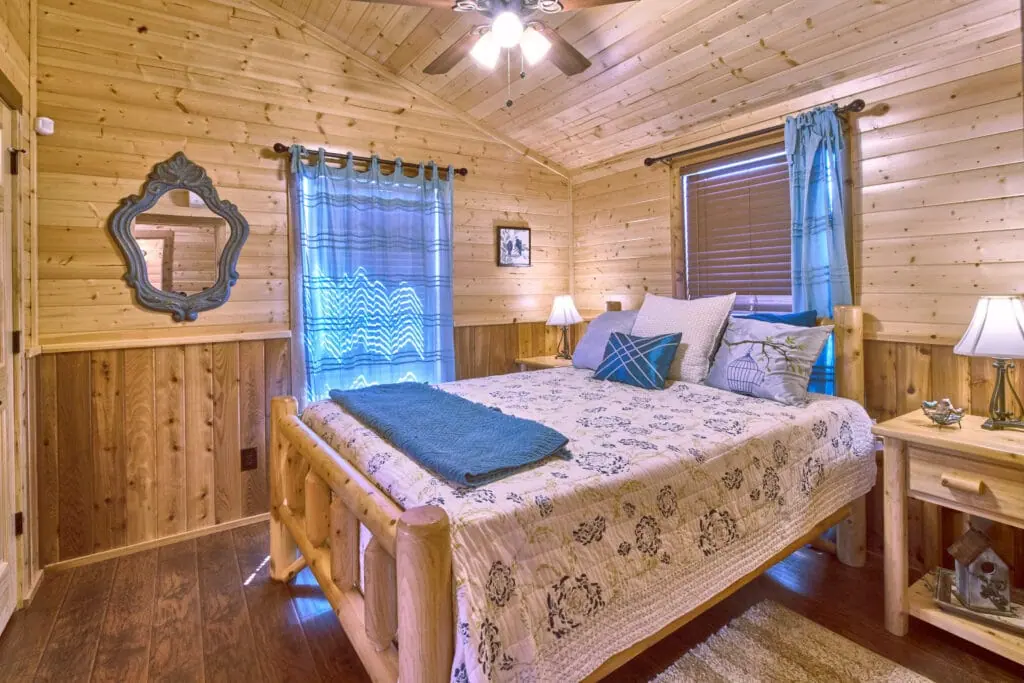
Bedroom with cedar log bed frame, cedar wainscot and vaulted pine ceiling
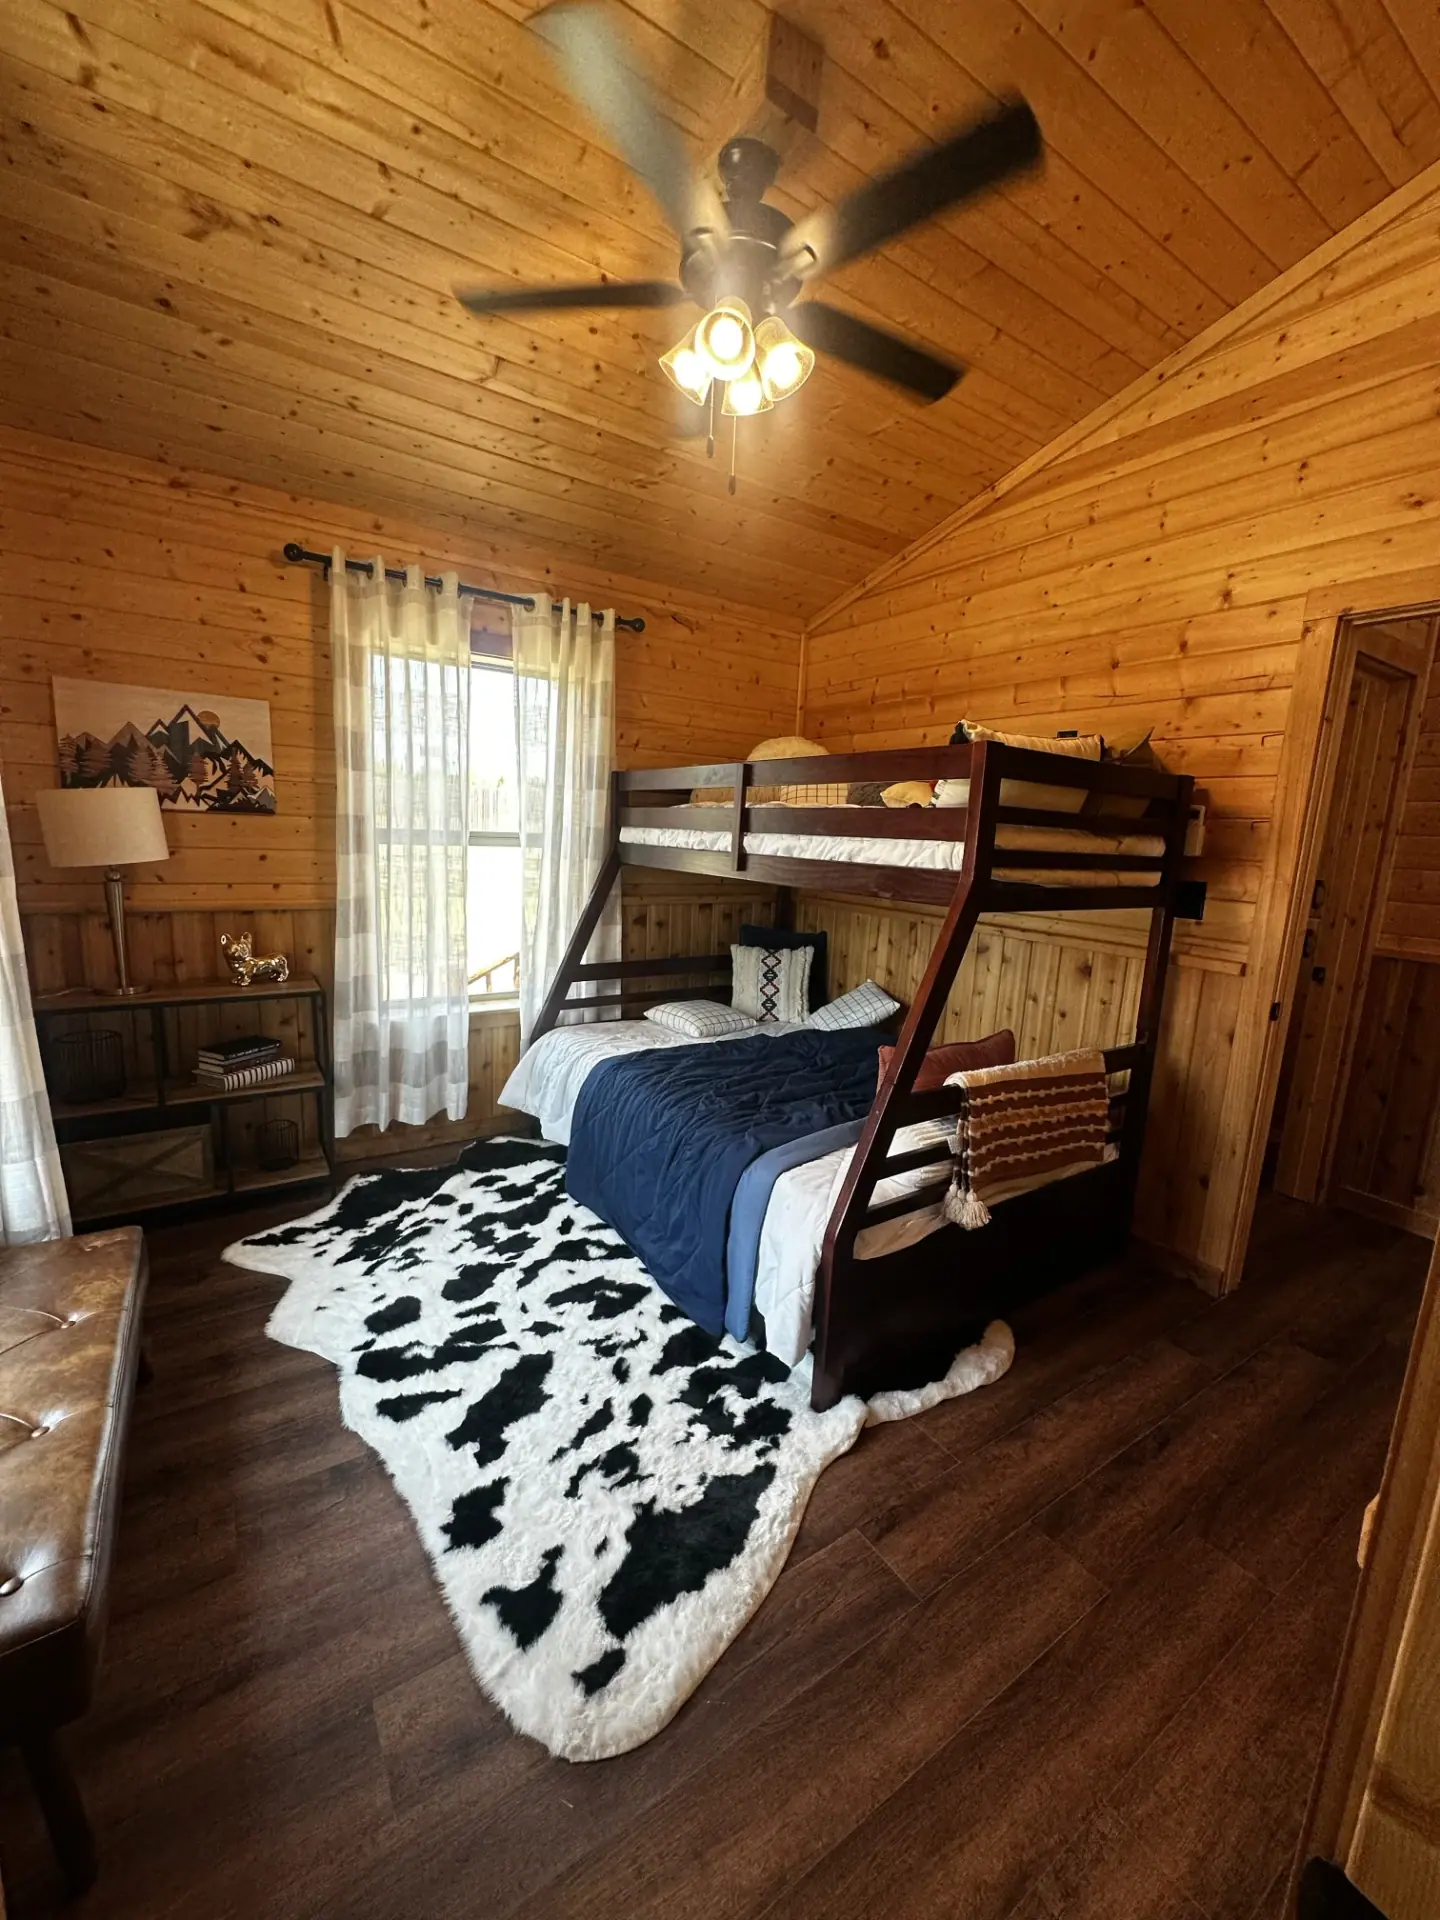
Bunk room with twin-over-full bunk bed, cowhide rug and vaulted pine ceiling
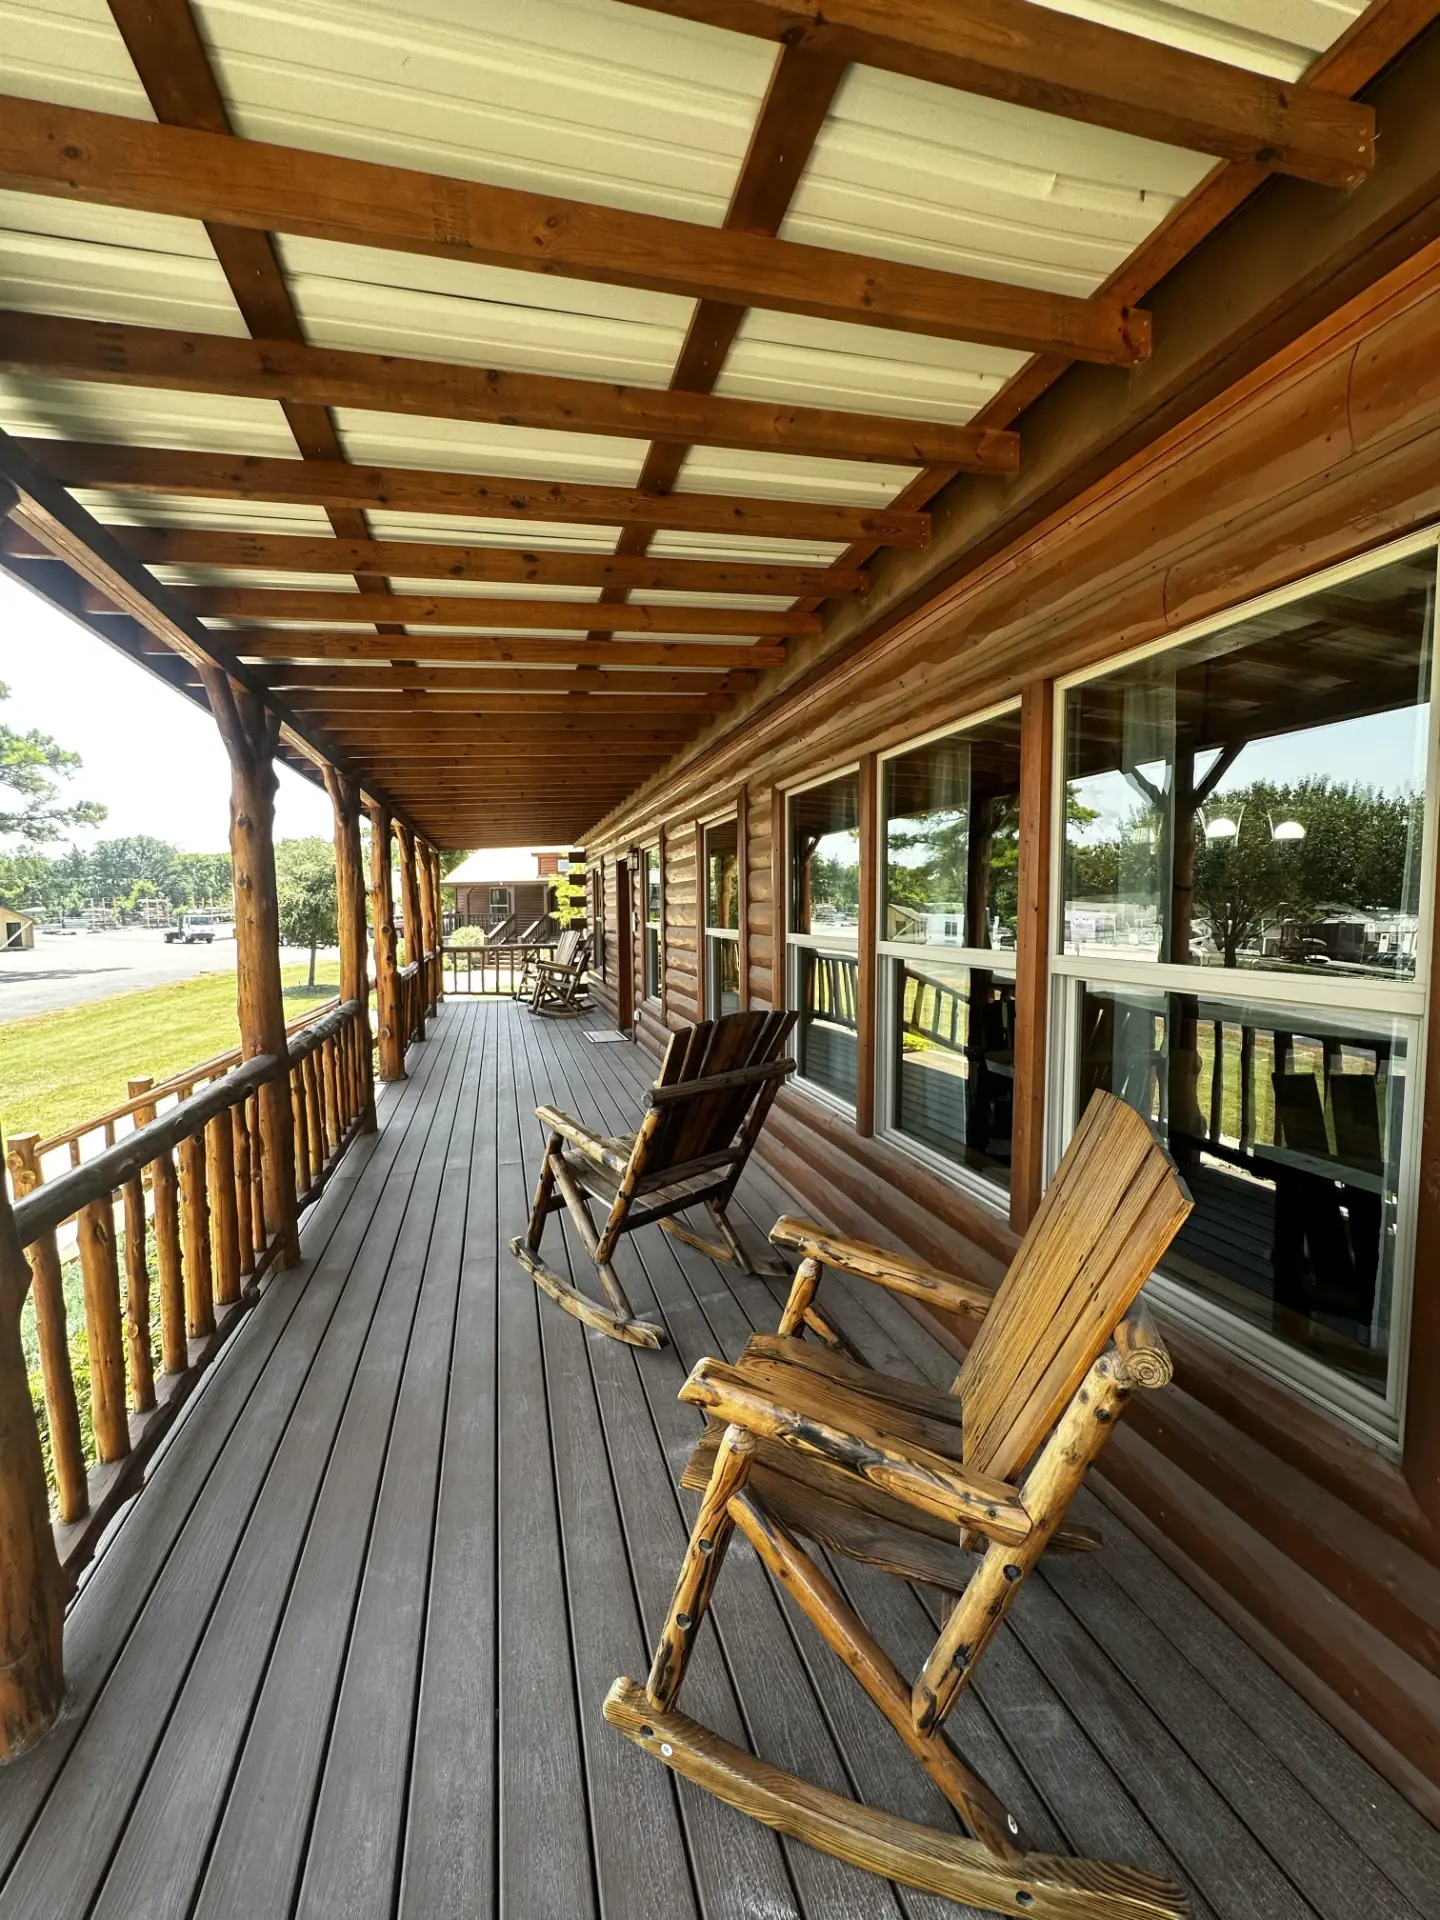
Covered log porch with cedar post railing and rustic rocking chairs
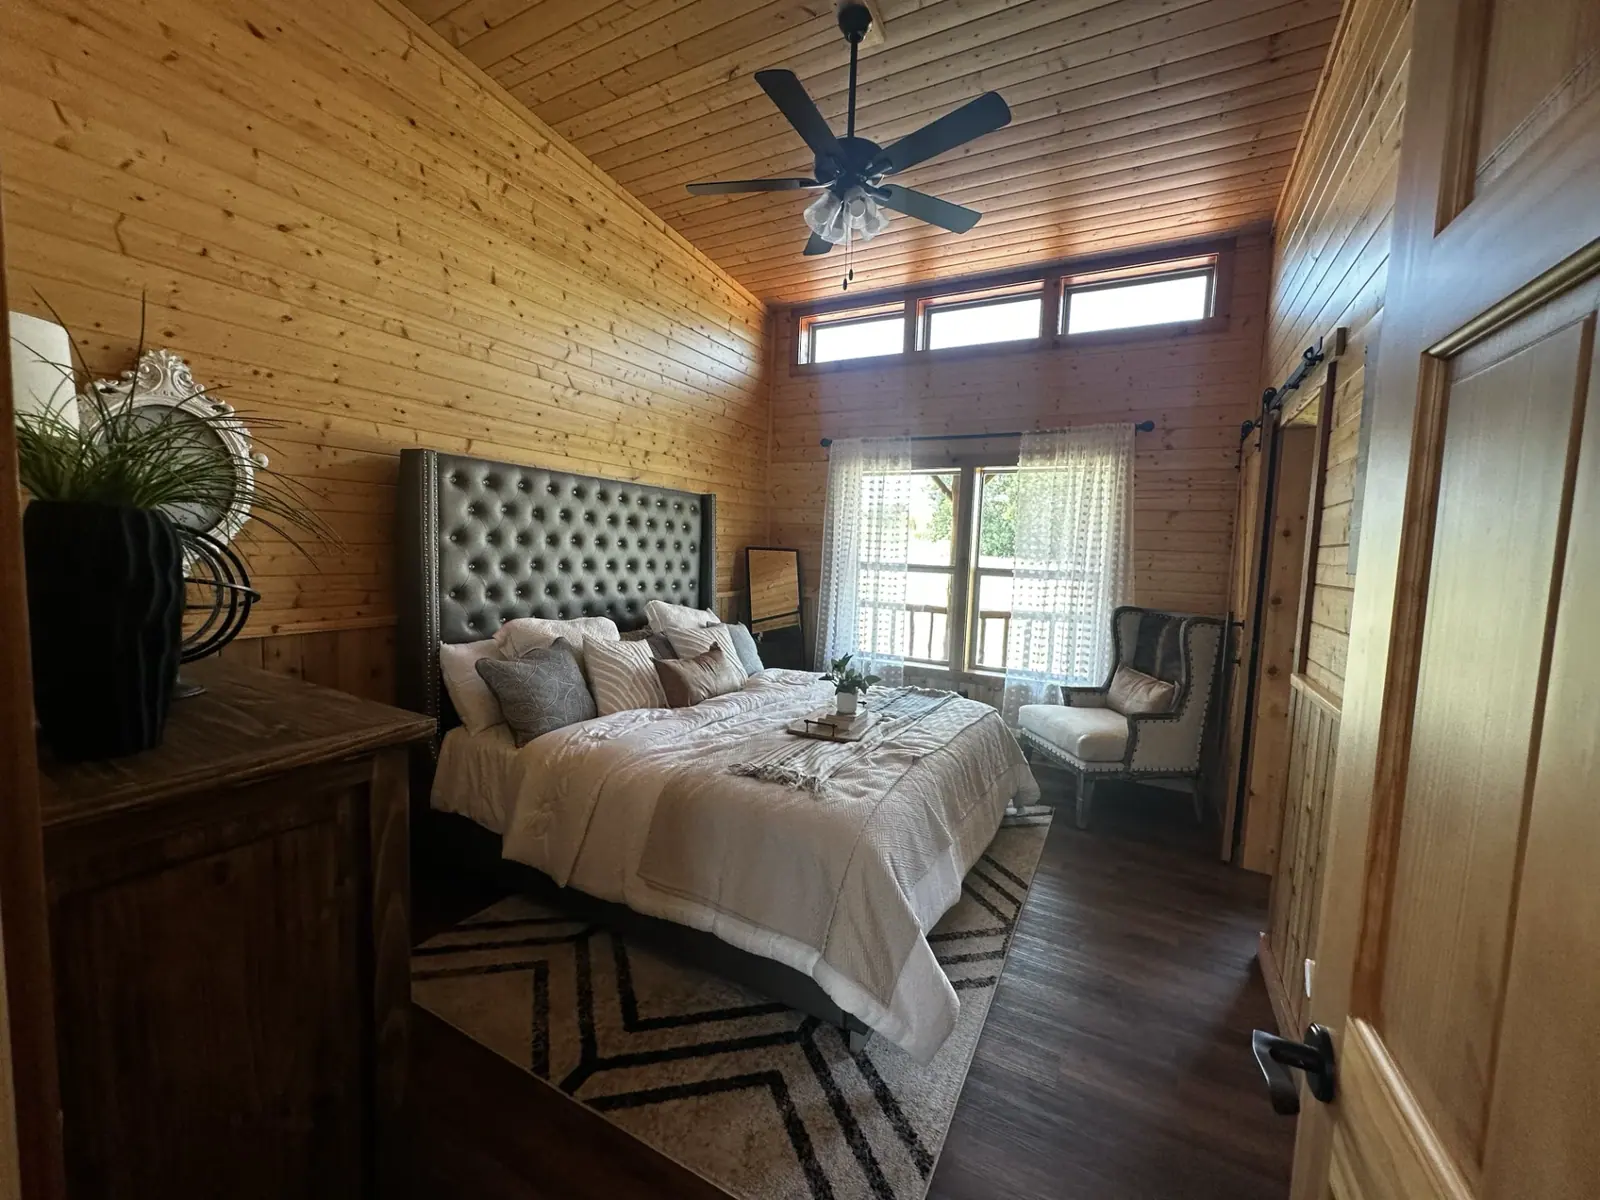
Primary bedroom with tufted headboard, transom windows and barn door
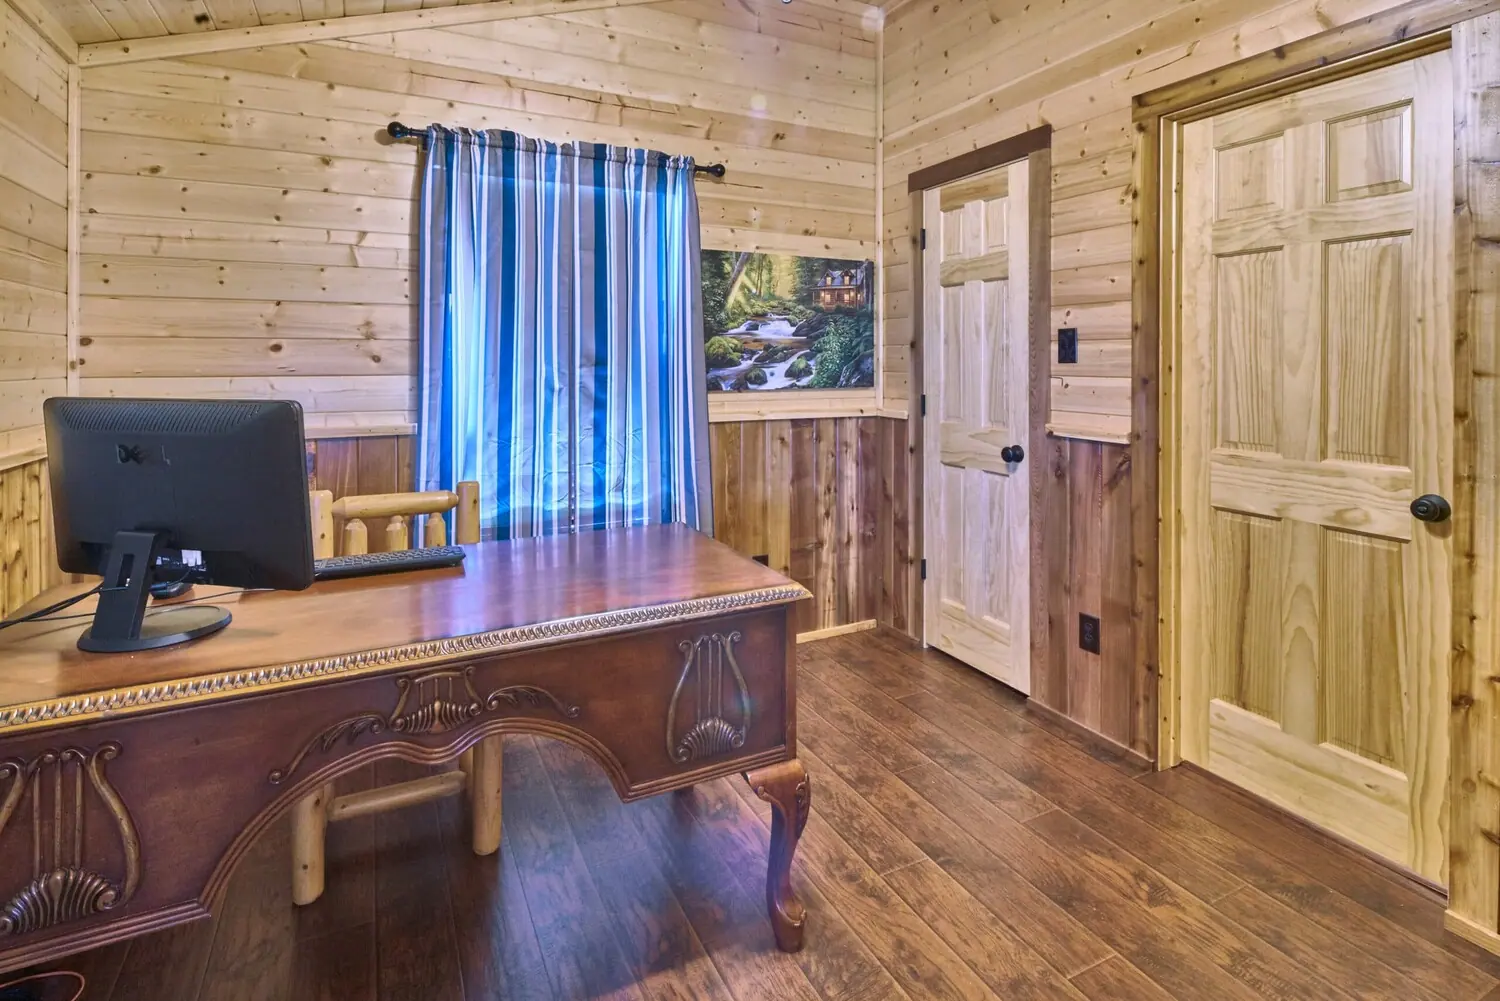
Home office with pine walls, cedar wainscot and wood plank flooring
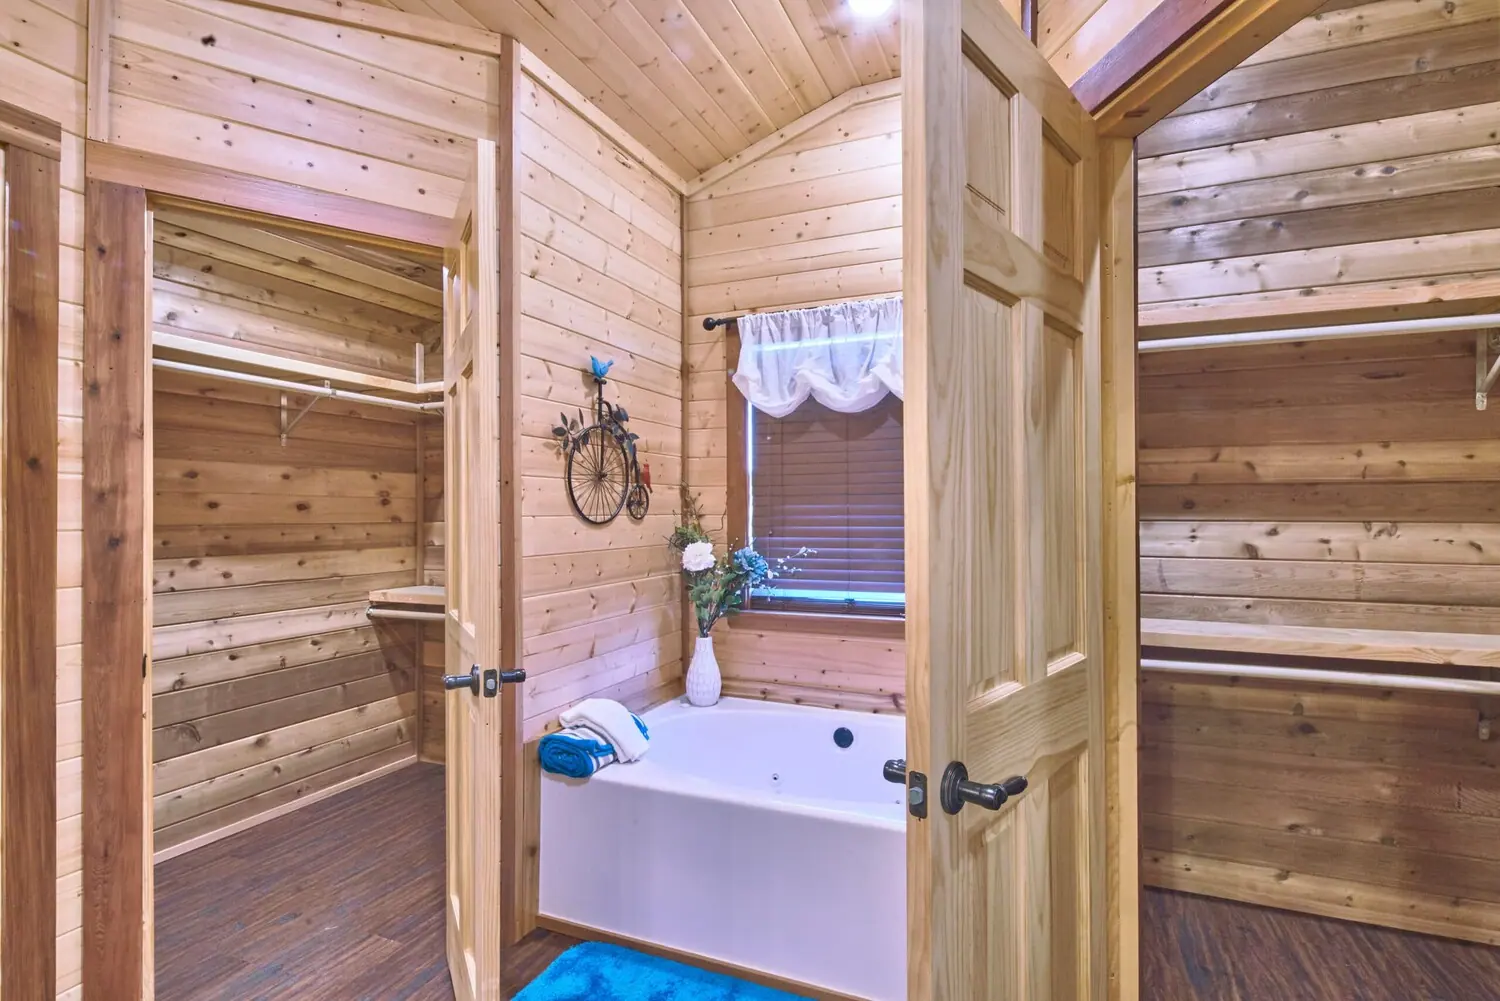
Garden tub flanked by dual walk-in closets with vaulted pine ceiling
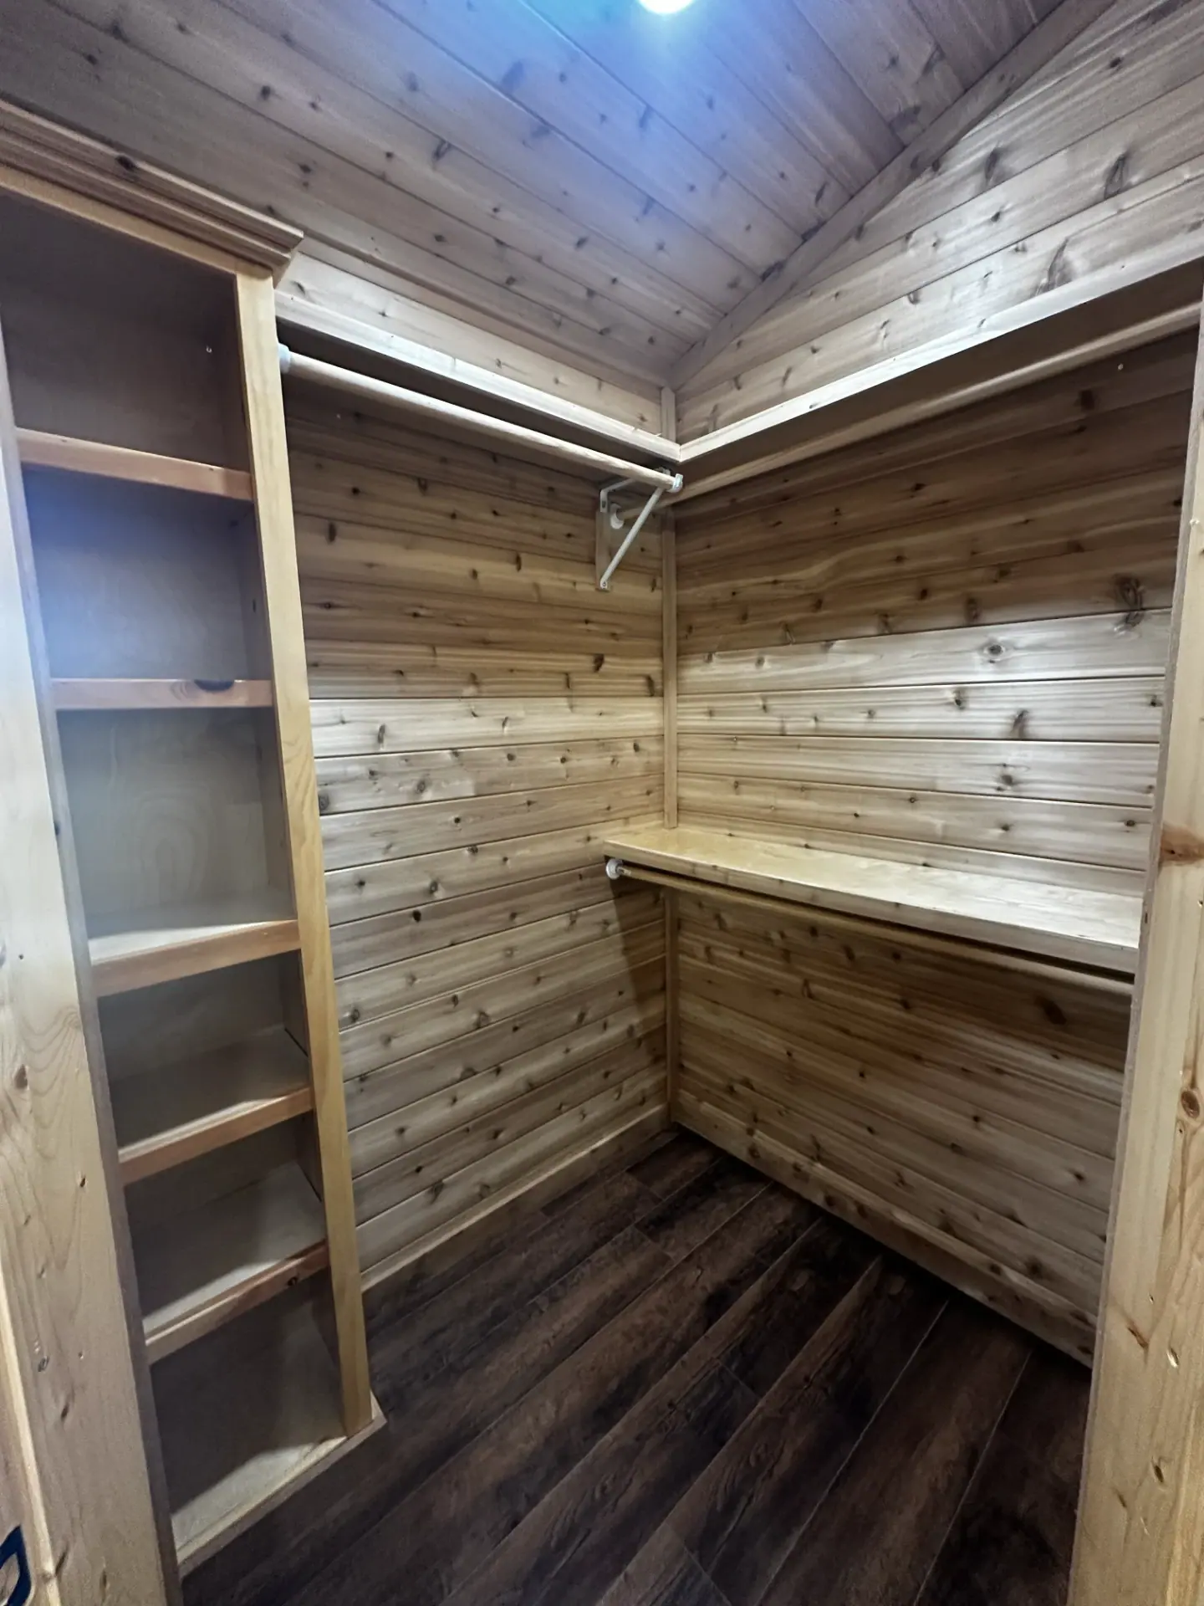
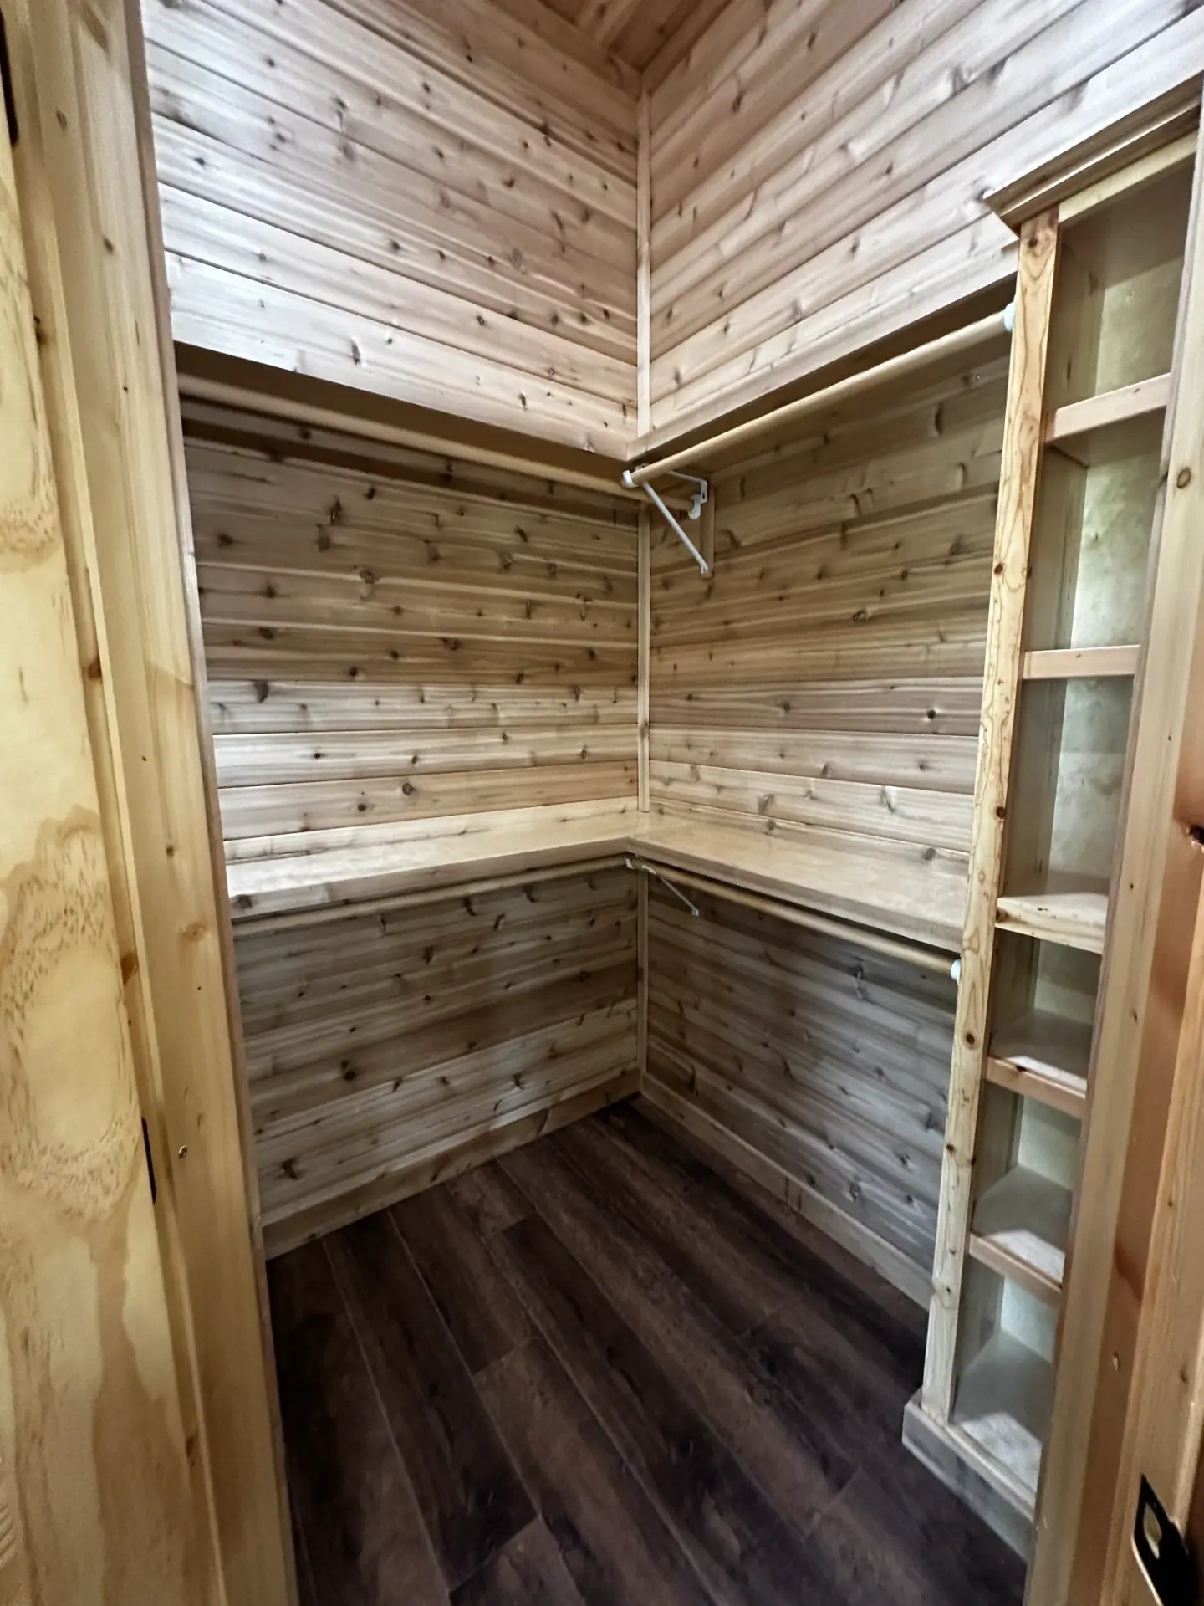
Vaulted cedar walk-in closet with corner shelving and wood plank flooring
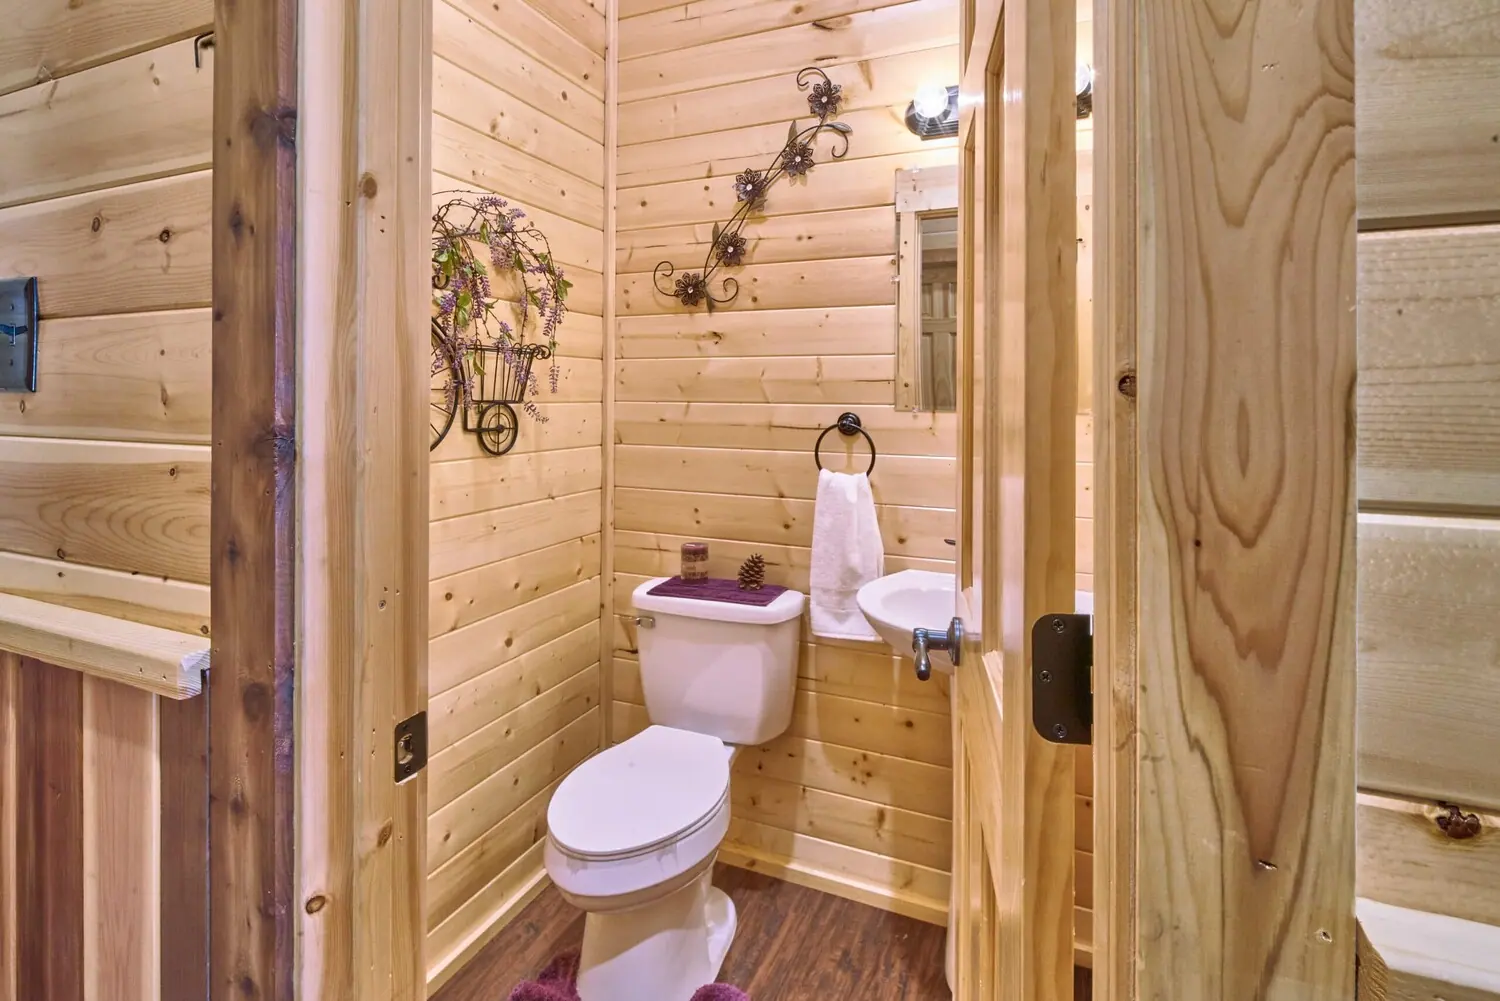
Half bath with corner sink, pine walls and rustic decor
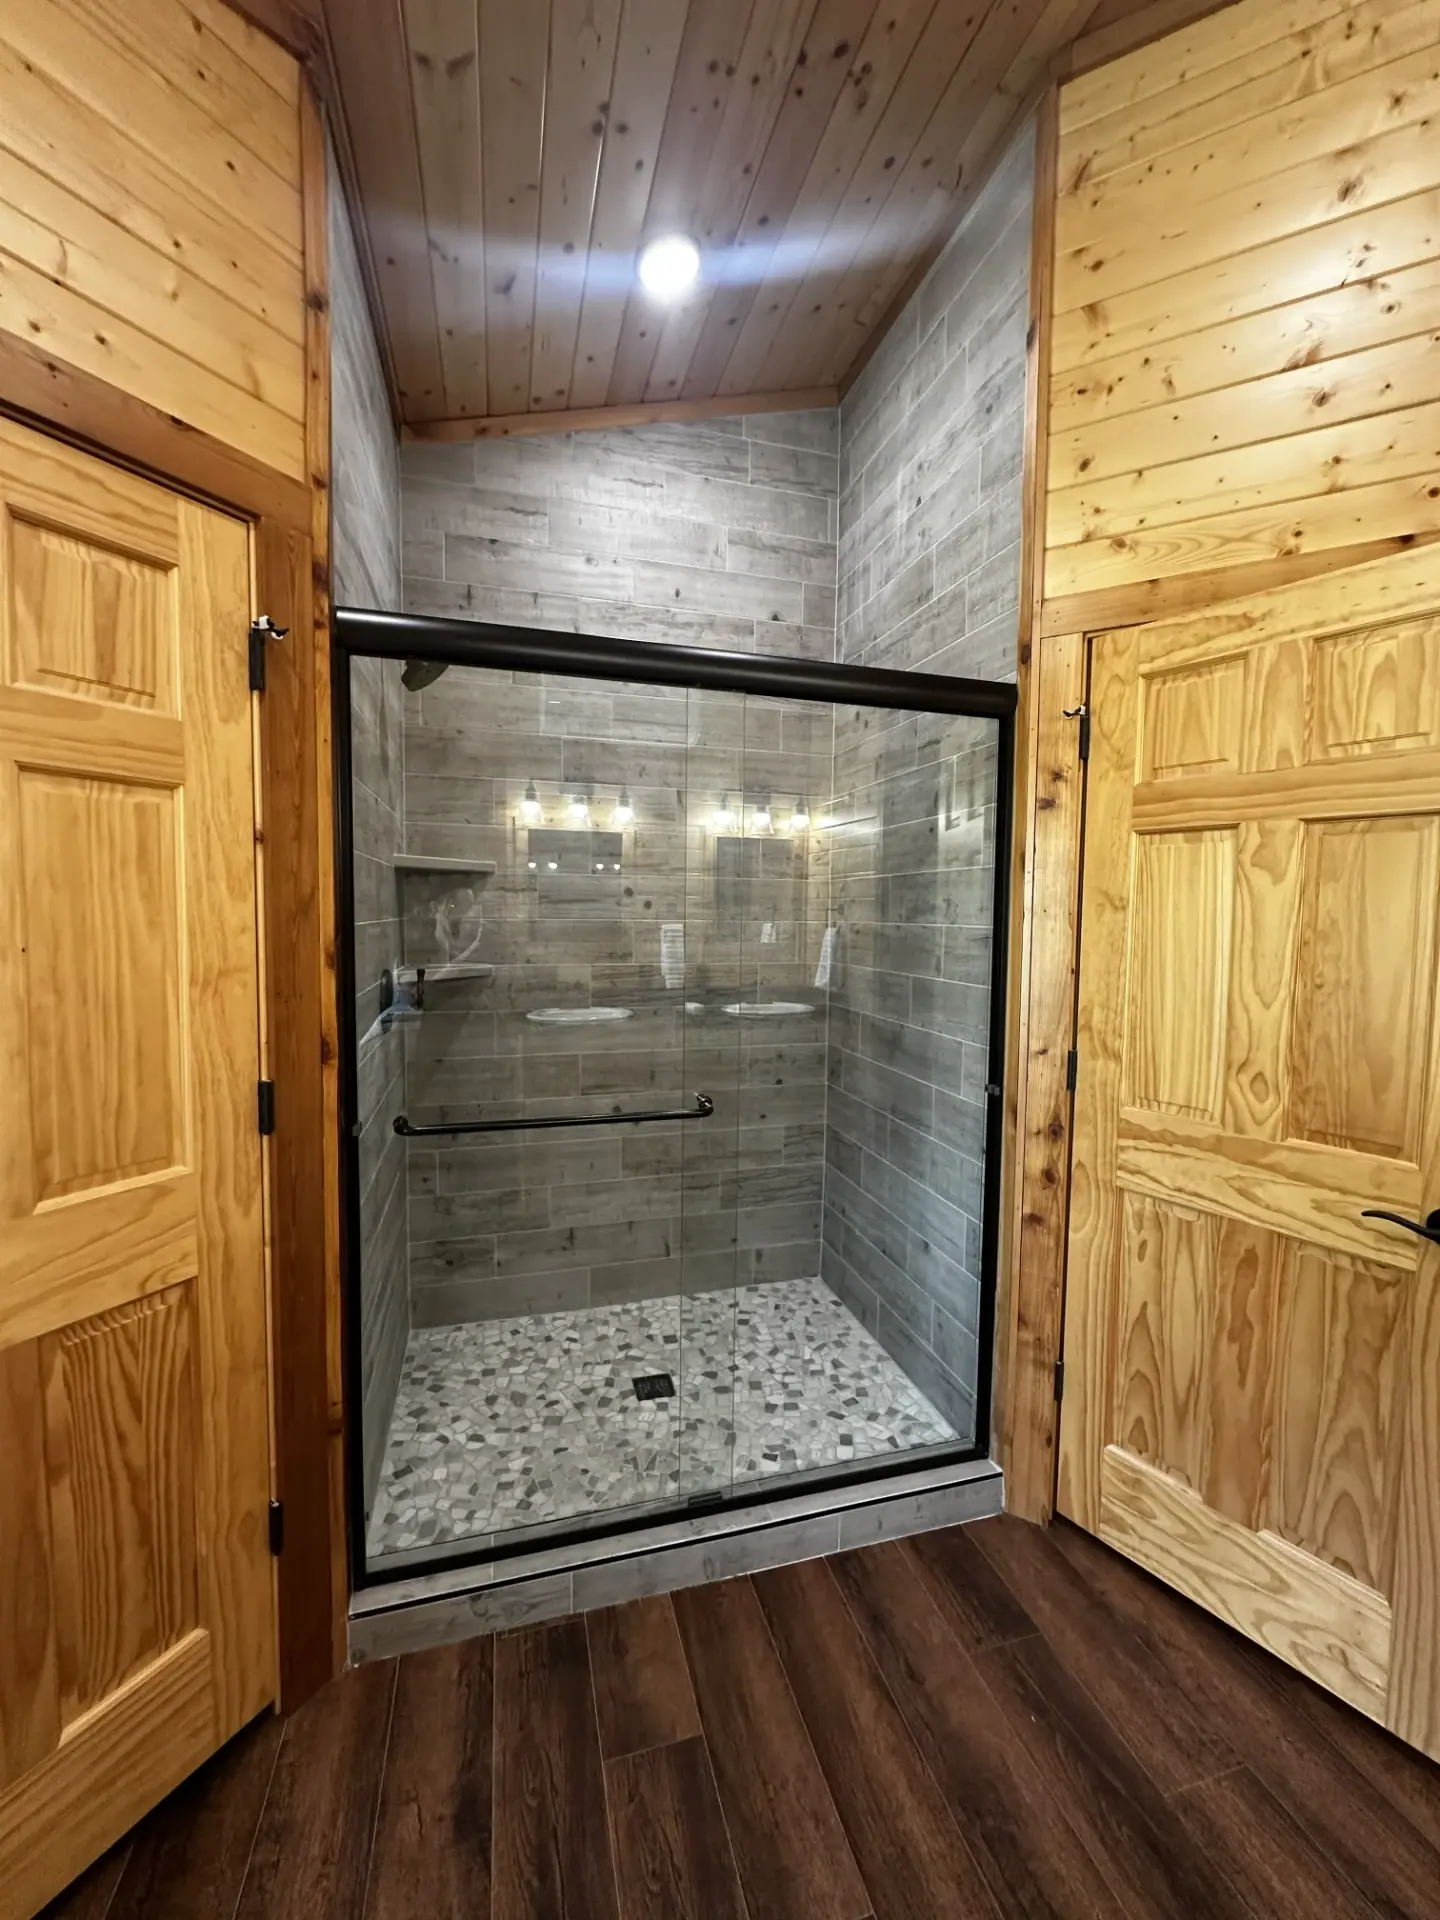
Walk-in shower with grey wood-look tile, pebble floor and matte black glass door
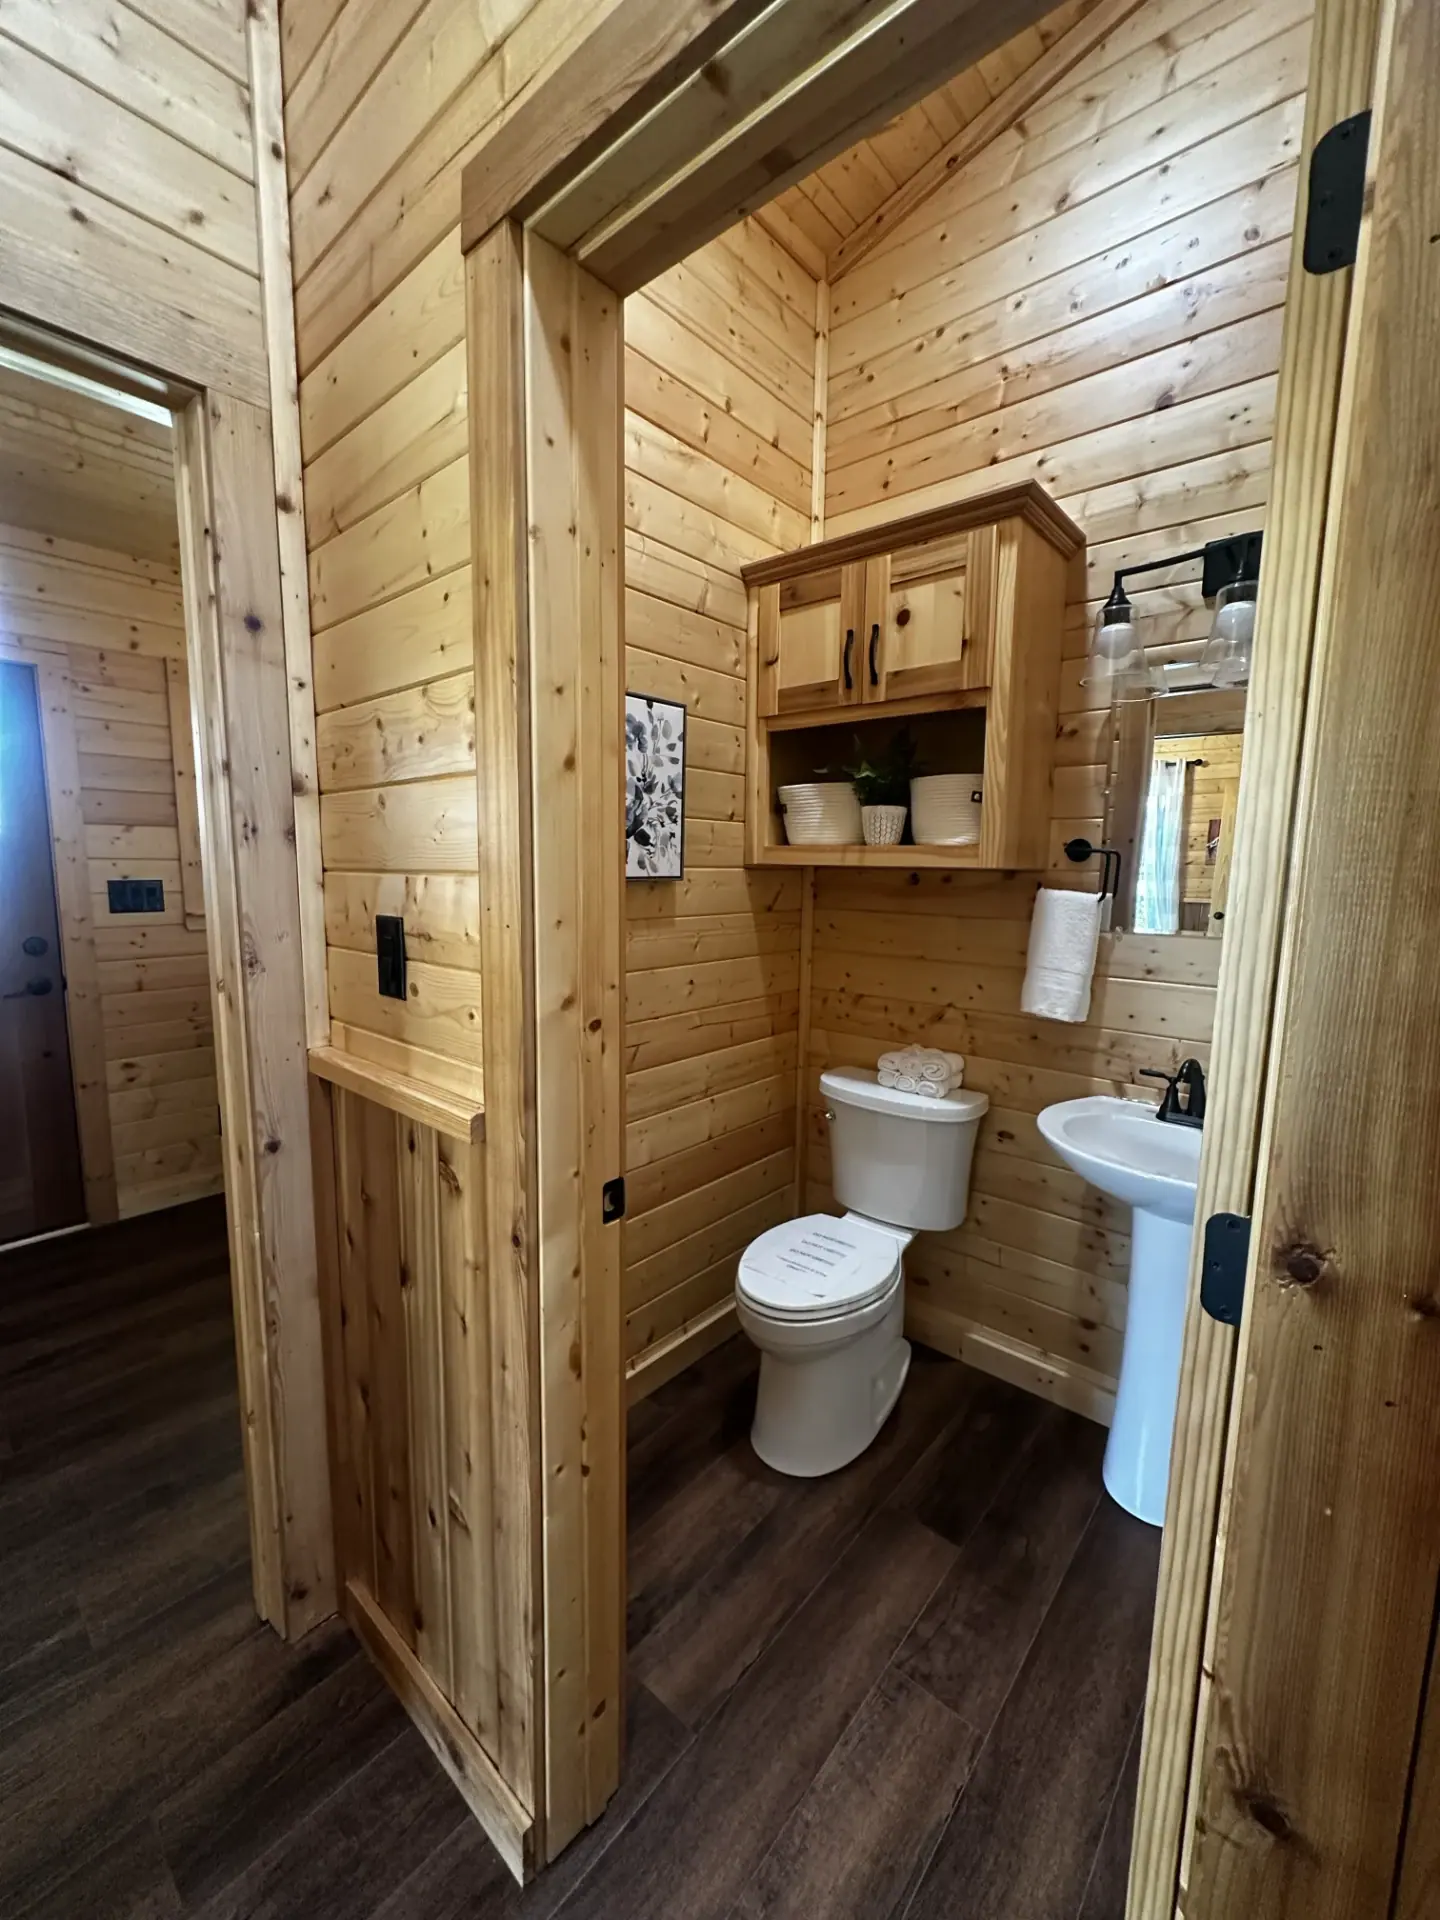
Half bath with pedestal sink, pine cabinet and pocket door
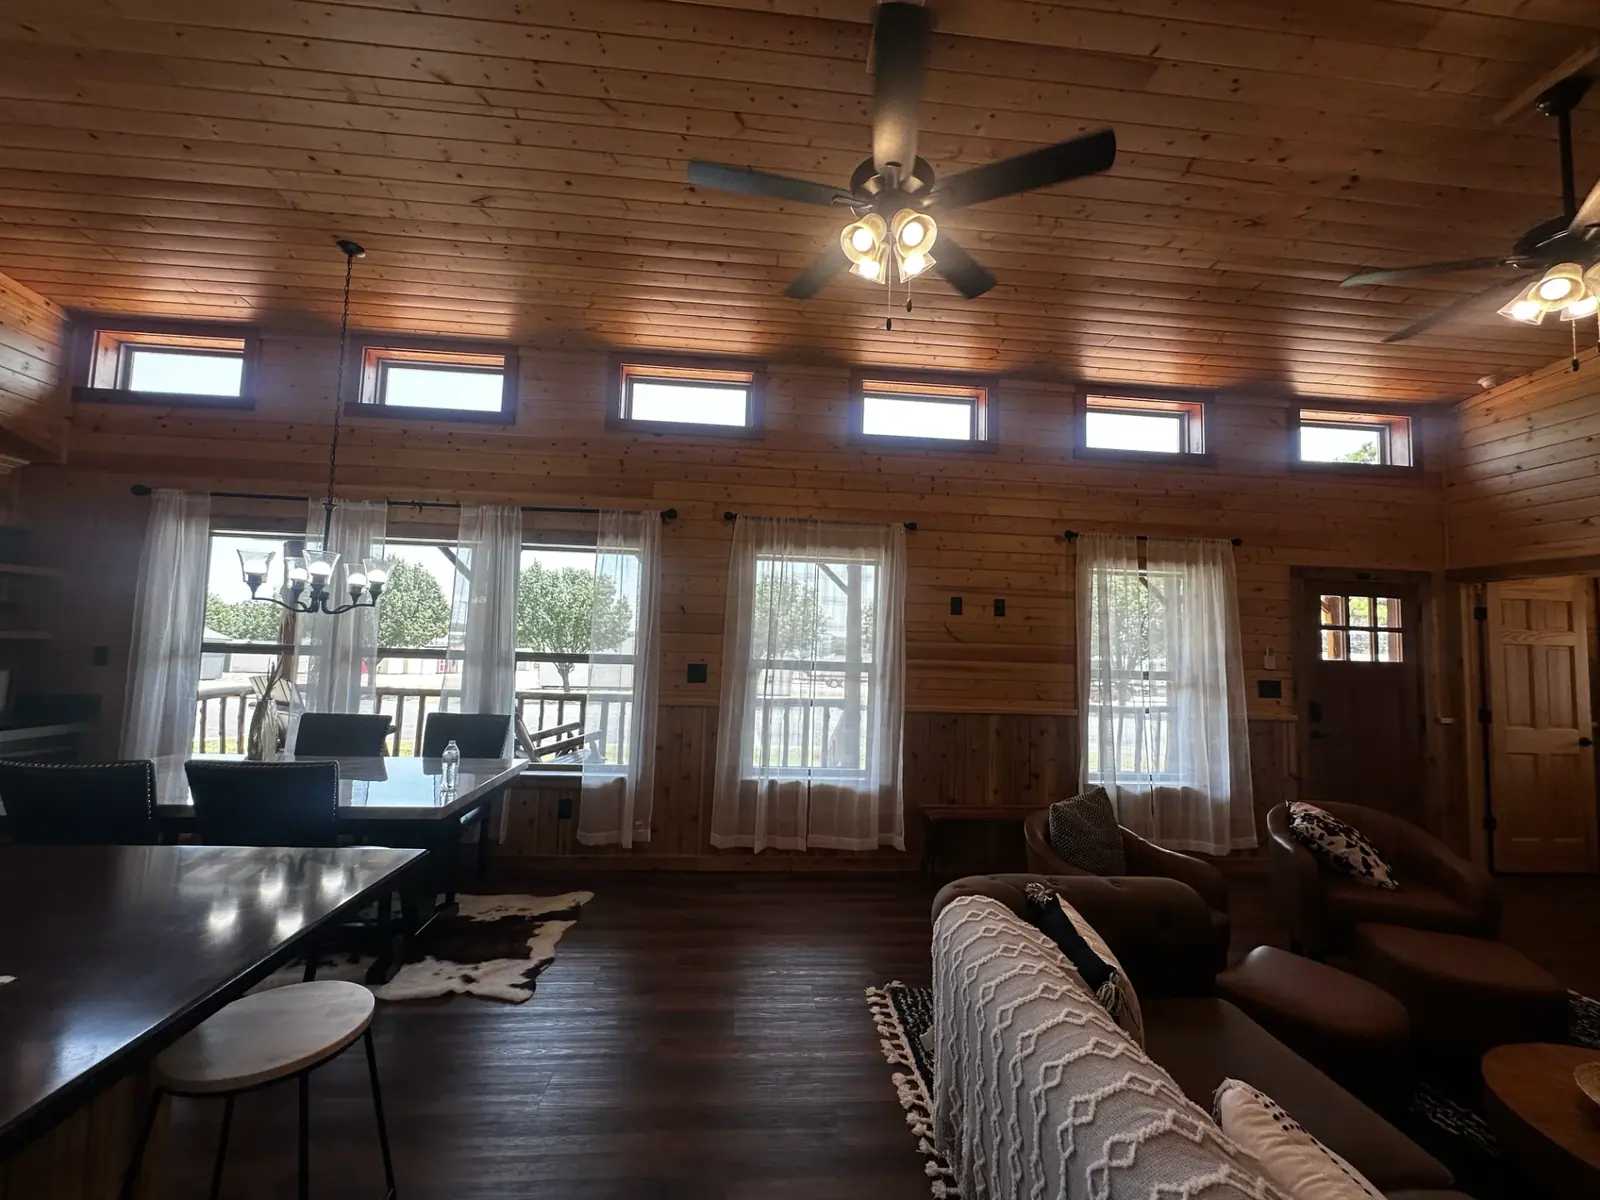
Great room and dining area with clerestory windows and vaulted pine ceiling
Cedar-lined walk-in closet with double hanging rods and built-in shelving tower
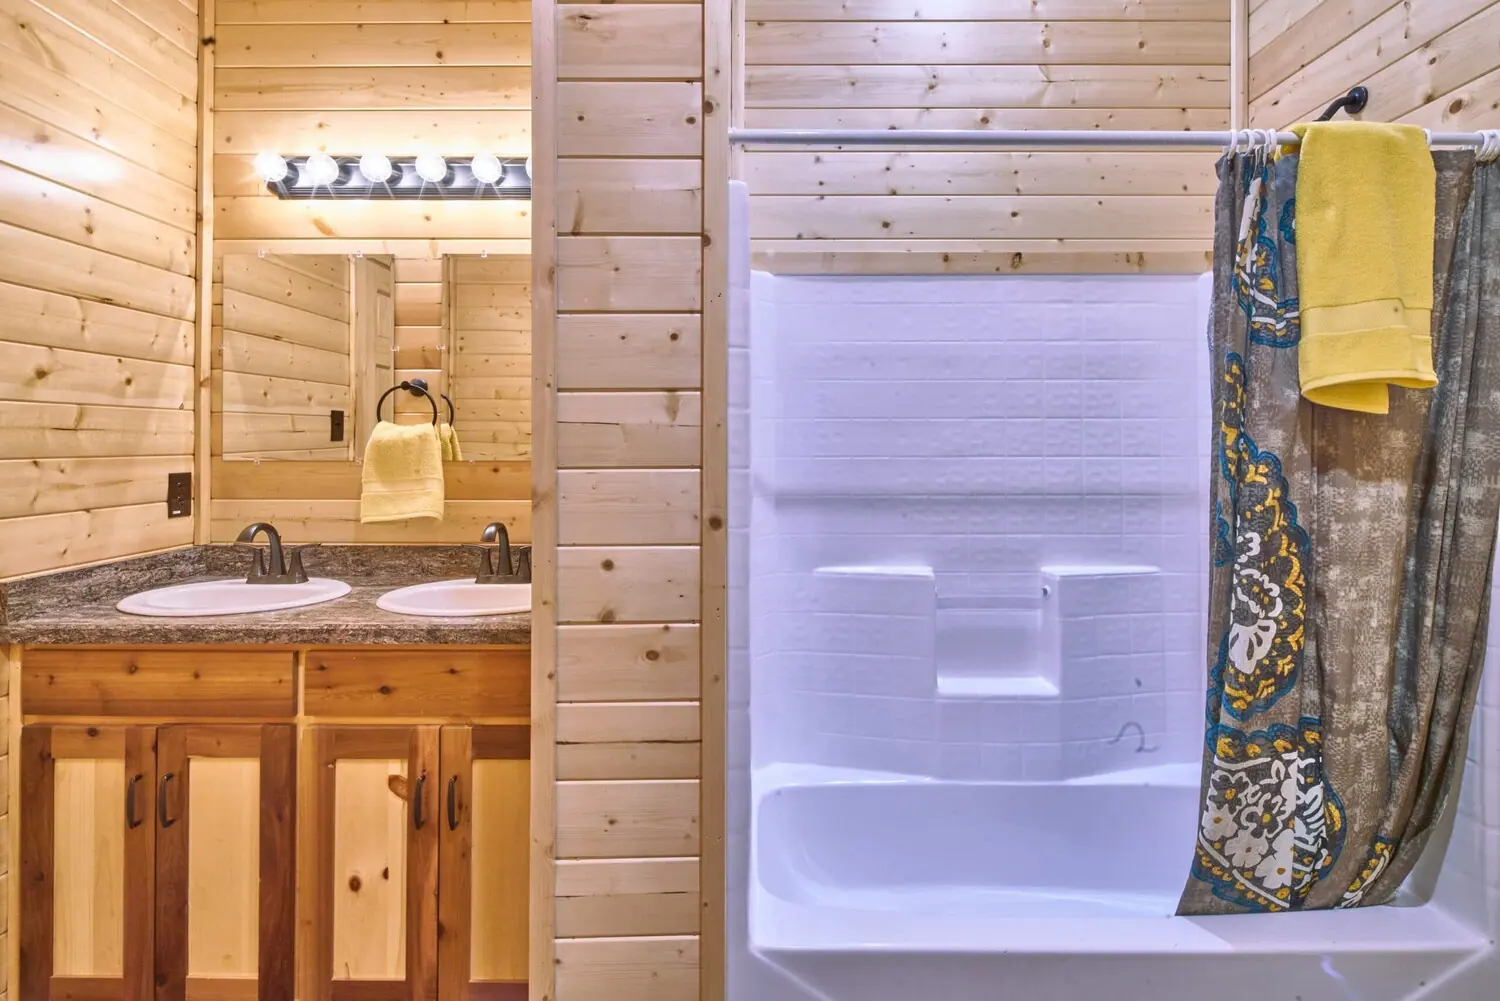
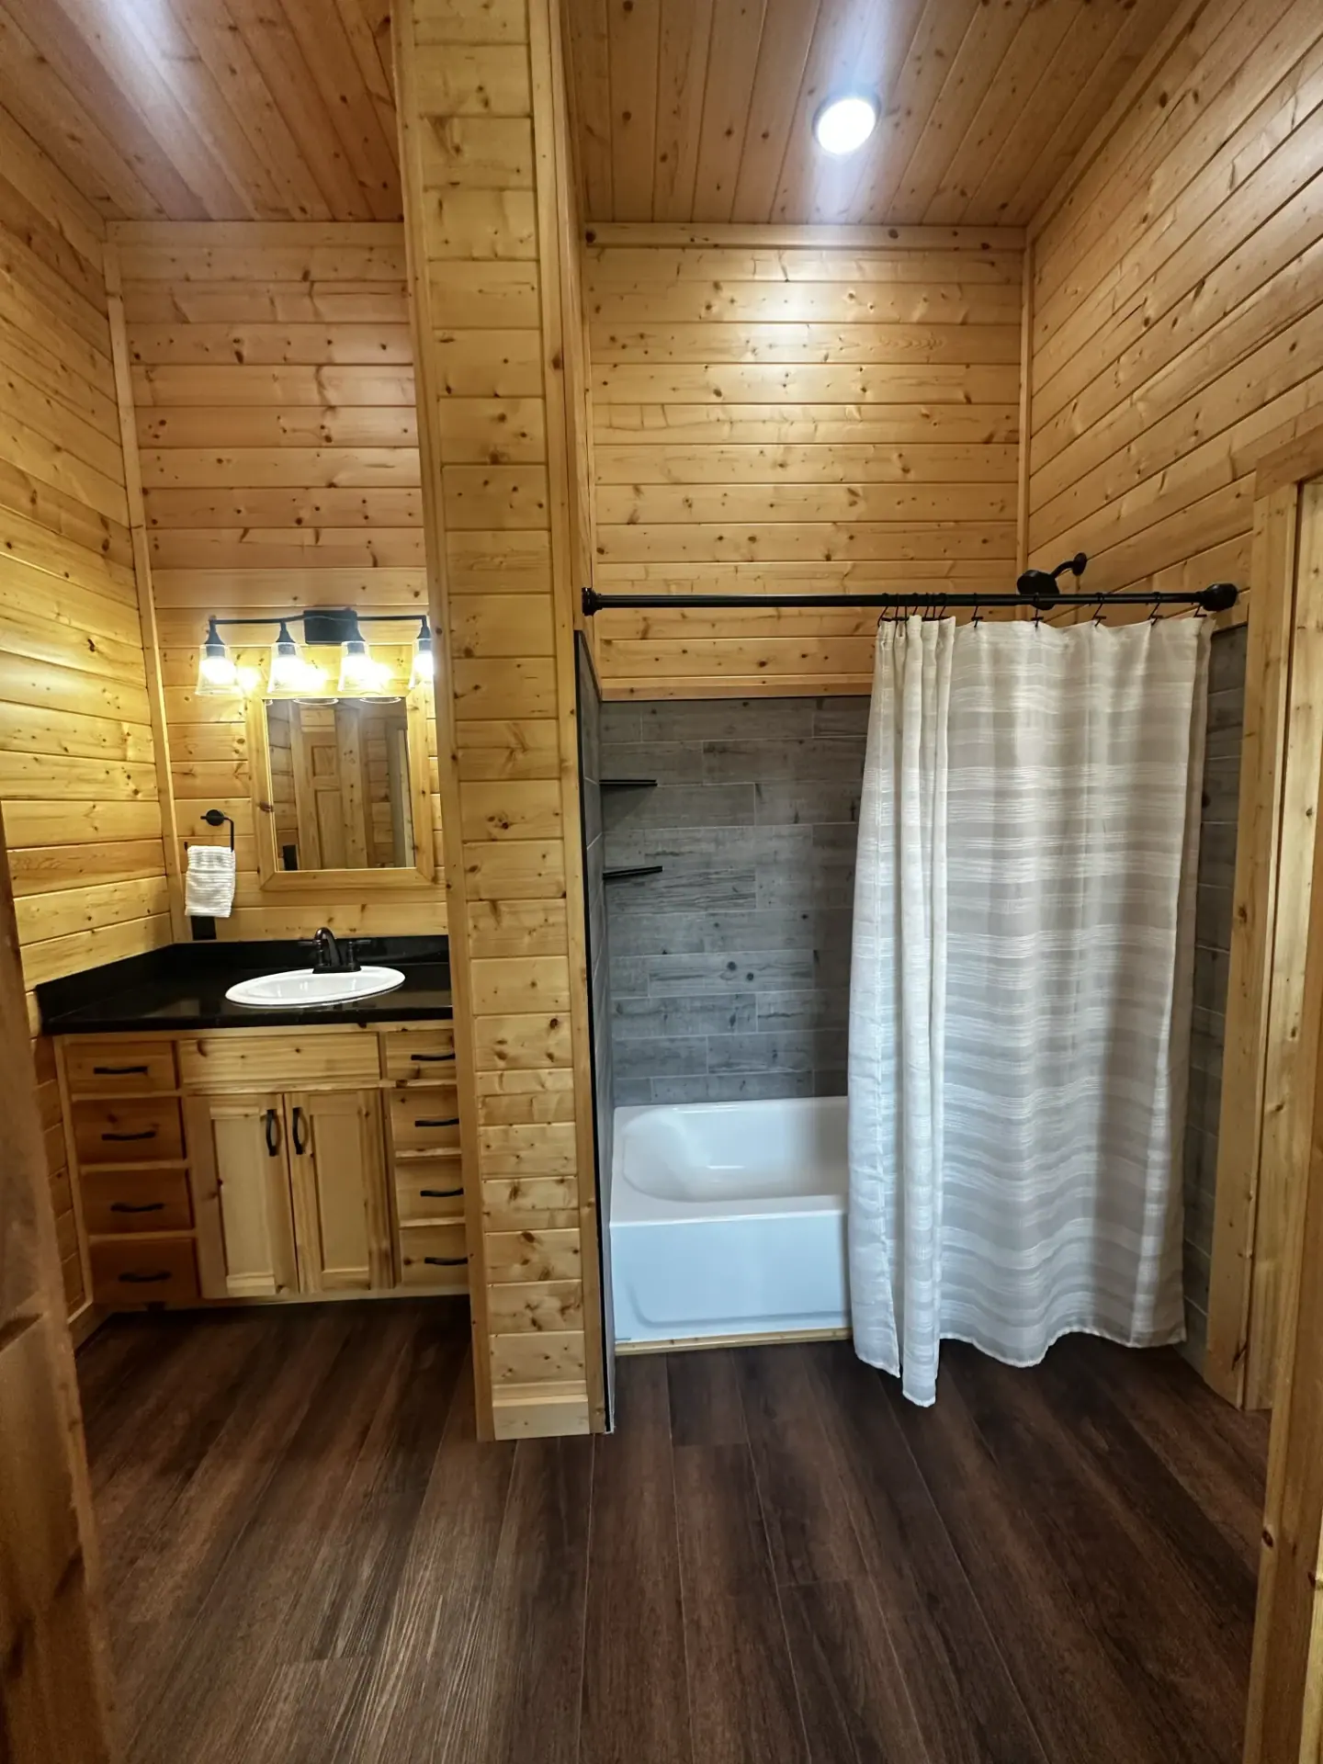
Dual-sink vanity with granite counter beside a tub-shower combo
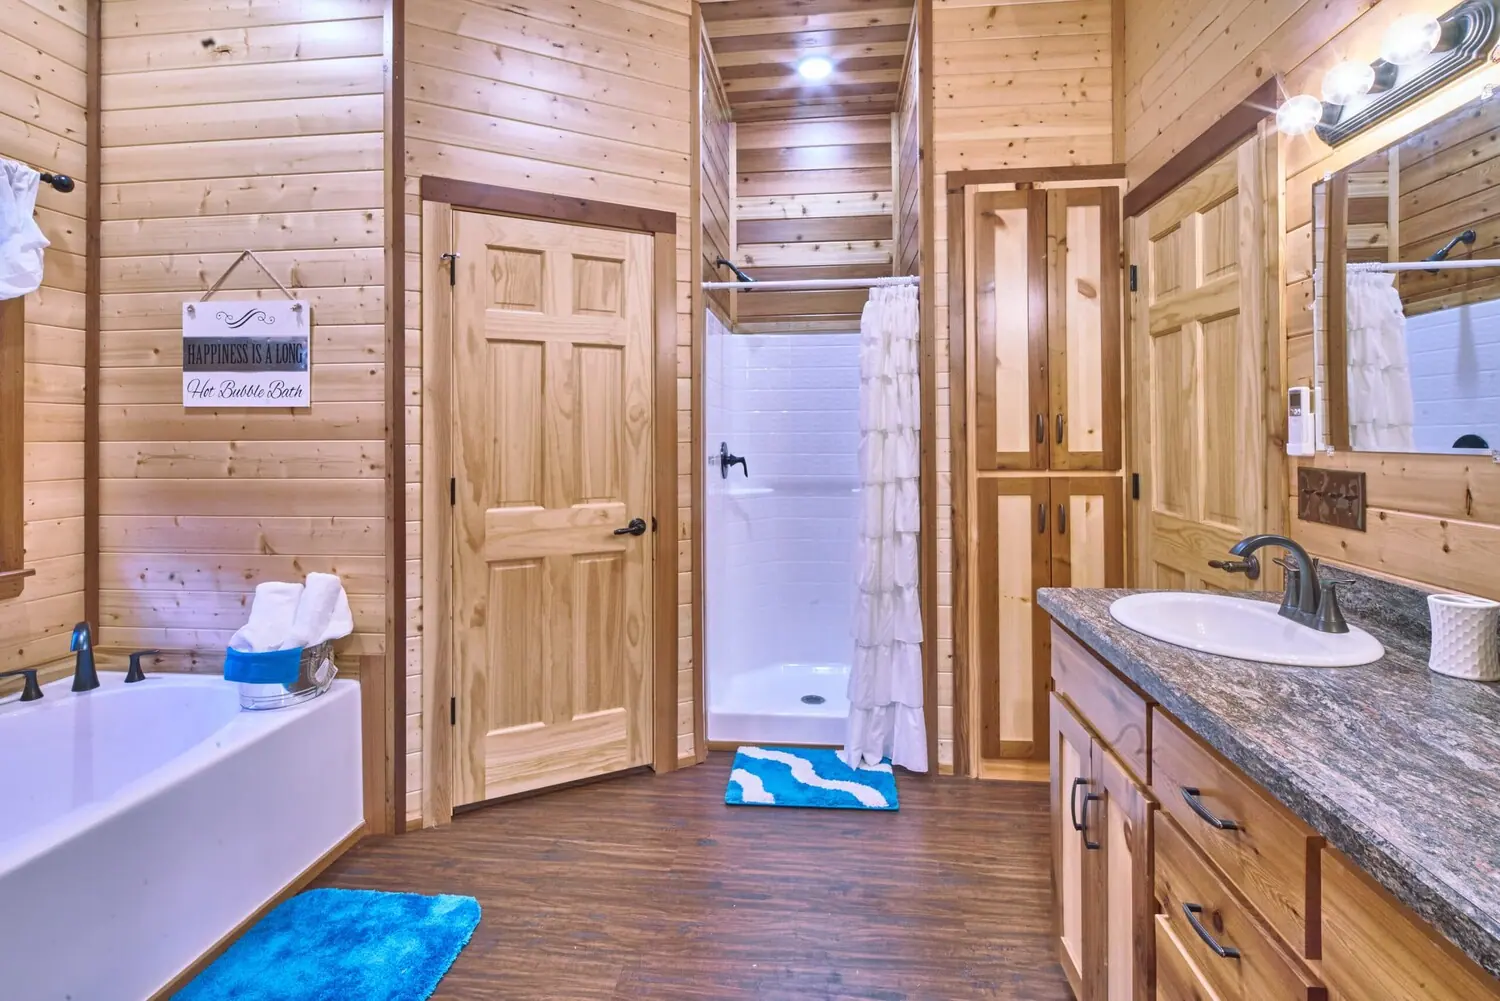
Master bath with soaking tub, walk-in shower, linen tower and granite vanity
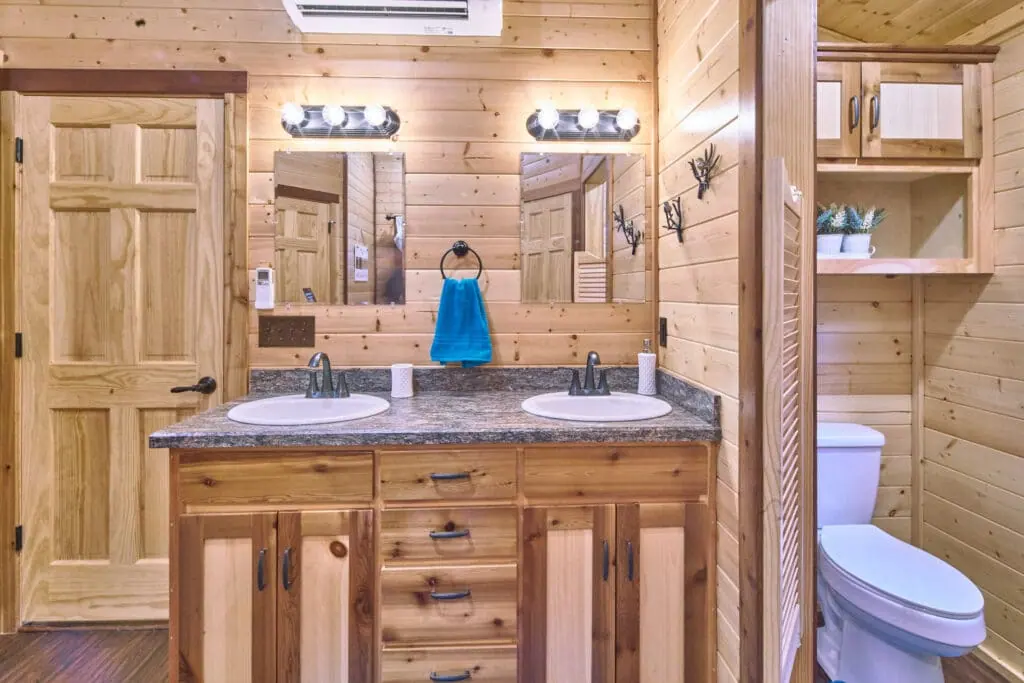
Double vanity with granite top, twin mirrors and separate water closet
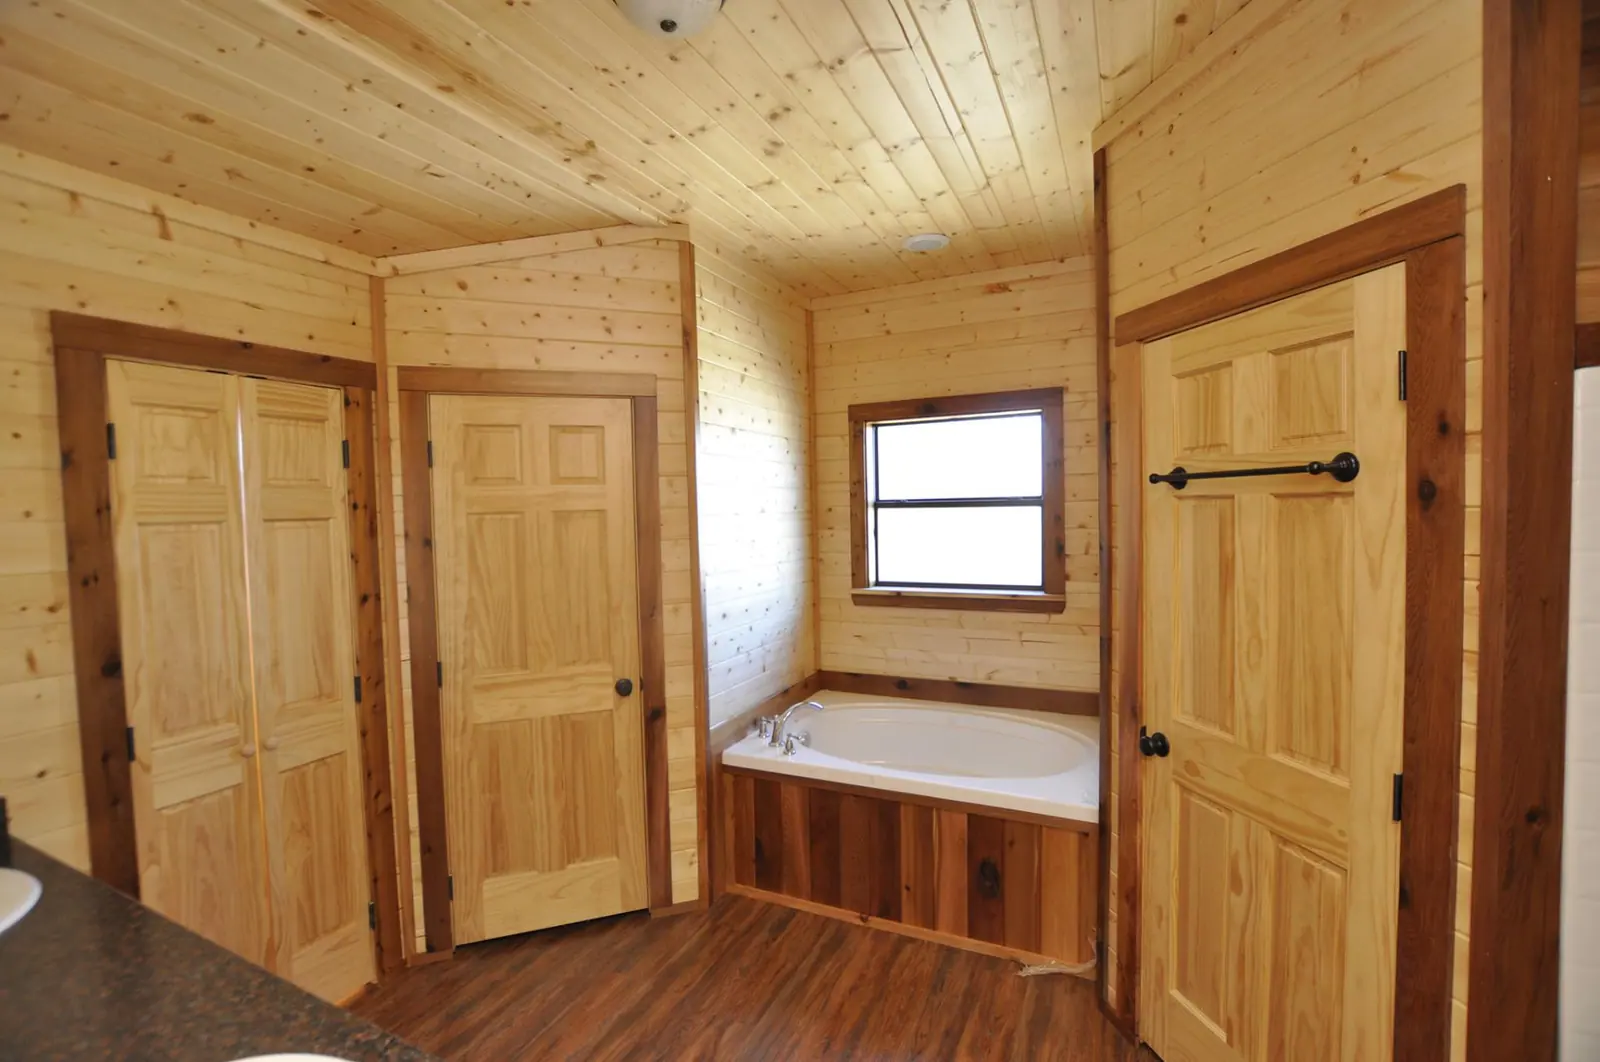
Moose Creek master bath with corner soaking tub, knotty pine walls and double closet doors
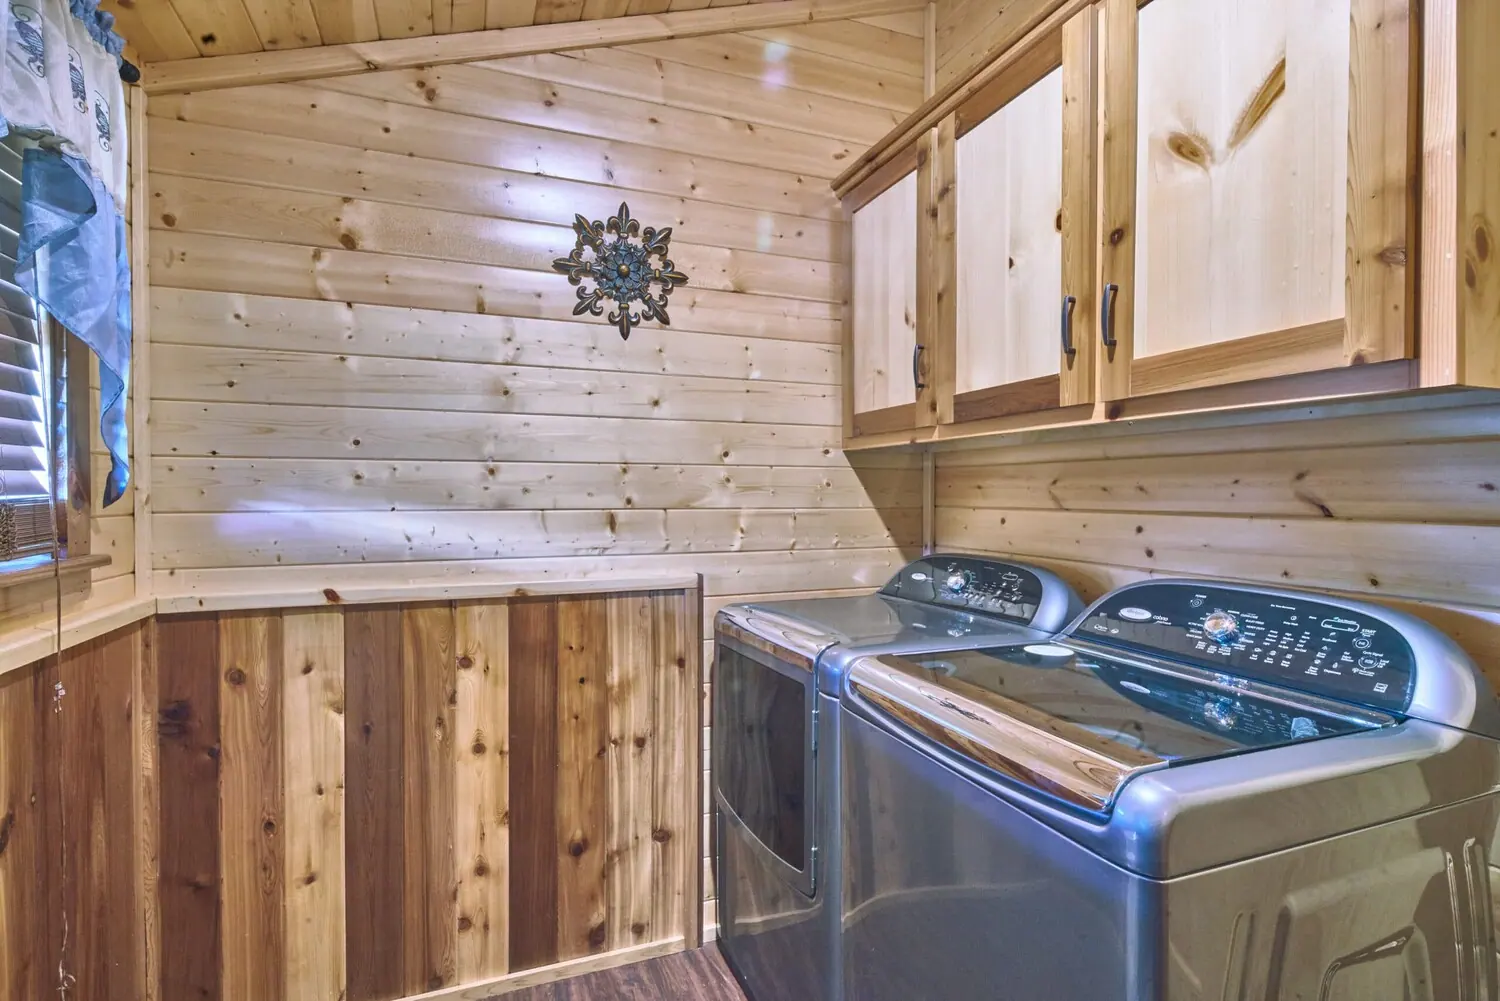
Laundry room with cedar cabinetry above washer and dryer
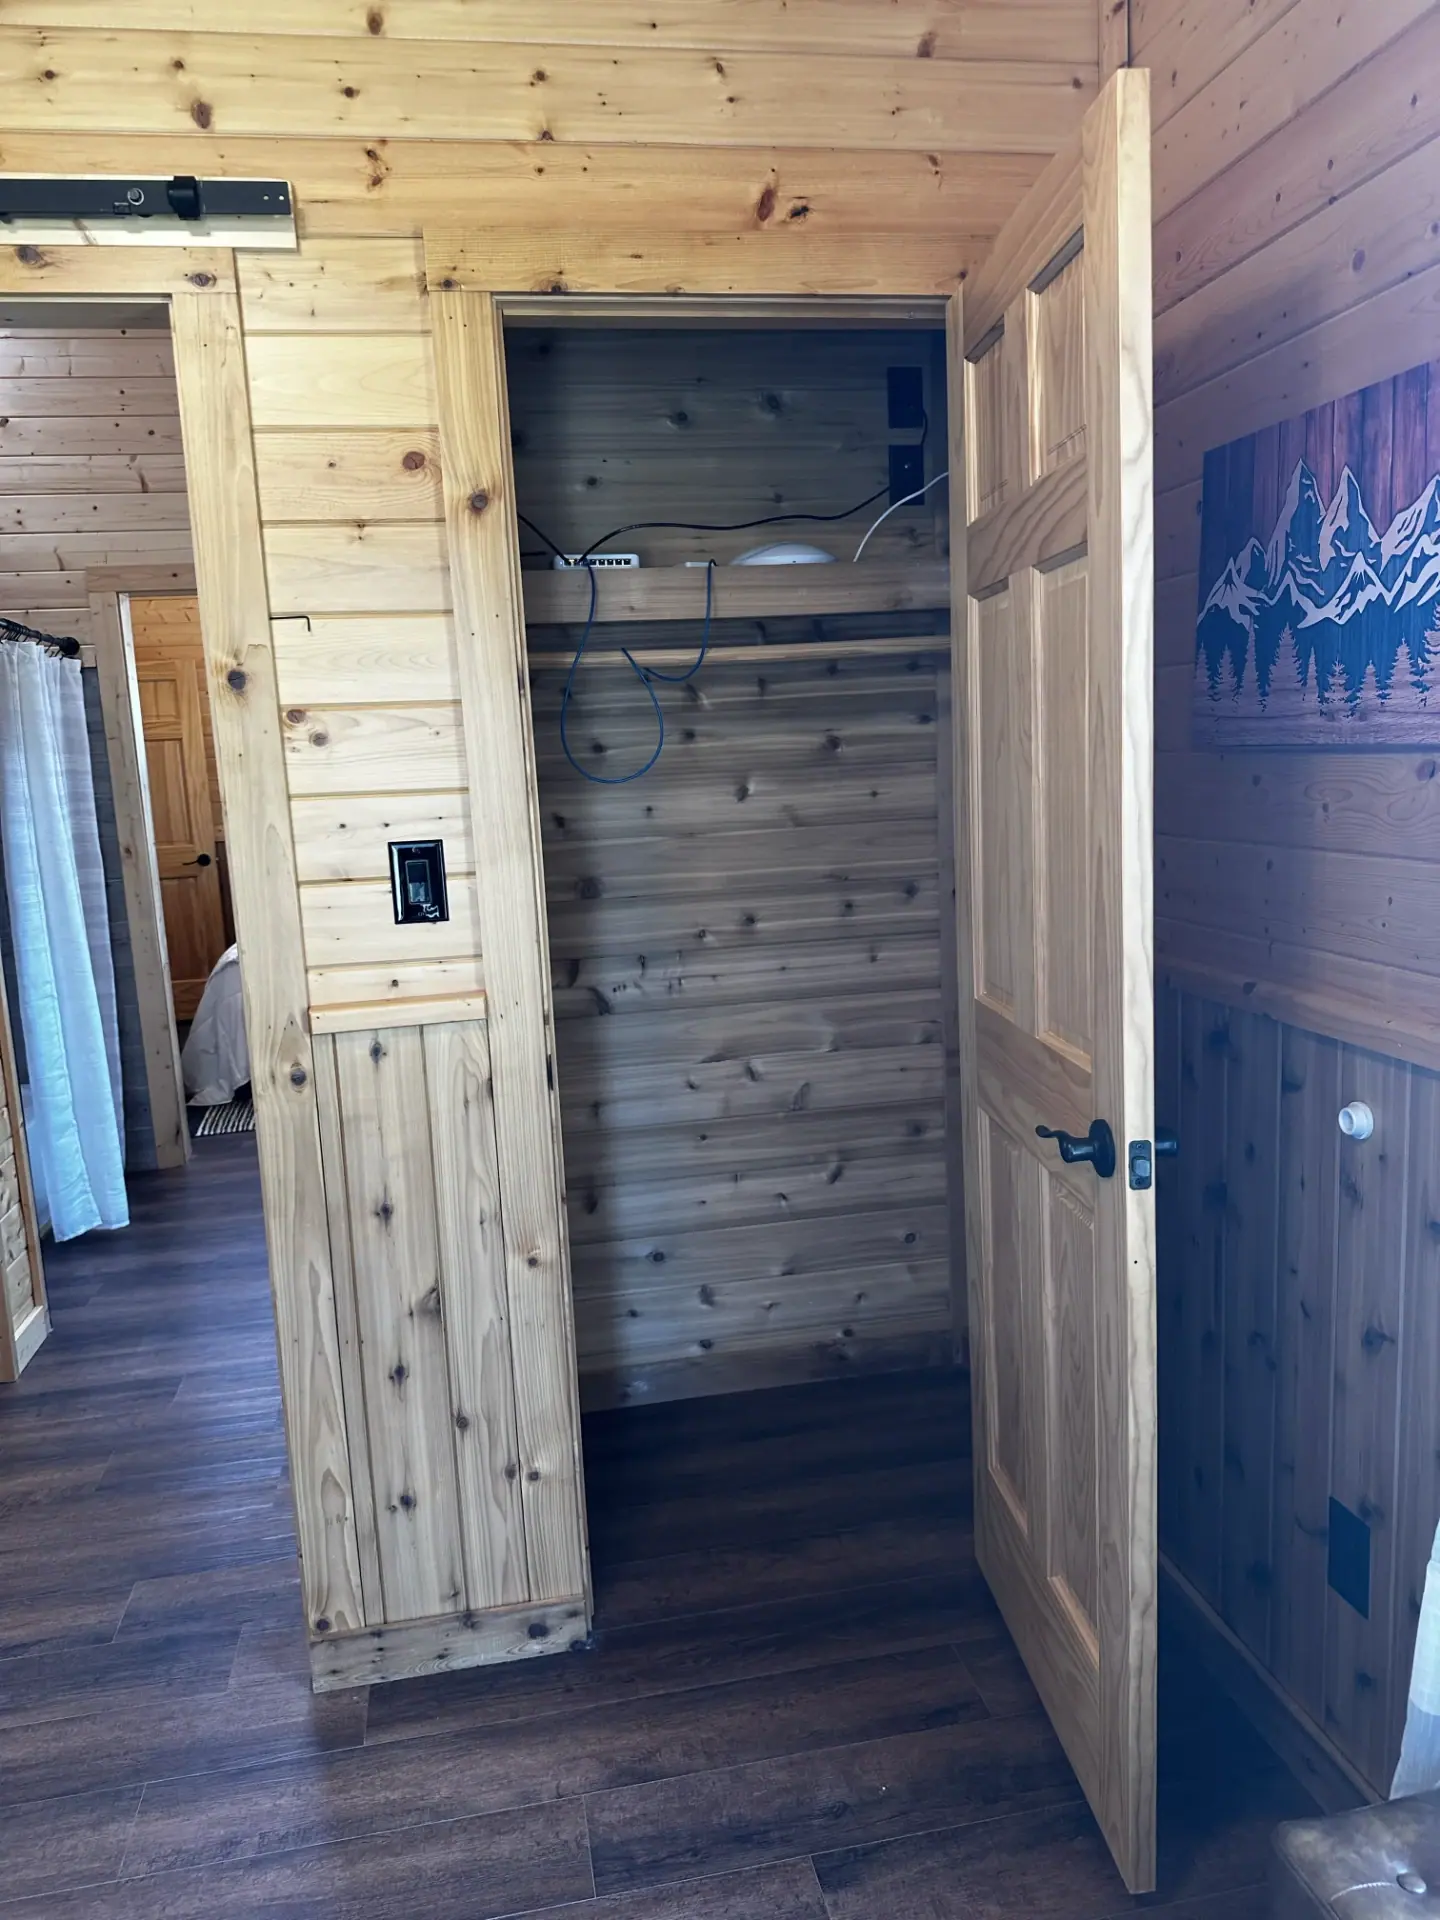
Cedar utility closet with shelving for networking and mechanical equipment
Guest bath with tub-shower combo, grey tile surround and pine vanity
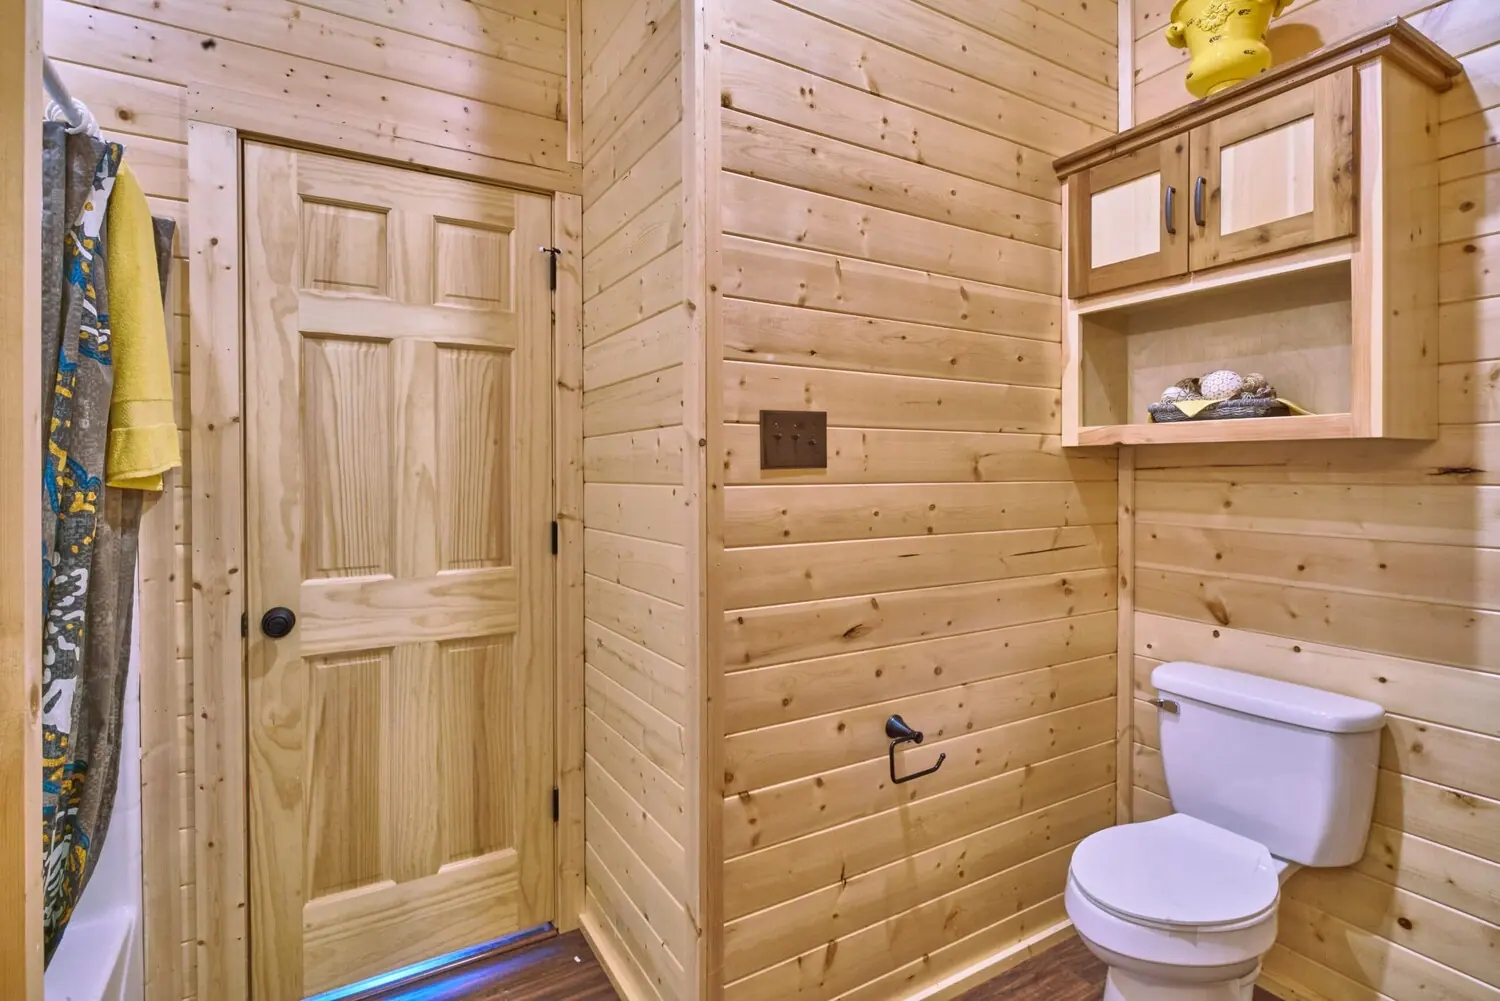
Guest bath with tub-shower, pine walls and over-toilet cabinet storage
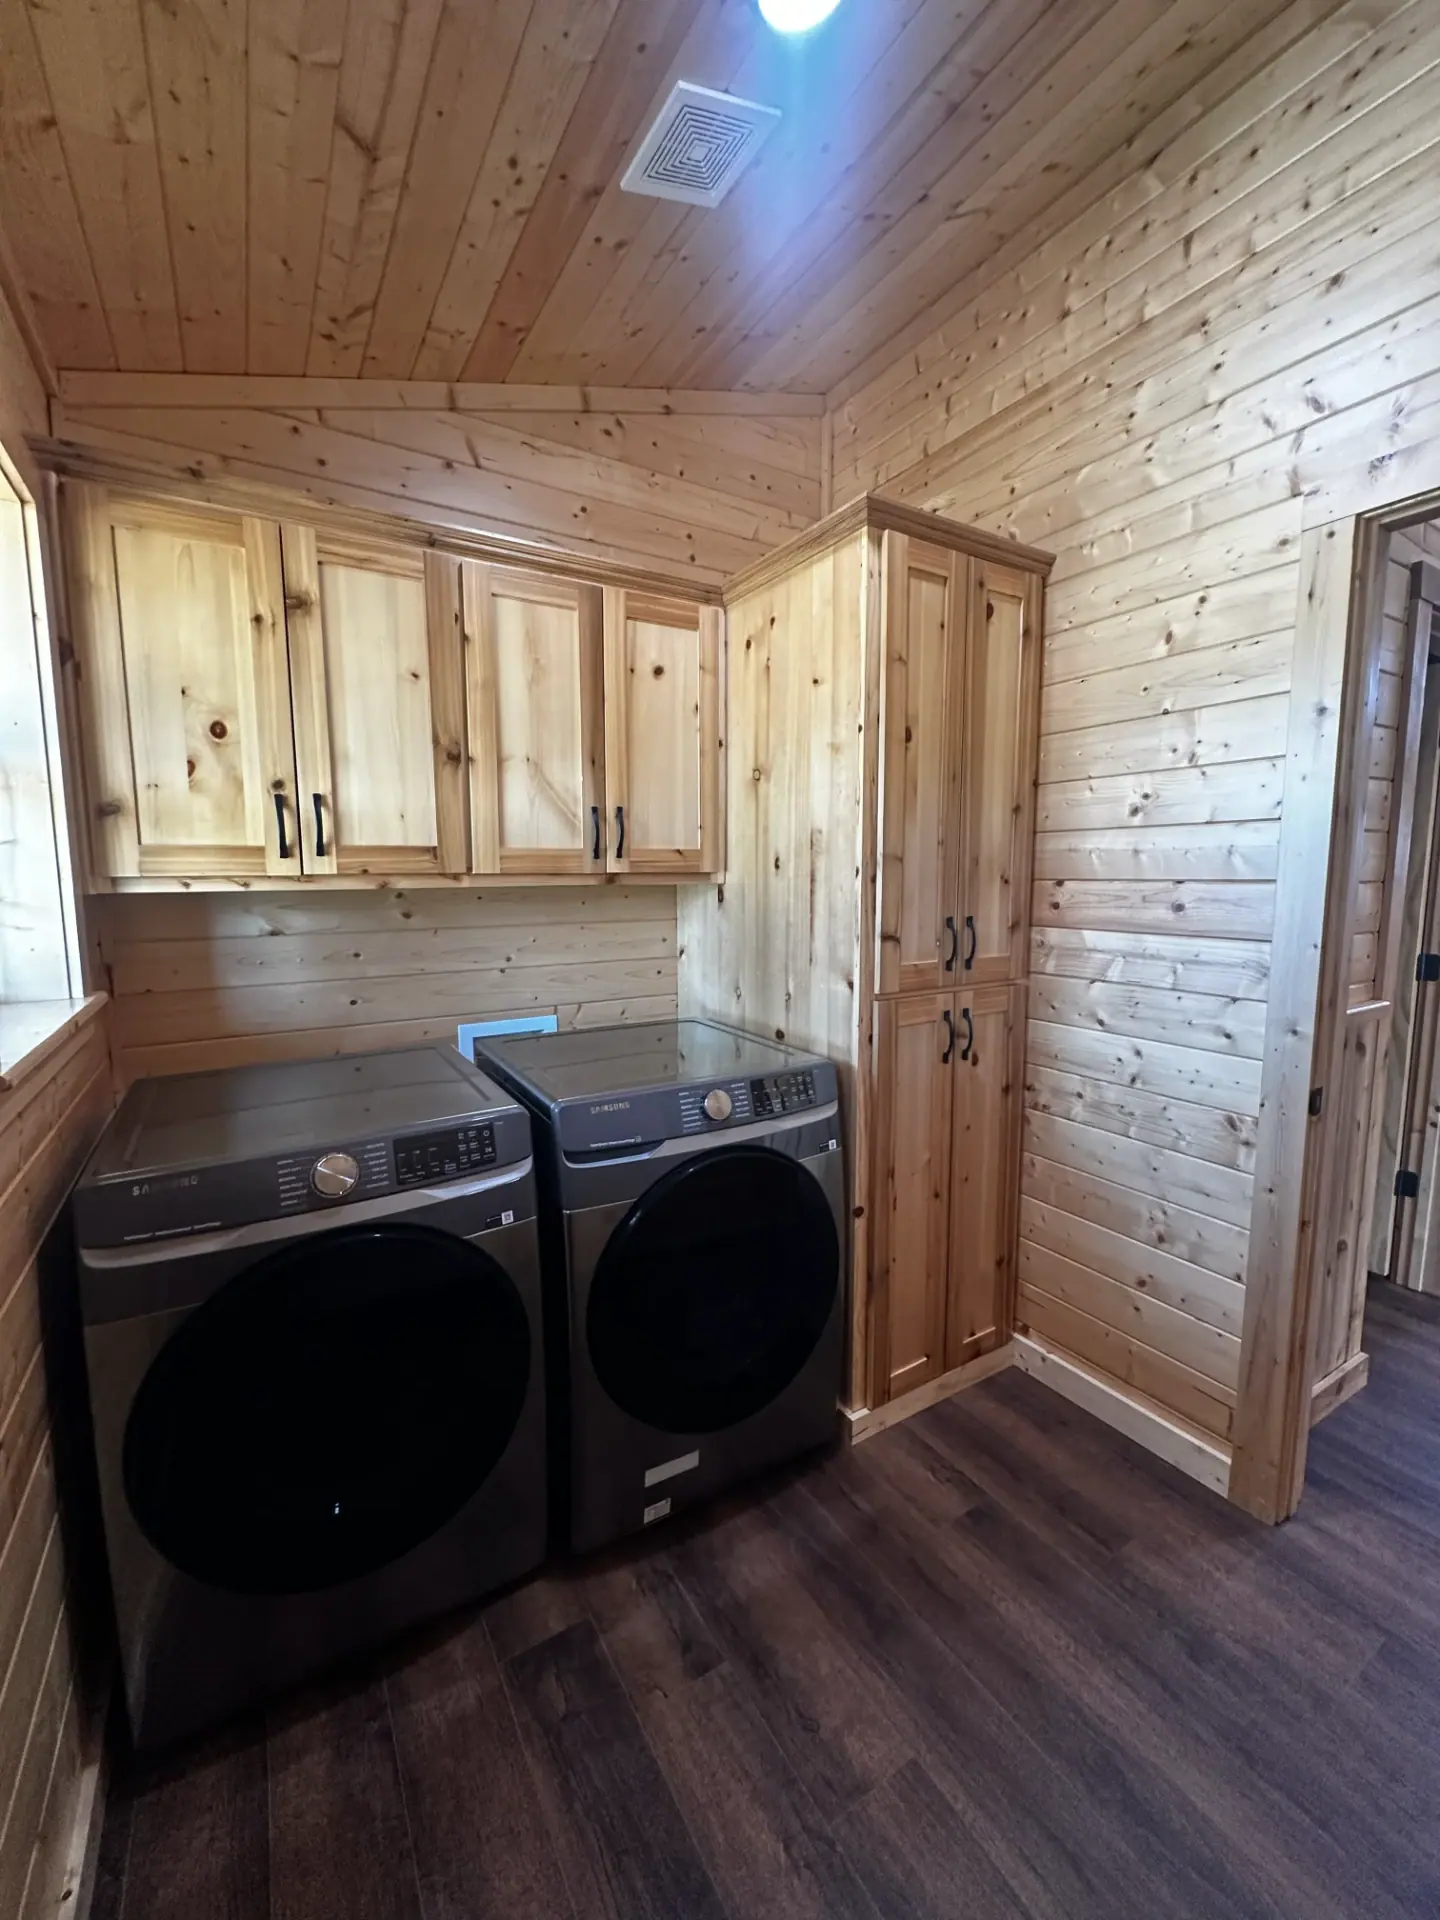
Laundry room with pine cabinetry, tall storage tower and side-by-side washer and dryer
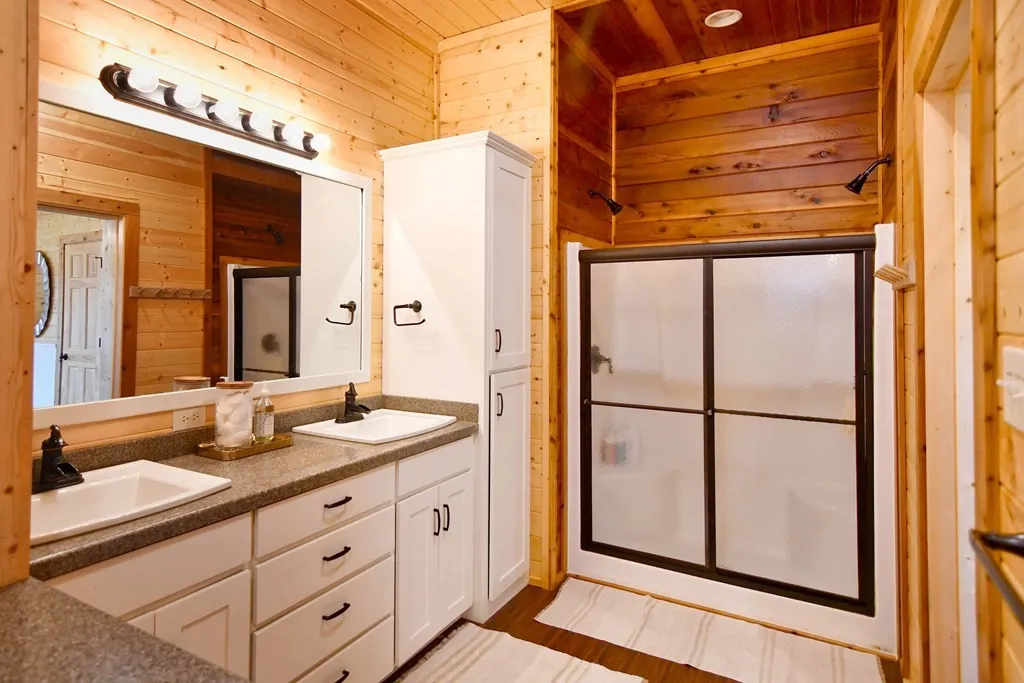
Moose Creek bathroom with double vanity, linen cabinet and glass shower
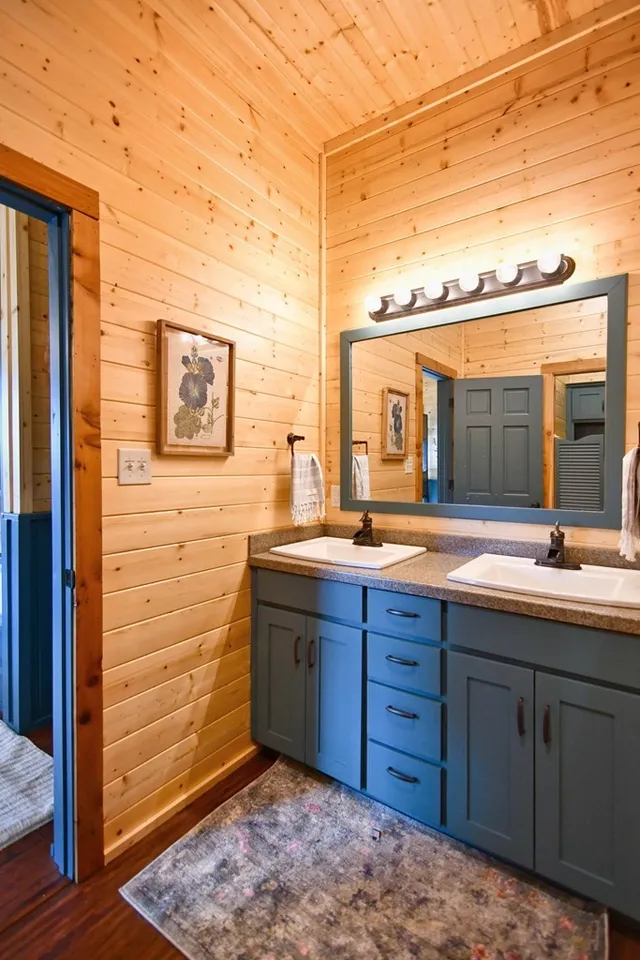
Moose Creek bathroom with dark double vanity and warm pine walls
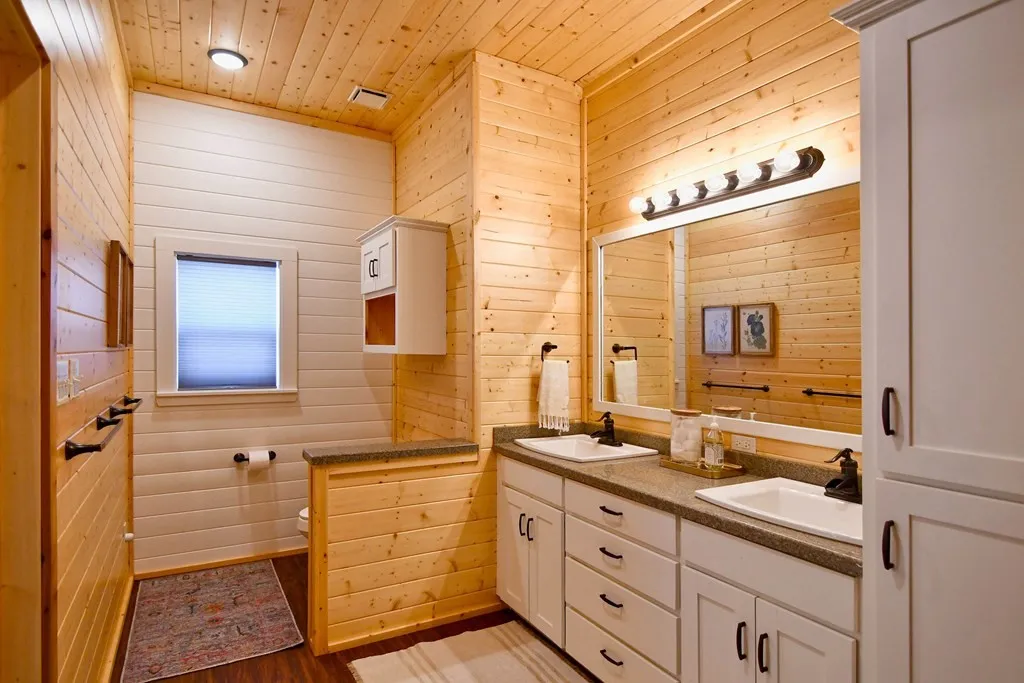
Moose Creek bathroom with white double vanity and pine finishes
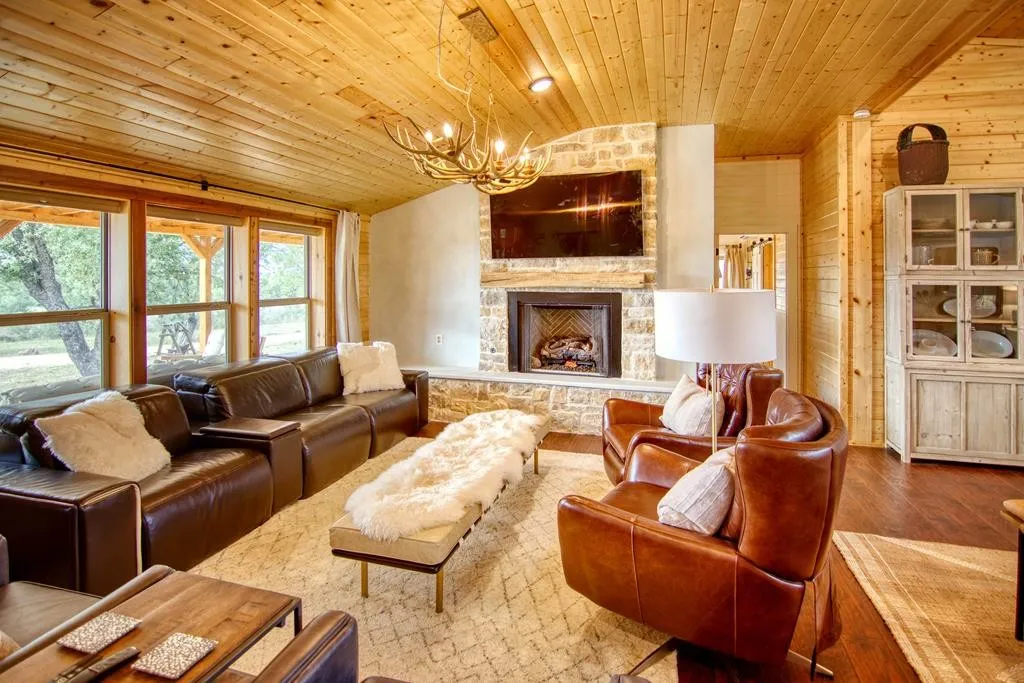
Moose Creek living room with stone fireplace, leather seating and vaulted pine ceiling
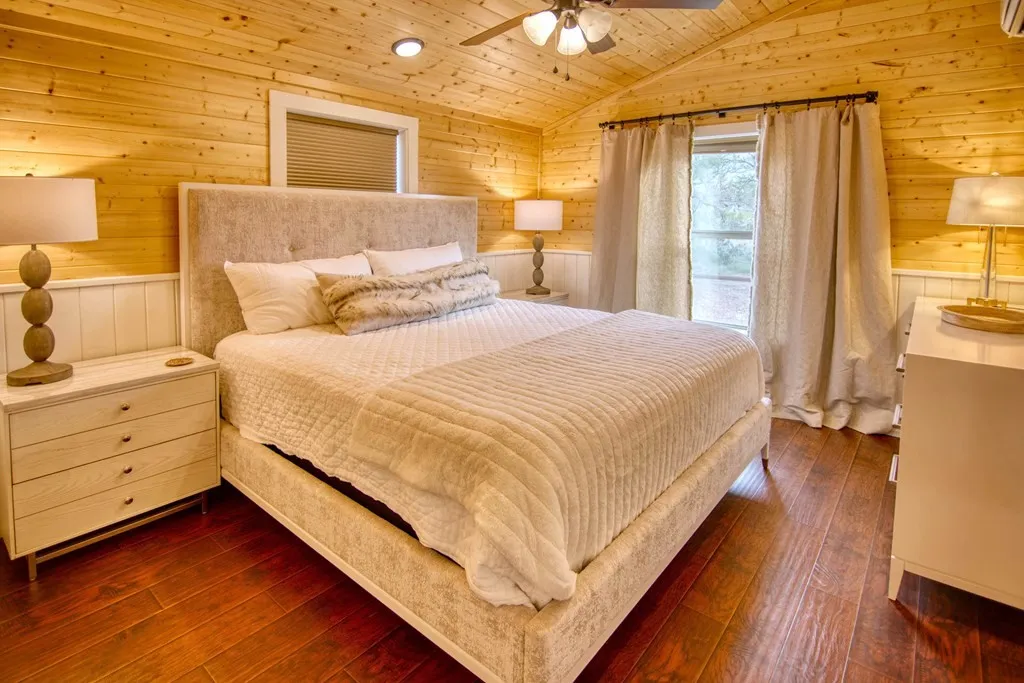
Moose Creek bedroom with upholstered bed and vaulted pine ceiling
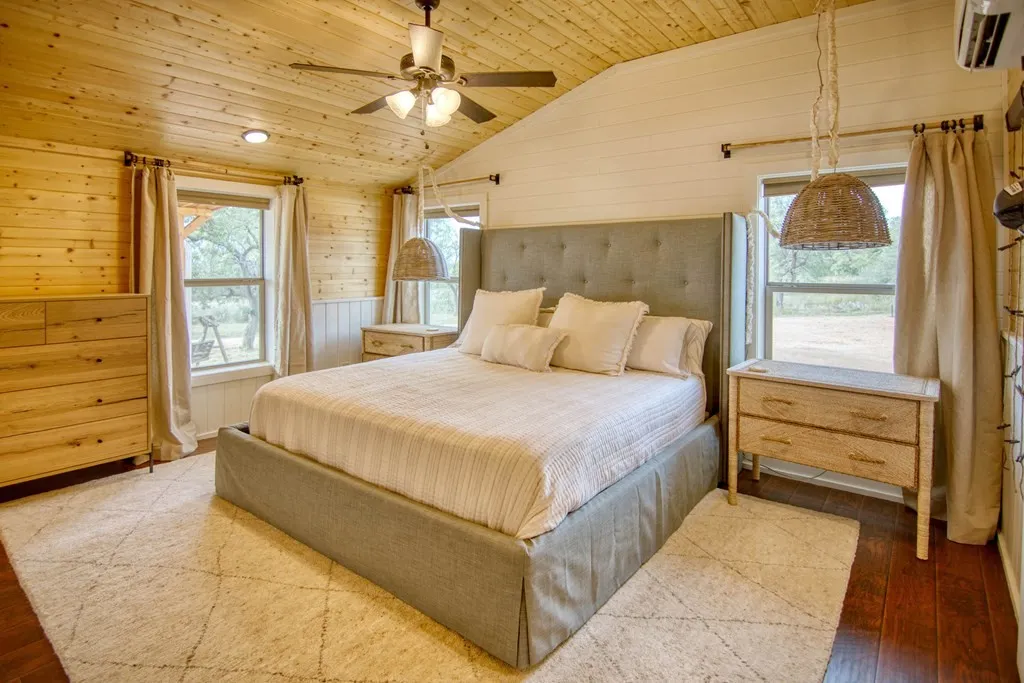
Moose Creek primary bedroom with panoramic windows and vaulted wood ceiling
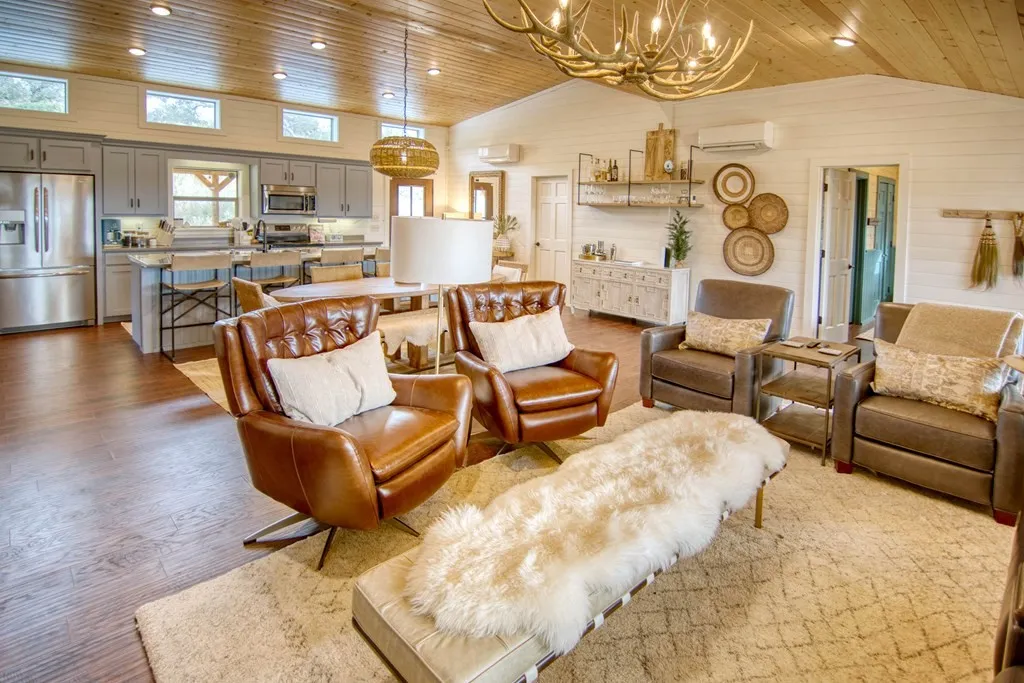
Moose Creek open living room and kitchen with leather seating and vaulted wood ceiling
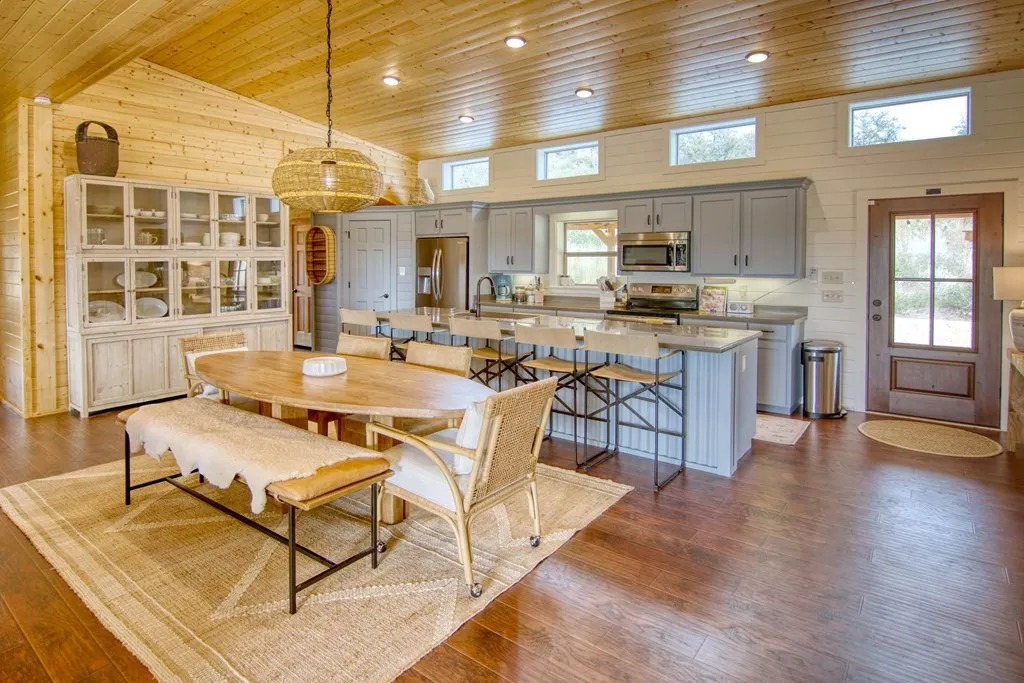
Moose Creek dining area and gray kitchen beneath clerestory windows
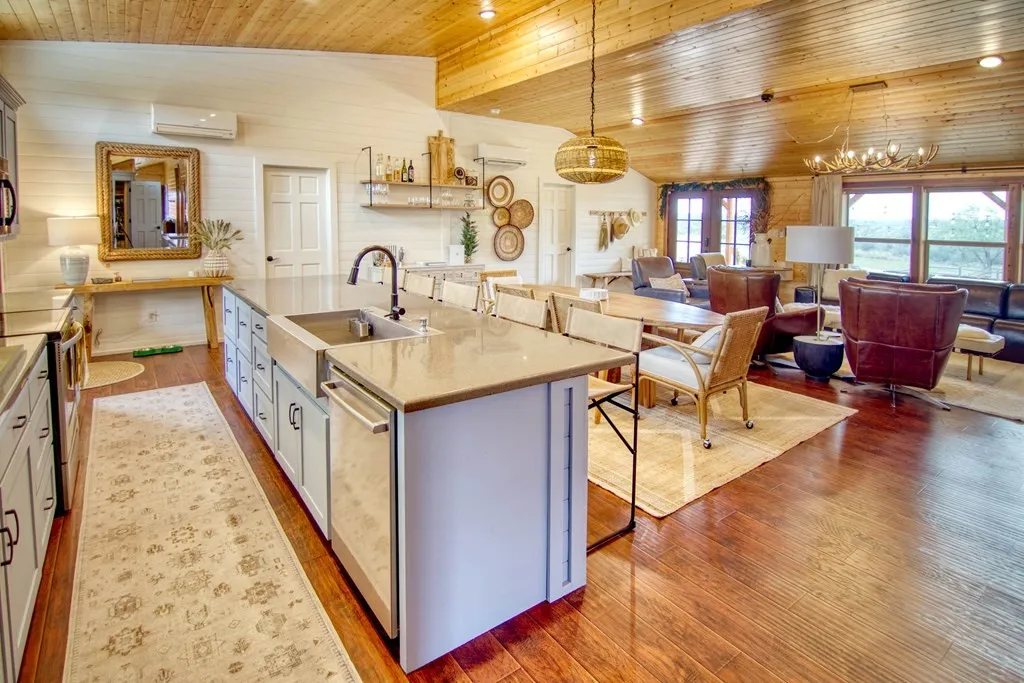
Moose Creek kitchen island overlooking the open dining and living area
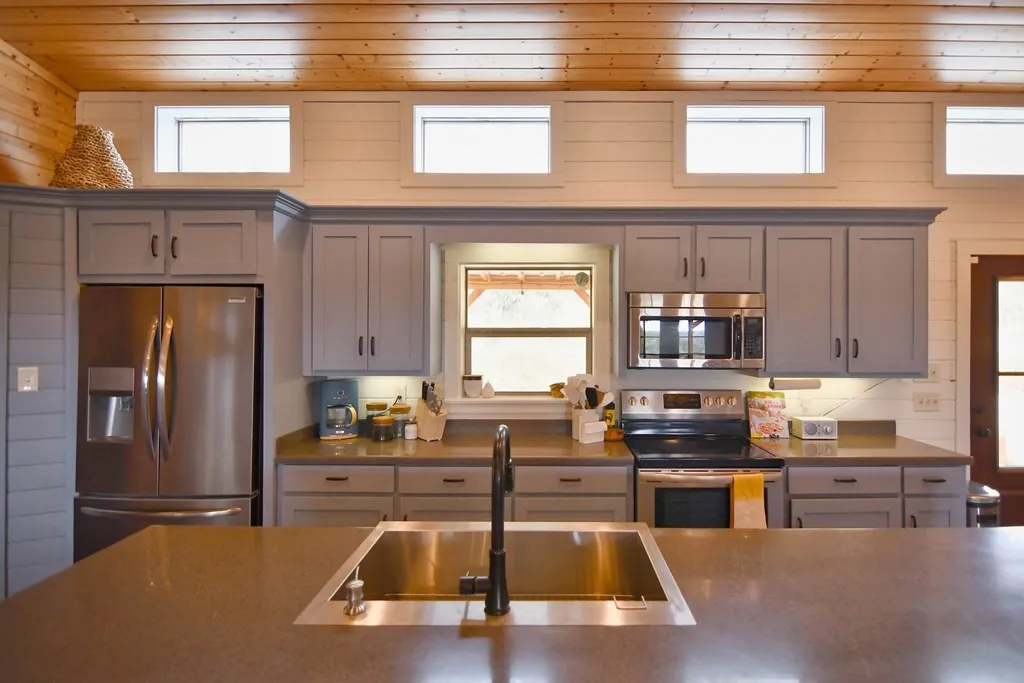
Moose Creek gray kitchen with stainless appliances and island sink
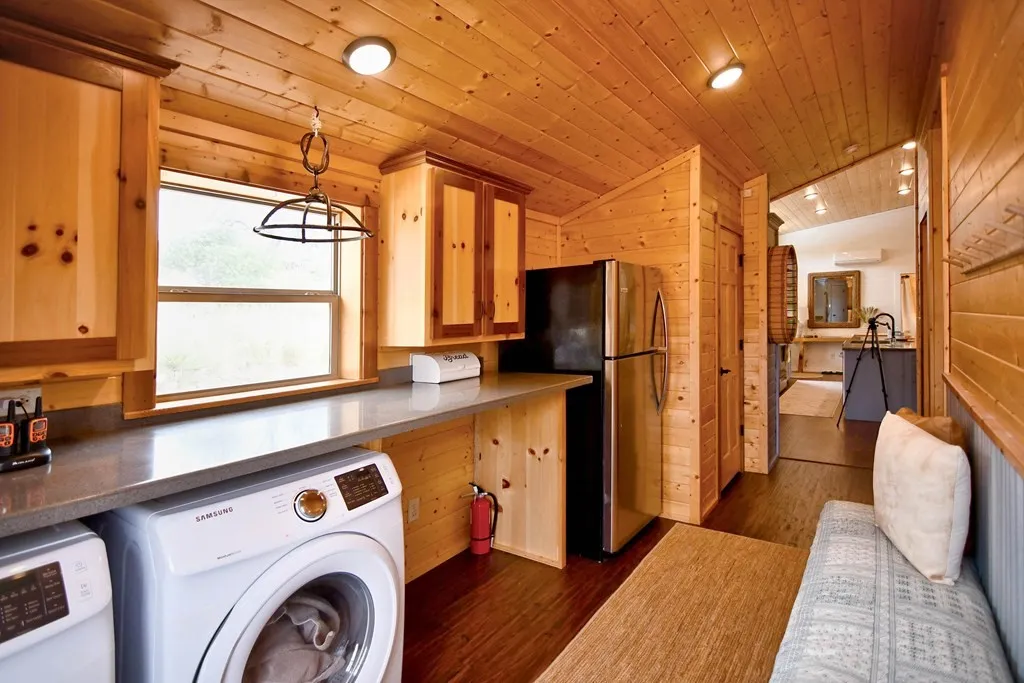
Moose Creek utility room with laundry appliances, refrigerator and pine cabinetry

All Photos

Master bath with freestanding soaking tub, granite vanity and pine walls
Knotty pine kitchen and dining area with log furniture and stainless appliances
Bedroom with cedar log bed frame, cedar wainscot and vaulted pine ceiling
Bunk room with twin-over-full bunk bed, cowhide rug and vaulted pine ceiling
Covered log porch with cedar post railing and rustic rocking chairs
Primary bedroom with tufted headboard, transom windows and barn door
Home office with pine walls, cedar wainscot and wood plank flooring
Garden tub flanked by dual walk-in closets with vaulted pine ceiling
Vaulted cedar walk-in closet with corner shelving and wood plank flooring
Half bath with corner sink, pine walls and rustic decor
Walk-in shower with grey wood-look tile, pebble floor and matte black glass door
Half bath with pedestal sink, pine cabinet and pocket door
Great room and dining area with clerestory windows and vaulted pine ceiling
Cedar-lined walk-in closet with double hanging rods and built-in shelving tower
Dual-sink vanity with granite counter beside a tub-shower combo
Master bath with soaking tub, walk-in shower, linen tower and granite vanity
Double vanity with granite top, twin mirrors and separate water closet
Moose Creek master bath with corner soaking tub, knotty pine walls and double closet doors
Laundry room with cedar cabinetry above washer and dryer
Cedar utility closet with shelving for networking and mechanical equipment
Guest bath with tub-shower combo, grey tile surround and pine vanity
Guest bath with tub-shower, pine walls and over-toilet cabinet storage
Laundry room with pine cabinetry, tall storage tower and side-by-side washer and dryer
Moose Creek bathroom with double vanity, linen cabinet and glass shower
Moose Creek bathroom with dark double vanity and warm pine walls
Moose Creek bathroom with white double vanity and pine finishes
Moose Creek living room with stone fireplace, leather seating and vaulted pine ceiling
Moose Creek bedroom with upholstered bed and vaulted pine ceiling
Moose Creek primary bedroom with panoramic windows and vaulted wood ceiling
Moose Creek open living room and kitchen with leather seating and vaulted wood ceiling
Moose Creek dining area and gray kitchen beneath clerestory windows
Moose Creek kitchen island overlooking the open dining and living area
Moose Creek gray kitchen with stainless appliances and island sink
Moose Creek utility room with laundry appliances, refrigerator and pine cabinetry

See, Touch, and Experience Your Dream Ranch Cabin Firsthand

Walk Through Our Stunning Ranch Cabin Models

Visit our model Ranch cabin park to explore beautifully crafted designs, experience luxury firsthand, and find the perfect retreat for your lifestyle.