Ulrich — Built for you. Made for life.
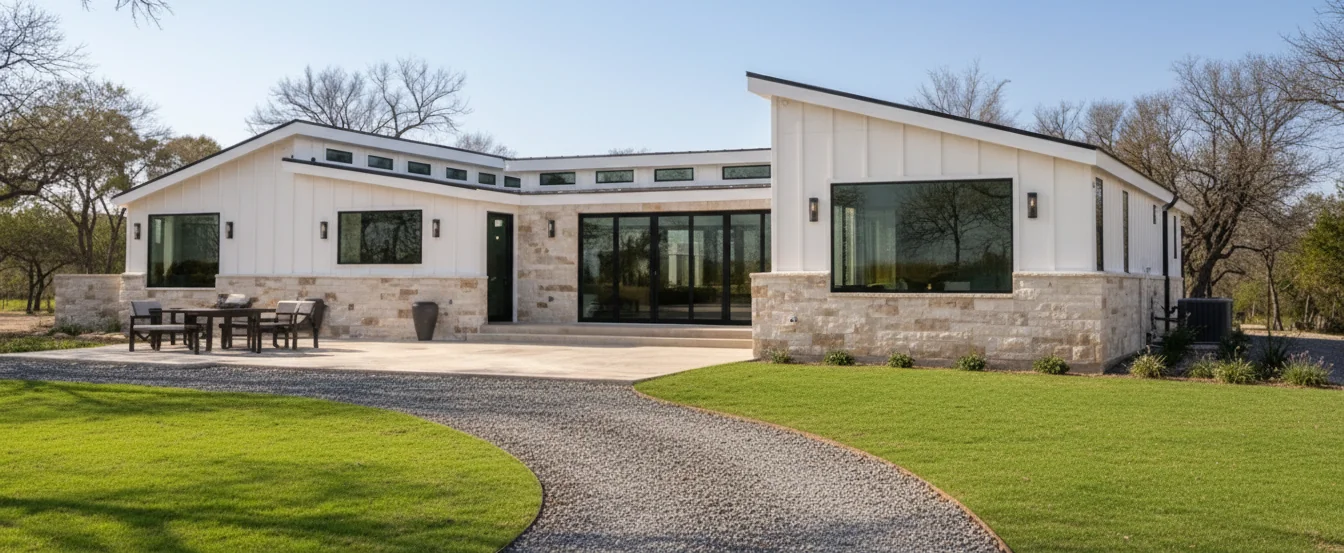
Modern Ulrich ranch home with stone accents and landscaped gardens

The Collection

Your Dream Cabin Your Way

Schedule a Call Today

The Luxury Ranch Home Series — Interior

The Luxury Ranch Home Series is designed to bring your vision to life with spacious layouts, exceptional craftsmanship, and the flexibility to create a home that's uniquely yours. Starting with one of our proven models, we'll work with you to personalize the floor plan, finishes, and features to fit your lifestyle, your property, and your goals. Every home is precision-built in our off-site facility, then delivered, assembled, and finished on your property with care and attention to detail. Highlights: • 1,408–4,608 sq. ft. • 1–8 Bedrooms • 1–4 Bathrooms • Choose your own finishes • Personalized floor plans
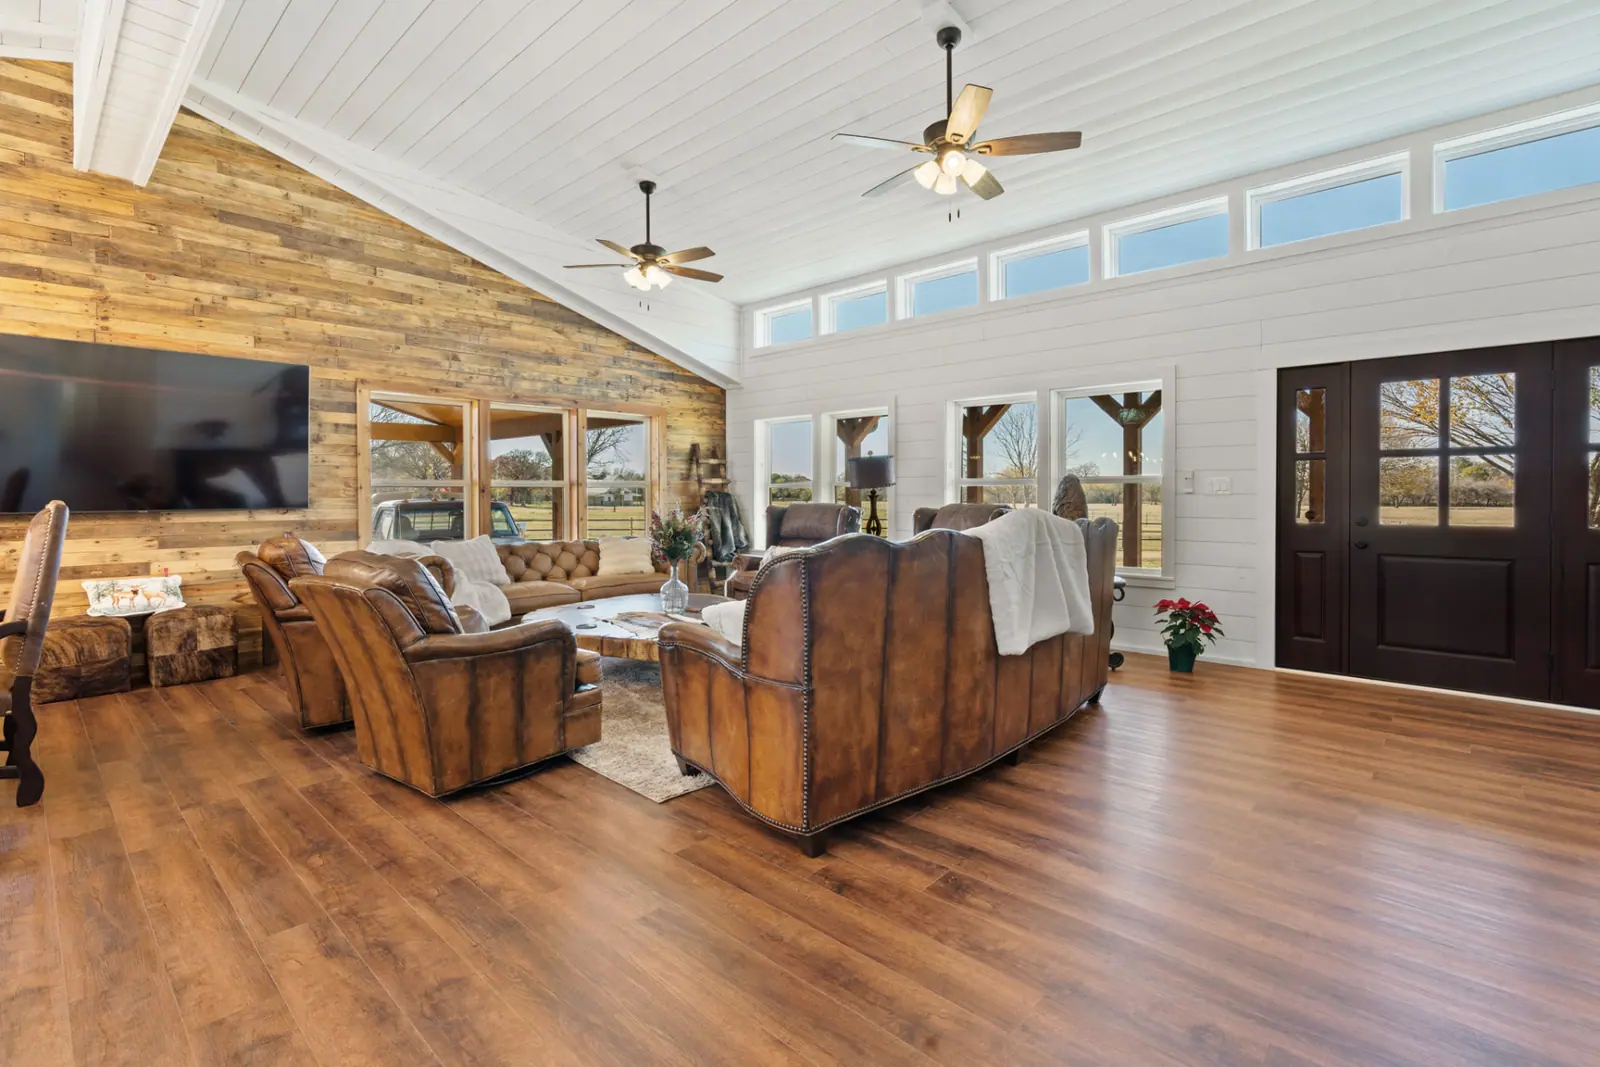
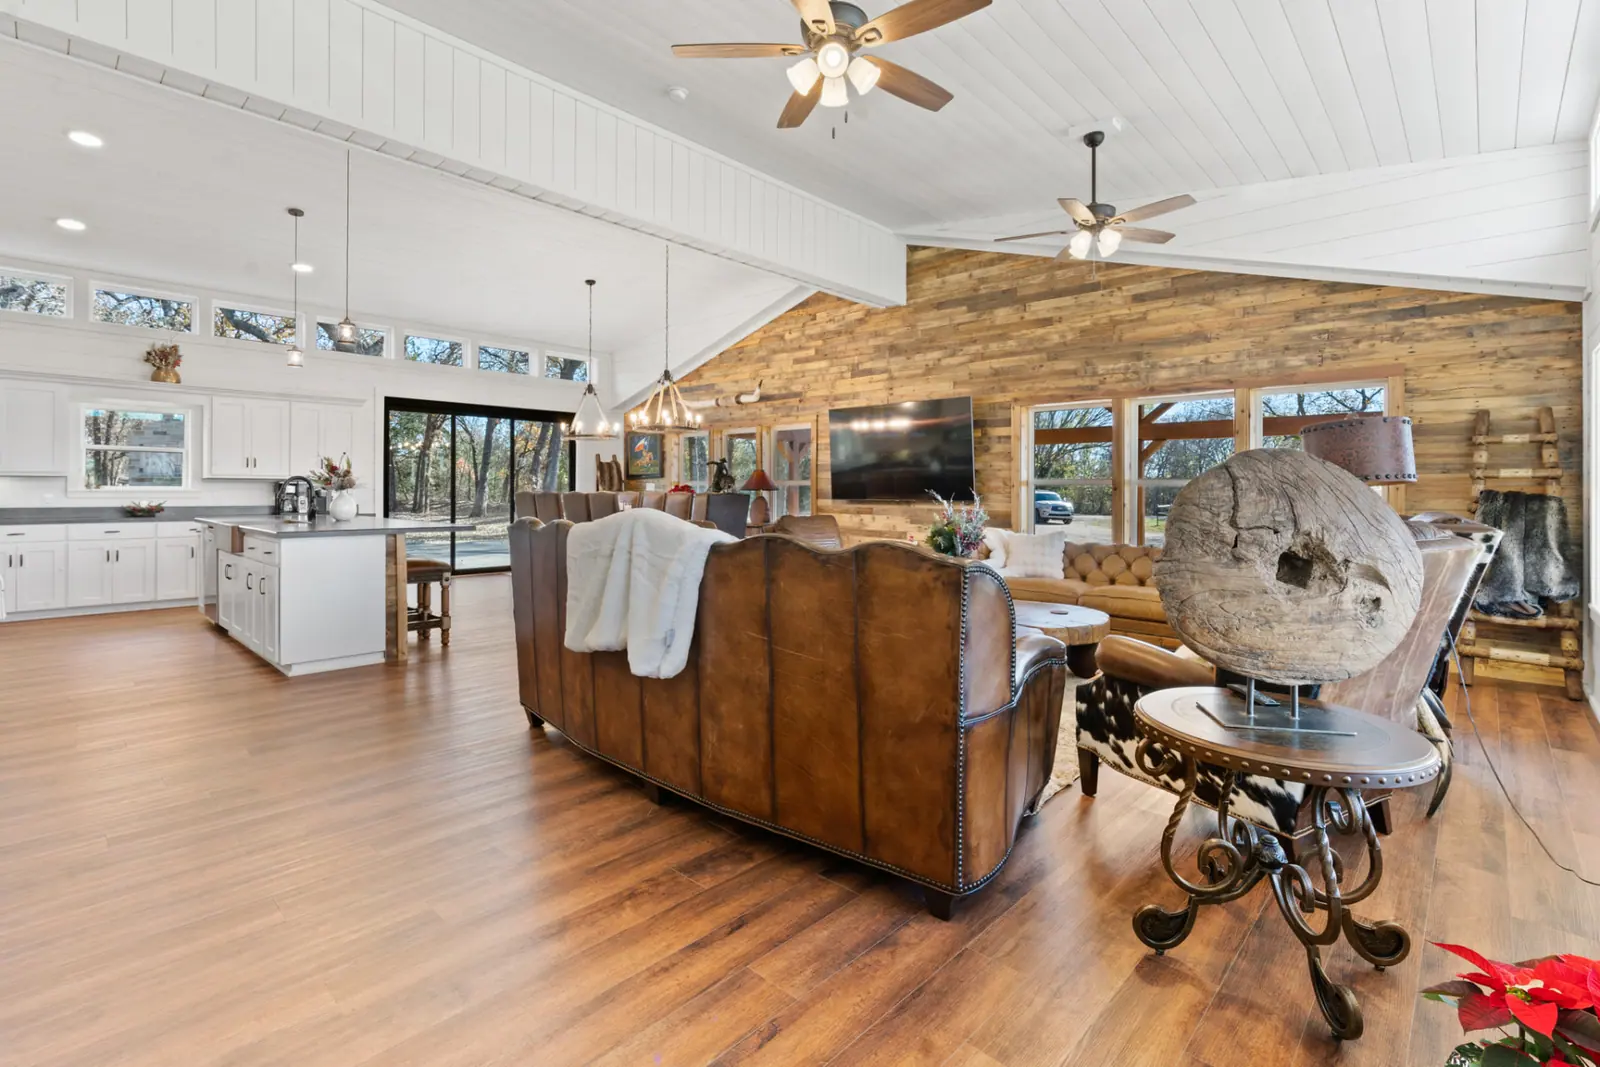
Great room with leather seating, vaulted shiplap ceiling and wood accent wall
Open-concept living and kitchen with clerestory windows
Vaulted great room opening into the kitchen
Open-plan kitchen, dining and living room with reclaimed wood accent wall
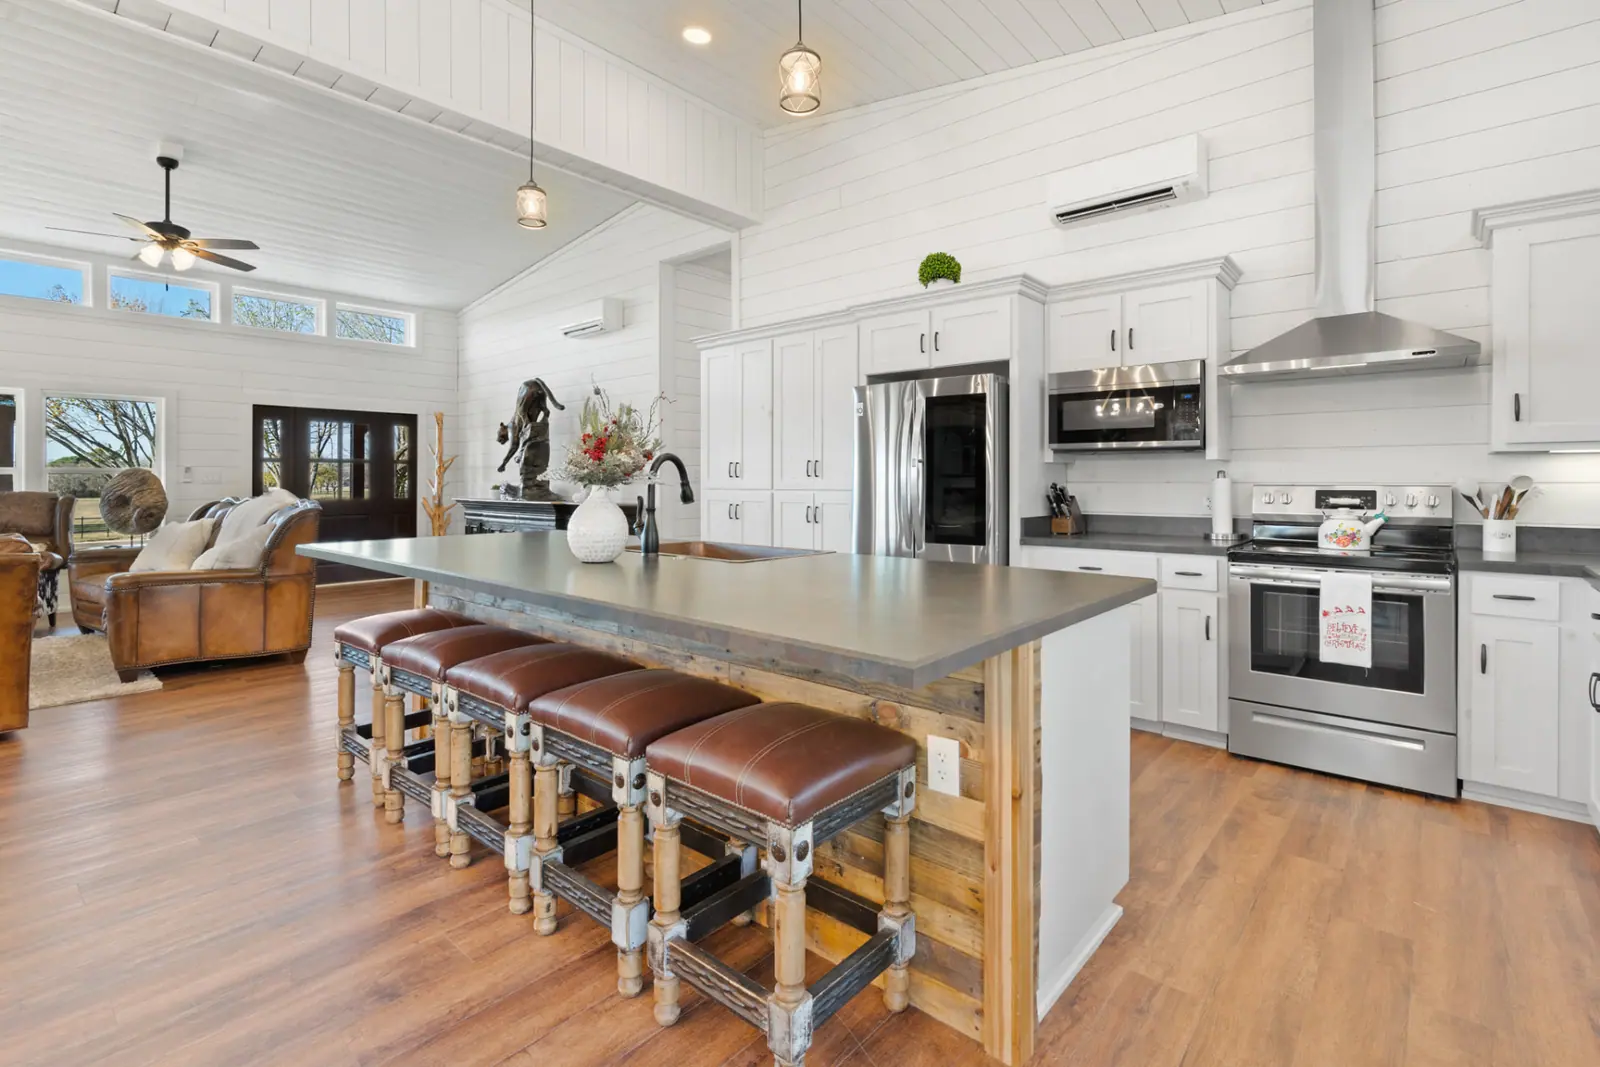
Open kitchen with reclaimed wood island and vaulted shiplap ceiling
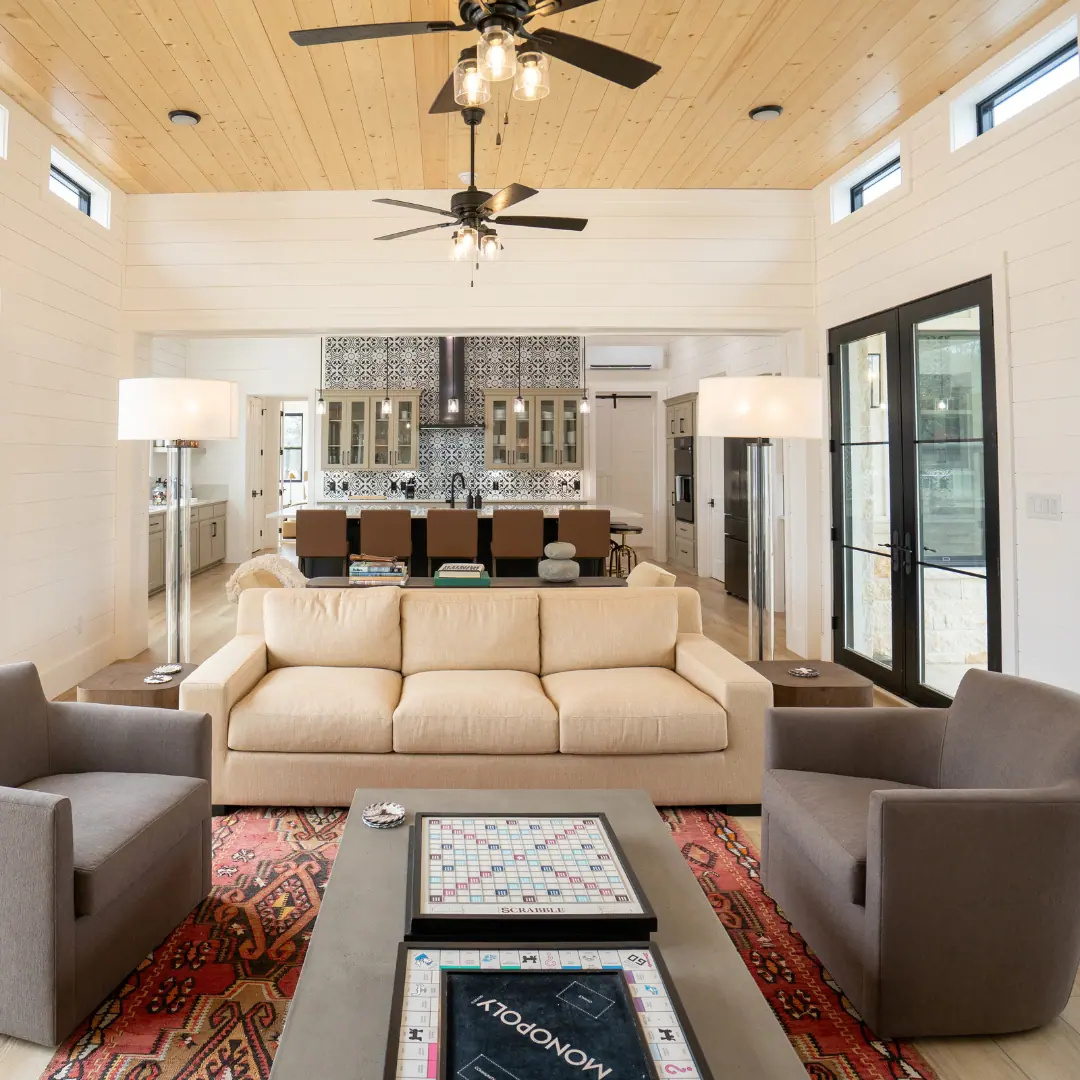
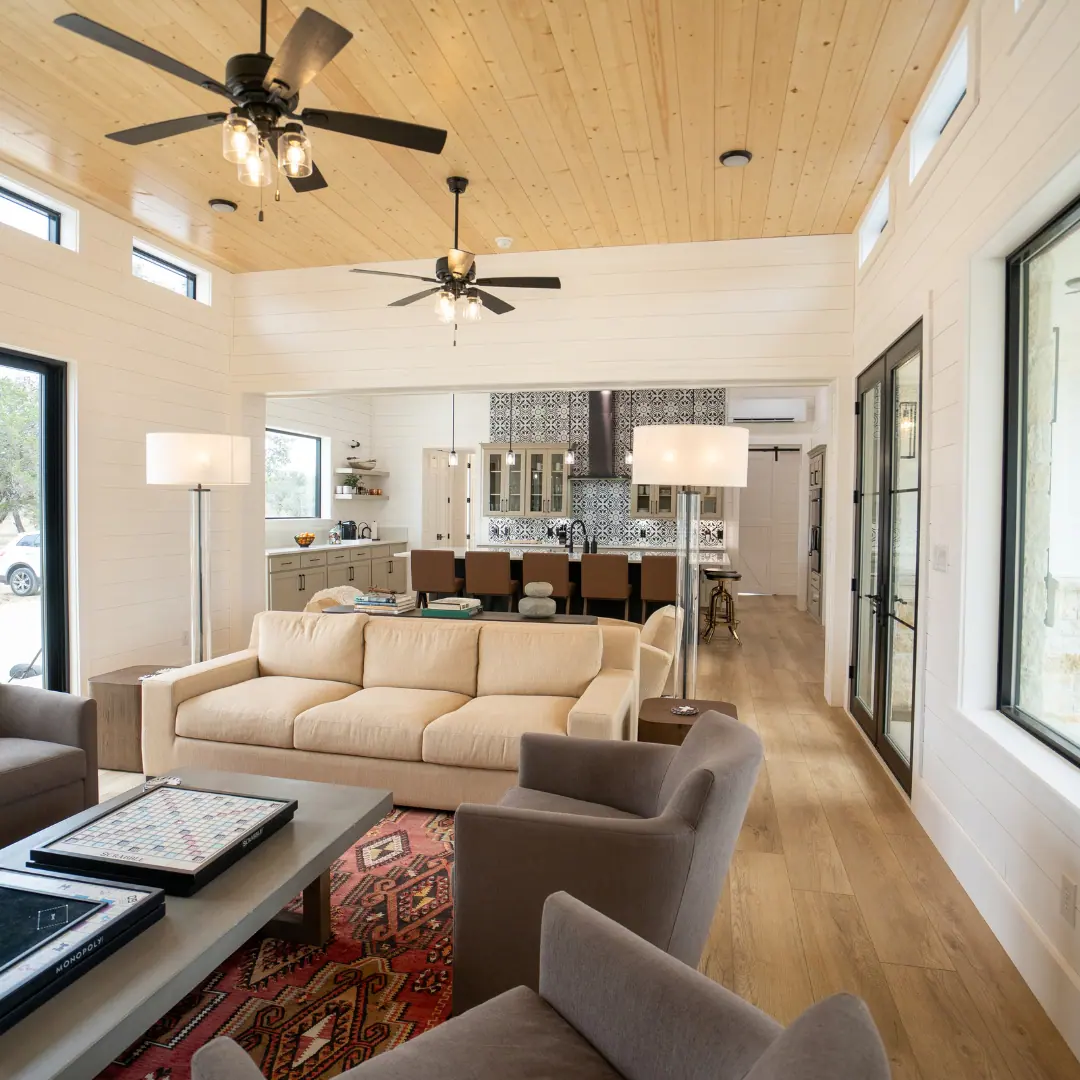
Great room seating area with pine ceiling and ranch views
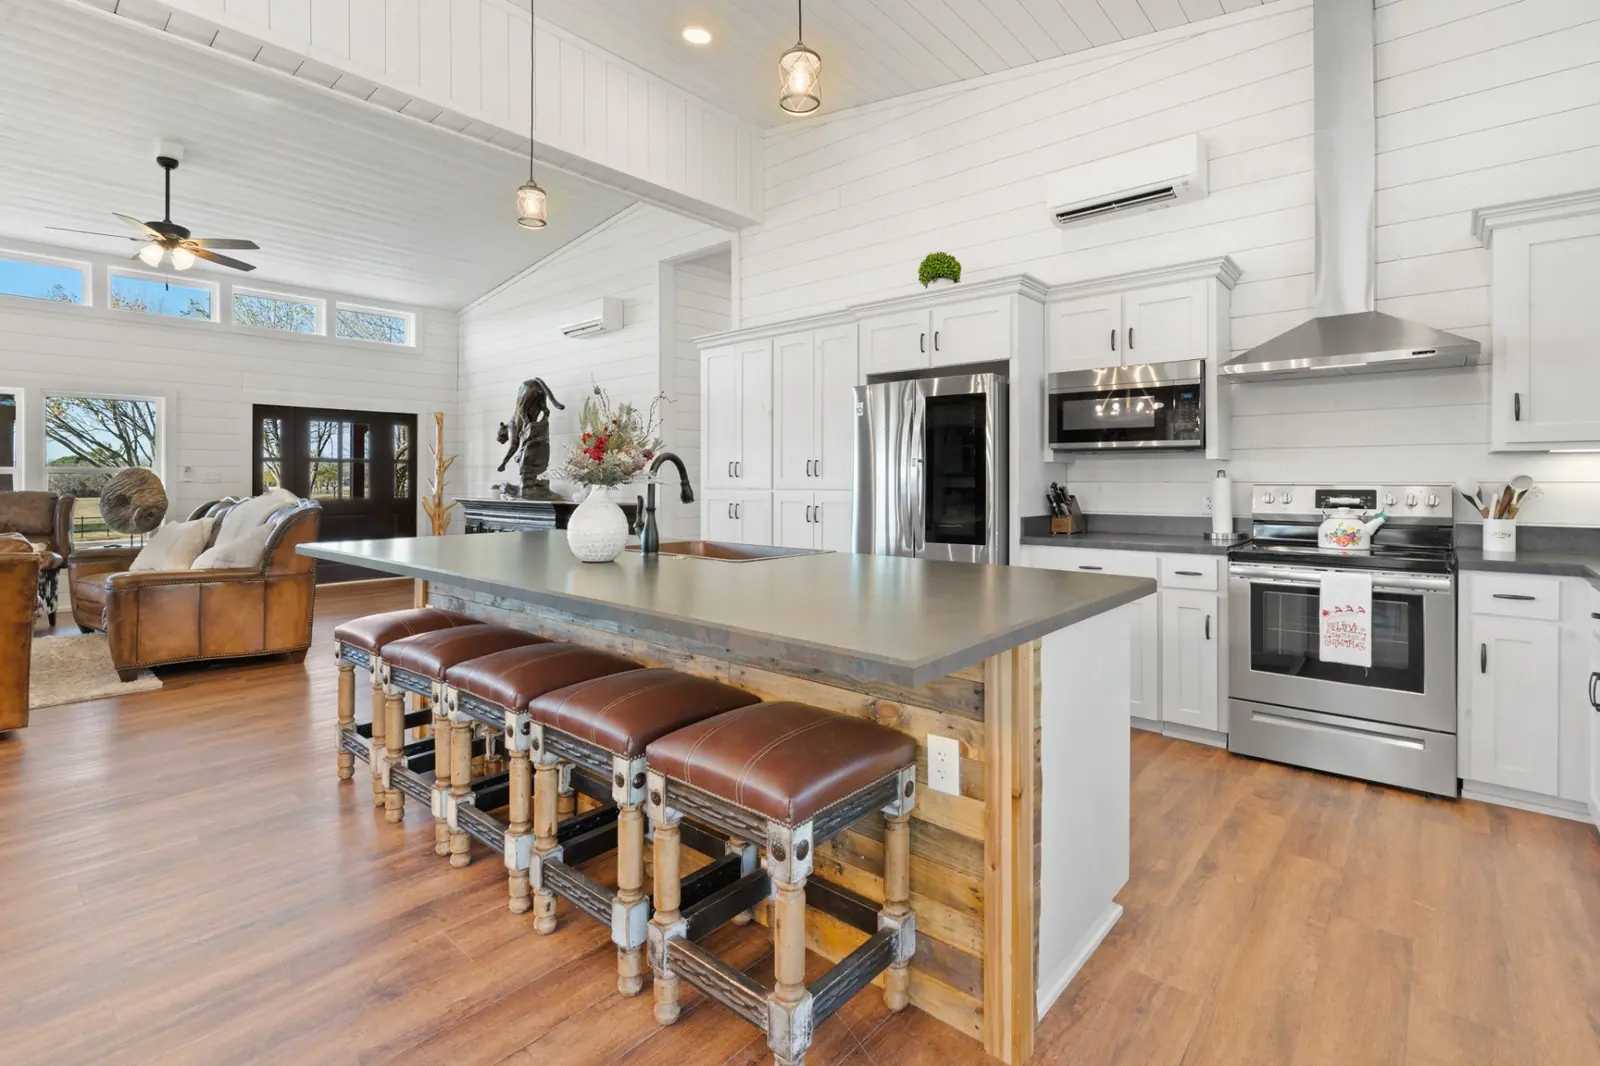
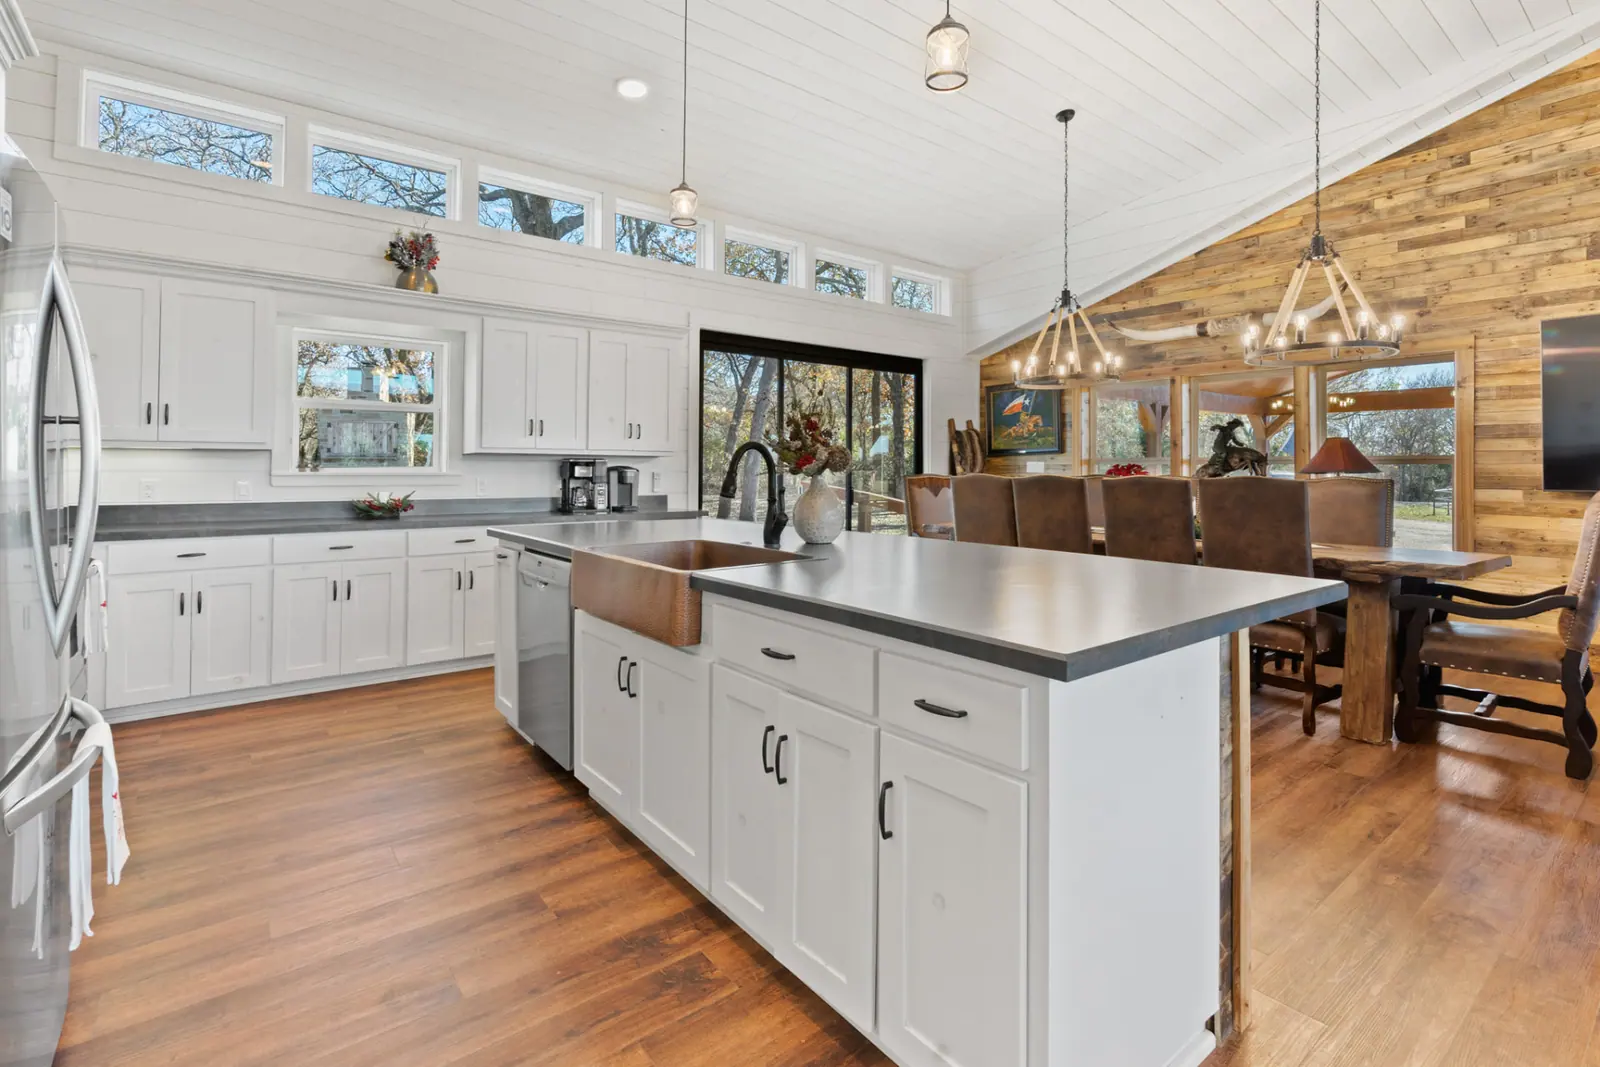
Vaulted kitchen with concrete island, leather stools and copper sink
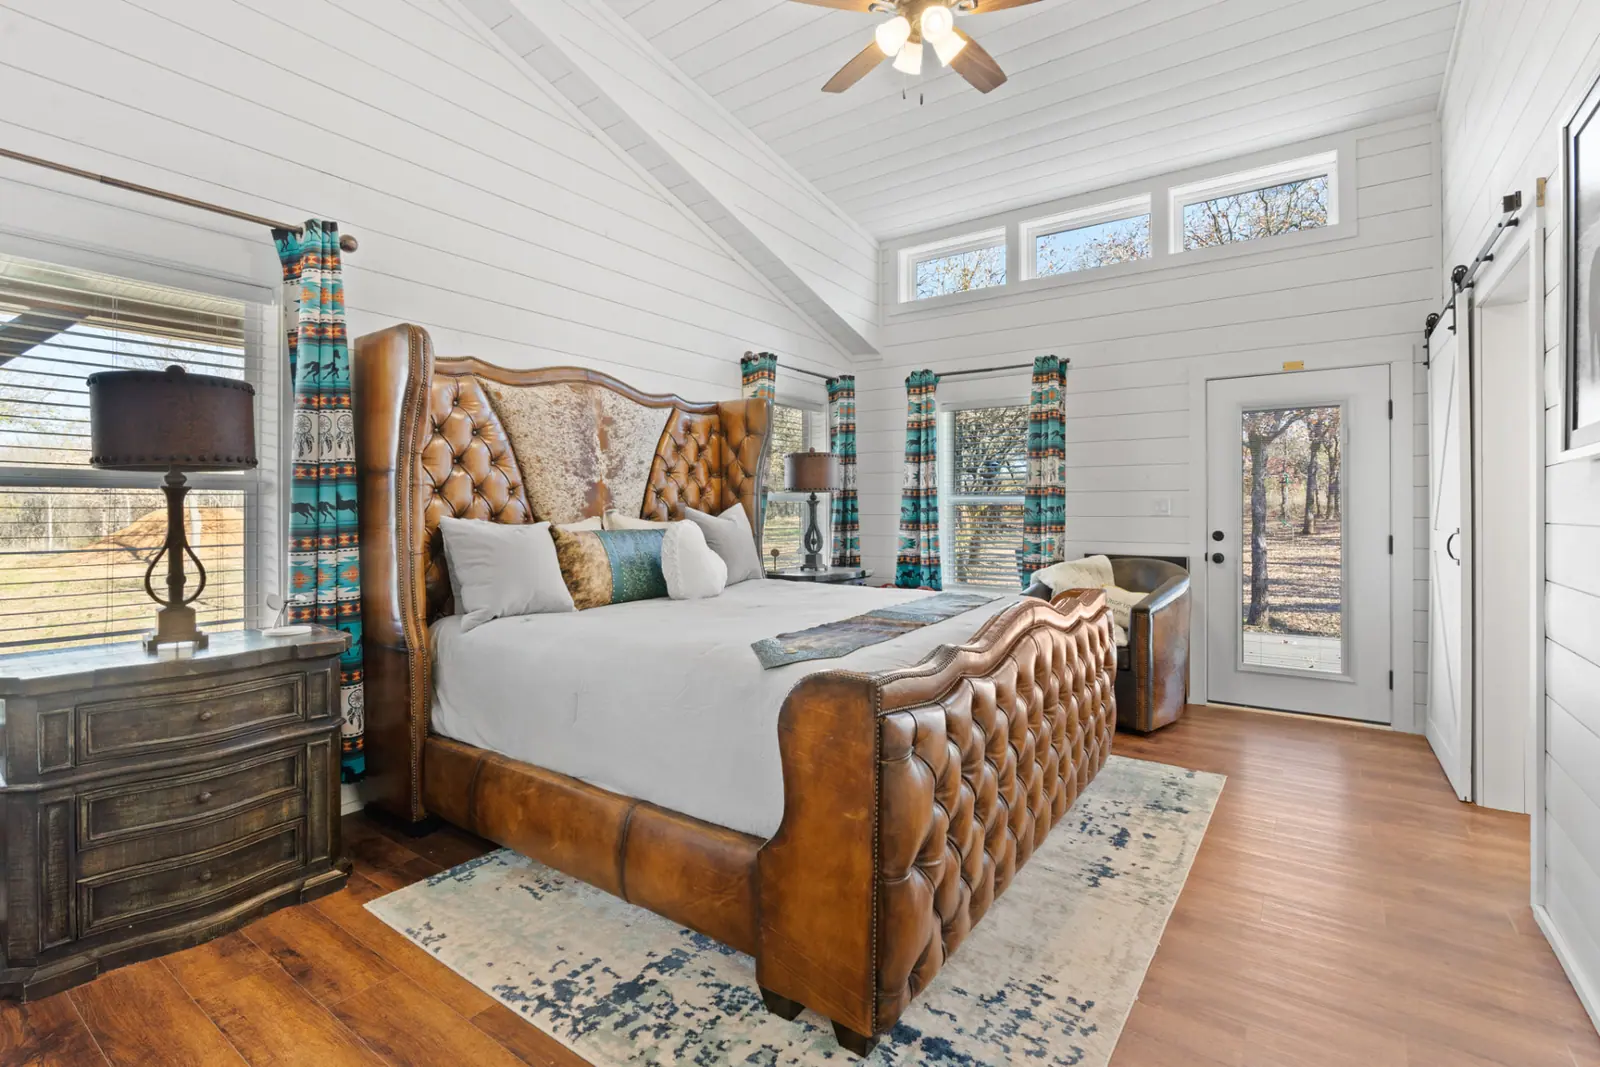
Primary bedroom with tufted leather sleigh bed and vaulted ceiling
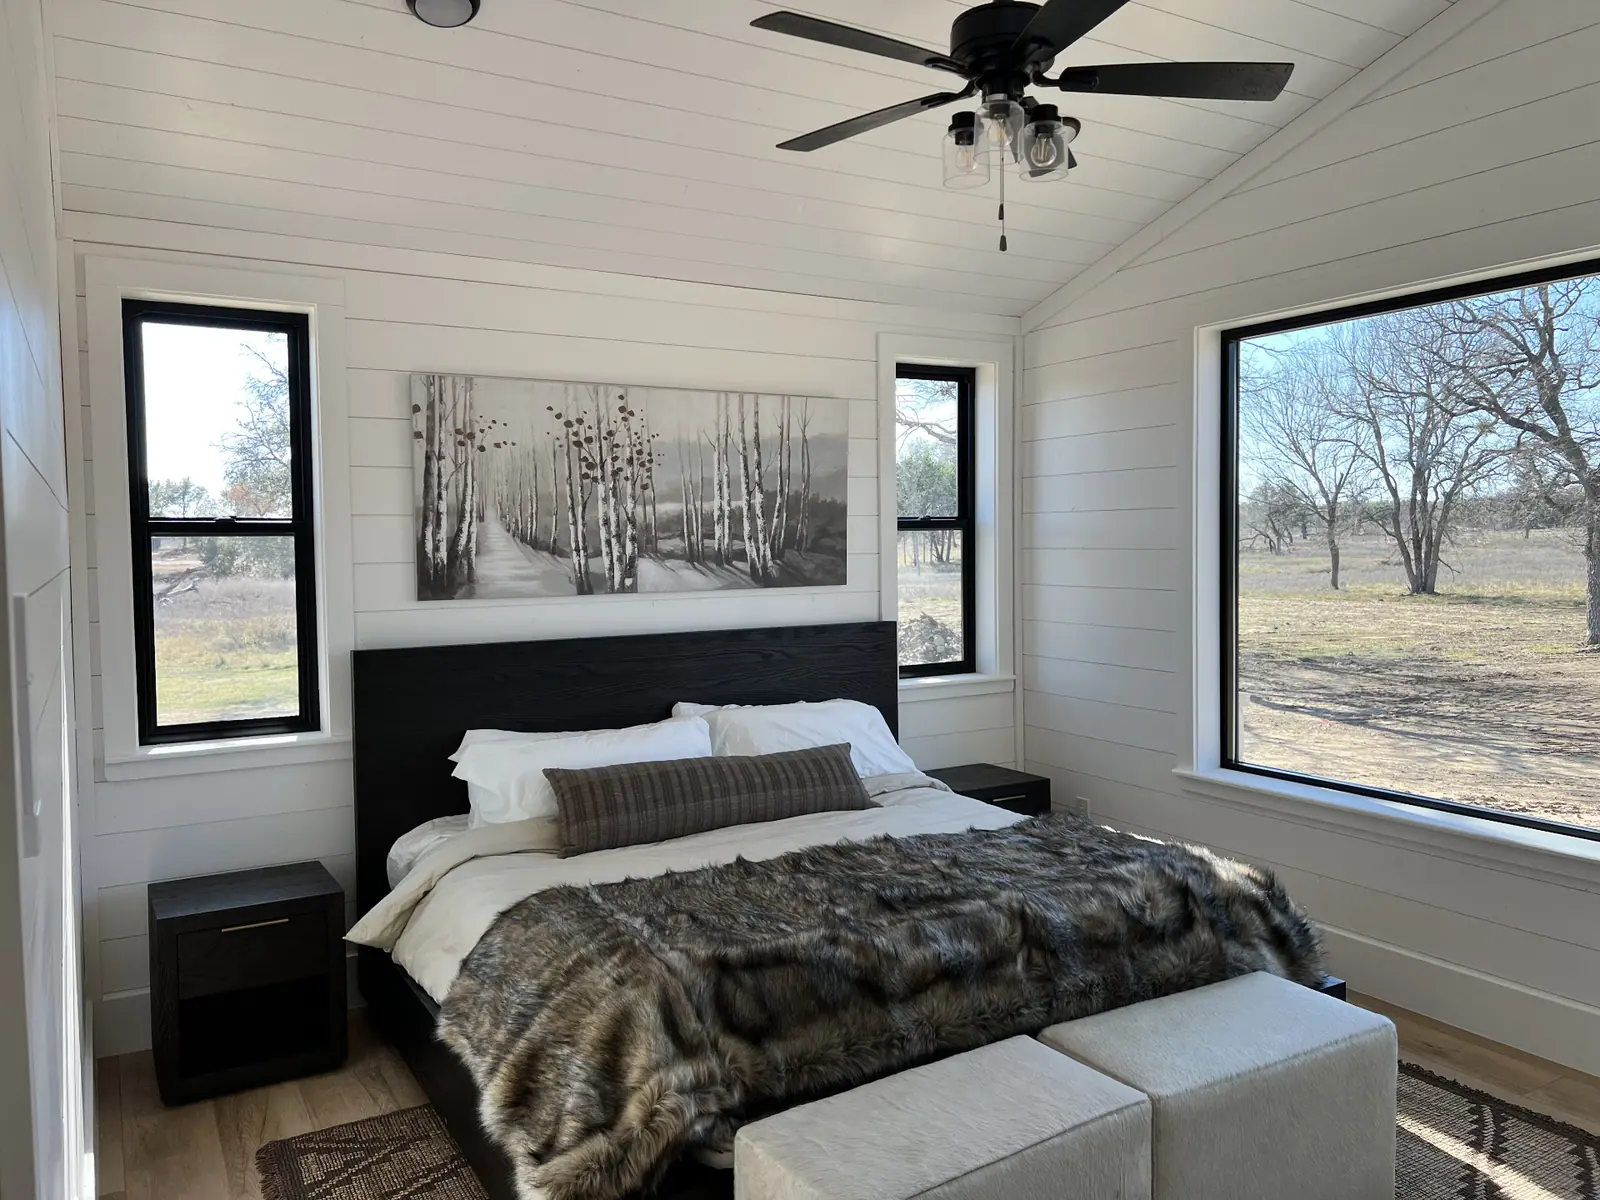
Guest bedroom with vaulted shiplap ceiling and ranch views
Kitchen island and dining table under rope chandeliers
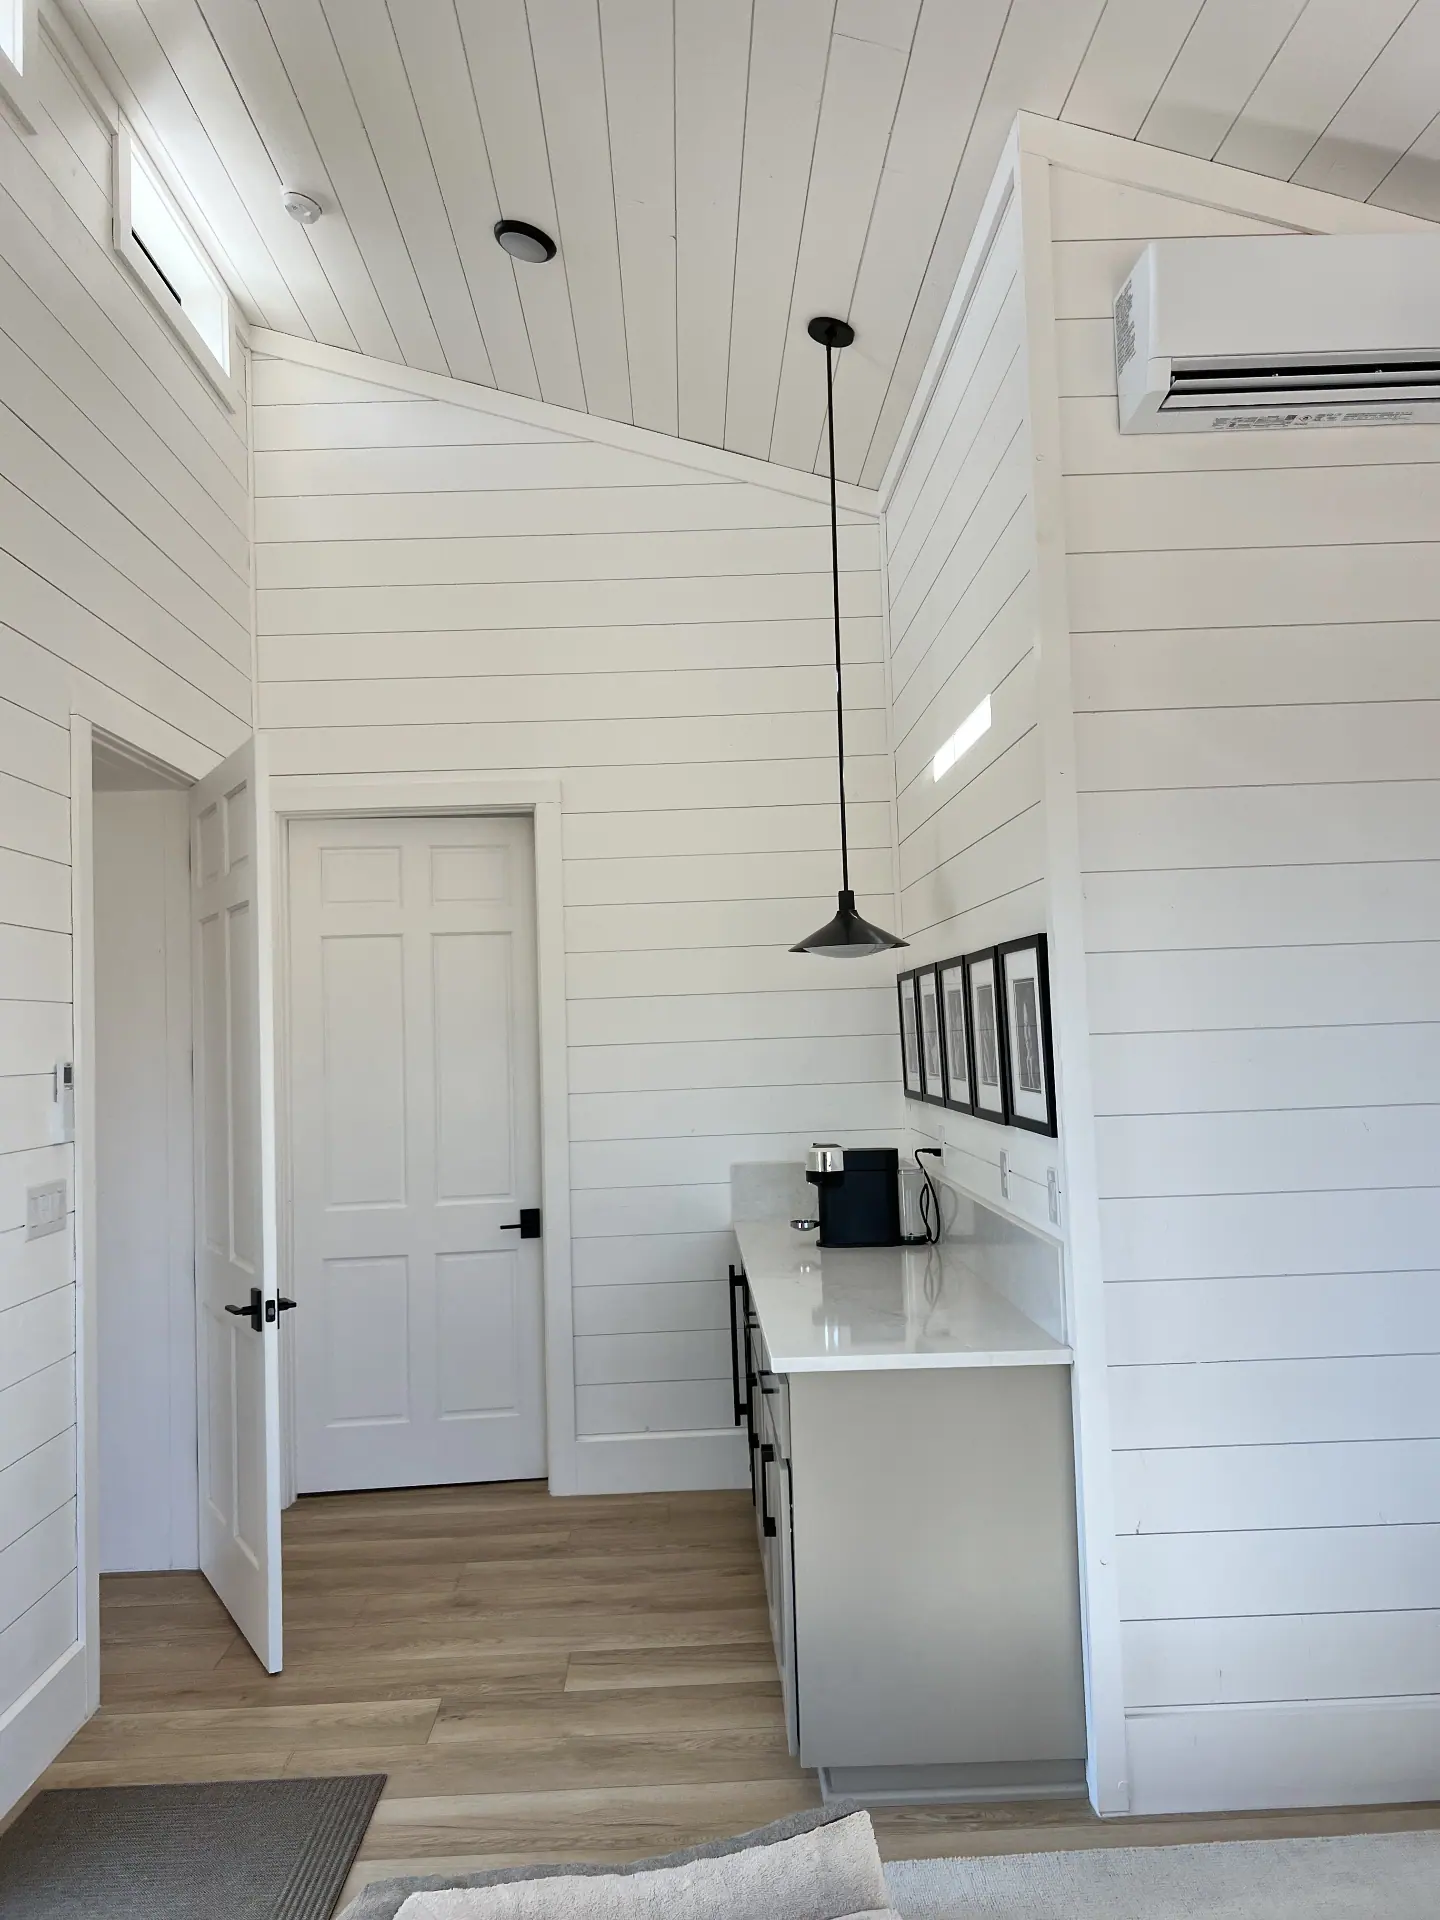
Coffee bar nook with quartz counter and vaulted shiplap walls
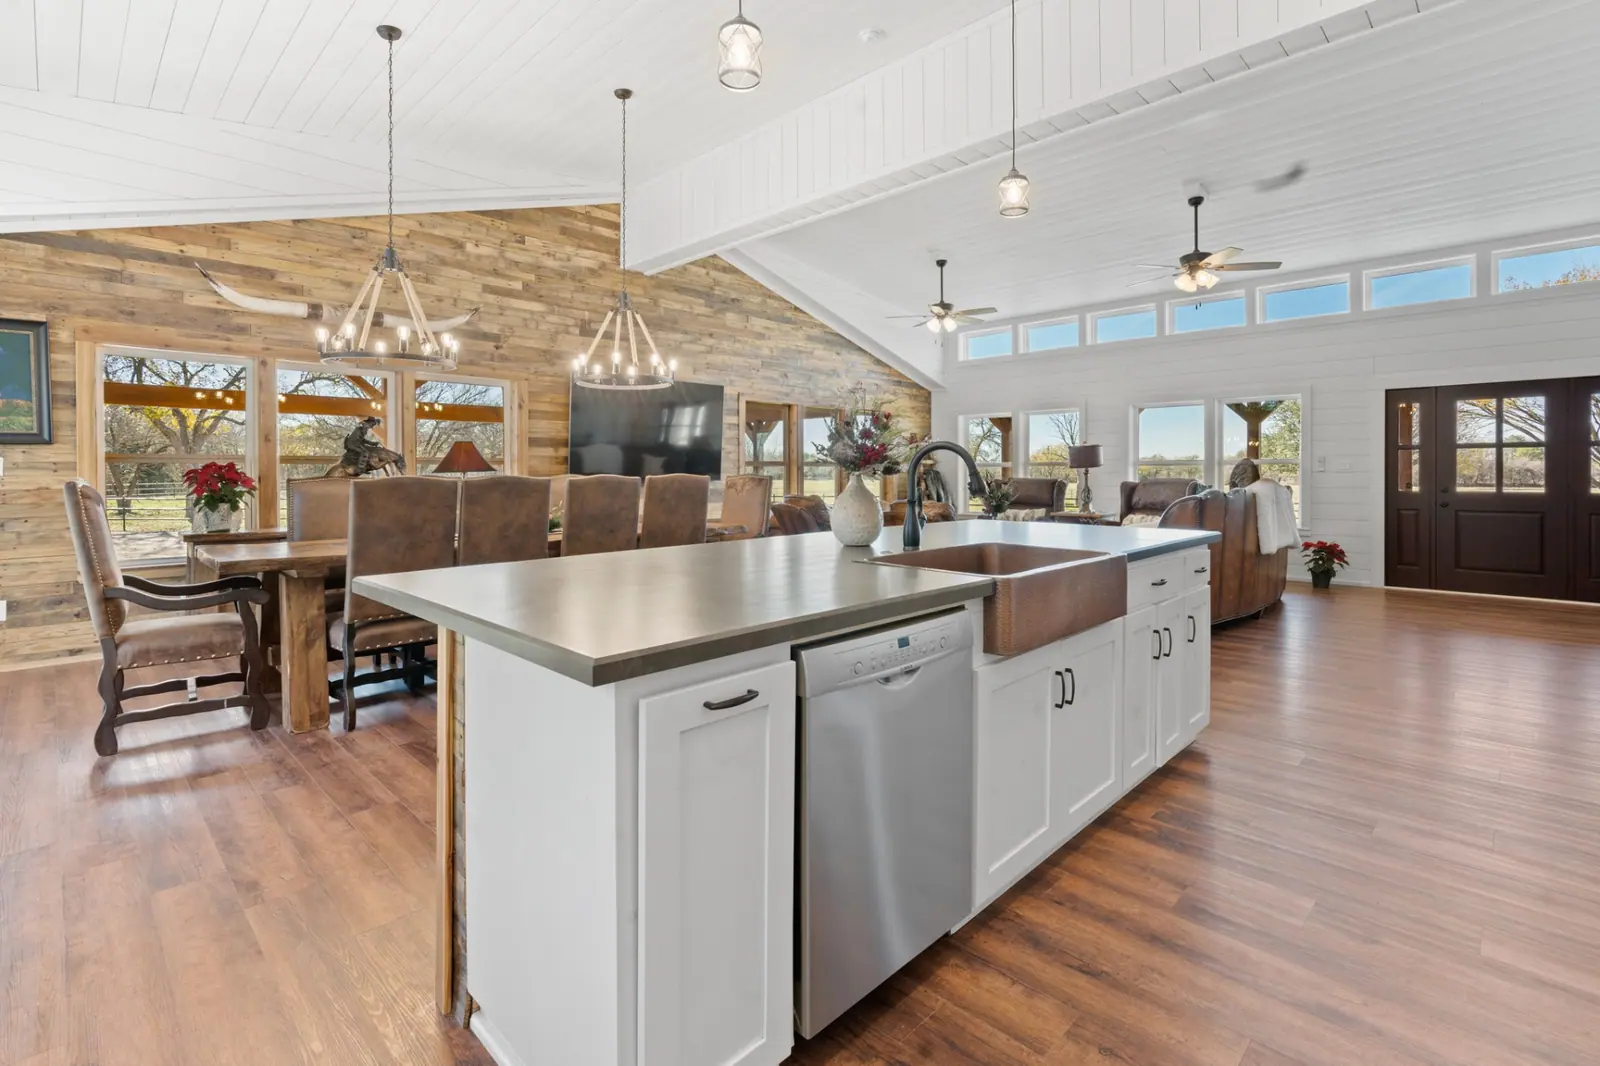
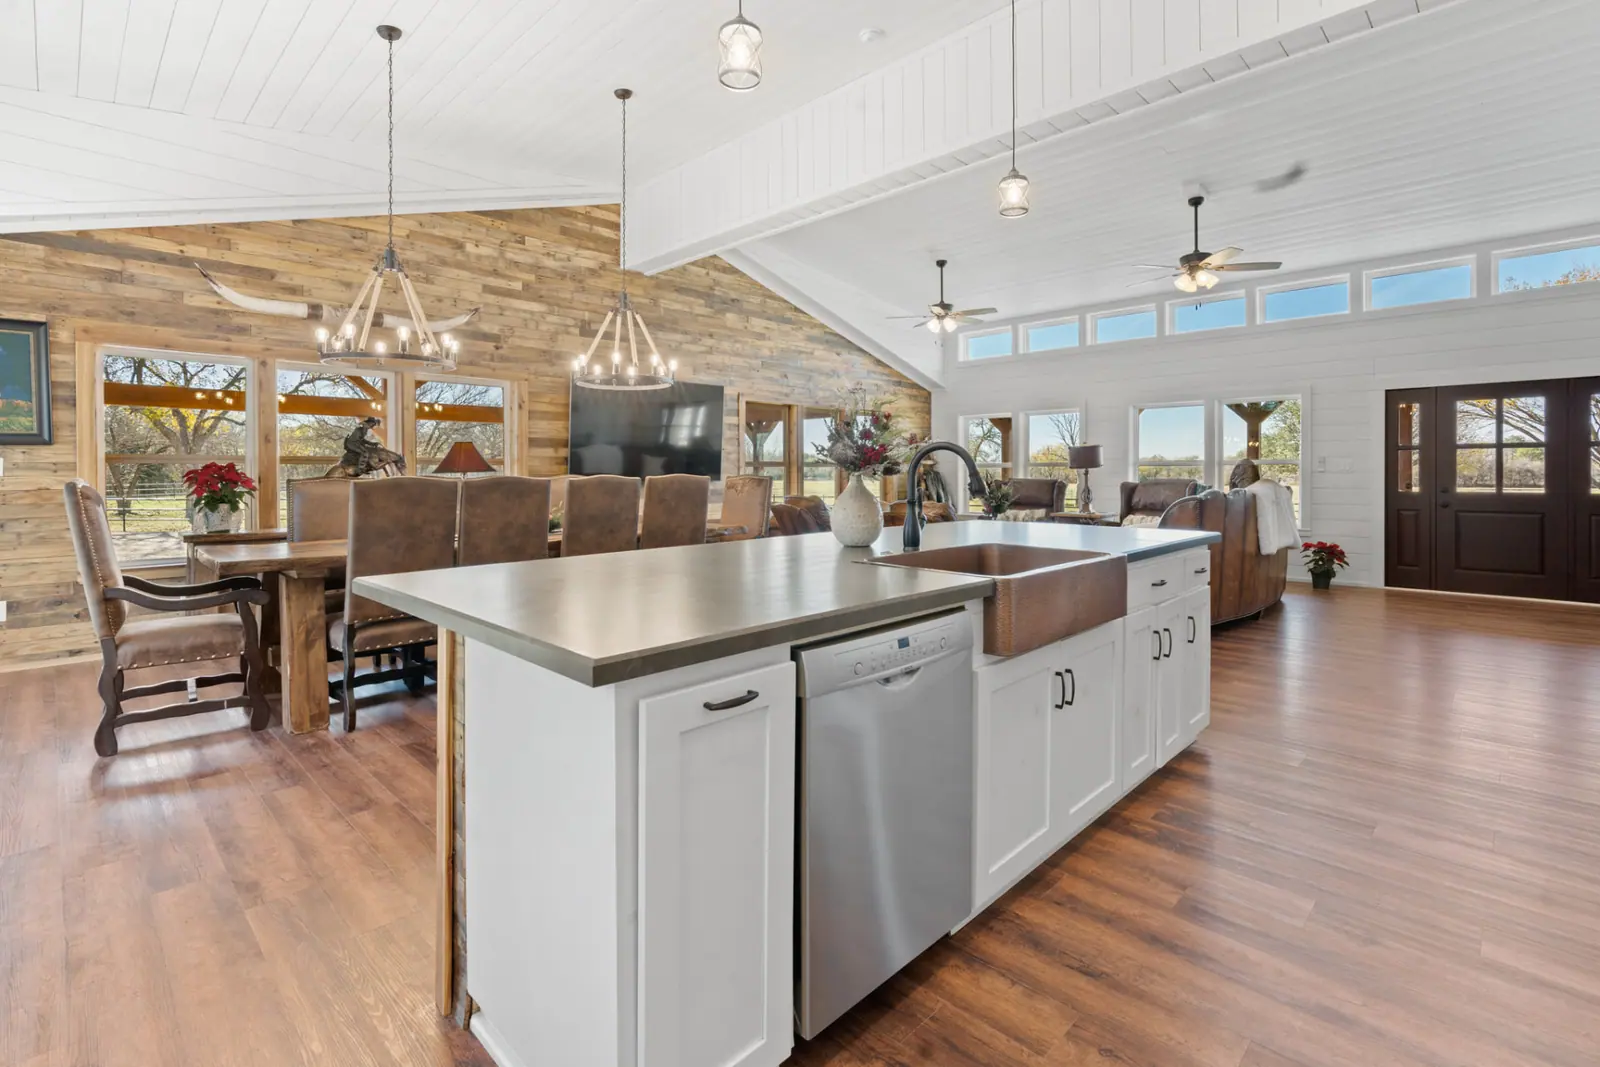
Kitchen with copper farmhouse sink, concrete island and dining beyond
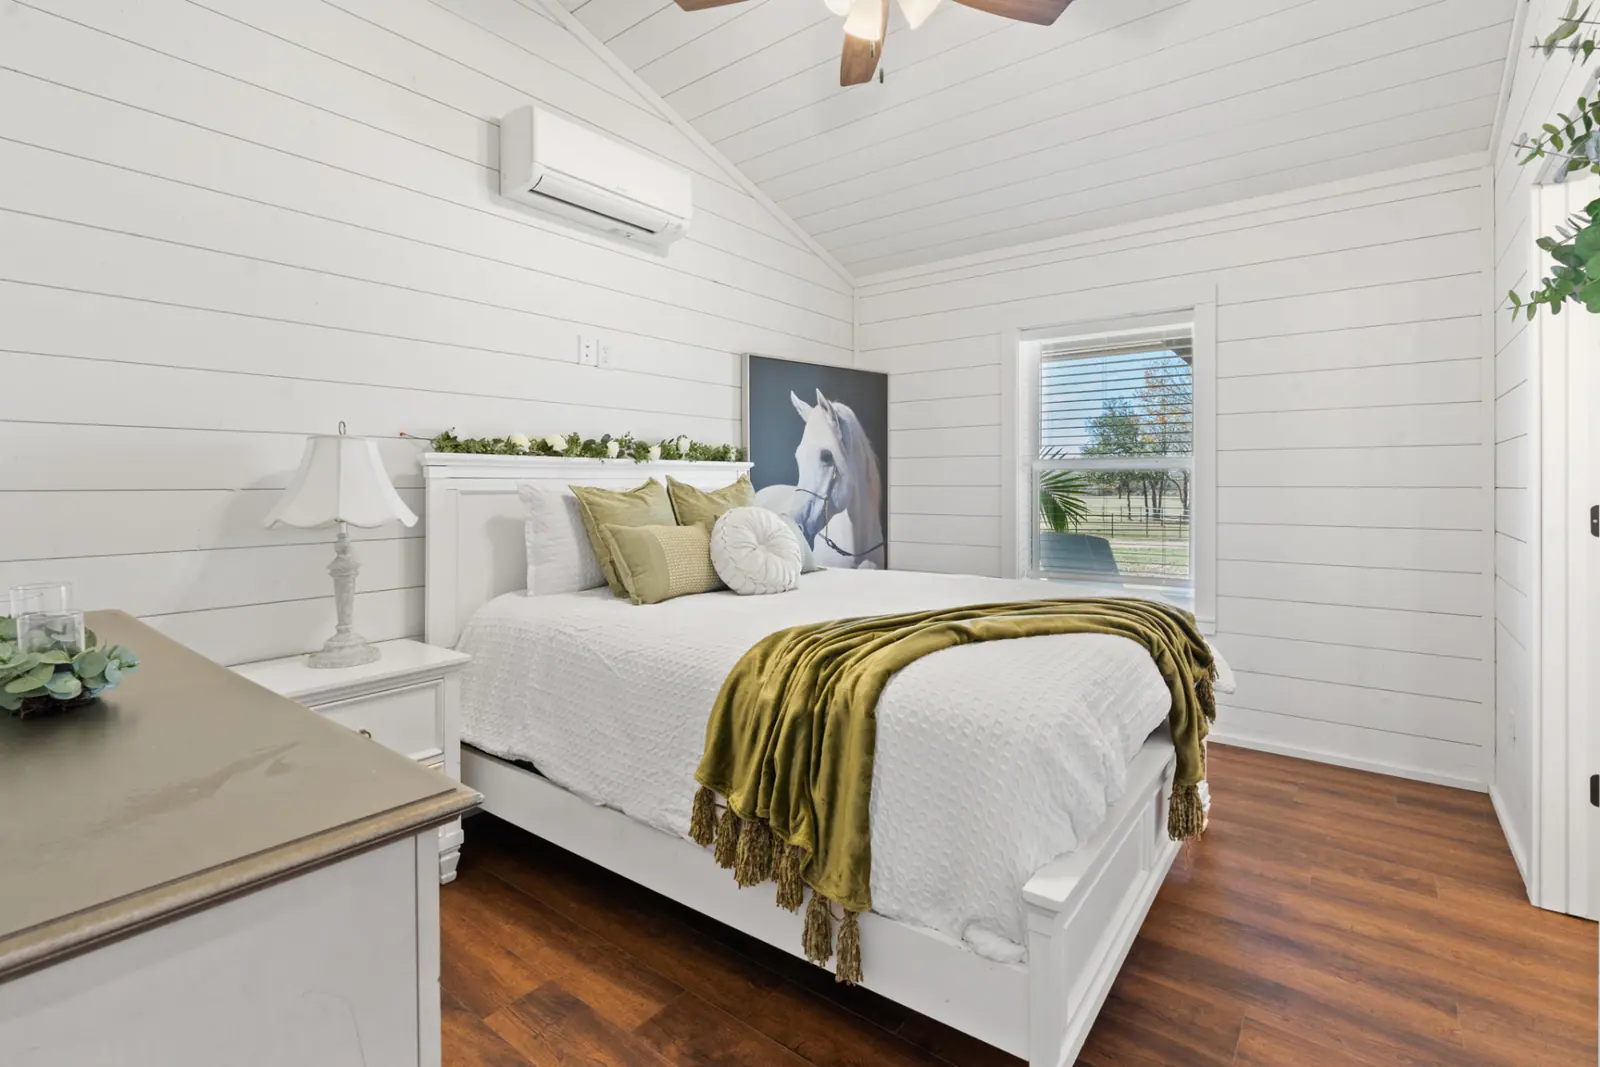
Bedroom with white bed, equestrian art and vaulted ceiling
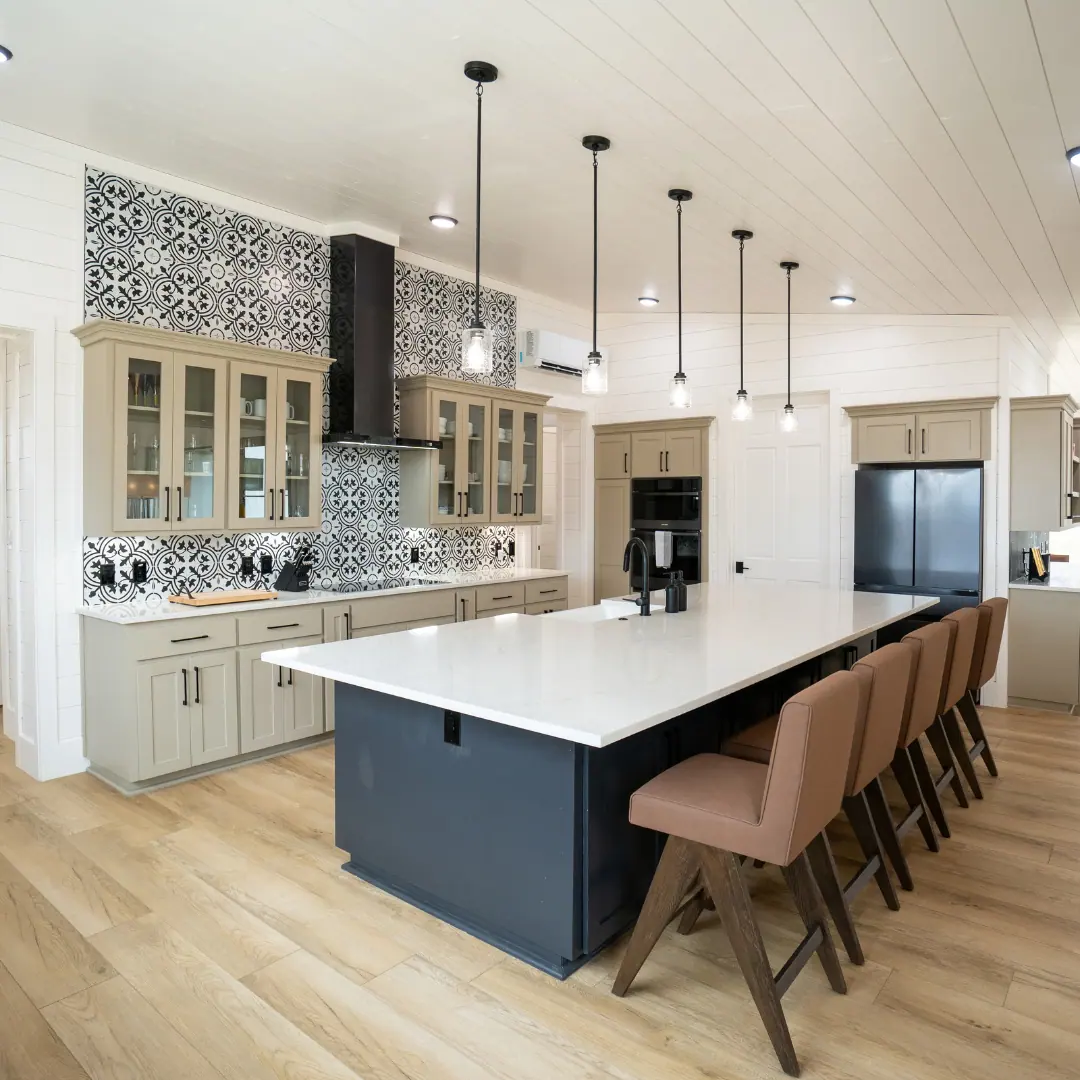
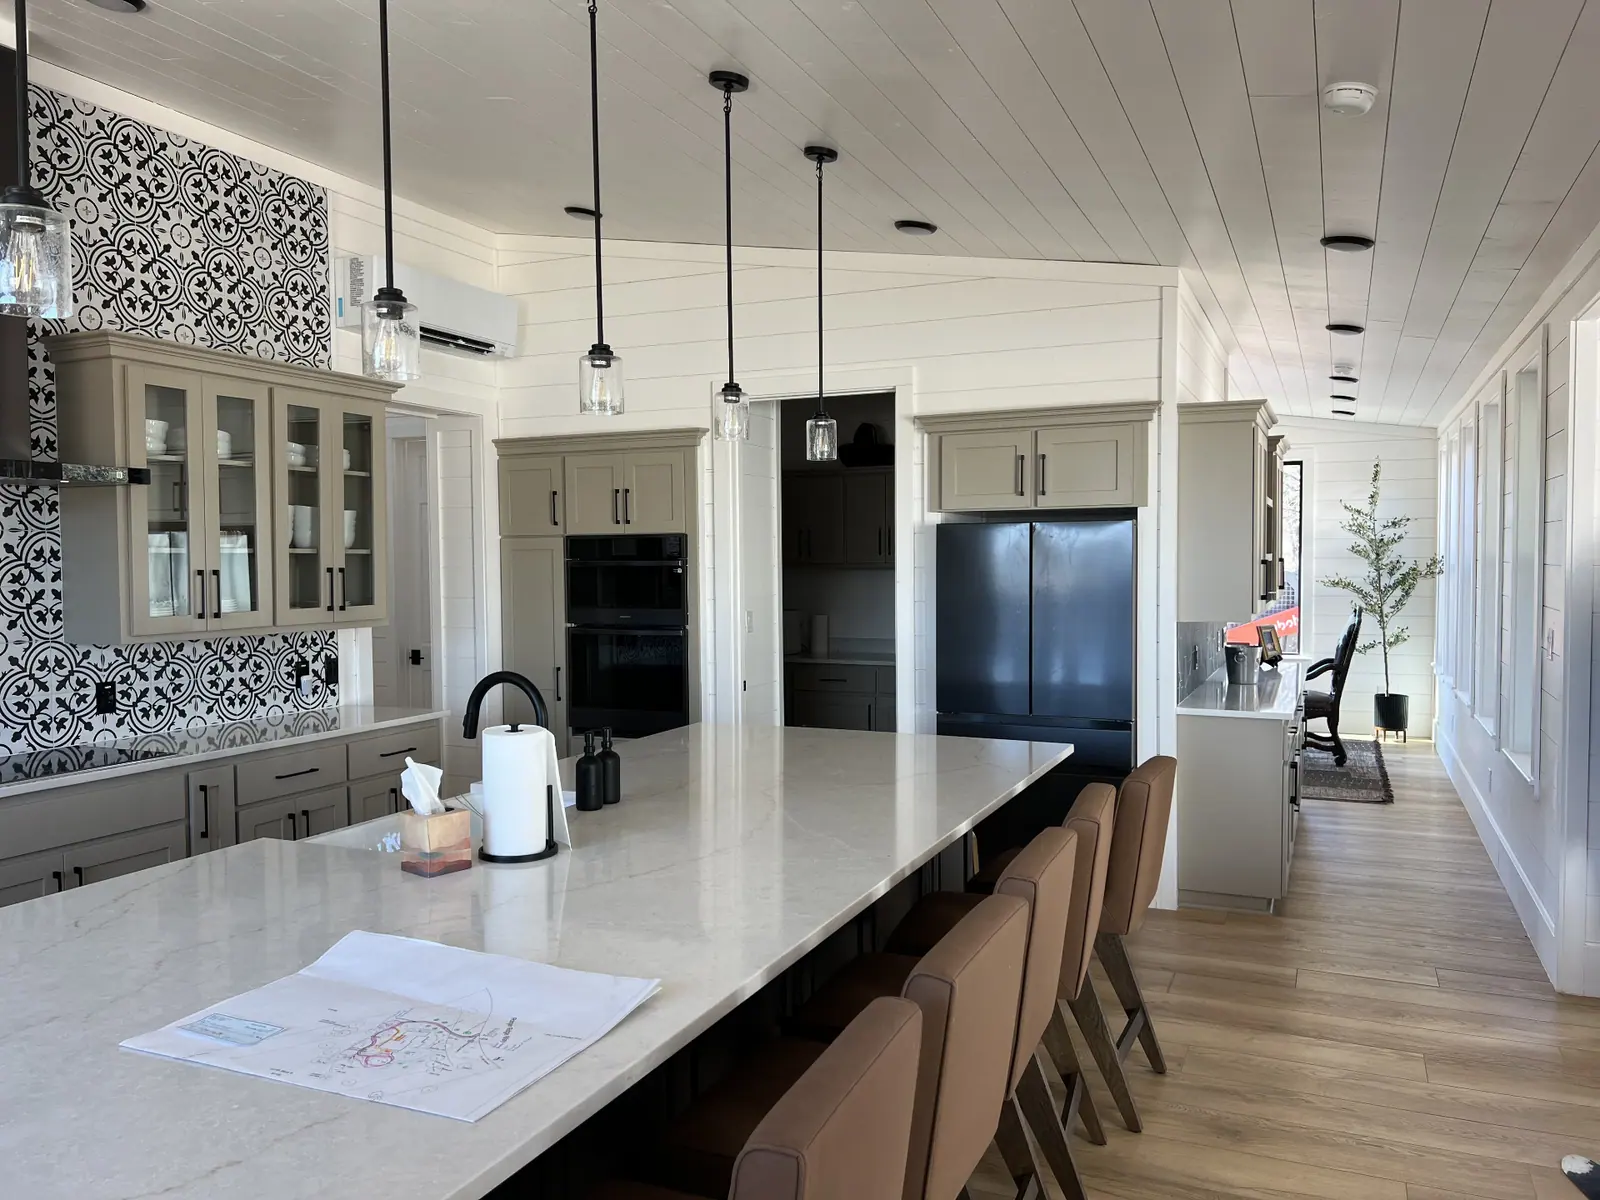
Luxury Ranch kitchen with quartz island and patterned tile backsplash
Long quartz kitchen island with leather barstools and pendant lighting
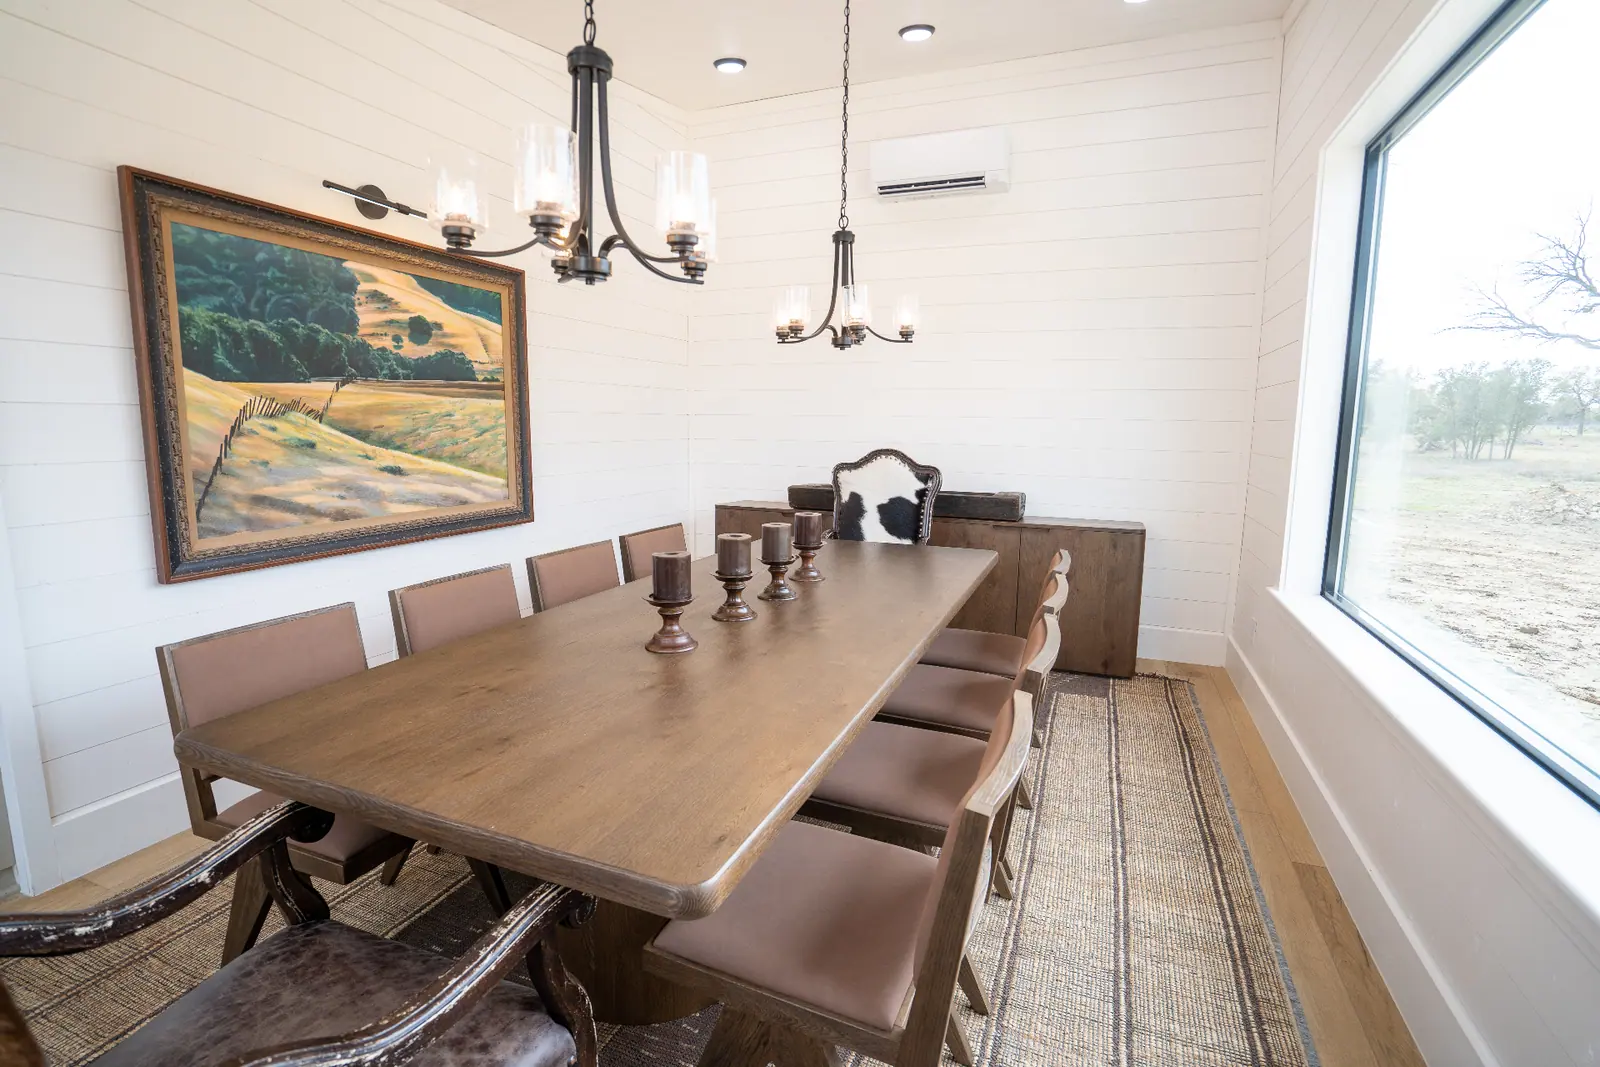
Formal dining room with oak table and iron chandeliers
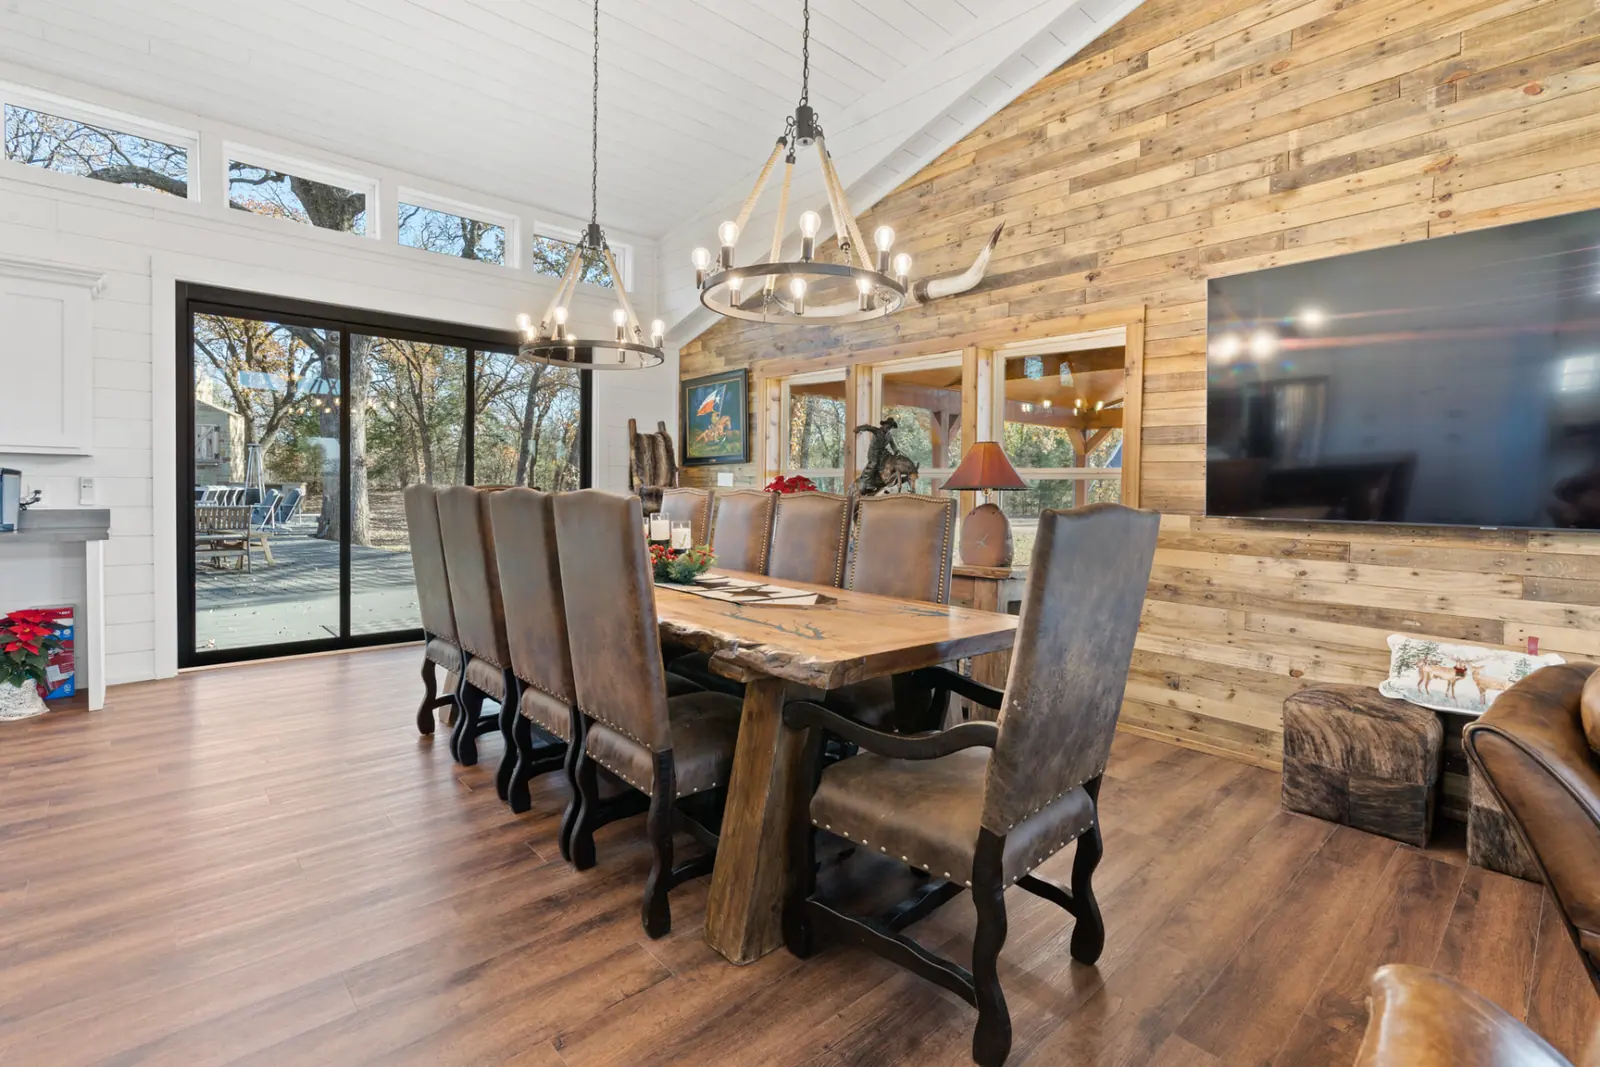
Dining area with live-edge table, iron chandeliers and reclaimed wood wall
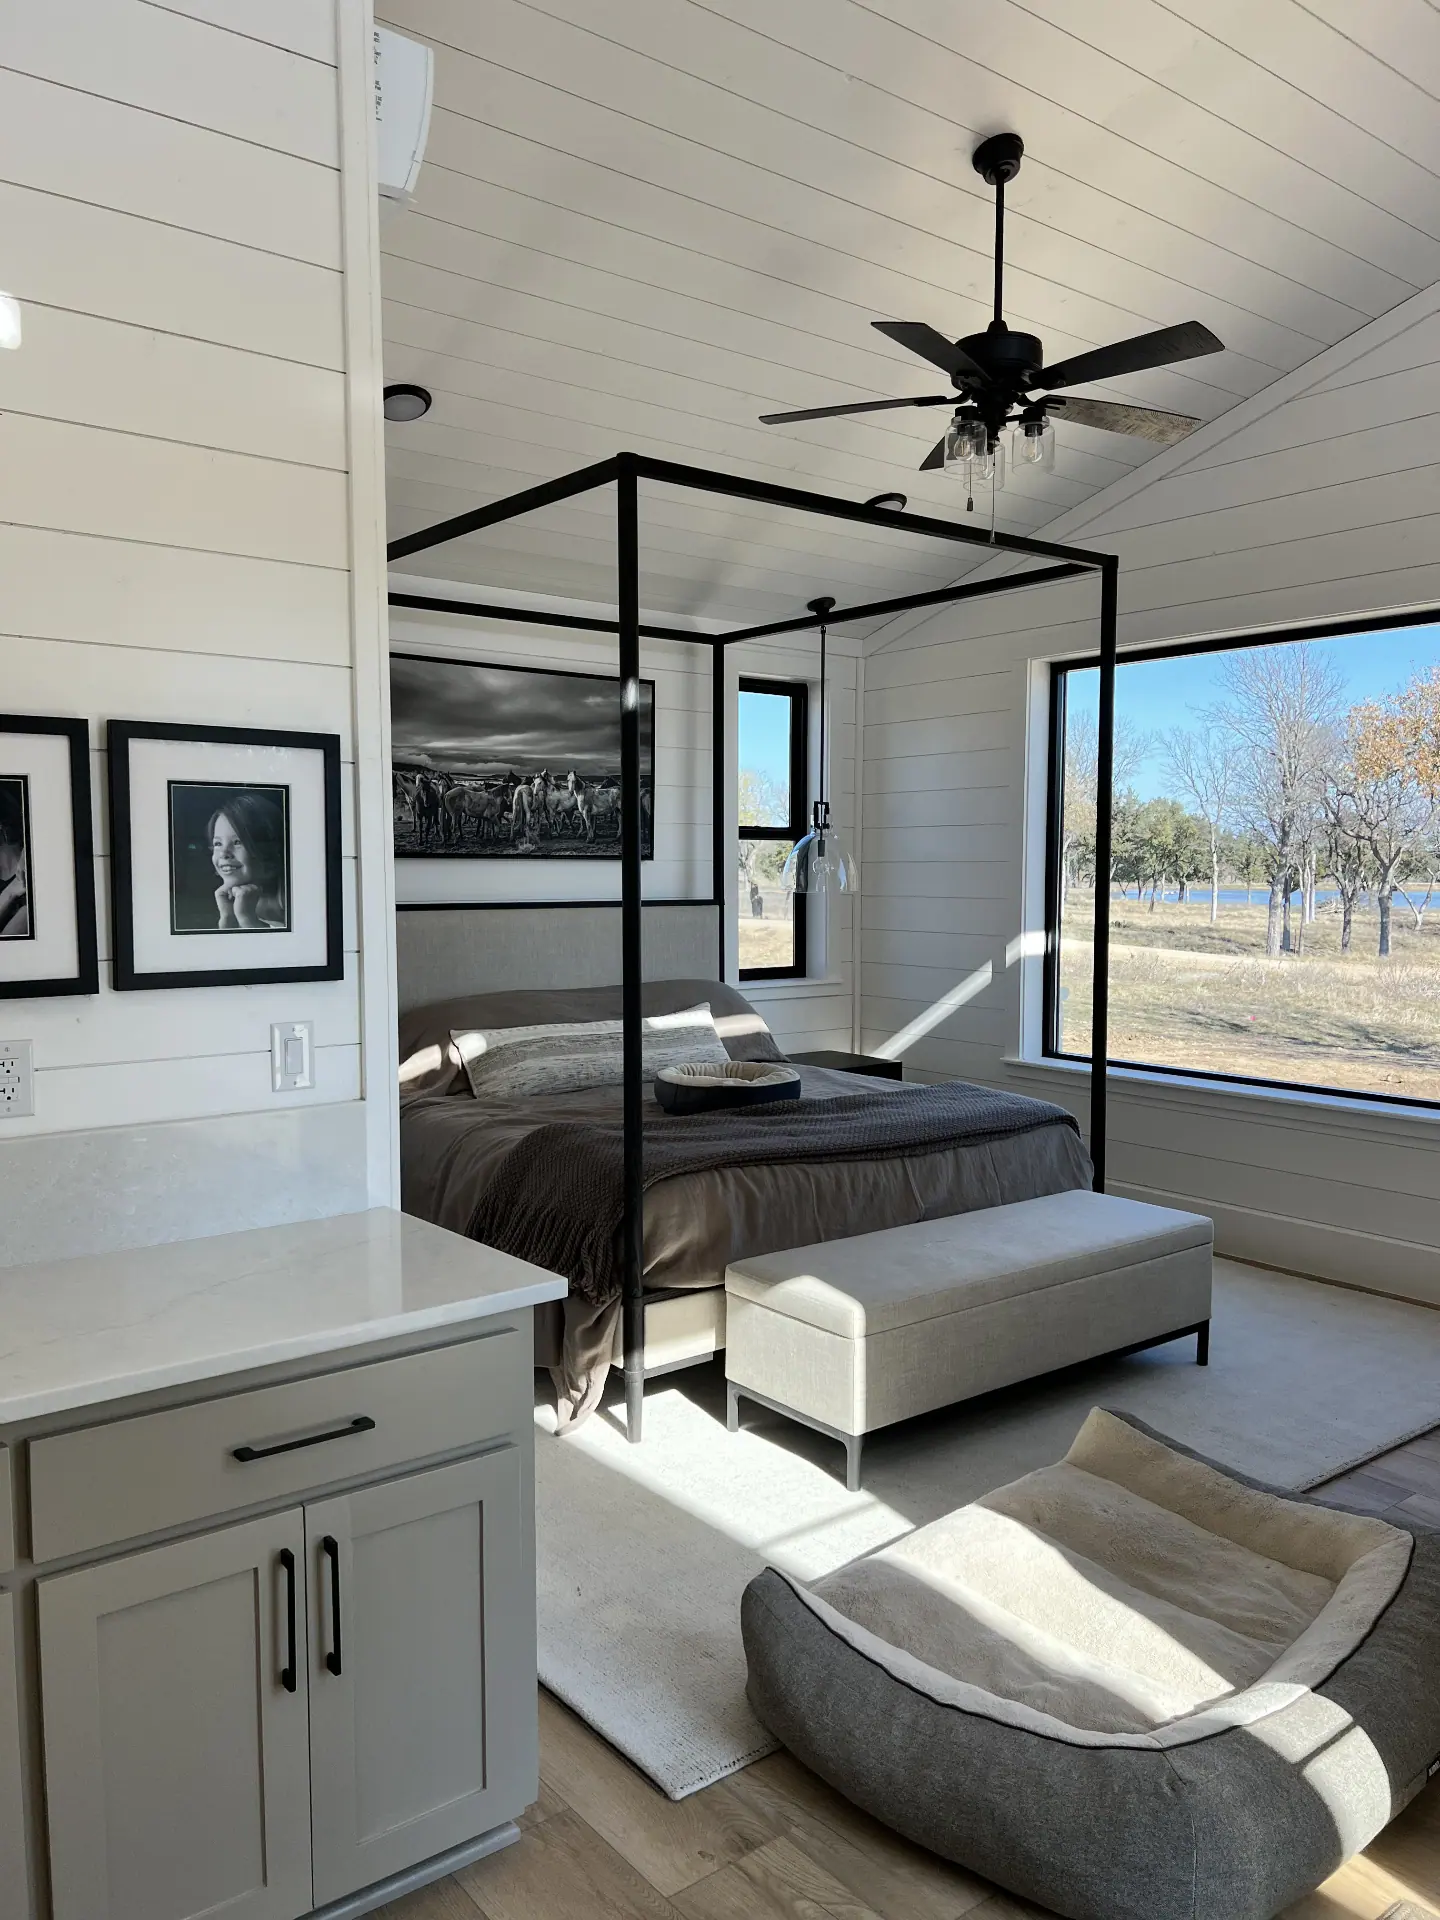
Primary bedroom with iron canopy bed and picture window
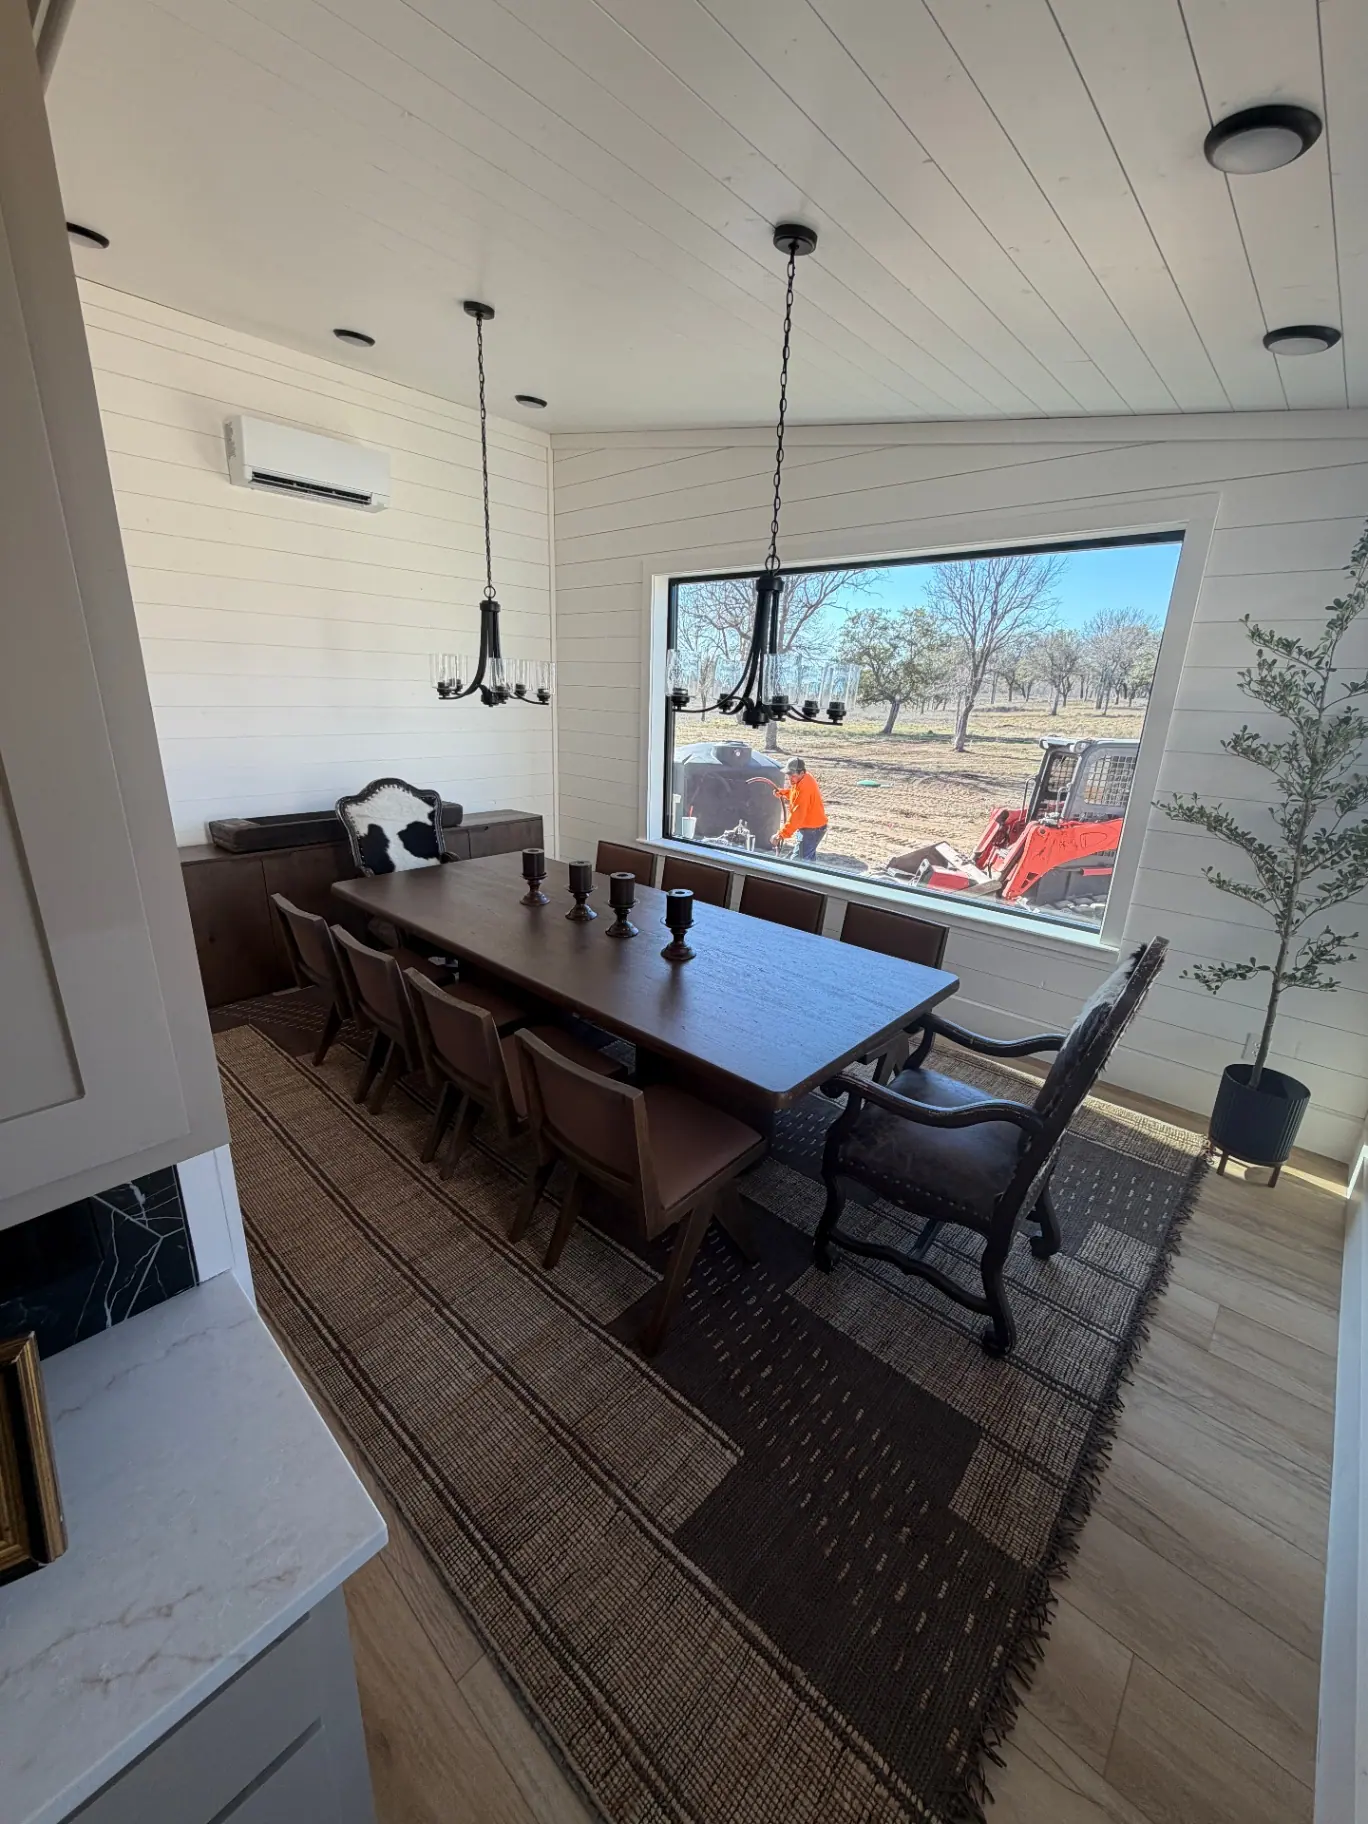
Dining room overlooking the ranch through a picture window
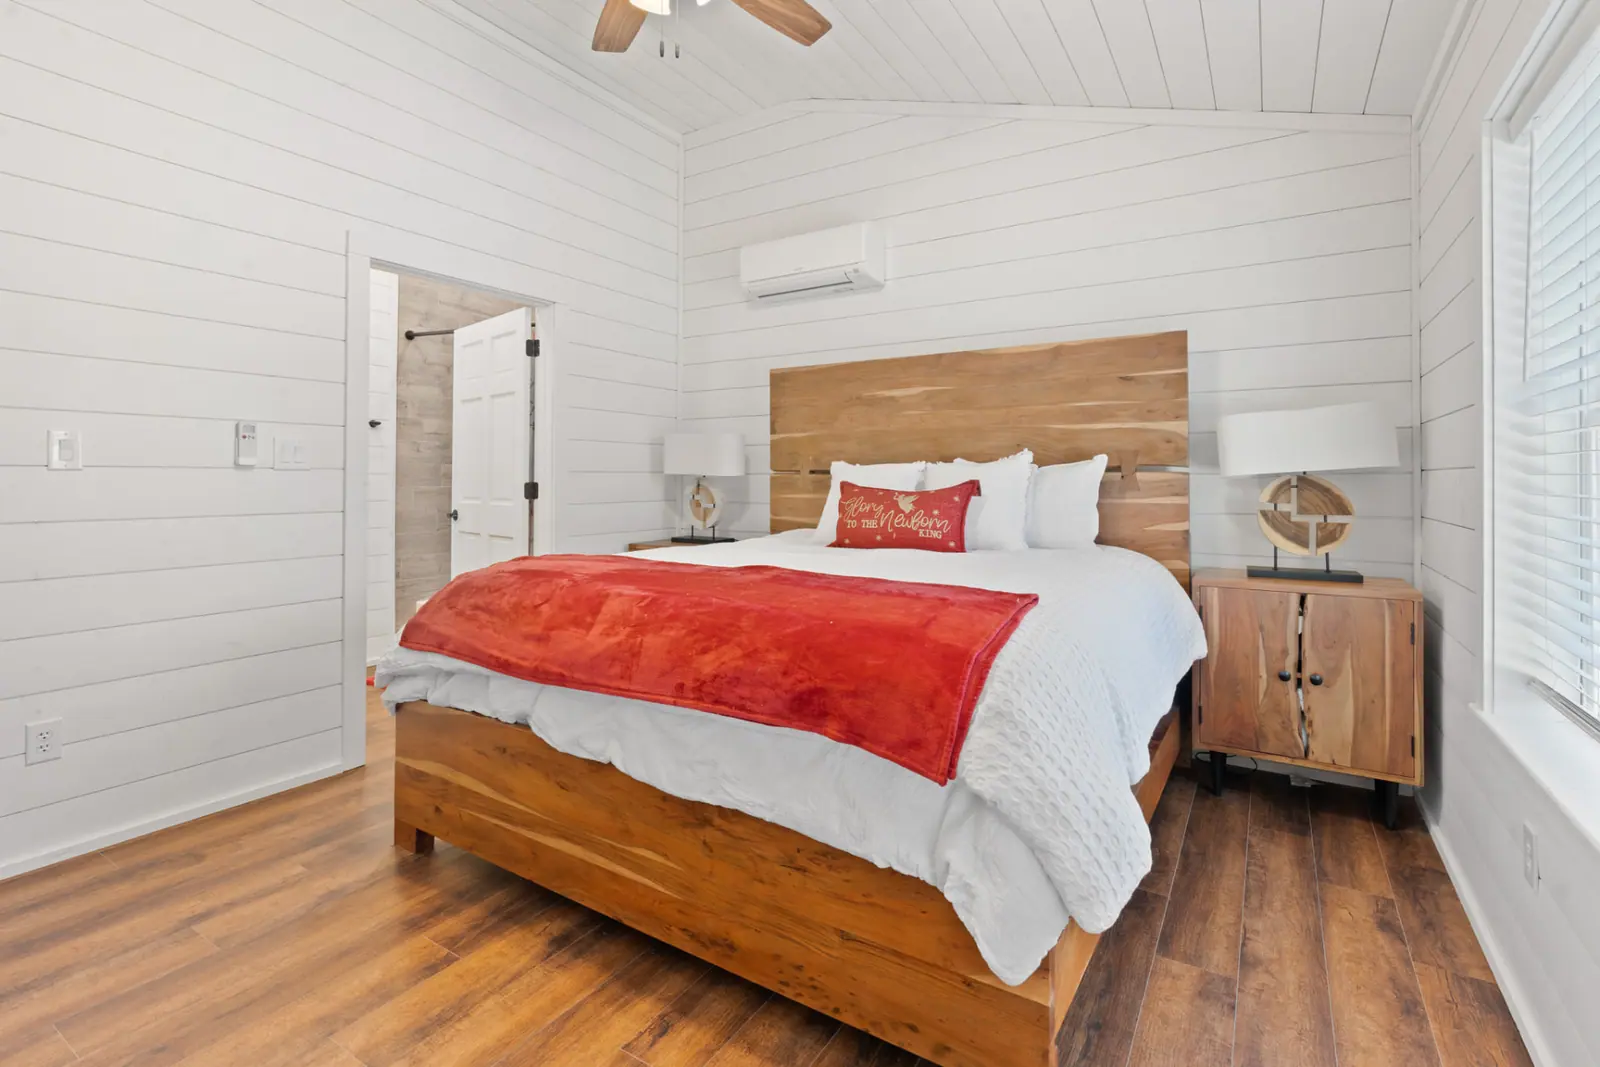
Guest bedroom with live-edge wood bed frame and shiplap walls
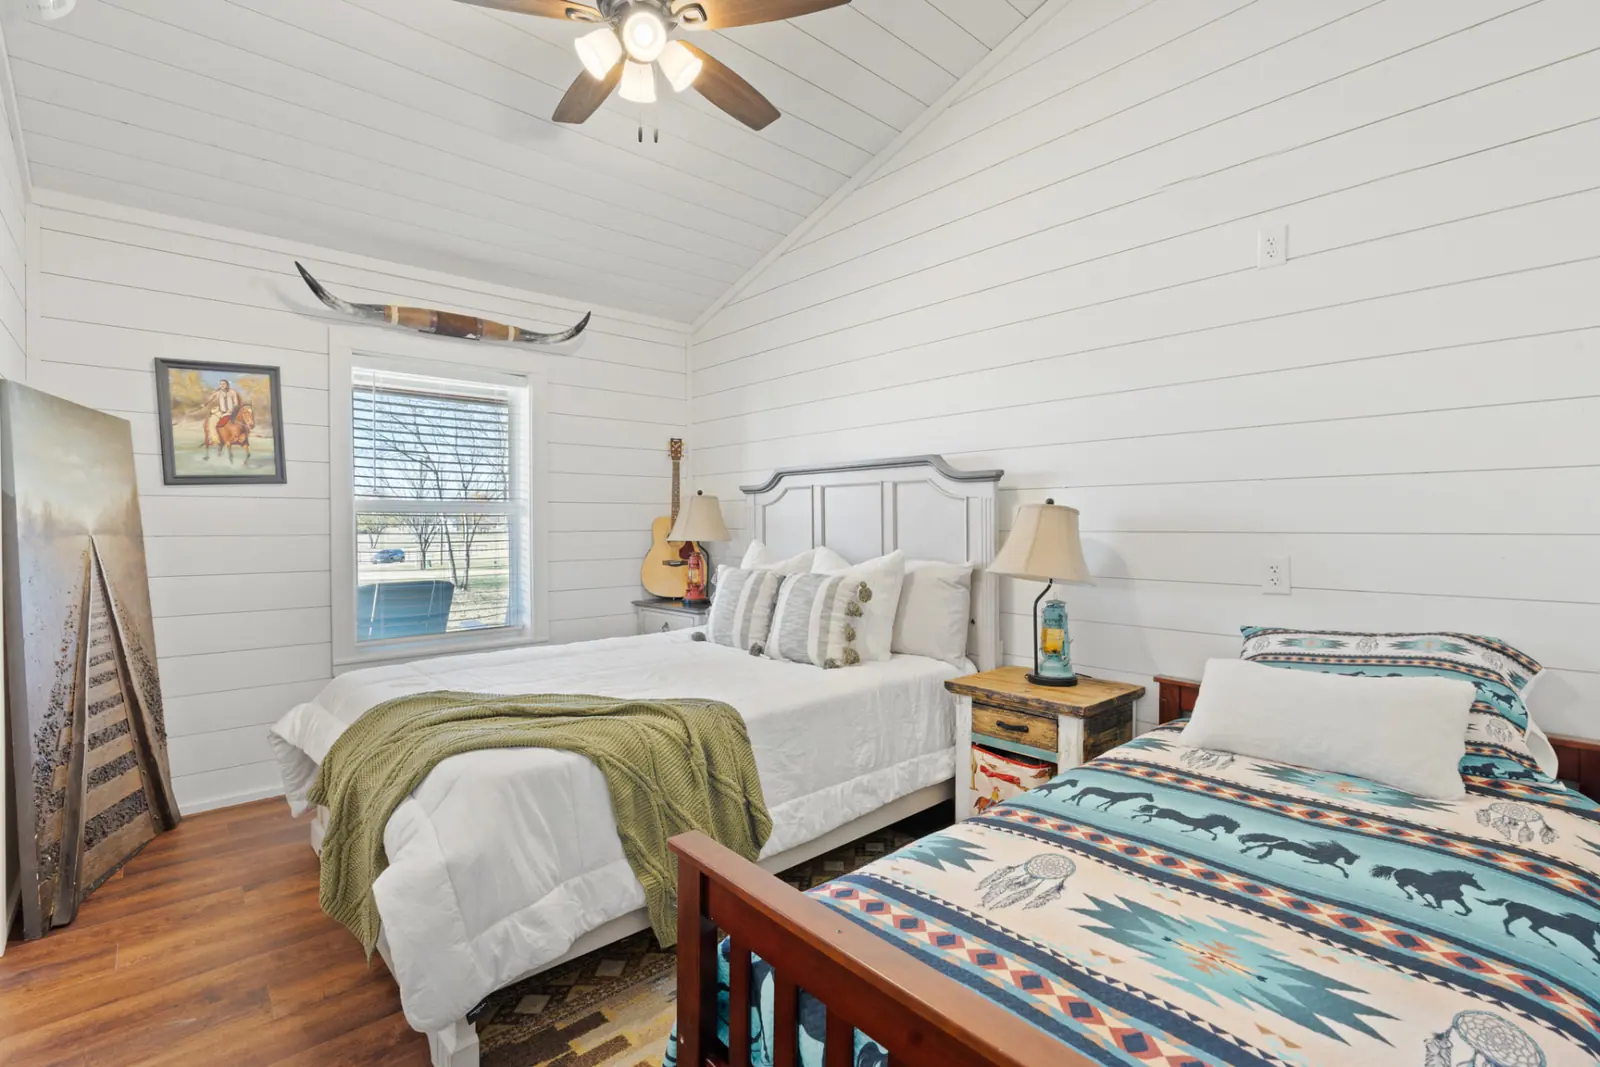
Guest room with queen and twin beds and southwestern bedding
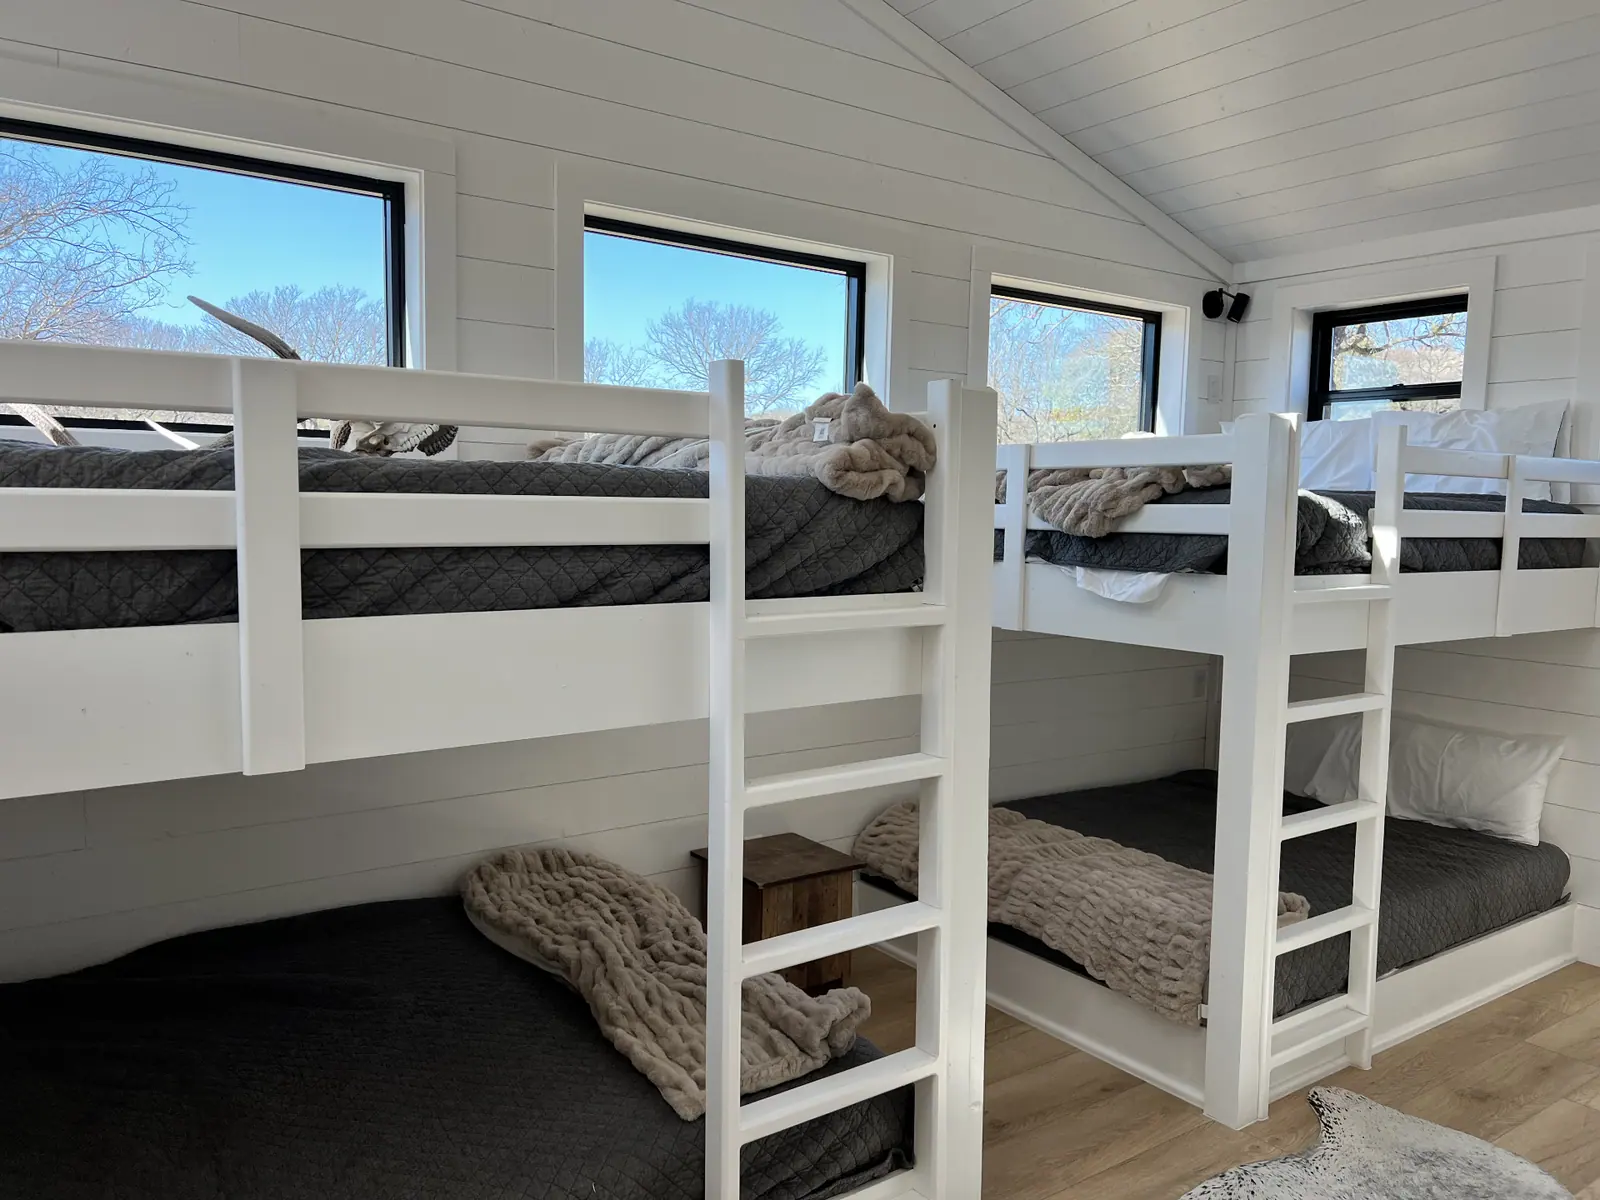
Bunk room with four built-in bunks and integrated ladders
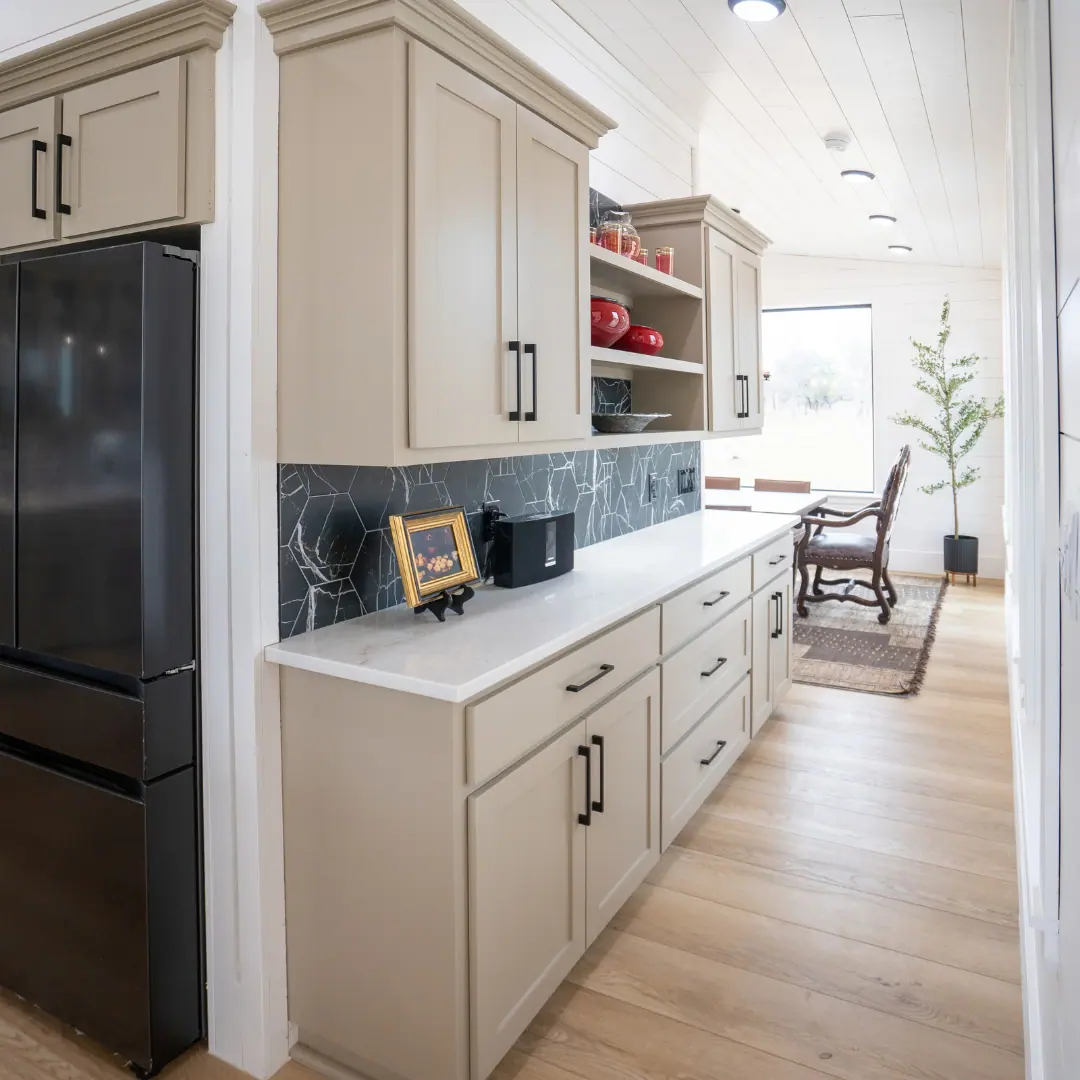
Butler pantry with light cabinetry and dark marble backsplash
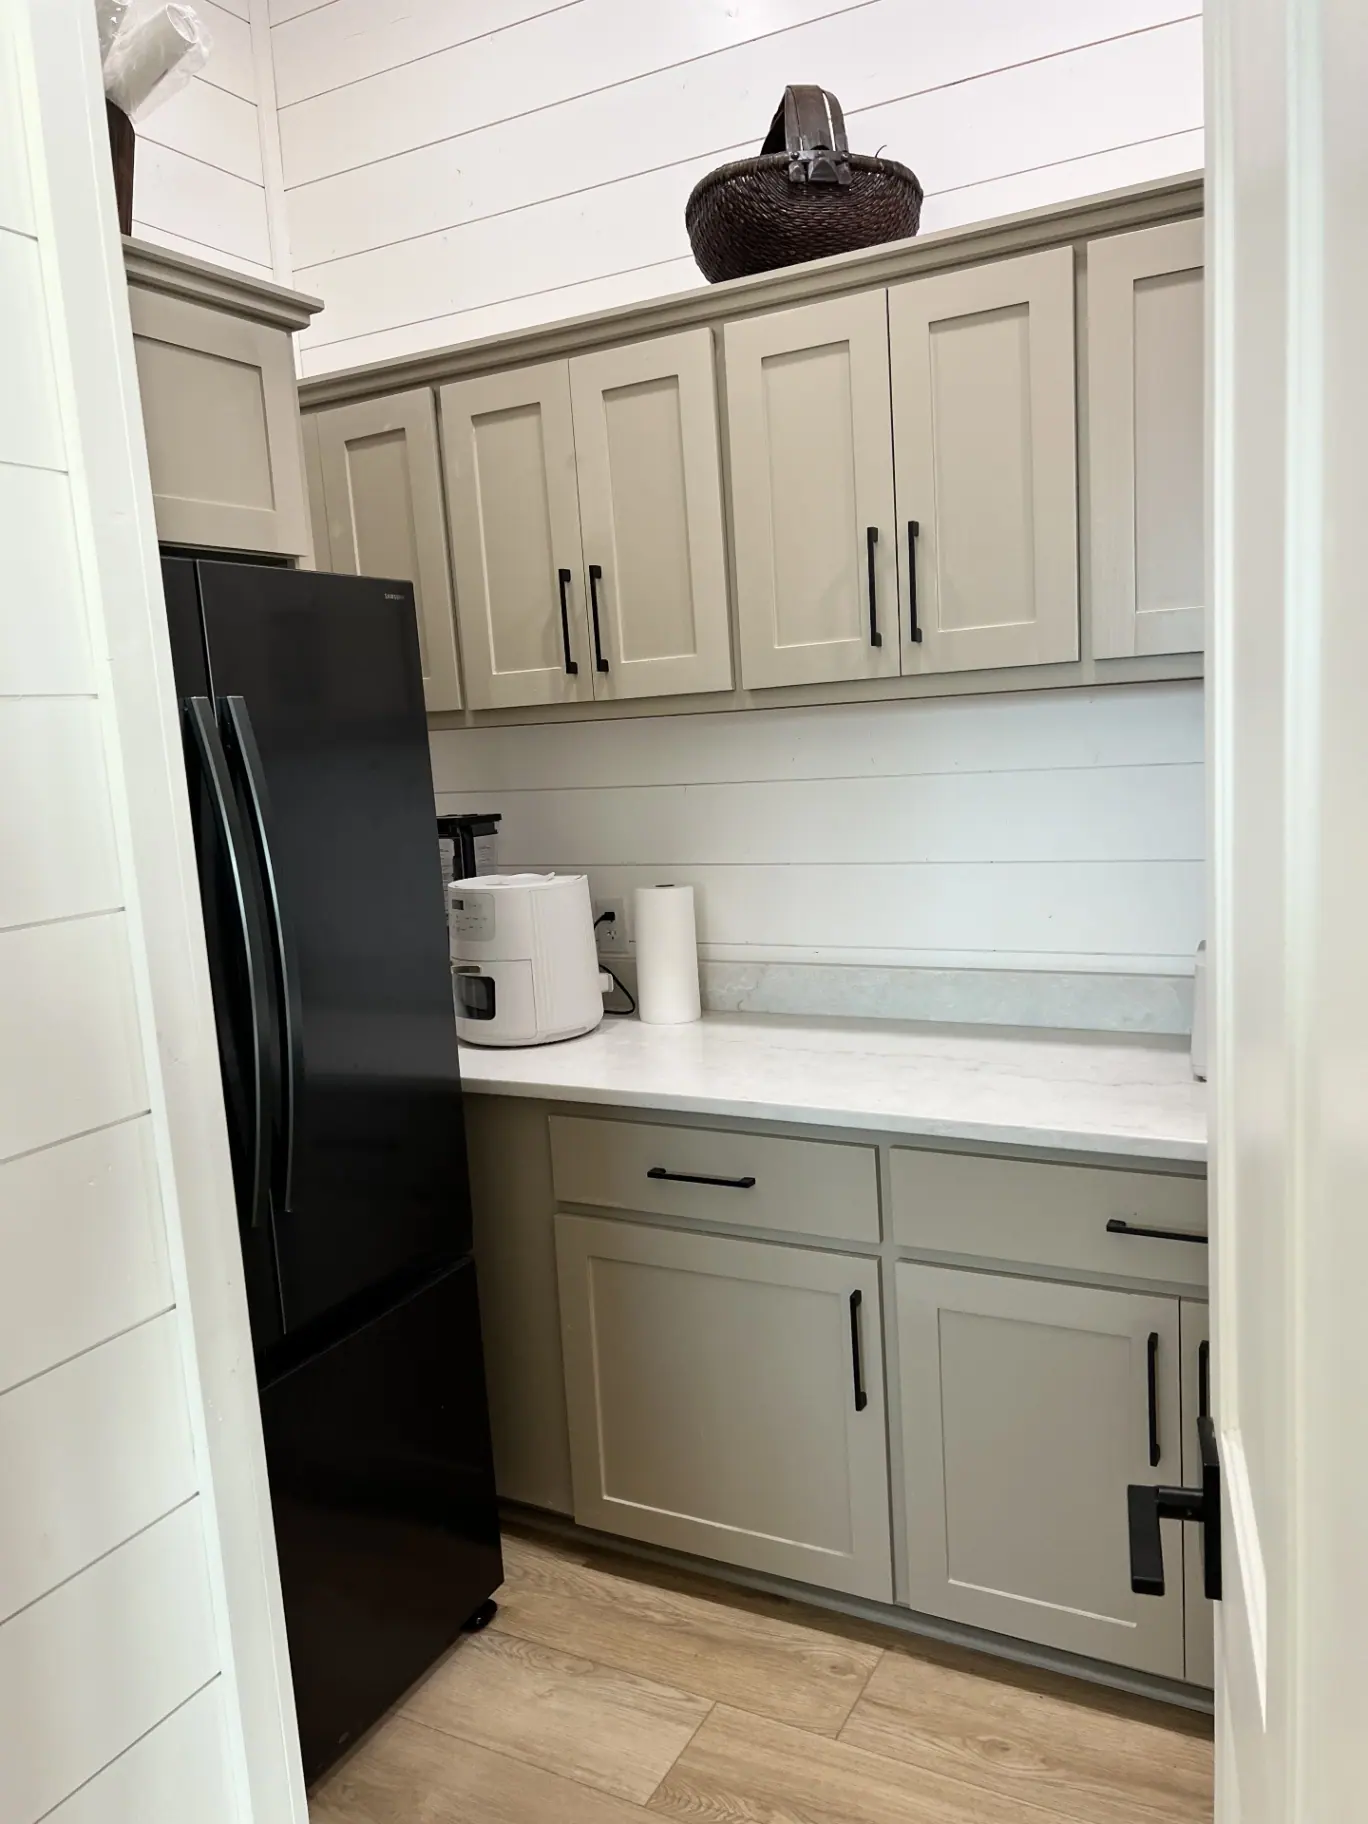
Walk-in pantry with cabinetry, marble counter and black refrigerator
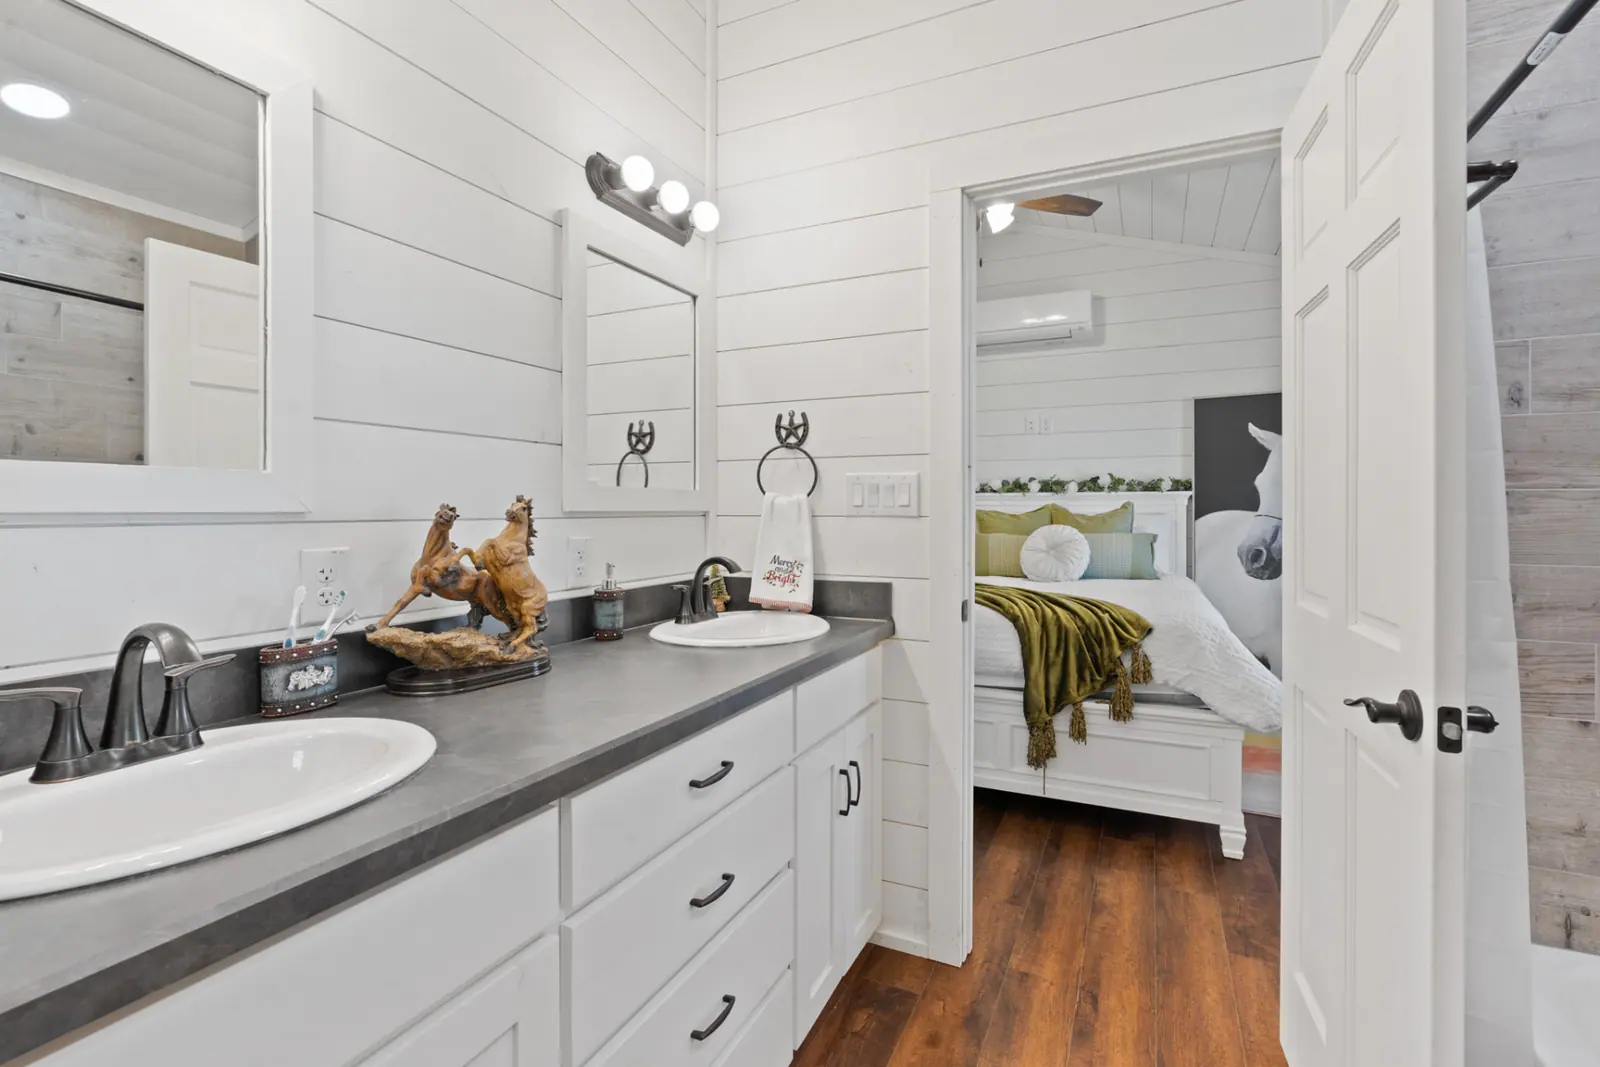
Ensuite bathroom with double sinks and framed mirrors
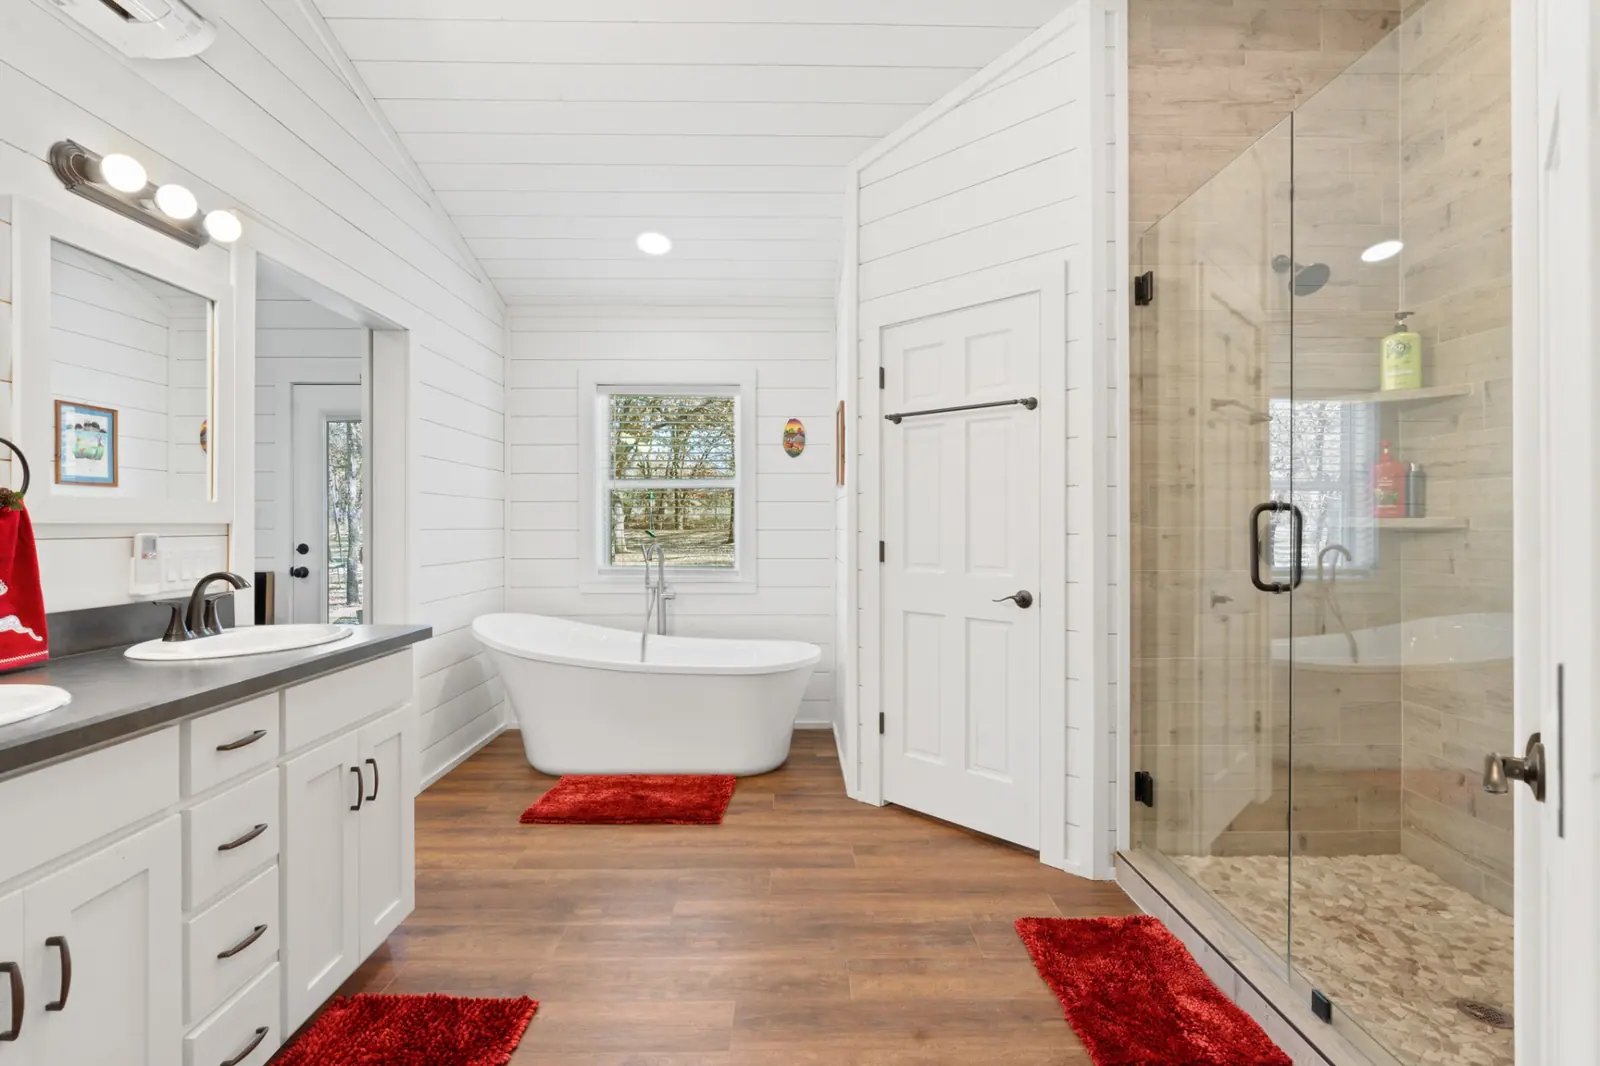
Primary bathroom with freestanding tub and glass walk-in shower
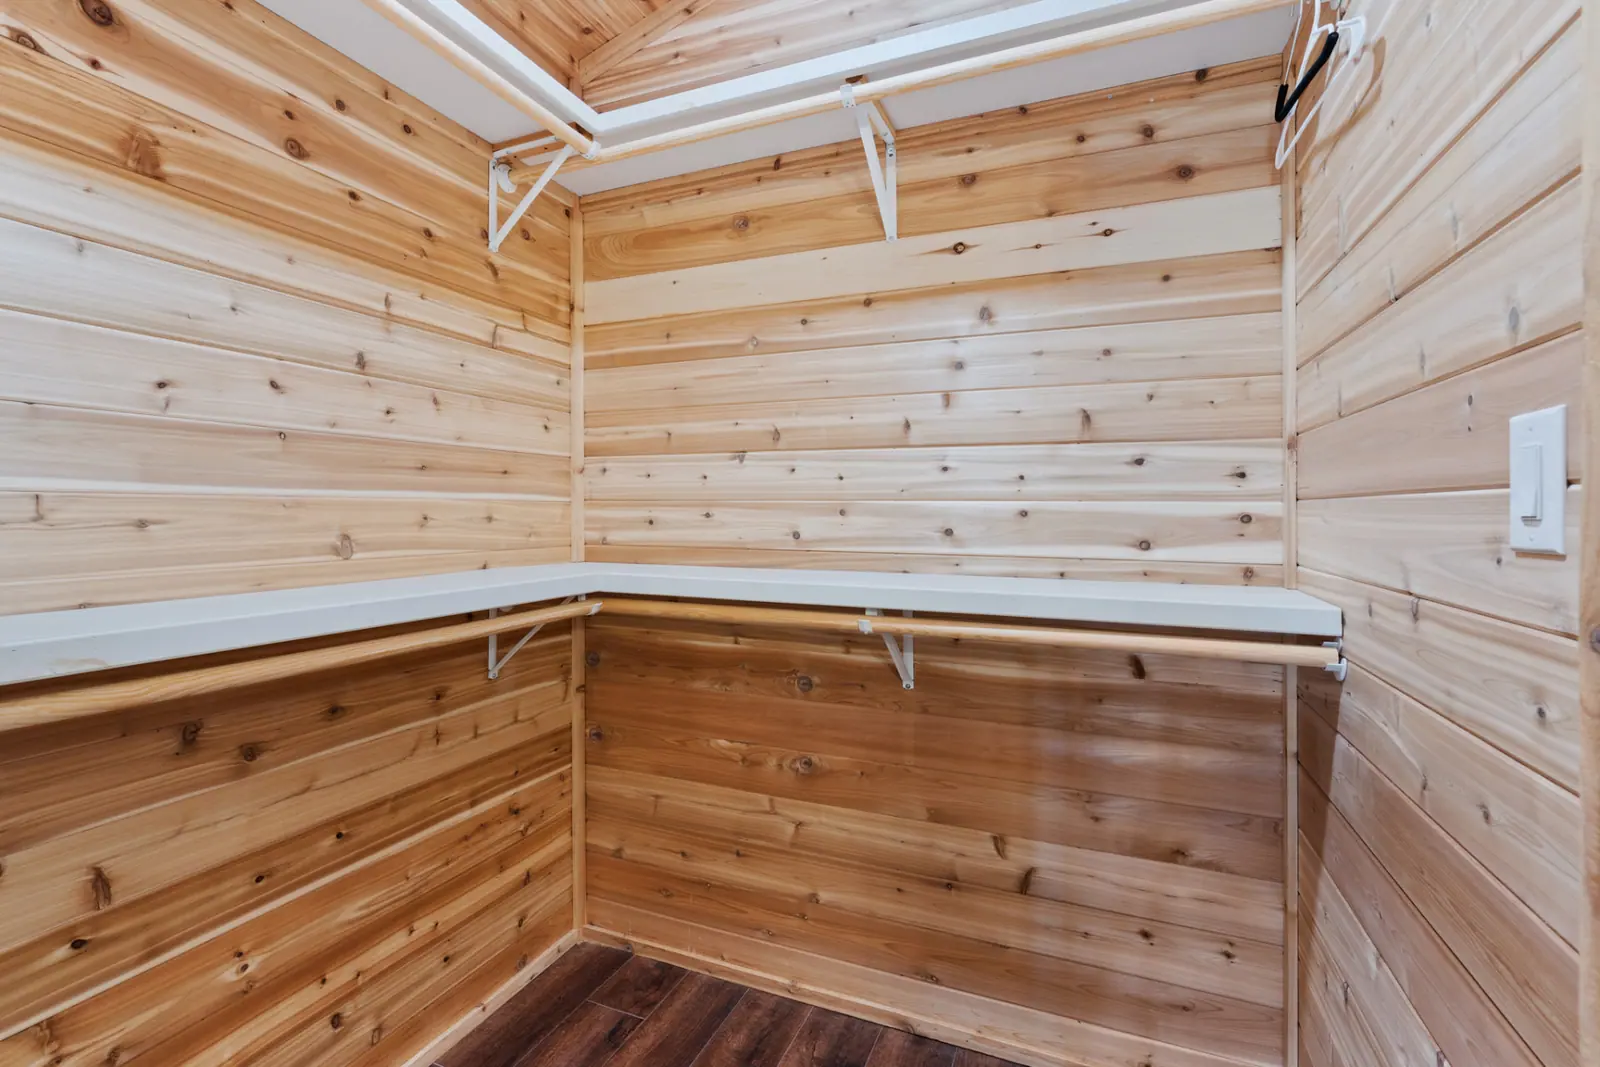
Cedar-lined walk-in closet with shelving and hanging rods
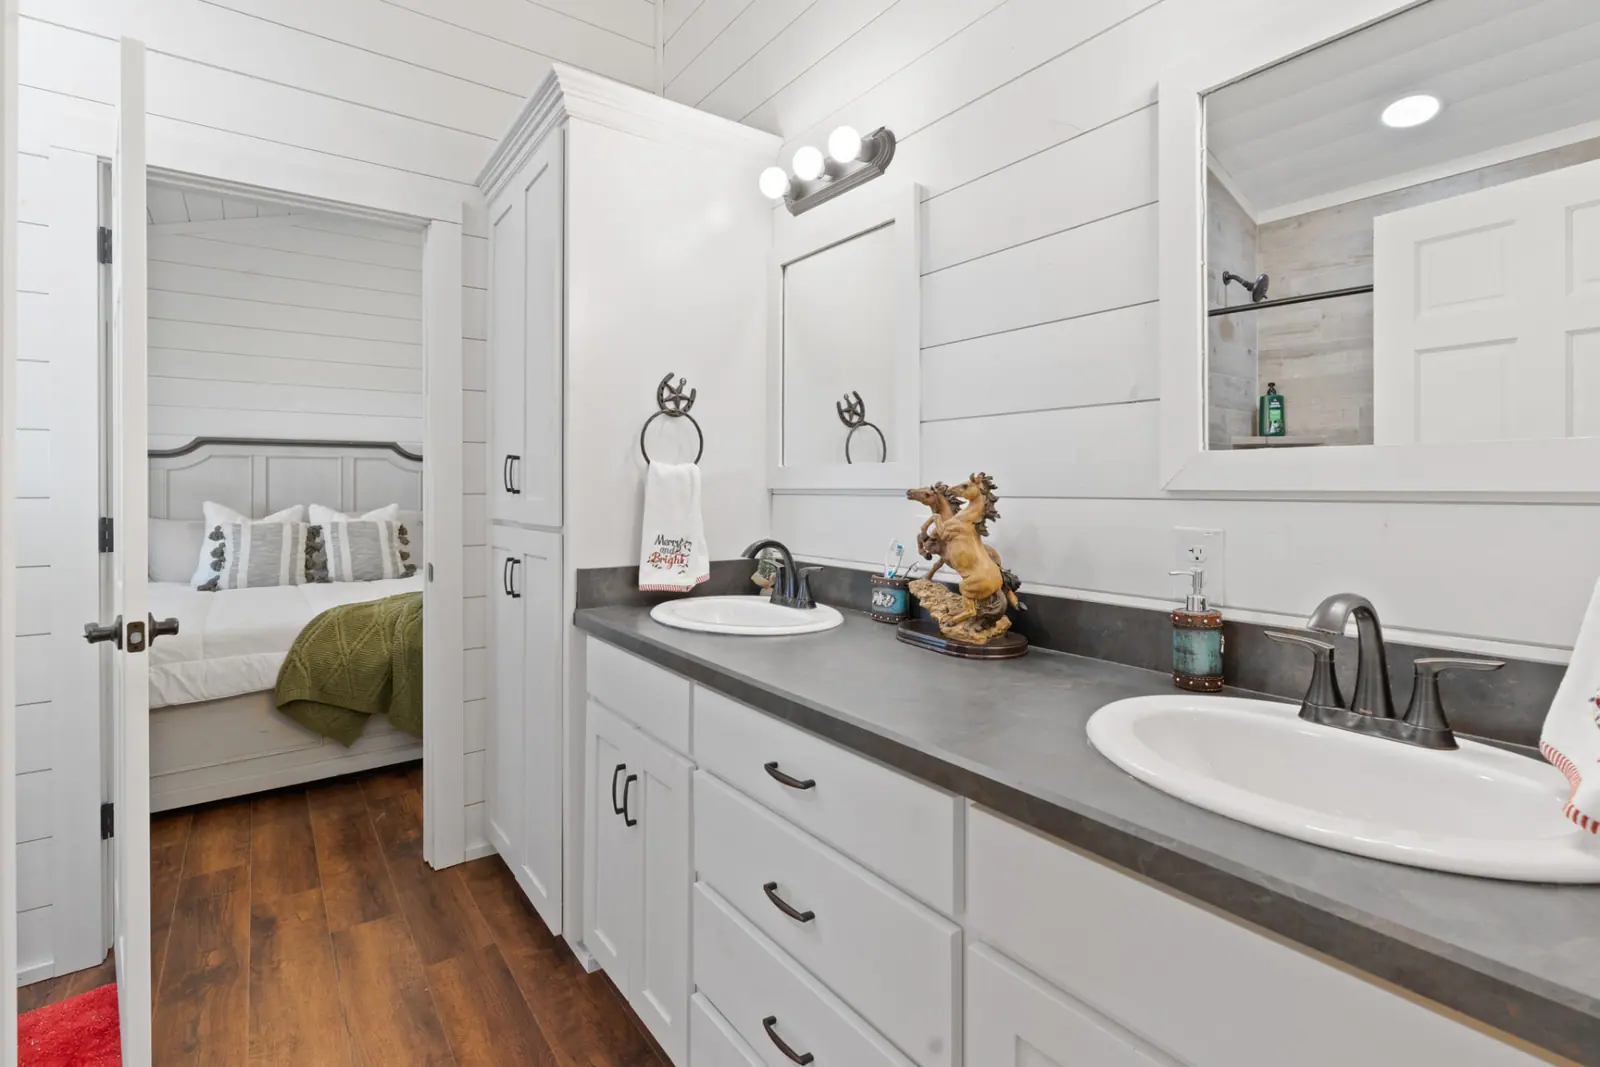
Dual-vanity bathroom with tile shower opening to the bedroom
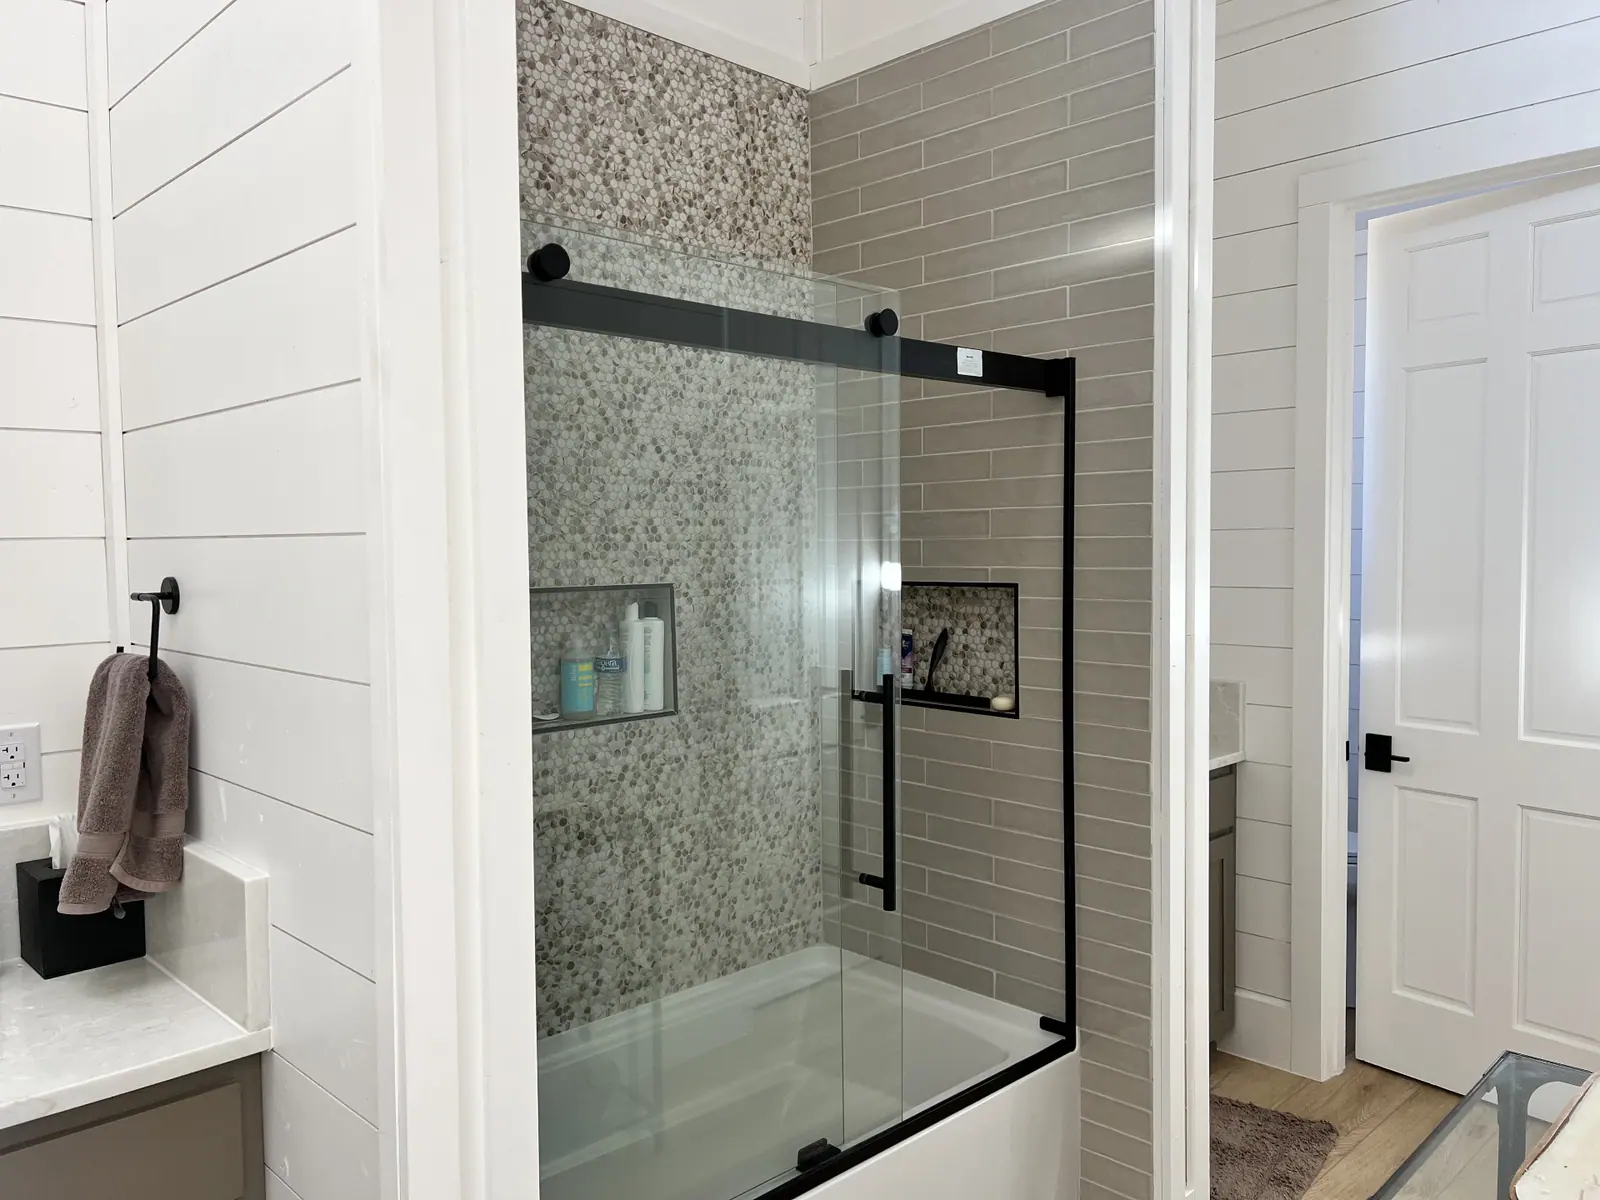
Guest bath with tiled tub-shower and penny-tile accent wall
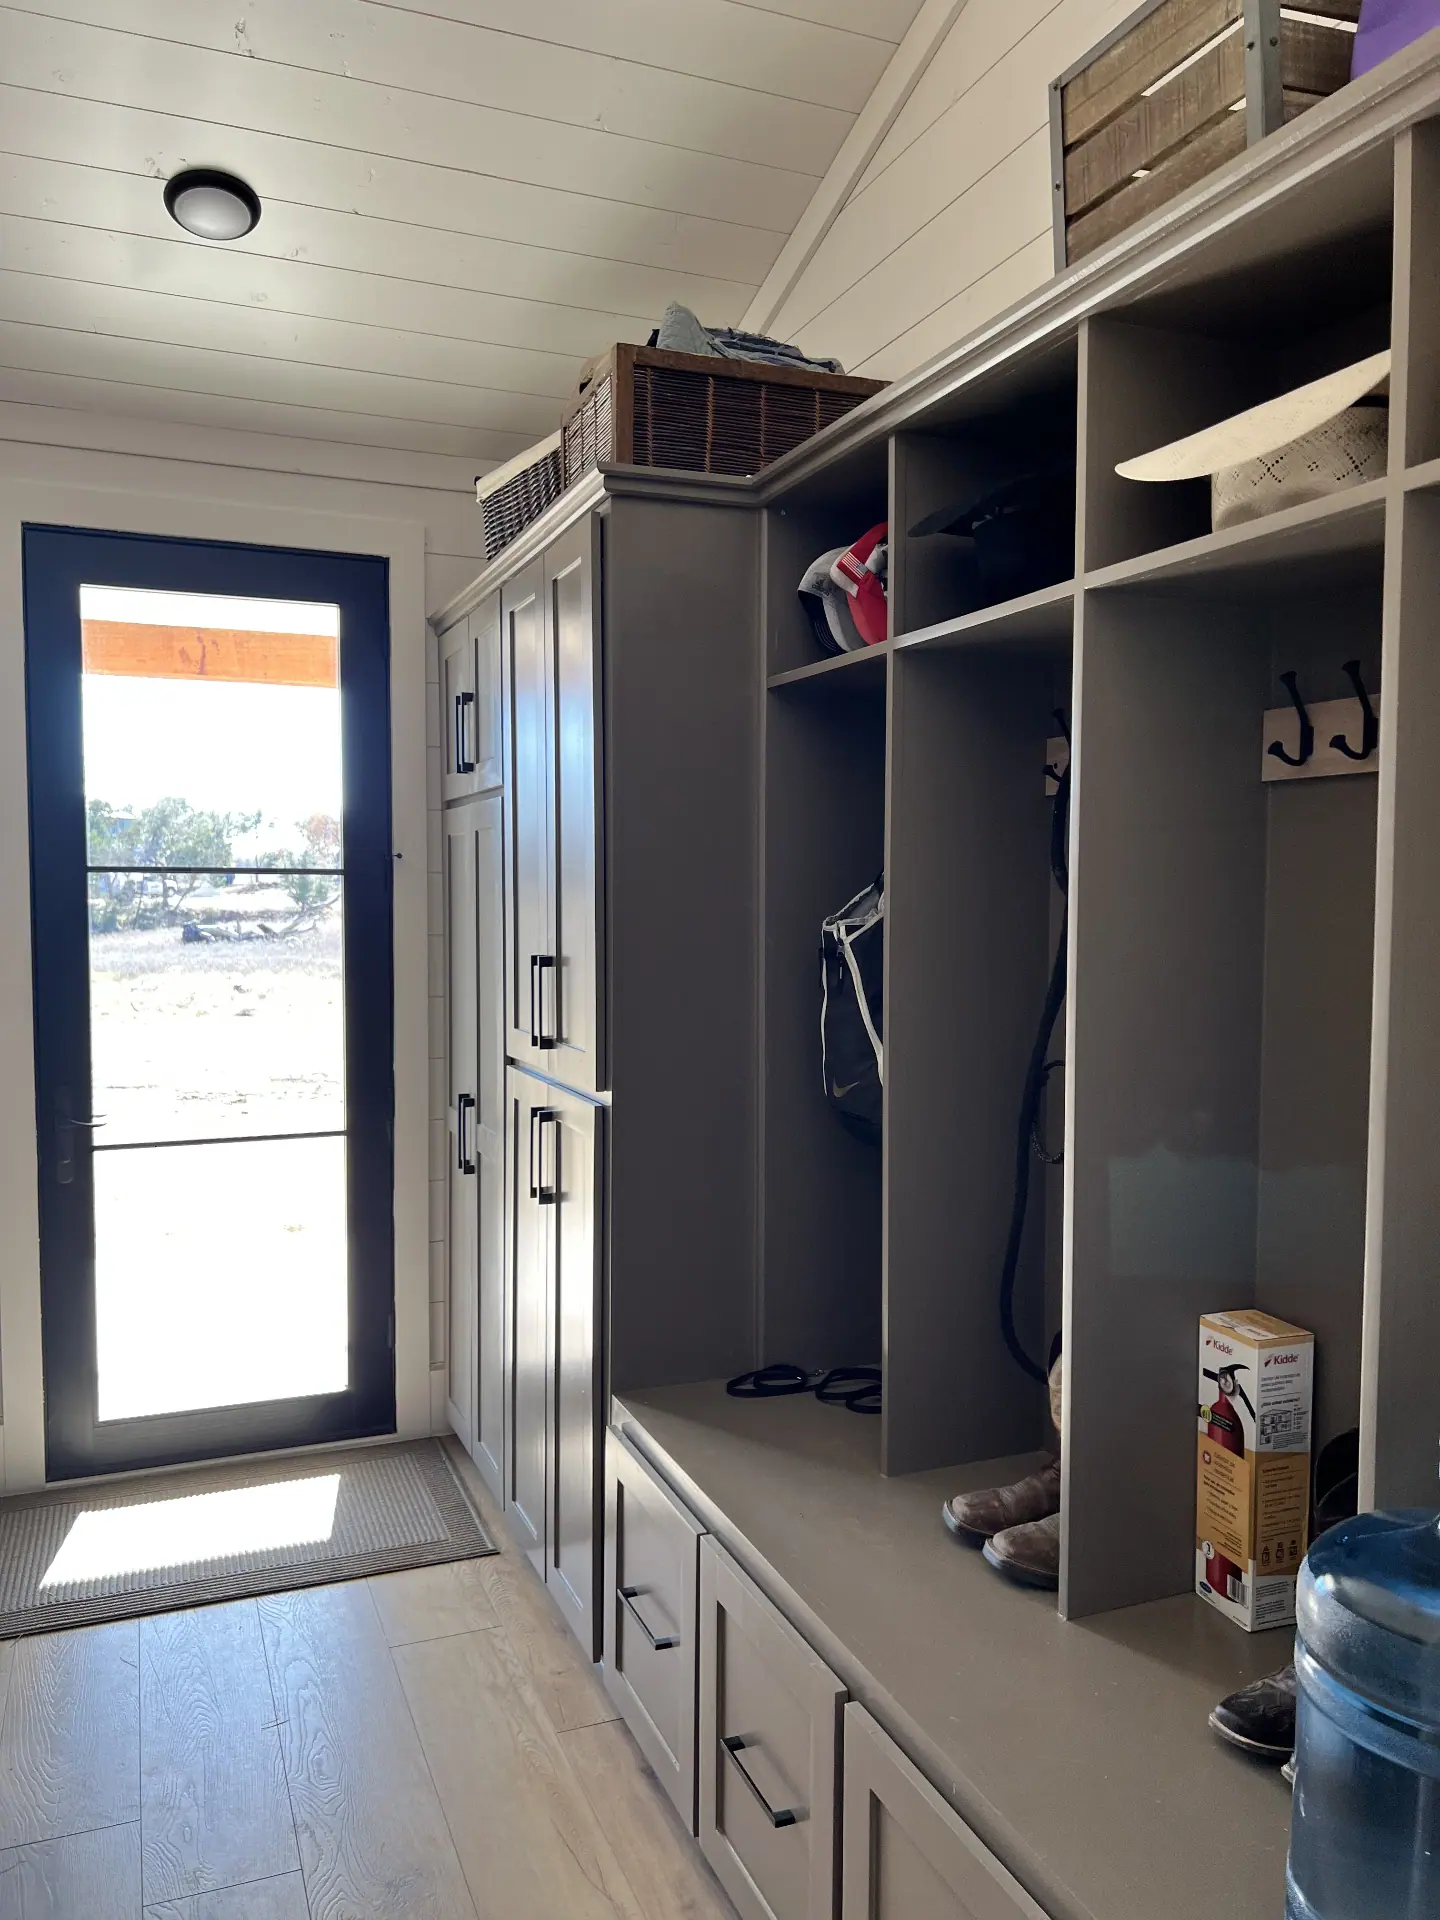
Mudroom with built-in lockers, bench storage and glass exterior door
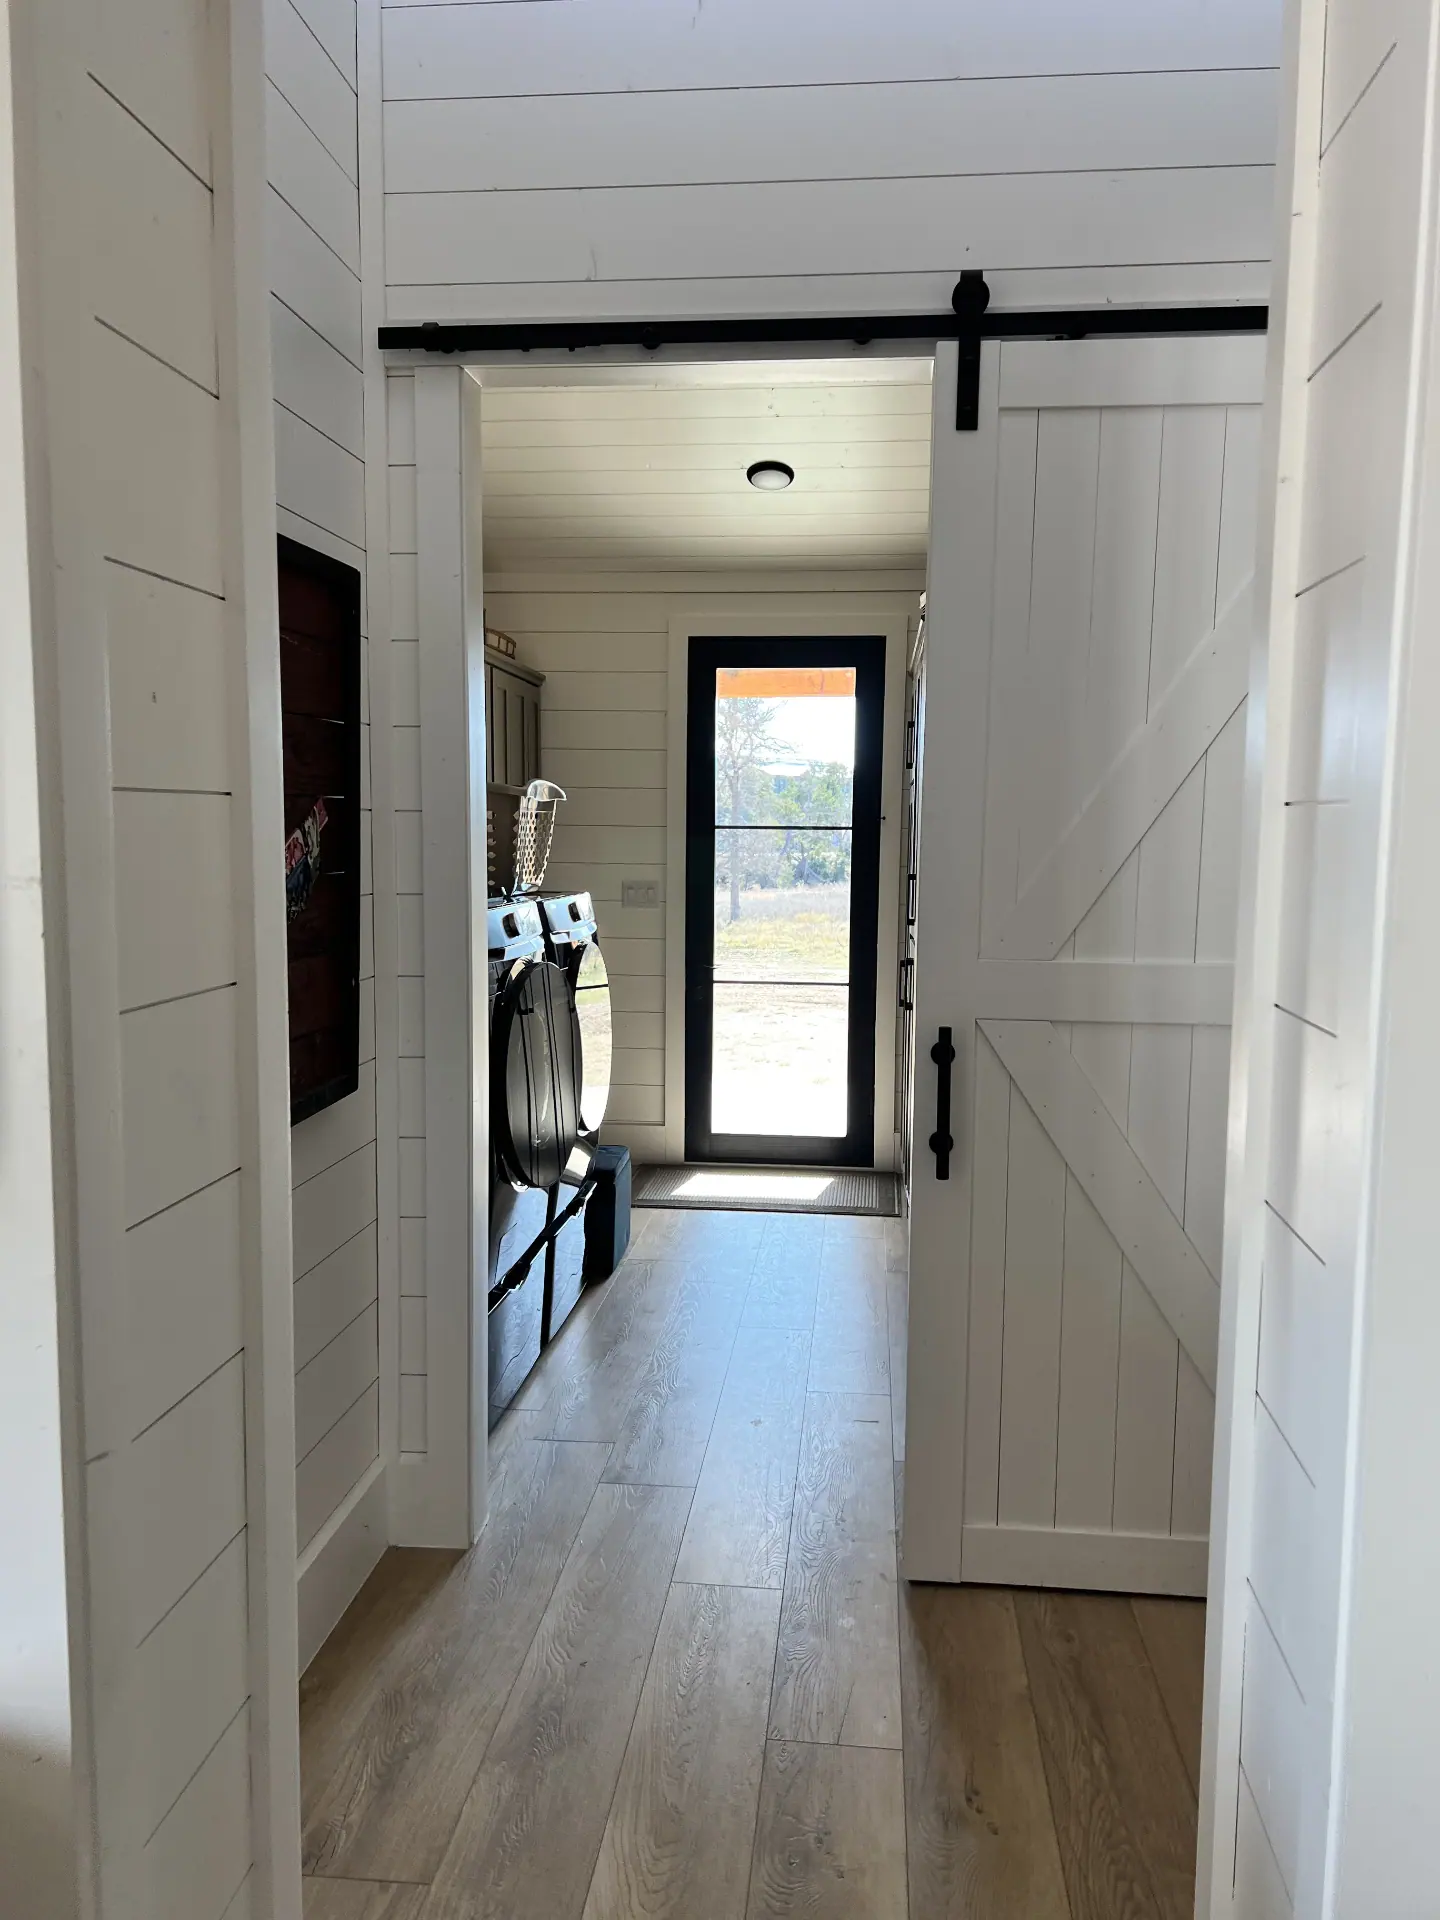
Shiplap hallway with sliding barn door to the laundry room
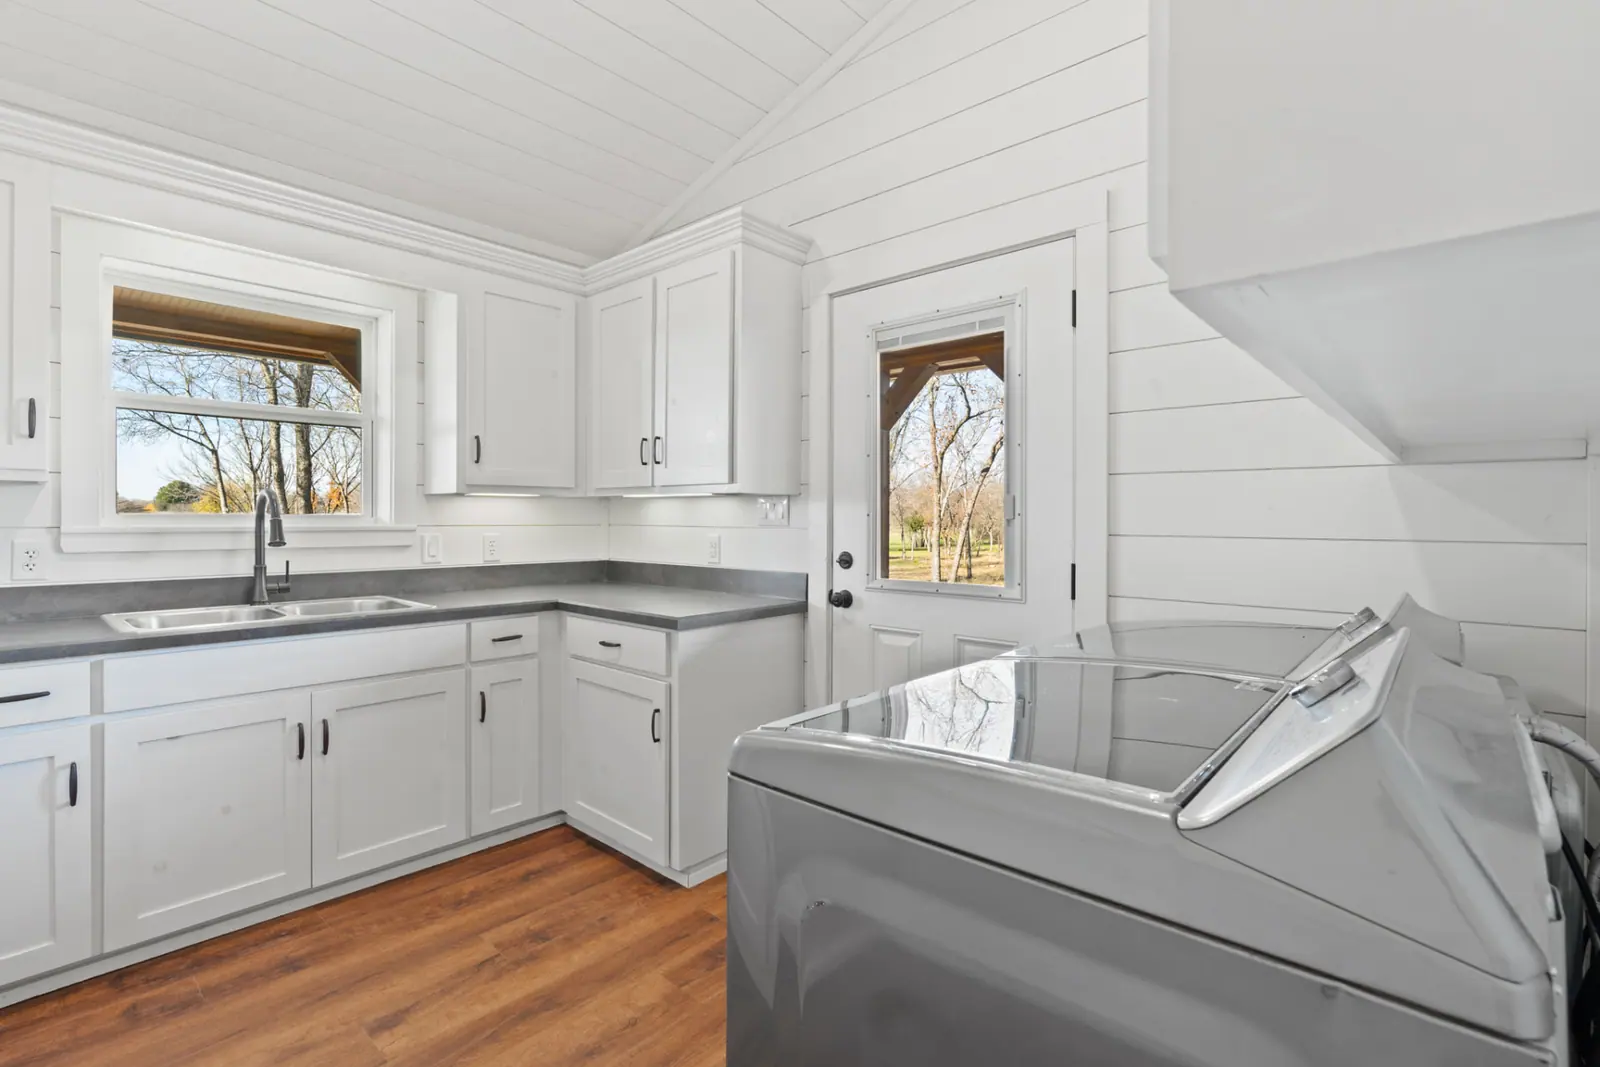
Laundry room with white cabinetry, utility sink and washer/dryer

All Photos

Great room with leather seating, vaulted shiplap ceiling and wood accent wall
Open-concept living and kitchen with clerestory windows
Vaulted great room opening into the kitchen
Open-plan kitchen, dining and living room with reclaimed wood accent wall
Open kitchen with reclaimed wood island and vaulted shiplap ceiling
Great room seating area with pine ceiling and ranch views
Vaulted kitchen with concrete island, leather stools and copper sink
Primary bedroom with tufted leather sleigh bed and vaulted ceiling
Guest bedroom with vaulted shiplap ceiling and ranch views
Kitchen island and dining table under rope chandeliers
Coffee bar nook with quartz counter and vaulted shiplap walls
Kitchen with copper farmhouse sink, concrete island and dining beyond
Bedroom with white bed, equestrian art and vaulted ceiling
Luxury Ranch kitchen with quartz island and patterned tile backsplash
Long quartz kitchen island with leather barstools and pendant lighting
Formal dining room with oak table and iron chandeliers
Dining area with live-edge table, iron chandeliers and reclaimed wood wall
Primary bedroom with iron canopy bed and picture window
Dining room overlooking the ranch through a picture window
Guest bedroom with live-edge wood bed frame and shiplap walls
Guest room with queen and twin beds and southwestern bedding
Bunk room with four built-in bunks and integrated ladders
Butler pantry with light cabinetry and dark marble backsplash
Walk-in pantry with cabinetry, marble counter and black refrigerator
Ensuite bathroom with double sinks and framed mirrors
Primary bathroom with freestanding tub and glass walk-in shower
Cedar-lined walk-in closet with shelving and hanging rods
Dual-vanity bathroom with tile shower opening to the bedroom
Guest bath with tiled tub-shower and penny-tile accent wall
Mudroom with built-in lockers, bench storage and glass exterior door
Shiplap hallway with sliding barn door to the laundry room
Laundry room with white cabinetry, utility sink and washer/dryer

See, Touch, and Experience Your Dream Ranch Cabin Firsthand

Walk Through Our Stunning Ranch Cabin Models

Visit our model Ranch cabin park to explore beautifully crafted designs, experience luxury firsthand, and find the perfect retreat for your lifestyle.